
Save
Ask
Tour
Hide
$1,900
4 Days On Site
21106 Waze Lewis DriveNew Caney, TX 77357
For Rent|Single Family Residence|Active
3
Beds
2
Total Baths
2
Full Baths
1,702
SqFt
$1
/SqFt
2021
Built
Subdivision:
Harrington Trails
County:
Montgomery
Call Now: 832-445-8934
Is this the listing for you? We can help make it yours.
832-445-8934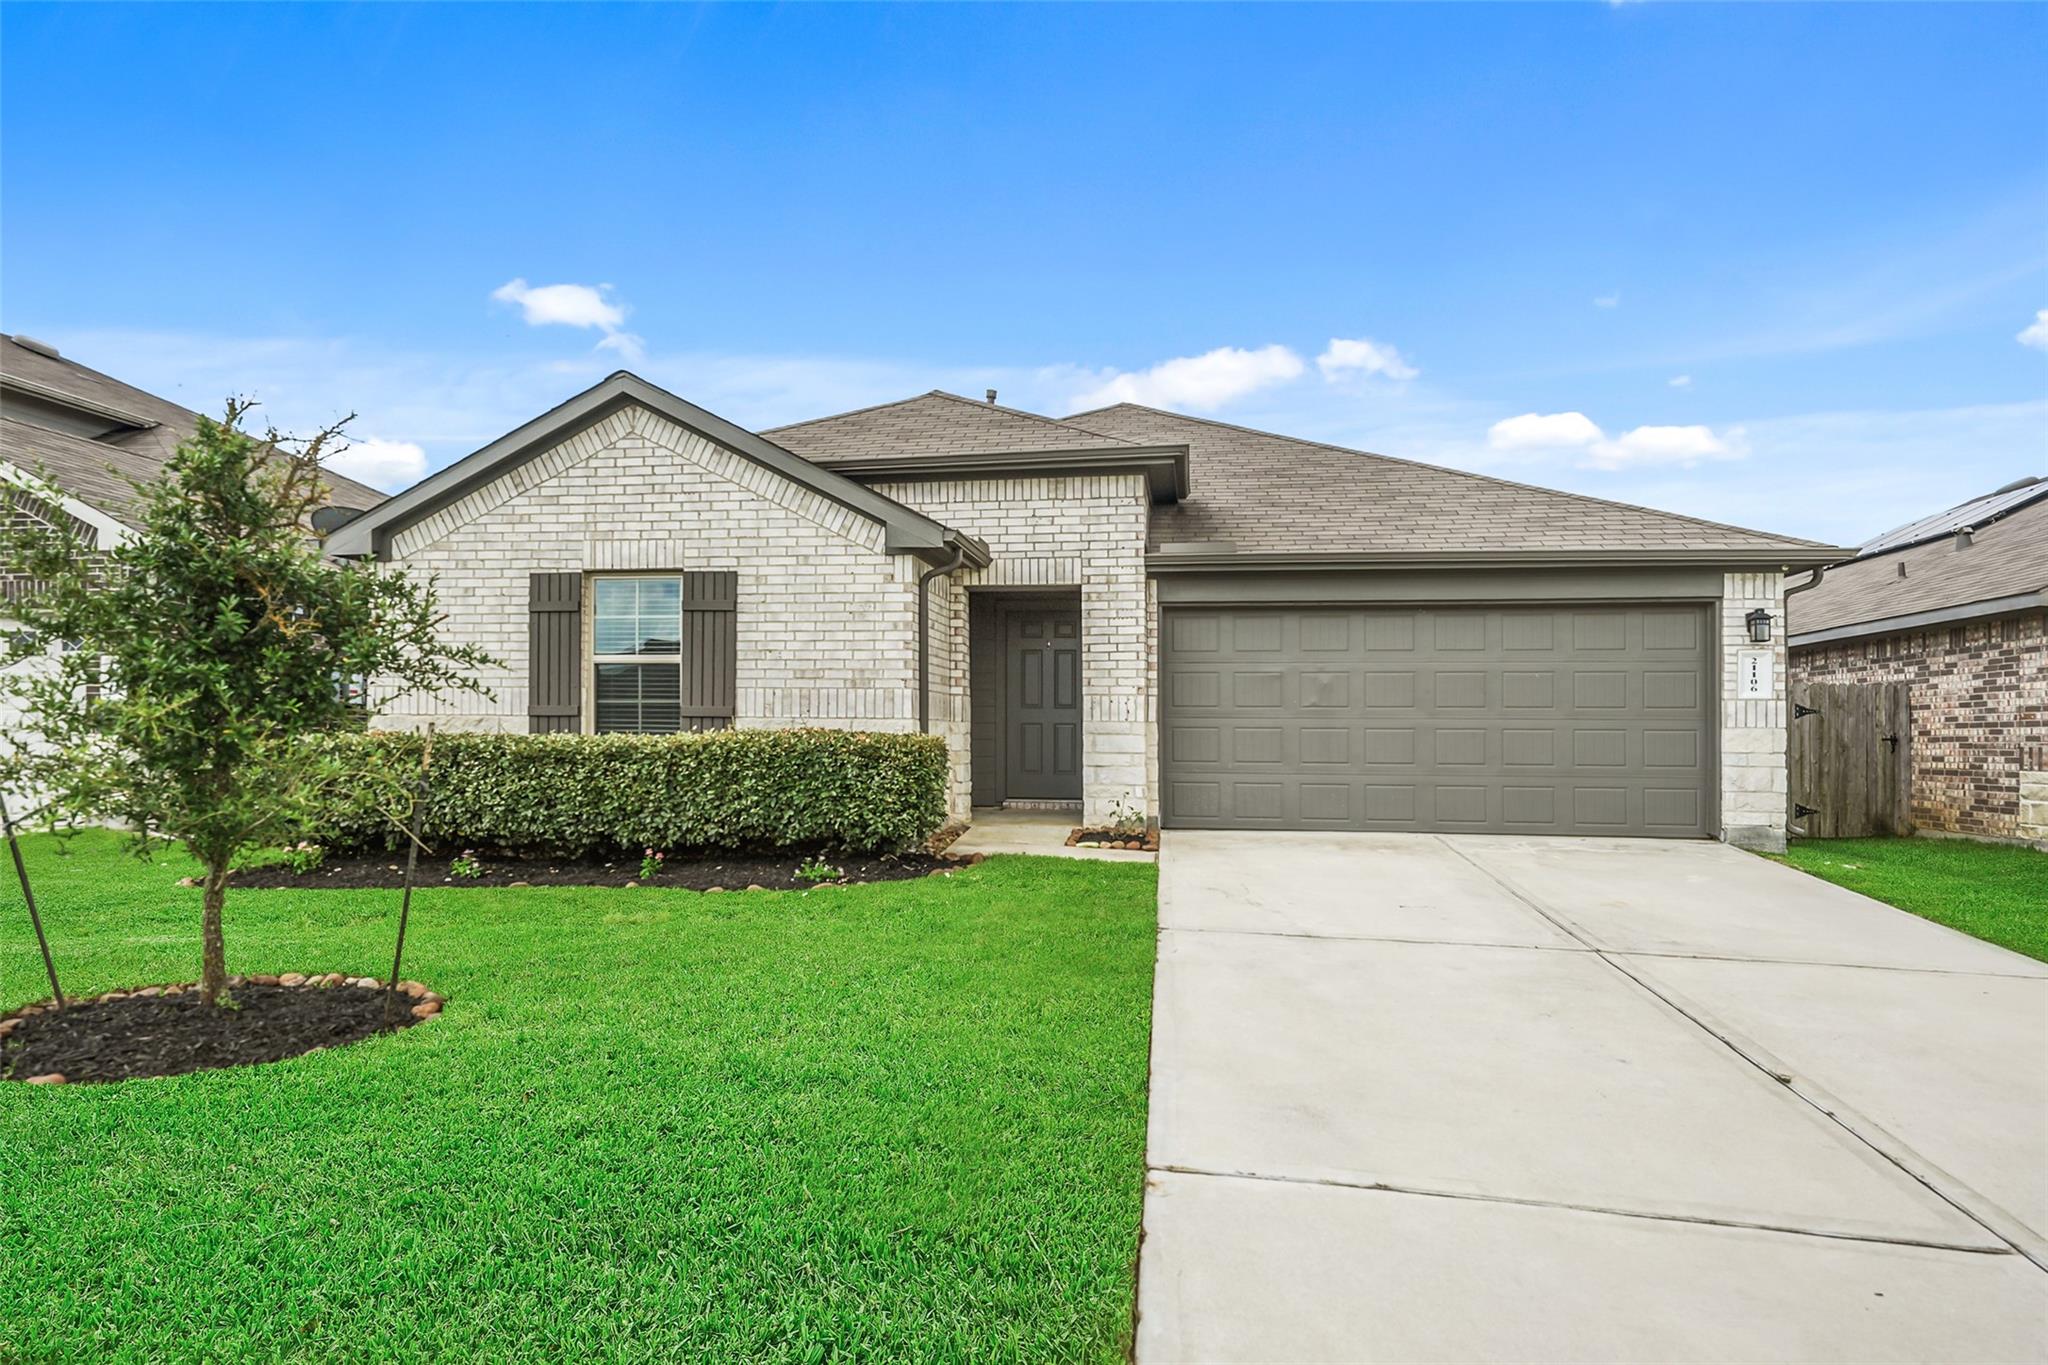
Save
Ask
Tour
Hide
Mortgage Calculator
Monthly Payment (Est.)
Enter an interest rate to see your estimated monthly payment.Calculator powered by Showcase IDX, a Constellation1 Company. Copyright ©2026 Information is deemed reliable but not guaranteed.
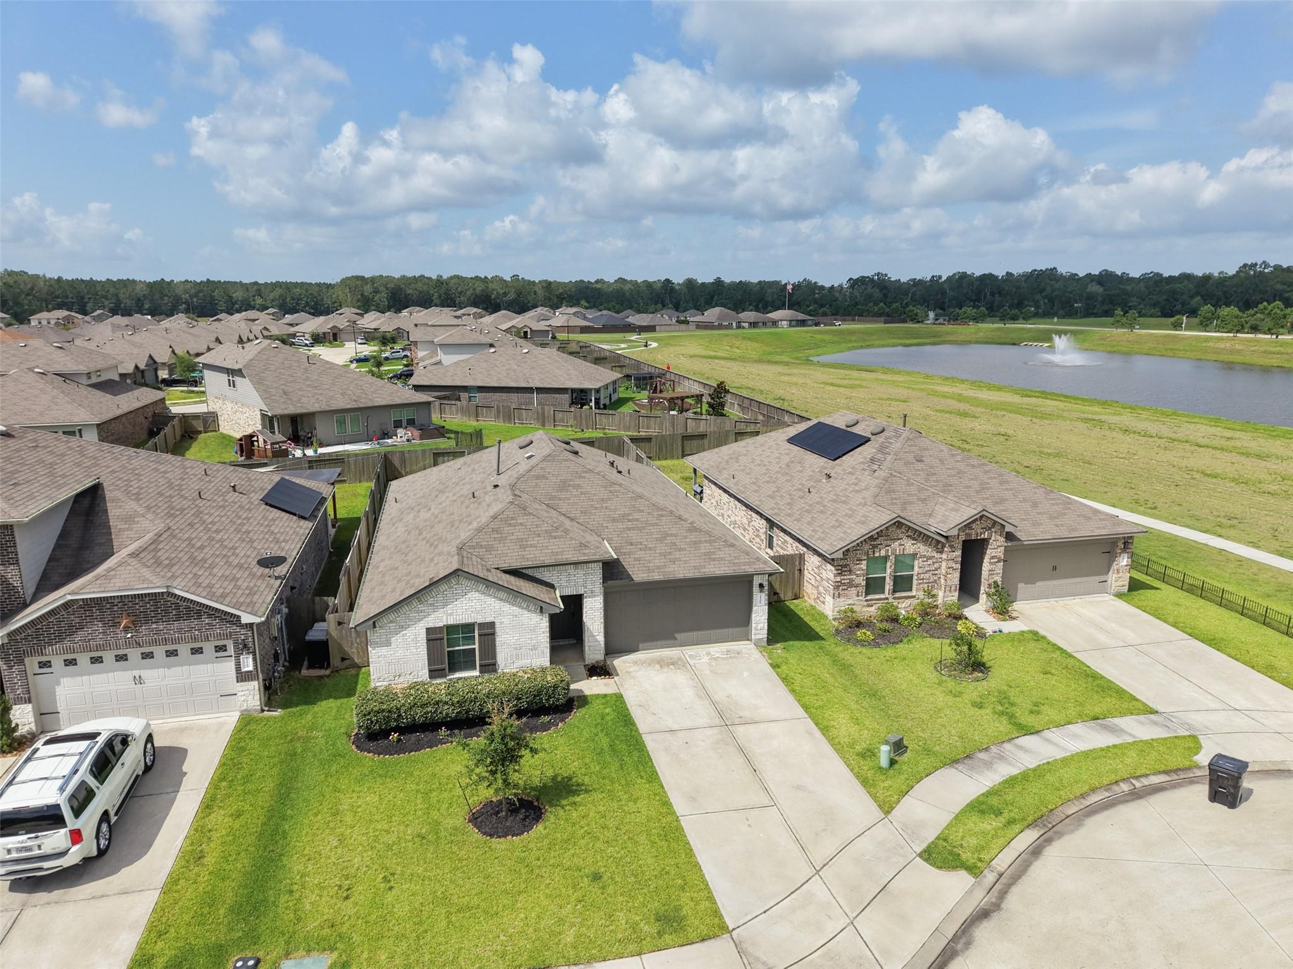
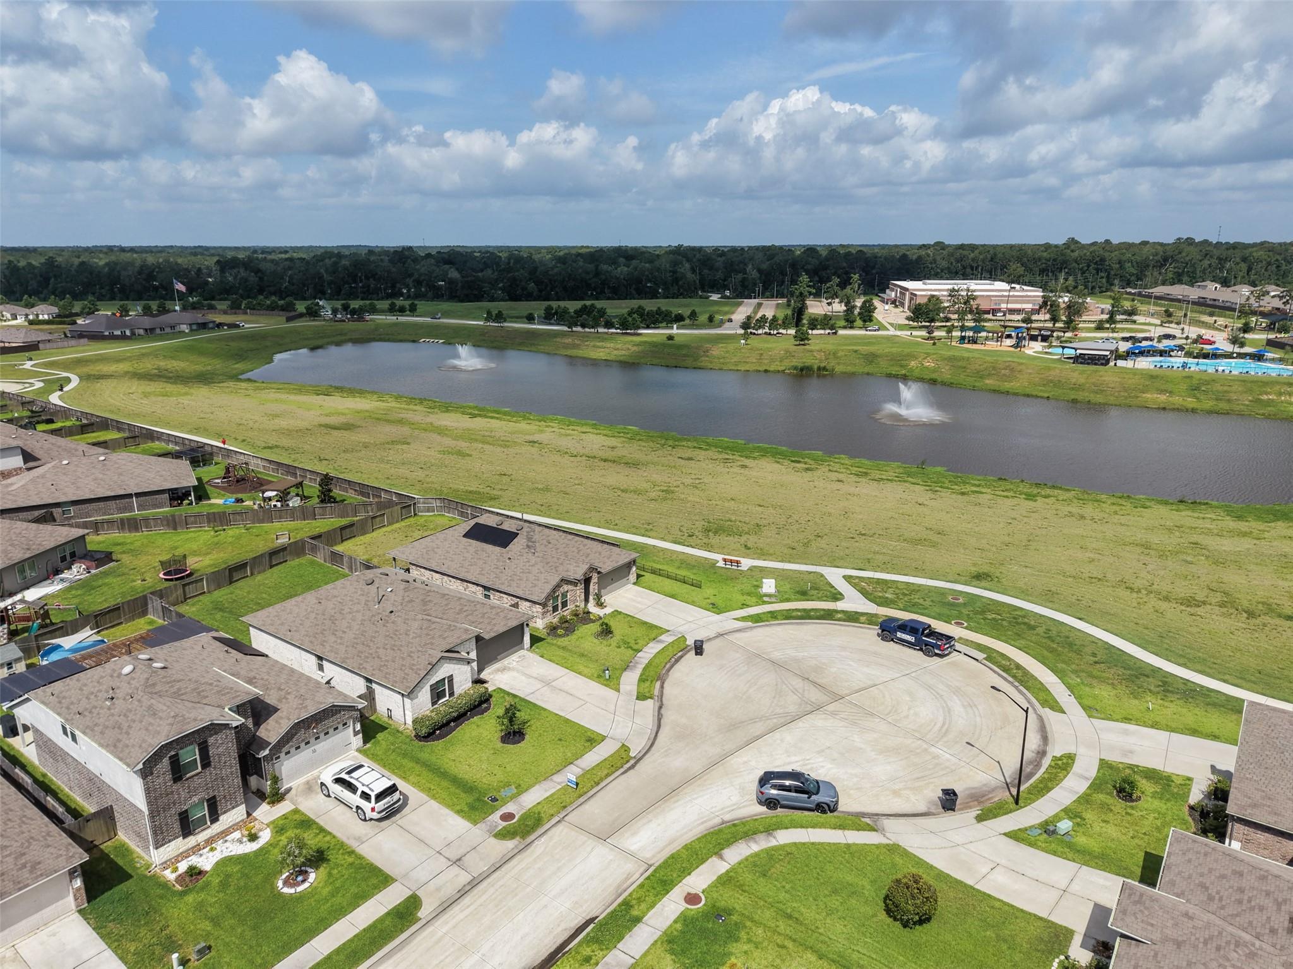
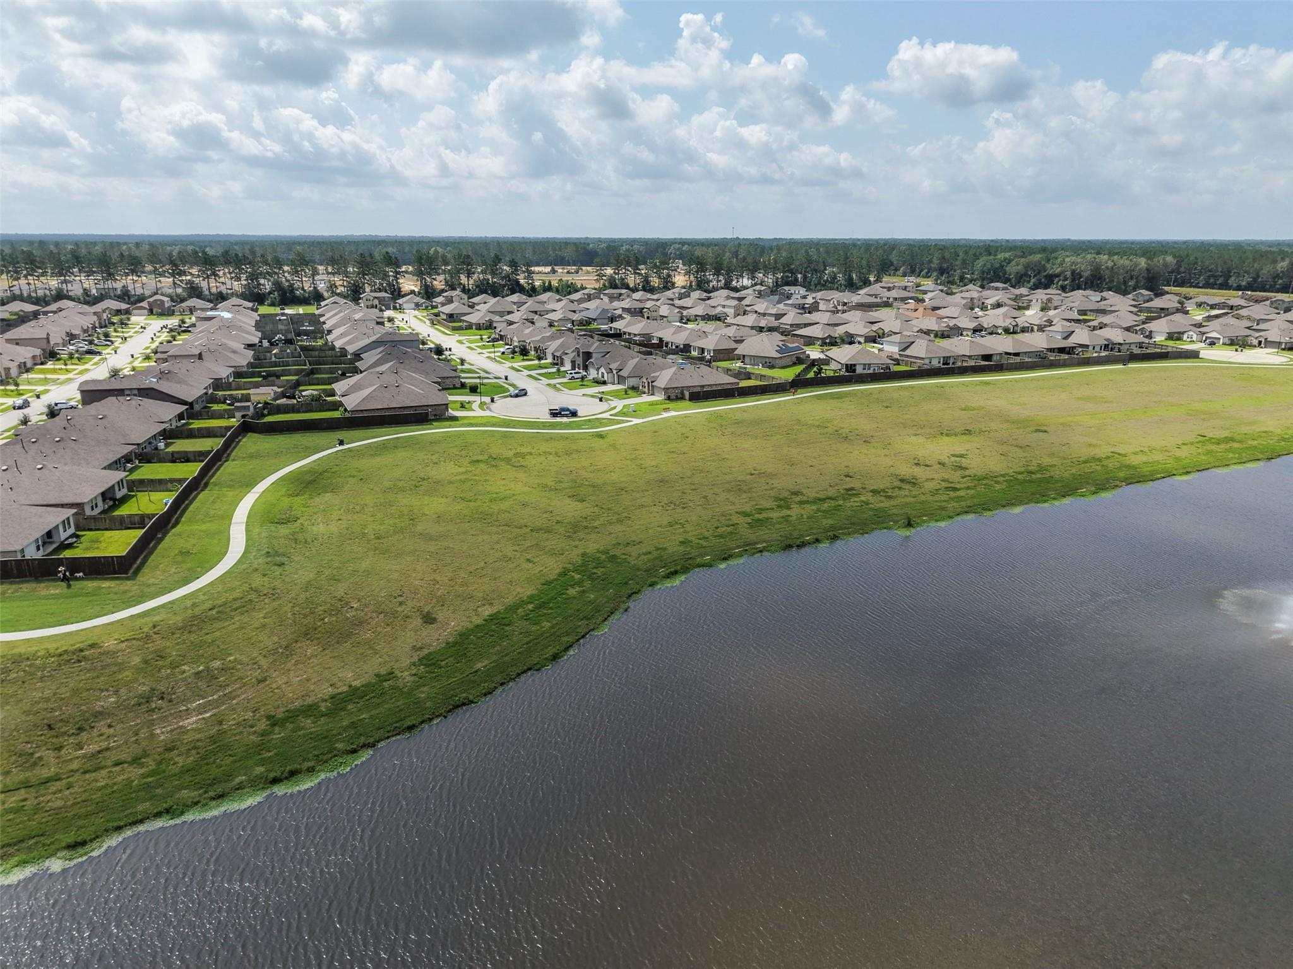
Adorable home 4/2/2 tucked away on a quiet cul-de-sac, offering the perfect blend of comfort and convenience. New Floor and spic and span. Enjoy scenic walking trails just steps away, along with easy walking distance to the neighborhood school, community park, and resort-style pool. This desirable location provides a peaceful setting while keeping recreation and everyday amenities close at hand—ideal for families and anyone who enjoys an active outdoor lifestyle. Vacant and ready to go!
Save
Ask
Tour
Hide
Listing Snapshot
Price
$1,900
Days On Site
4 Days
Bedrooms
3
Inside Area (SqFt)
1,702 sqft
Total Baths
2
Full Baths
2
Partial Baths
N/A
Lot Size
0.1478 Acres
Year Built
2021
MLS® Number
82083035
Status
Active
Property Tax
N/A
HOA/Condo/Coop Fees
N/A
Sq Ft Source
N/A
Friends & Family
Recent Activity
| 5 days ago | Listing updated with changes from the MLS® | |
| 5 days ago | Listing first seen on site |
General Features
Acres
0.1478
Attached Garage
Yes
Disclosures
No Disclosures
Garage
Yes
Garage Spaces
2
Parking
Attached
Parking Spaces
2
Pets
Call
Property Sub Type
Single Family Residence
Sewer
Public Sewer
SqFt Total
1702
Utilities
None
Water Source
WellPublic
Interior Features
Appliances
DisposalElectric OvenMicrowaveElectric CooktopDishwasher
Cooling
Electric
Heating
Electric
Bedroom
Dimensions - 11 x 10Level - FirstArea - 110
Master Bedroom
Dimensions - 12 x 11Level - FirstArea - 132
Save
Ask
Tour
Hide
Exterior Features
Lot Features
Cul-De-SacSubdivided
View
Water
Waterfront Features
Pond
Waterview
Water
Community Features
MLS Area
40
School District
47 - Splendora
Schools
School District
47 - Splendora
Elementary School
Timber Lakes Elementary School
Middle School
Splendora Junior High
High School
Splendora High School
Listing courtesy of Connect Realty.com mslynnrulong@gmail.com
IDX information is provided exclusively for consumers’ personal, non-commercial use. It may not be used for any purpose other than to identify prospective properties consumers may be interested in purchasing. This data is deemed reliable but is not guaranteed accurate by the MLS.
Data provided by HAR.com © 2026. All information provided should be independently verified.
IDX information is provided exclusively for consumers’ personal, non-commercial use. It may not be used for any purpose other than to identify prospective properties consumers may be interested in purchasing. This data is deemed reliable but is not guaranteed accurate by the MLS.
Data provided by HAR.com © 2026. All information provided should be independently verified.
Neighborhood & Commute
Source: Walkscore
Disclosure: Community information and market data powered by Constellation Data Labs. Information is deemed reliable but not guaranteed.
Save
Ask
Tour
Hide
Did you know? You can invite friends and family to your search. They can join your search, rate and discuss listings with you.