web analytics

2721 Cason Street, West University Place, TX, 77005

Save
Ask
Tour
Hide
Share
$2,500,000
6 Days On Site

2721 Cason Street
West University Place, TX 77005

For Sale|Single Family Residence|Active
4
Beds
4
Total Baths
3
Full Baths
1
Partial Bath
4,370
SqFt
$572
/SqFt
2007
Built
Subdivision:
Belle Court
County:
Harris
Call Now: 832-445-8934
Is this the listing for you? We can help make it yours.
832-445-8934
Upcoming Open Houses
Wed, Oct 14, 12:00 PM - 2:00 PM
2721 Cason Street2721 Cason Street2721 Cason Street2721 Cason Street
Save
Ask
Tour
Hide
Share

Mortgage Calculator

Monthly Payment (Est.)

Enter an interest rate to see your estimated monthly payment.
Calculator powered by Showcase IDX, a Constellation1 Company. Copyright ©2026 Information is deemed reliable but not guaranteed.

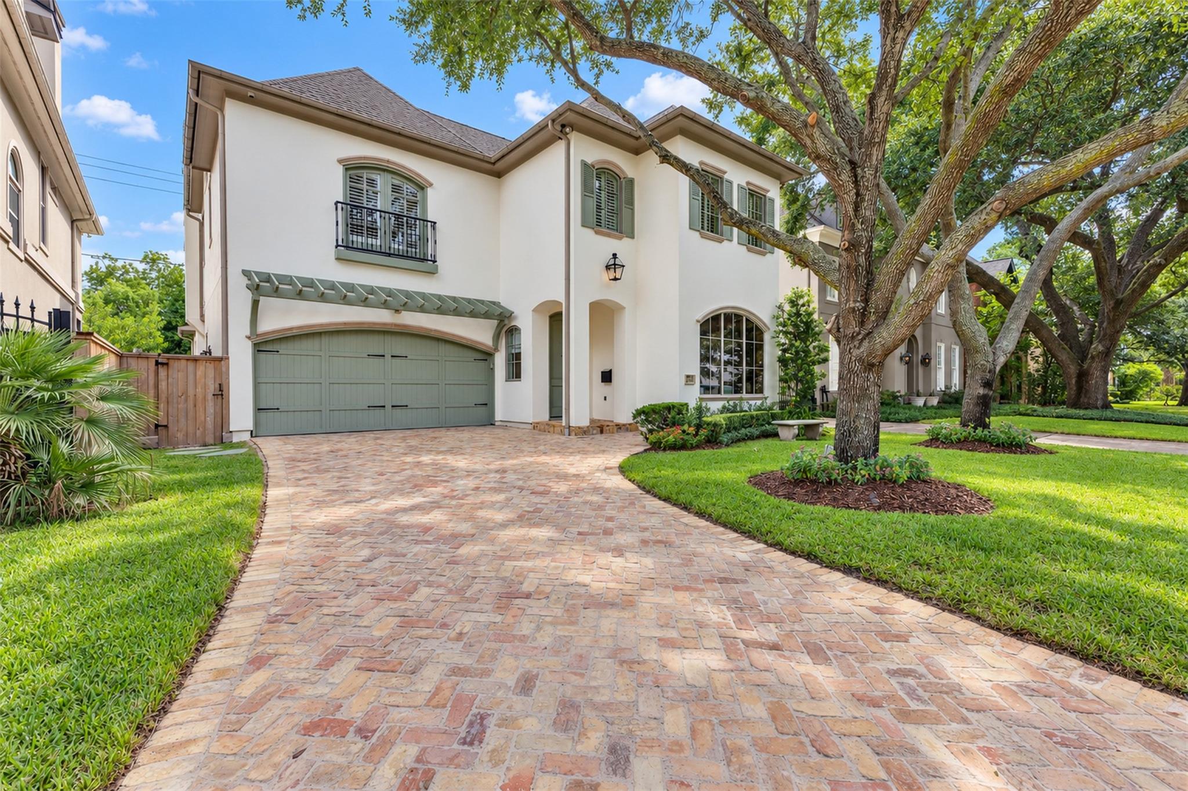
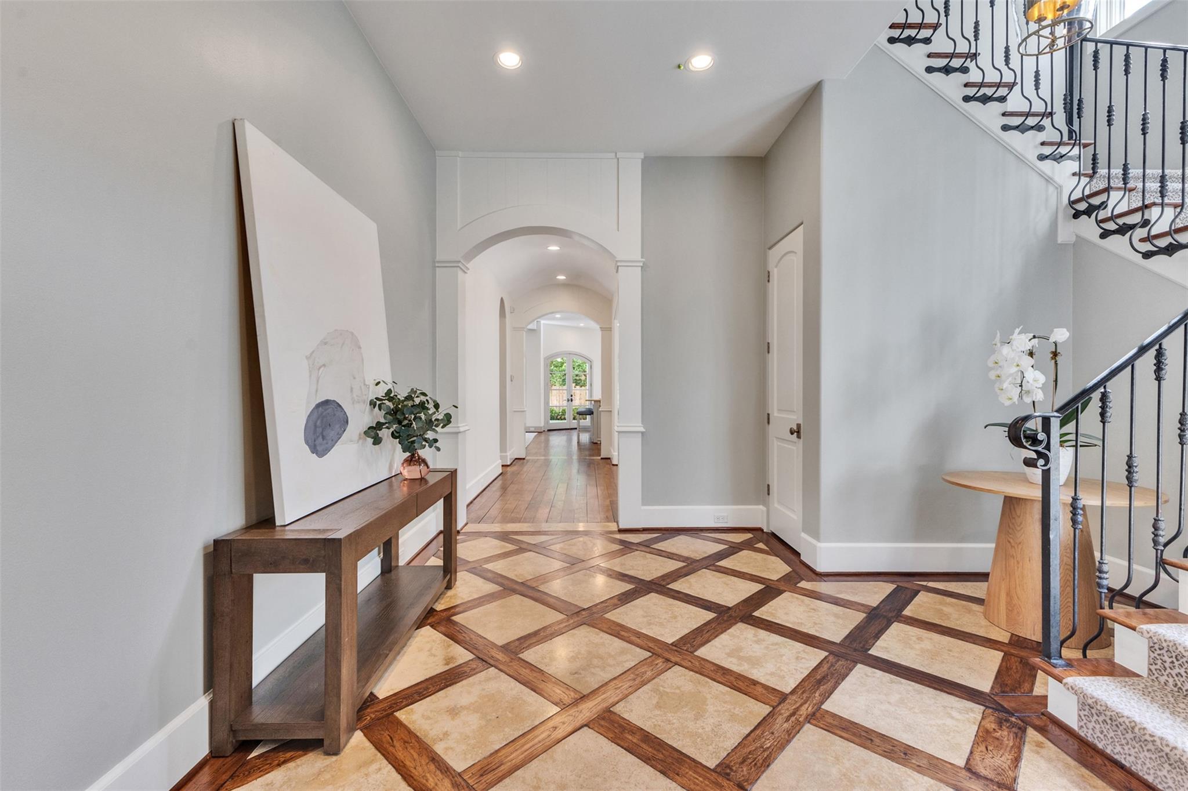
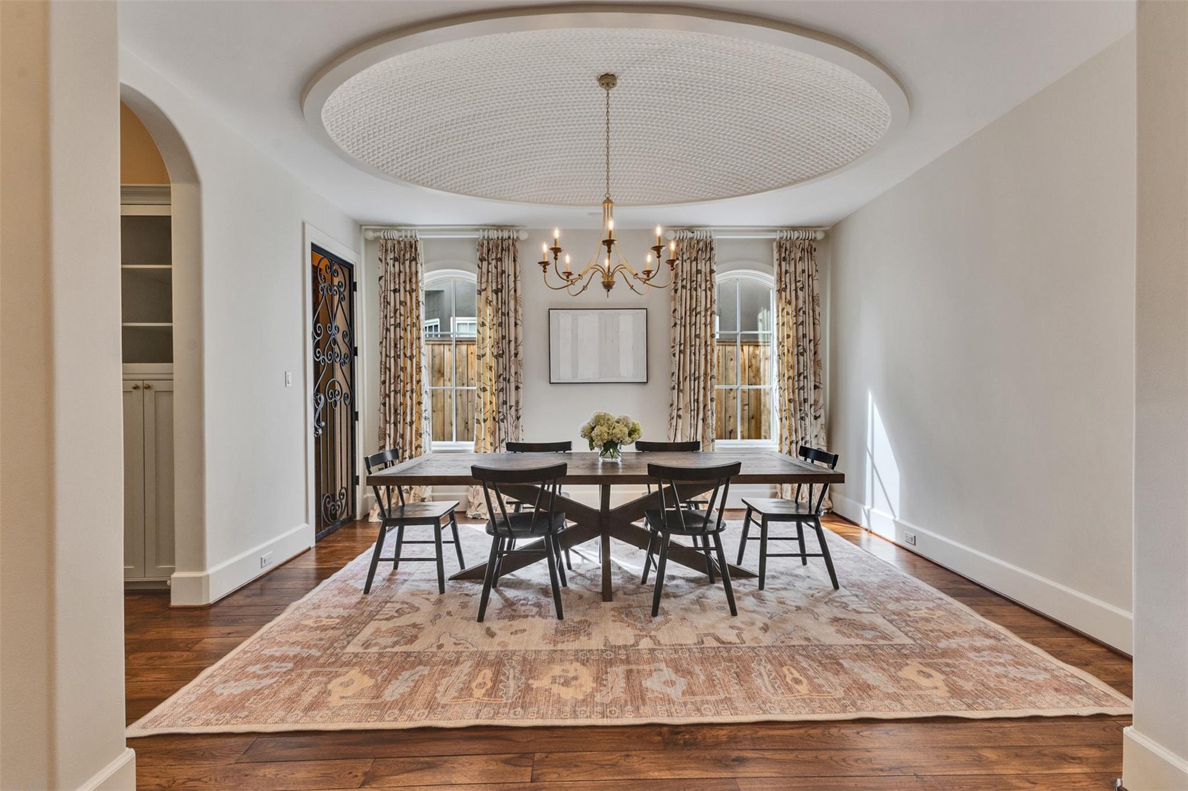
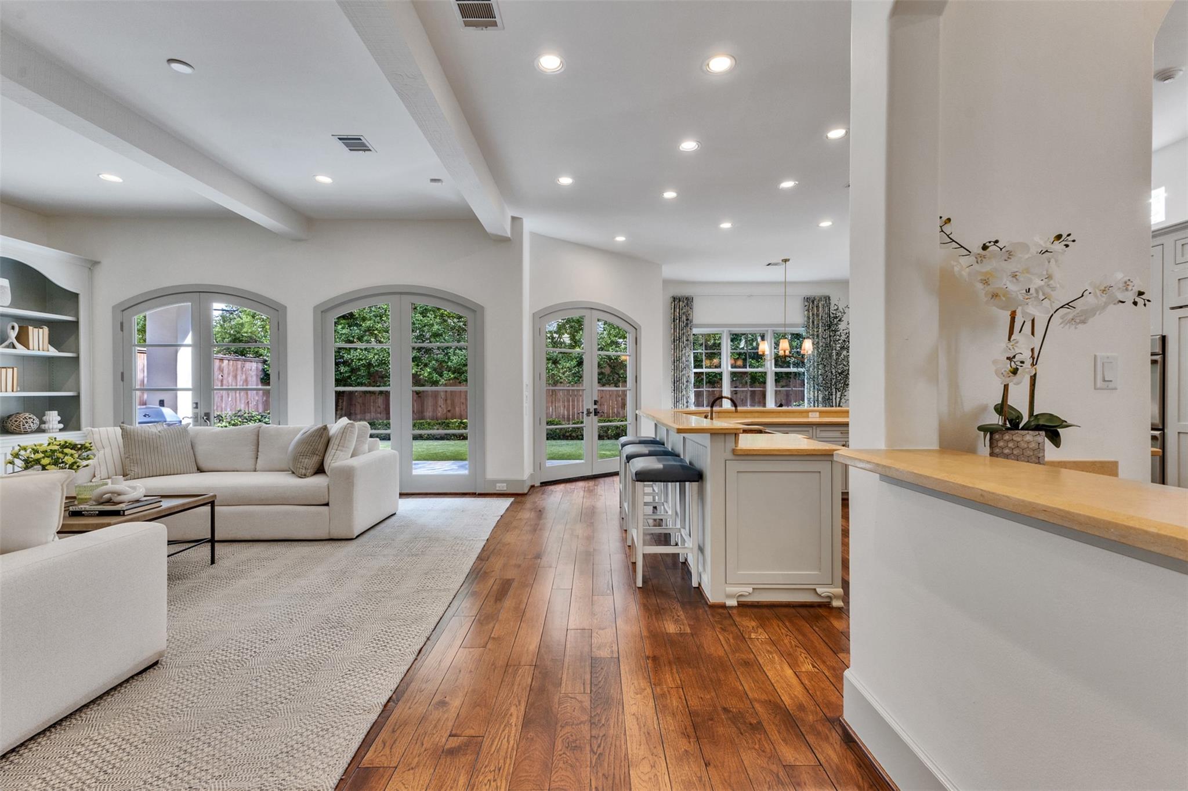
Beautiful traditional West U home with incredible layout, walkable to Whitt Johnson Park! Large inviting entry hall showcases the custom iron stair rail, designer shades and lighting. A handsome wood paneled study with built ins overlooks the front yard. The spacious living room opens to kitchen & breakfast with view of outdoor kitchen/covered patio & backyard. The bar/butlers pantry connects the kitchen to the dining room with coved ceiling. Dining room features custom drapery & wine storage area. Tall ceilings, fresh paint, refinished wood floors, plus large mud room area, & paneled half bath. Upstairs has four spacious bedrooms (each have walk-in closet) plus the big upstairs game room & homework area. Primary suite with plaster walls, vaulted ceiling and a beautiful marble primary bath. Outside there is a built-in grill and large covered porch overlooking the turfed back yard with landscaping designed by Thomson + Hanson. Driveway is antique brick. Close to med center & village!

Save
Ask
Tour
Hide
Share
Listing Snapshot
Price 
$2,500,000
Days On Site 
6 Days
Bedrooms 
4
Inside Area (SqFt) 
4,370 sqft
Total Baths 
4
Full Baths 
3
Partial Baths 
1
Lot Size 
0.14 Acres
Year Built 
2007
MLS® Number 
81314017
Status 
Active
Property Tax 
$37,405
HOA/Condo/Coop Fees 
N/A
Sq Ft Source 
N/A
Friends & Family
Recent Activity
2 hours agoListing updated with changes from the MLS®
6 days agoListing first seen on site
General Features
Acres 
0.14
Attached Garage 
Yes
Direction Faces 
North
Disclosures 
Seller's Disclosure
Foundation 
Slab
Garage 
Yes
Garage Spaces 
2
Parking 
AttachedGarage Door Opener
Parking Spaces 
2
Property Sub Type 
Single Family Residence
Sewer 
Public Sewer
SqFt Total 
4370
Style 
FrenchTraditional
Water Source 
Public
Interior Features
Appliances 
DisposalWine RefrigeratorDouble OvenMicrowaveGas CooktopDishwasher
Cooling 
Electric
Fireplace 
Yes
Fireplaces 
1
Flooring 
CarpetStoneTileWood
Heating 
Natural Gas
Interior 
Wet BarDouble Vanity
Window Features 
Window Coverings
Game Room 
Dimensions - 14 x 13Level - SecondArea - 182
Master Bedroom 
Dimensions - 15 x 18Level - SecondArea - 270
Save
Ask
Tour
Hide
Share
Exterior Features
Construction Details 
Stucco
Exterior 
Balcony
Lot Features 
Back YardSubdivided
Roof 
Composition
Windows/Doors 
Window Coverings
Community Features
MLS Area 
17
School District 
27 - Houston
Schools
School District
27 - Houston
Elementary School
West University Elementary School
Middle School
Pershing Middle School
High School
Lamar High School (Houston)
Listing courtesy of New Leaf Real Estate ginny@newleafre.com

IDX information is provided exclusively for consumers’ personal, non-commercial use. It may not be used for any purpose other than to identify prospective properties consumers may be interested in purchasing. This data is deemed reliable but is not guaranteed accurate by the MLS.

Data provided by HAR.com © 2026. All information provided should be independently verified.

Neighborhood & Commute
Source: Walkscore
Disclosure: Community information and market data powered by Constellation Data Labs. Information is deemed reliable but not guaranteed.
Save
Ask
Tour
Hide
Share