web analytics

104 Camden Hills Drive, Montgomery, TX, 77356

Save
Ask
Tour
Hide
Share
$450,000
18 Days On Site

104 Camden Hills Drive
Montgomery, TX 77356

For Sale|Single Family Residence|Active
4
Beds
3
Total Baths
3
Full Baths
2,896
SqFt
$155
/SqFt
2013
Built
Subdivision:
Bentwater 29
County:
Montgomery
Call Now: 832-445-8934
Is this the listing for you? We can help make it yours.
832-445-8934
104 Camden Hills Drive104 Camden Hills Drive104 Camden Hills Drive104 Camden Hills Drive
Save
Ask
Tour
Hide
Share

Mortgage Calculator

Monthly Payment (Est.)

Enter an interest rate to see your estimated monthly payment.
Calculator powered by Showcase IDX, a Constellation1 Company. Copyright ©2026 Information is deemed reliable but not guaranteed.

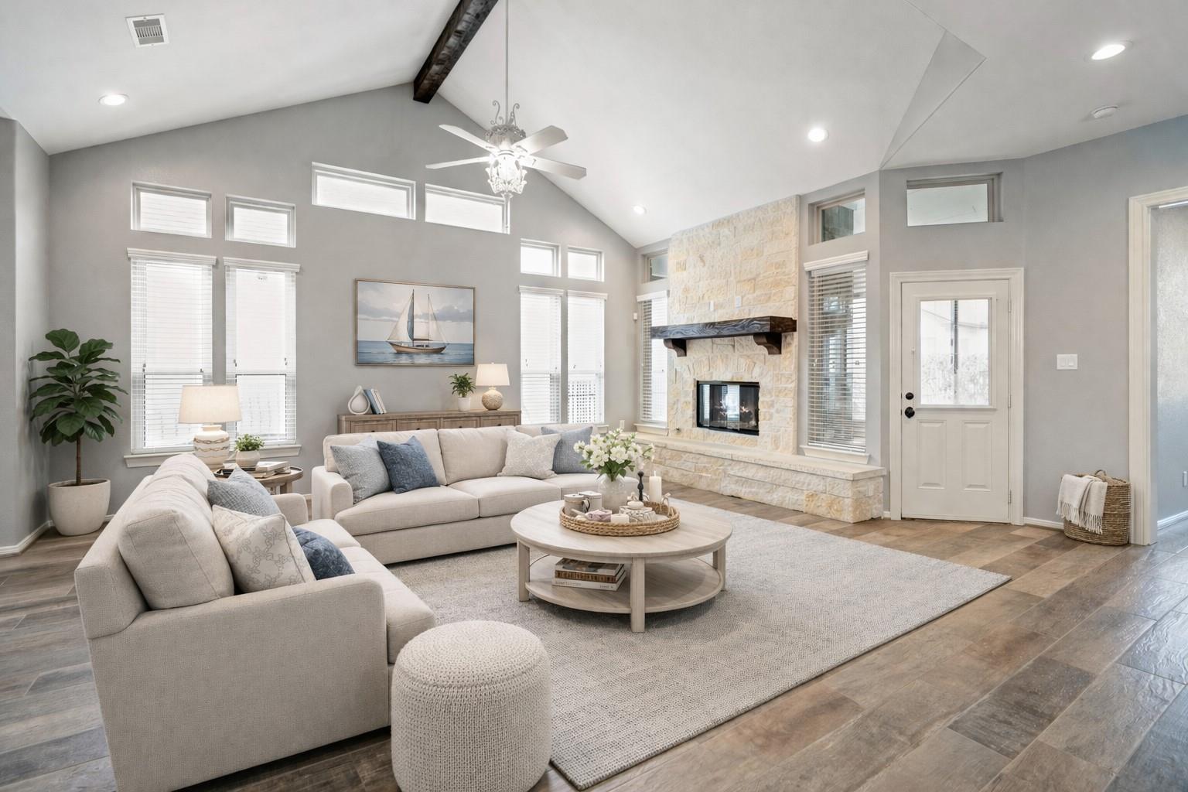
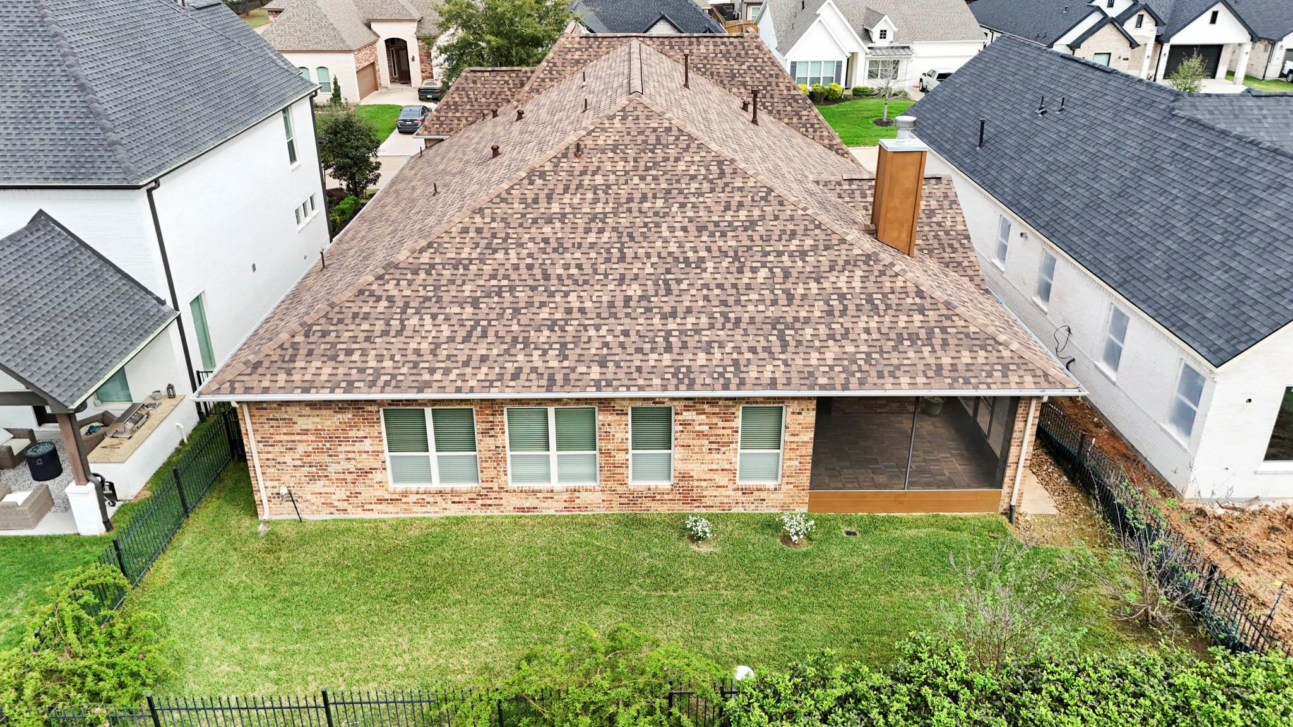
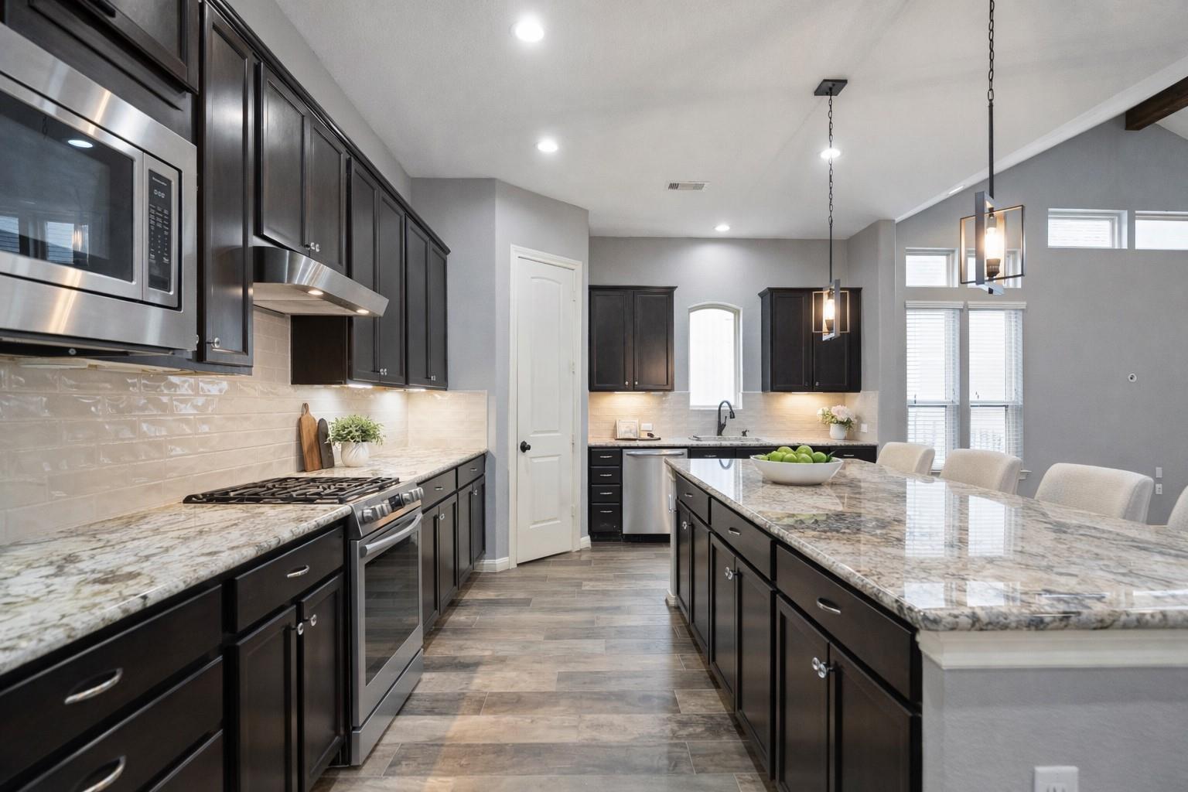
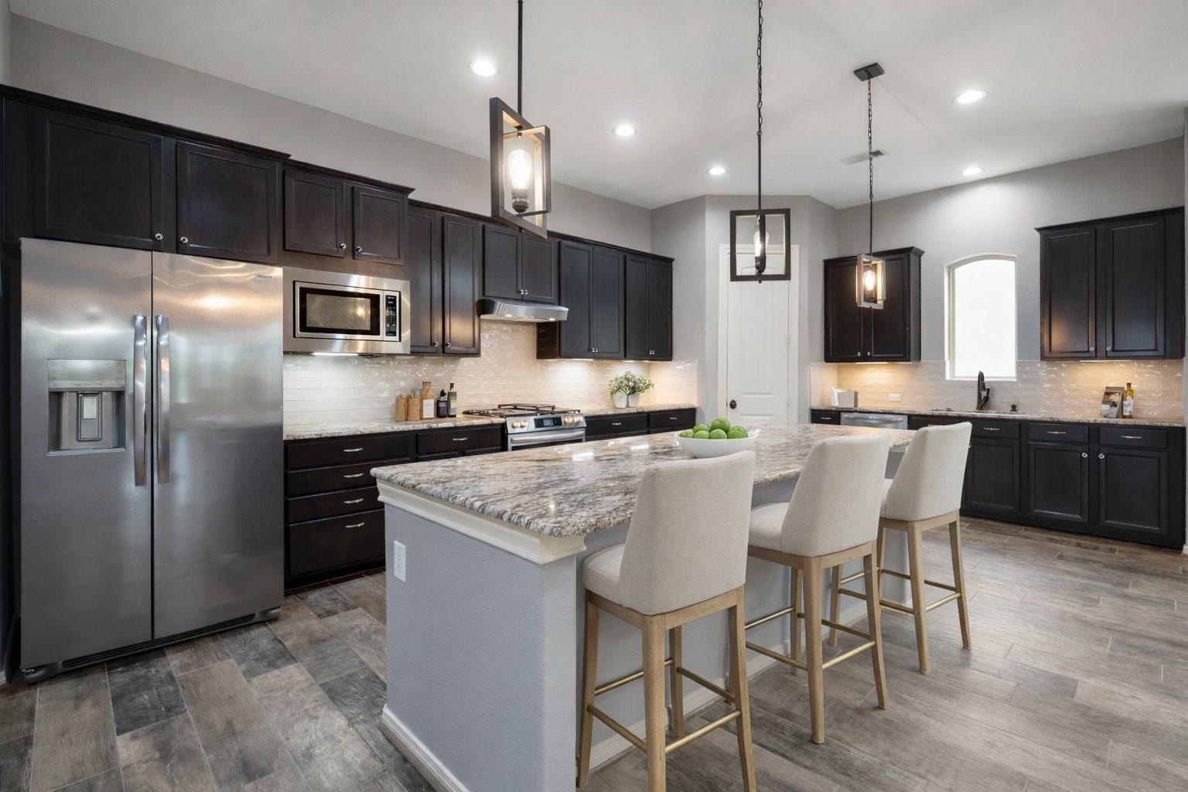
Located within the prestigious, guard-gated community of Bentwater on Lake Conroe, this MOVE-IN READY, UPDATED, SINGLE STORY home spans approximately 2,896 square feet, featuring 4 bedrooms, 3 full baths & a dedicated office! Enjoy an ideal open-concept layout & thoughtful split-bedroom arrangement offering privacy for the primary suite & secondary bedrooms. The fully updated kitchen is the heart of the home showcasing a massive island, abundant workspace, gas oven, adjacent dining space, that seamlessly flows into the spacious living area, anchored by a gas fireplace. A private office with a striking coffered ceiling provides an elegant work-from-home setting. Step outside to a wonderful screened-in porch, perfect for enjoying peaceful mornings & relaxing evenings. Recent updates include 2025 interior paint, a 2024 roof & water heater, 2023 kitchen renovation & tile flooring - but please request full list! Residents enjoy elevated amenities & are zoned to sought-after Montgomery ISD!

Save
Ask
Tour
Hide
Share
Listing Snapshot
Price 
$450,000
Days On Site 
18 Days
Bedrooms 
4
Inside Area (SqFt) 
2,896 sqft
Total Baths 
3
Full Baths 
3
Partial Baths 
N/A
Lot Size 
0.169 Acres
Year Built 
2013
MLS® Number 
79890682
Status 
Active
Property Tax 
$9,058
HOA/Condo/Coop Fees 
$95.5 monthly
Sq Ft Source 
N/A
Friends & Family
Recent Activity
2 weeks agoListing updated with changes from the MLS®
3 weeks agoListing first seen on site
General Features
Acres 
0.169
Attached Garage 
Yes
Disclosures 
MudSeller's Disclosure
Foundation 
Slab
Garage 
Yes
Garage Spaces 
2
Green Energy Efficient 
ThermostatLightingHVACExposure/ShadeRoofAppliances
Parking 
AttachedGarage Door Opener
Parking Spaces 
2
Property Sub Type 
Single Family Residence
Security 
Security GuardPrewired
SqFt Total 
2896
Style 
Traditional
Water Source 
Public
Interior Features
Appliances 
ENERGY STAR Qualified AppliancesDisposalDouble OvenGas OvenMicrowaveGas CooktopDishwasherRefrigerator
Cooling 
Ceiling Fan(s)Electric
Fireplace 
Yes
Fireplace Features 
Gas Log
Fireplaces 
1
Flooring 
CarpetTile
Heating 
Natural Gas
Interior 
Crown MoldingDry BarHigh CeilingsWalk-In Closet(s)Breakfast BarKitchen IslandPantryEntrance FoyerMaster DownstairsDouble VanitySoaking TubSmart Thermostat
Laundry Features 
Electric Dryer HookupWasher Hookup
Window Features 
Window CoveringsLow Emissivity Windows
Bedroom 
Dimensions - 13.6 x 11.6Level - FirstArea - 157
Dining Room 
Dimensions - 13 x 10Level - FirstArea - 130
Exterior Porch/Balcony 
Dimensions - 14.5 x 13Level - FirstArea - 188
Kitchen 
Dimensions - 22.2 x 15Level - FirstArea - 333
Living Room 
Dimensions - 20.25 x 20Level - FirstArea - 405
Master Bedroom 
Dimensions - 15.5 x 14.25Level - FirstArea - 220
Save
Ask
Tour
Hide
Share
Exterior Features
Construction Details 
BrickStone
Exterior 
Dock
Fencing 
Back Yard
Lot Features 
Back YardClearedNear Golf CourseSubdivided
Patio And Porch 
CoveredPorchScreenedPatio
Roof 
Composition
Waterfront Features 
Pond
Windows/Doors 
Window CoveringsLow Emissivity Windows
Community Features
Association Amenities 
Basketball CourtBoat DockClubhouseDog ParkFitness CenterGolf CourseJogging PathMarinaParkParty RoomPicnic AreaPlaygroundPoolTennis Court(s)Trail(s)Recreation FacilitiesSport Court
Association Fee 
$1146.0
Association Fee Frequency 
Annually
Community Features 
Tennis Court(s)CurbsClubhouseGolf
MLS Area 
39
School District 
37 - Montgomery
Financing Terms Available 
CashConventionalFHAVA Loan
Roads 
Concrete
Schools
School District
37 - Montgomery
Elementary School
Lincoln Elementary School (Montgomery)
Middle School
Montgomery Junior High School
High School
Montgomery High School
Listing courtesy of Berkshire Hathaway HomeServices Premier Properties brandi@bluejayre.com

IDX information is provided exclusively for consumers’ personal, non-commercial use. It may not be used for any purpose other than to identify prospective properties consumers may be interested in purchasing. This data is deemed reliable but is not guaranteed accurate by the MLS.

Data provided by HAR.com © 2026. All information provided should be independently verified.

Neighborhood & Commute
Source: Walkscore
Disclosure: Community information and market data powered by Constellation Data Labs. Information is deemed reliable but not guaranteed.
Save
Ask
Tour
Hide
Share