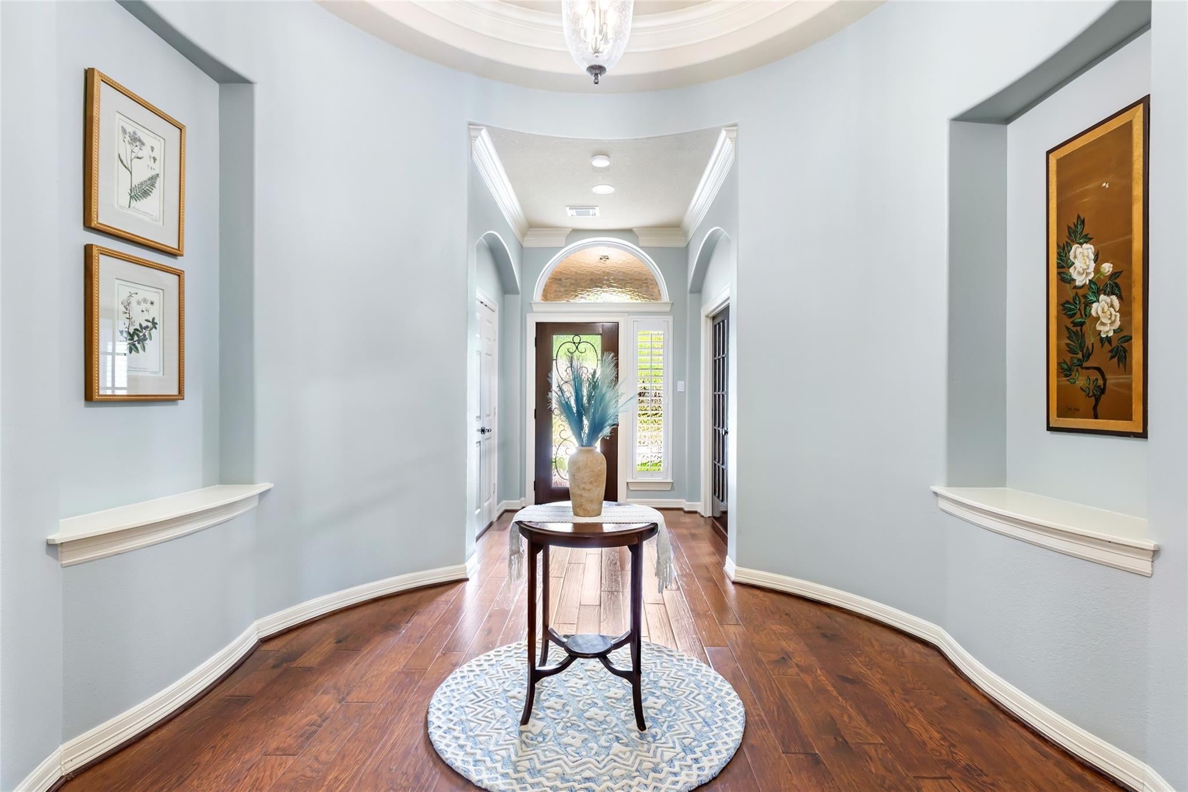
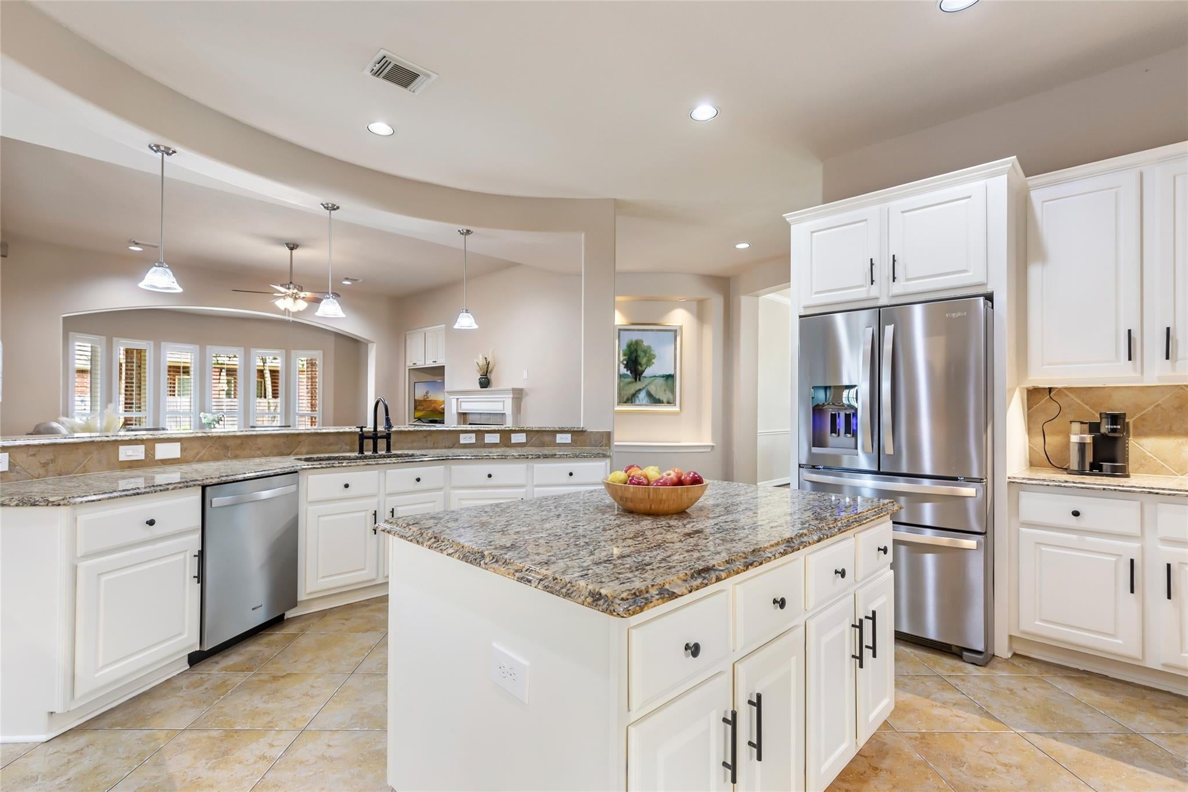
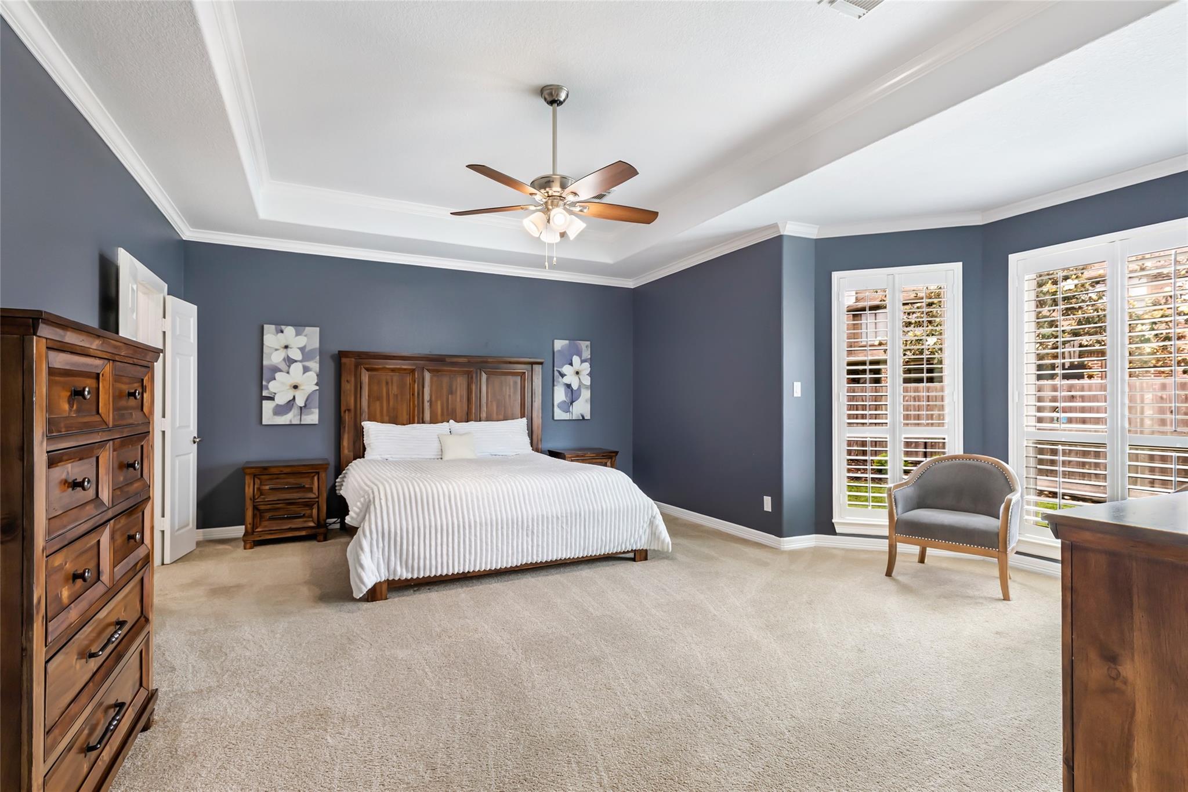
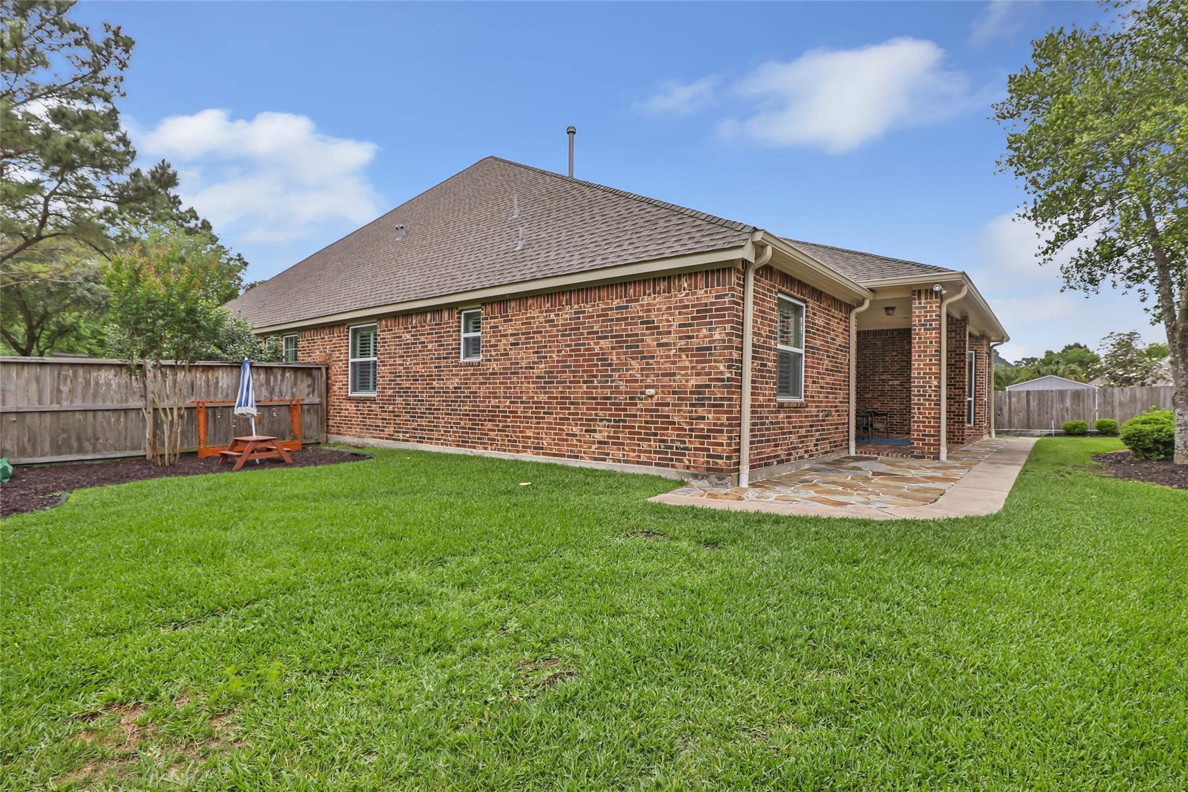
This home is EXCEPTIONAL. Rare to find in Eagle Springs, this home is the ONLY ONE-STORY AT THIS SIZE. Located on a CORNER, CUL-DE-SAC LOT. Sellers have kept the home PRISTINE! This beauty is LOADED WITH UPGRADES and luxury elements-a grand rotunda entry w/ tray ceilings, gorgeous wood floors, custom cabinetry, and a Texas basement. Front bedroom is modified for flexible living options and has a remodeled full bath. The kitchen offers new appliances (NEW REFRIGERATOR INCLUDED), granite counters, oversized island, & extensive bar seating. One NEW A/C 2026. Primary suite includes a sitting area, CUSTOM SHOWER & CUSTOM CLOSET. 2 bedrooms & full bath located on the opposite side of the home. Complete with a whole-home GENERATOR. BACK YARD has room for a playset or garden on the right side. See attached list of upgrades and improvements! Located near restaurants, retail, and great schools. Don't miss the opportunity to own this rare find!
Save
Ask
Tour
Hide
Share
Listing Snapshot
Price
$550,000
Days On Site
2 Days
Bedrooms
4
Inside Area (SqFt)
3,750 sqft
Total Baths
3
Full Baths
3
Partial Baths
N/A
Lot Size
0.268 Acres
Year Built
2007
MLS® Number
77174672
Status
Active
Property Tax
$14,581
HOA/Condo/Coop Fees
$91.67 monthly
Sq Ft Source
N/A
Friends & Family
React
Comment
Invite
No Comments Yet
Did you know? You can invite friends and family to your search. They can join your search, rate and discuss listings with you.
Recent Activity
yesterday
Listing updated with changes from the MLS®
2 days ago
Listing first seen on site
General Features
Acres
0.268
Attached Garage
Yes
Disclosures
MudSeller's DisclosureSeller's Water Disclosure
Foundation
Slab
Garage
Yes
Garage Spaces
3
Parking
Attached
Parking Spaces
3
Property Sub Type
Single Family Residence
Sewer
Public Sewer
SqFt Total
3750
Style
OtherRanchTraditional
Water Source
Public
Interior Features
Appliances
Water HeaterDisposalDouble OvenMicrowaveGas CooktopDishwasherRefrigerator
Cooling
Ceiling Fan(s)Electric
Fireplace
Yes
Fireplace Features
Gas Log
Fireplaces
1
Flooring
CarpetTileWood
Heating
Natural Gas
Interior
Crown MoldingHigh CeilingsWalk-In Closet(s)Breakfast BarKitchen IslandPantryEntrance FoyerGranite CountersDouble VanitySoaking Tub
Laundry Features
Electric Dryer Hookup
Window Features
Window Coverings
Bedroom
Dimensions - 14x12Level - FirstArea - 168
Breakfast
Dimensions - 11x13Level - FirstArea - 143
Exterior Porch/Balcony
Dimensions - 23x9Level - FirstArea - 207
Family Room
Dimensions - 18x21Level - FirstArea - 378
Kitchen
Dimensions - 16x17Level - FirstArea - 272
Master Bedroom
Dimensions - 19x19Level - FirstArea - 361
Save
Ask
Tour
Hide
Share
Exterior Features
Construction Details
BrickStoneWood Siding
Fencing
Back YardFull
Lot Features
Corner LotCul-De-Sac
Patio And Porch
CoveredPatio
Roof
Composition
Waterfront Features
Pond
Windows/Doors
Window Coverings
Community Features
Accessibility Features
Accessible BedroomAccessible ClosetsAccessible Common AreaAccessible DoorsAccessible Electrical and Environmental ControlsAccessible Full BathAccessible Hallway(s)Accessible Entrance
Listing courtesy of JLA Realty sales@homesbymelissa.com
IDX information is provided exclusively for consumers’ personal, non-commercial use. It may not be used for any purpose other than to identify prospective properties consumers may be interested in purchasing. This data is deemed reliable but is not guaranteed accurate by the MLS.

Did you know? You can invite friends and family to your search. They can join your search, rate and discuss listings with you.