web analytics

12338 Sabine Point Drive, Humble, TX, 77346

Save
Ask
Tour
Hide
Share
$2,500
1 Day On Site

12338 Sabine Point Drive
Humble, TX 77346

For Rent|Single Family Residence|Active
3
Beds
2
Total Baths
2
Full Baths
1,999
SqFt
$1
/SqFt
2017
Built
Subdivision:
Balmoral Sec 2
County:
Harris
Call Now: 832-445-8934
Is this the listing for you? We can help make it yours.
832-445-8934
12338 Sabine Point Drive12338 Sabine Point Drive12338 Sabine Point Drive12338 Sabine Point Drive
Save
Ask
Tour
Hide
Share

Mortgage Calculator

Monthly Payment (Est.)

Enter an interest rate to see your estimated monthly payment.
Calculator powered by Showcase IDX, a Constellation1 Company. Copyright ©2026 Information is deemed reliable but not guaranteed.

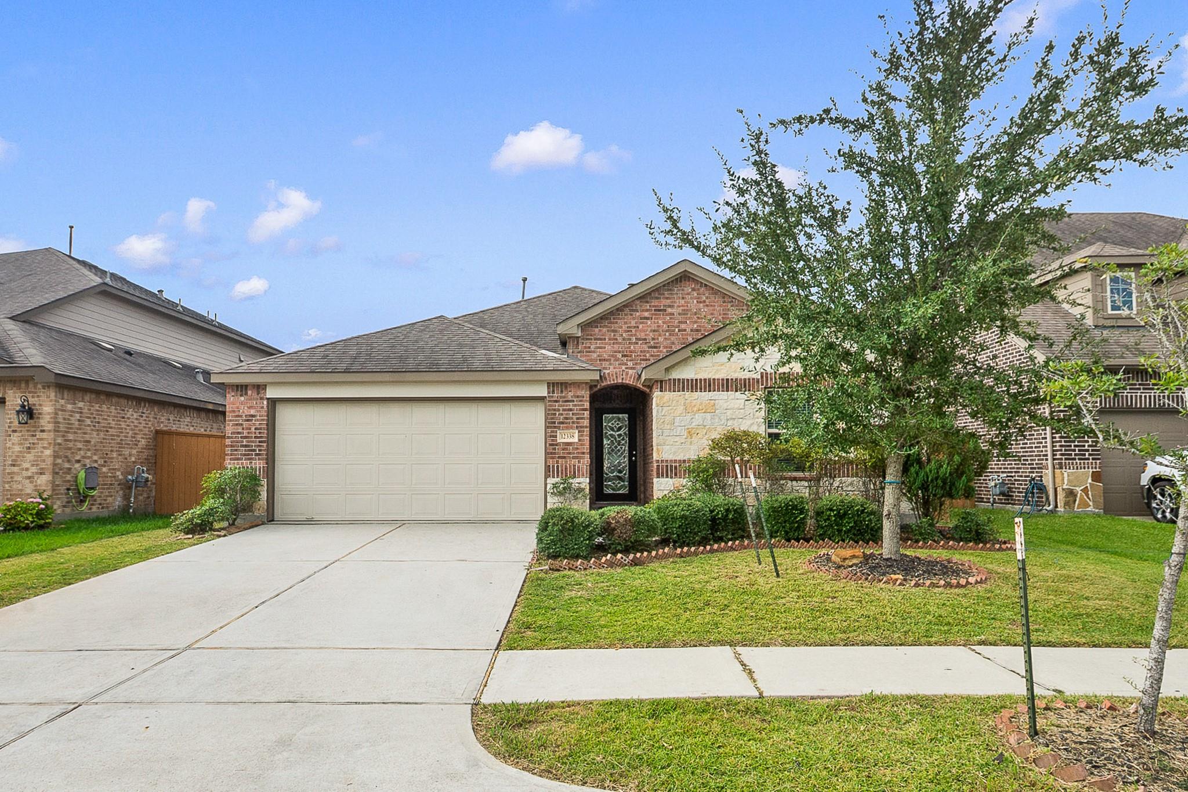
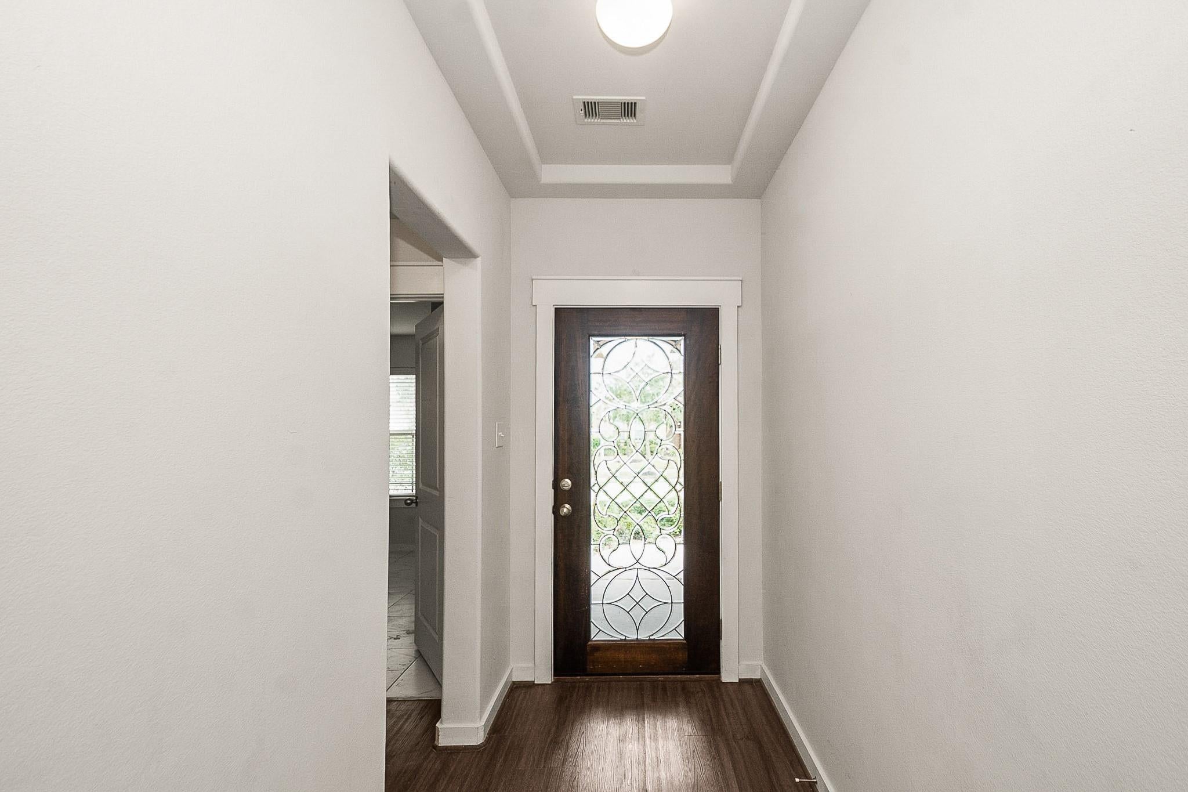
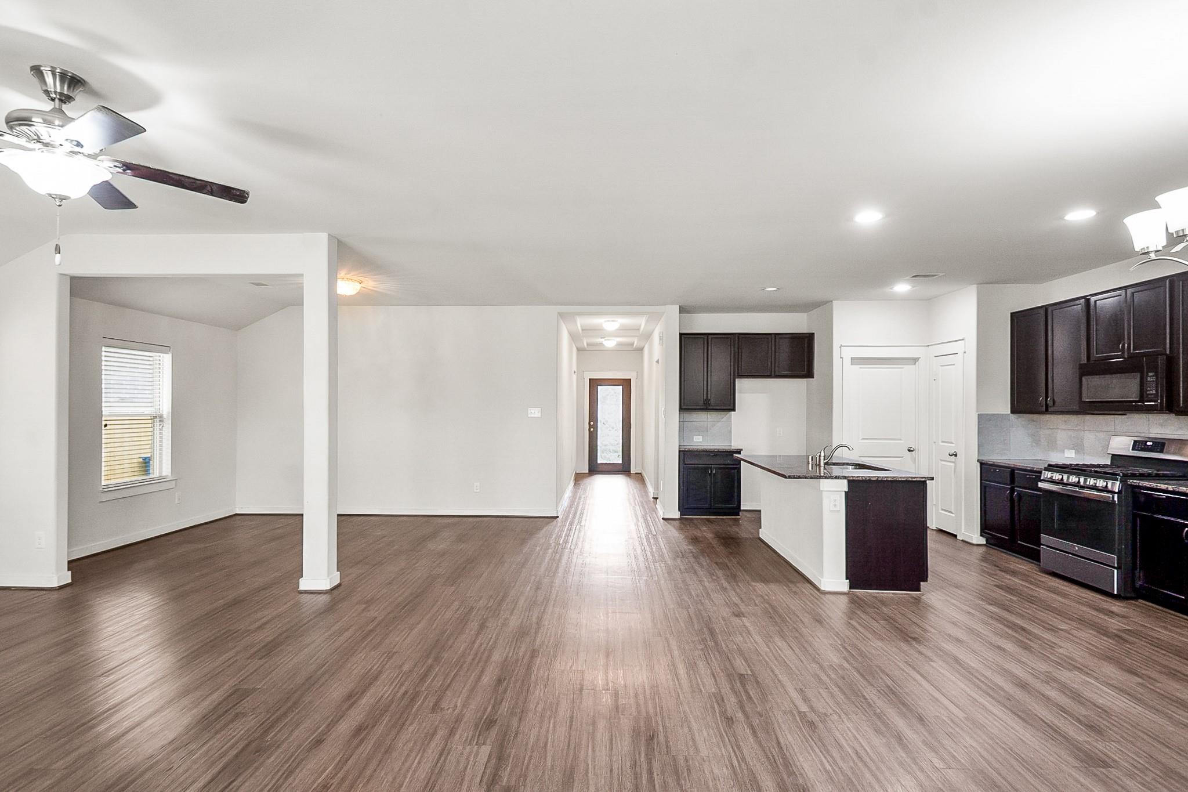
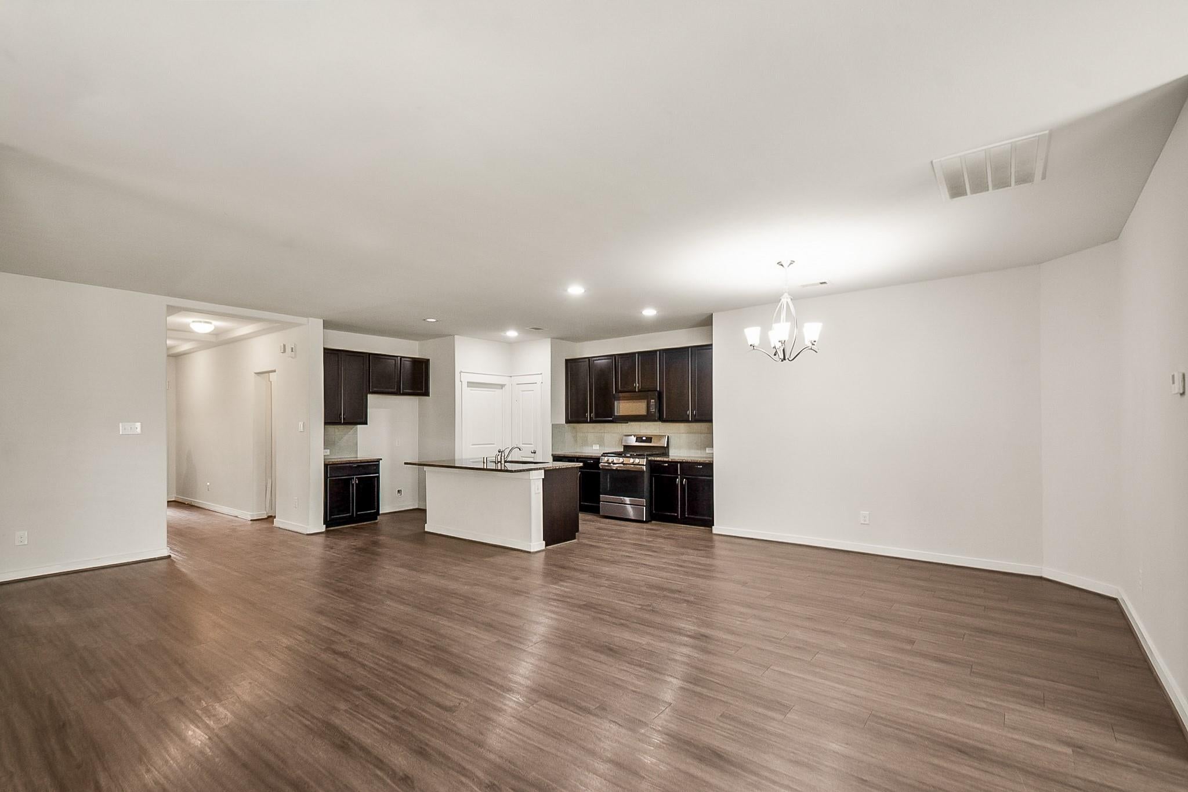
Welcome to the Master Planned Community of Balmoral. This gated beautiful 1 story home offers 3 bedrooms, 2 full baths and a 2-car garage. An elegant stone front elevation greets you as you walk past the fresh mulch. Entering the house, an open floor plan awaits you, boasting high vaulted ceilings in the foyer, an open family room with high ceilings, spacious kitchen with 6 ft island, undermount sink, stainless steel appliances with a 5-burner stove, 42-inch cabinets, granite counter tops and ample room for entertaining & lounging. The Masters Suite has separate soaking tub and standing shower with dual vanities & walk-in closet. Covered rear porch ready for morning reads, coffee, wine and grilling. Spacious backyard awaits your private oasis. Access includes Balmoral Lagoon plus Amenities. Minutes away from grocers, shopping and 20 minutes from downtown Houston. Tour today!

Save
Ask
Tour
Hide
Share
Listing Snapshot
Price 
$2,500
Days On Site 
1 Day
Bedrooms 
3
Inside Area (SqFt) 
1,999 sqft
Total Baths 
2
Full Baths 
2
Partial Baths 
N/A
Lot Size 
0.1597 Acres
Year Built 
2017
MLS® Number 
76615529
Status 
Active
Property Tax 
N/A
HOA/Condo/Coop Fees 
N/A
Sq Ft Source 
N/A
Friends & Family
Recent Activity
23 hours agoListing updated with changes from the MLS®
23 hours agoStatus changed to Active
yesterdayListing first seen on site
General Features
Acres 
0.1597
Attached Garage 
Yes
Disclosures 
No Disclosures
Garage 
Yes
Garage Spaces 
2
Lease Term 
12 Months
Number Of Stories 
1
Parking 
AttachedElectric GateGatedGarage Door Opener
Parking Spaces 
2
Pets 
No
Property Sub Type 
Single Family Residence
SqFt Total 
1999
Style 
Traditional
Water Source 
Public
Interior Features
Appliances 
DisposalGas OvenMicrowaveGas RangeRefrigeratorDishwasher
Cooling 
Electric
Flooring 
CarpetTileVinyl
Heating 
ElectricNatural Gas
Interior 
Granite Counters
Laundry Features 
Electric Dryer HookupWasher Hookup
Bathroom 
Level - First
Bedroom 
Dimensions - 15x15Level - FirstArea - 225
Kitchen 
Level - First
Living Room 
Level - First
Master Bathroom 
Level - First
Master Bedroom 
Dimensions - 20x20Level - FirstArea - 400
Save
Ask
Tour
Hide
Share
Exterior Features
Lot Features 
Subdivided
Community Features
Association Amenities 
Beach AccessClubhouseParkPicnic AreaPool
Community Features 
Clubhouse
MLS Area 
1
School District 
29 - Humble
Roads 
Concrete
Schools
School District
29 - Humble
Elementary School
Ridge Creek Elementary School
Middle School
Autumn Ridge Middle
High School
Summer Creek High School
Listing courtesy of Independence Real Estate, Inc. texaschoice.realestate@gmail.com

IDX information is provided exclusively for consumers’ personal, non-commercial use. It may not be used for any purpose other than to identify prospective properties consumers may be interested in purchasing. This data is deemed reliable but is not guaranteed accurate by the MLS.

Data provided by HAR.com © 2026. All information provided should be independently verified.

Neighborhood & Commute
Source: Walkscore
Disclosure: Community information and market data powered by Constellation Data Labs. Information is deemed reliable but not guaranteed.
Save
Ask
Tour
Hide
Share