web analytics

5436 Bluebonnet Drive, Navasota, TX, 77868

Save
Ask
Tour
Hide
Share
$215,000
5 Days On Site

5436 Bluebonnet Drive
Navasota, TX 77868

For Sale|Single Family Residence|Active
4
Beds
3
Total Baths
3
Full Baths
2,152
SqFt
$100
/SqFt
1985
Built
Subdivision:
Bluebonnet Ctry, Sec 4
County:
Grimes
Call Now: 832-445-8934
Is this the listing for you? We can help make it yours.
832-445-8934
5436 Bluebonnet Drive5436 Bluebonnet Drive5436 Bluebonnet Drive5436 Bluebonnet Drive
Save
Ask
Tour
Hide
Share

Mortgage Calculator

Monthly Payment (Est.)

Enter an interest rate to see your estimated monthly payment.
Calculator powered by Showcase IDX, a Constellation1 Company. Copyright ©2026 Information is deemed reliable but not guaranteed.

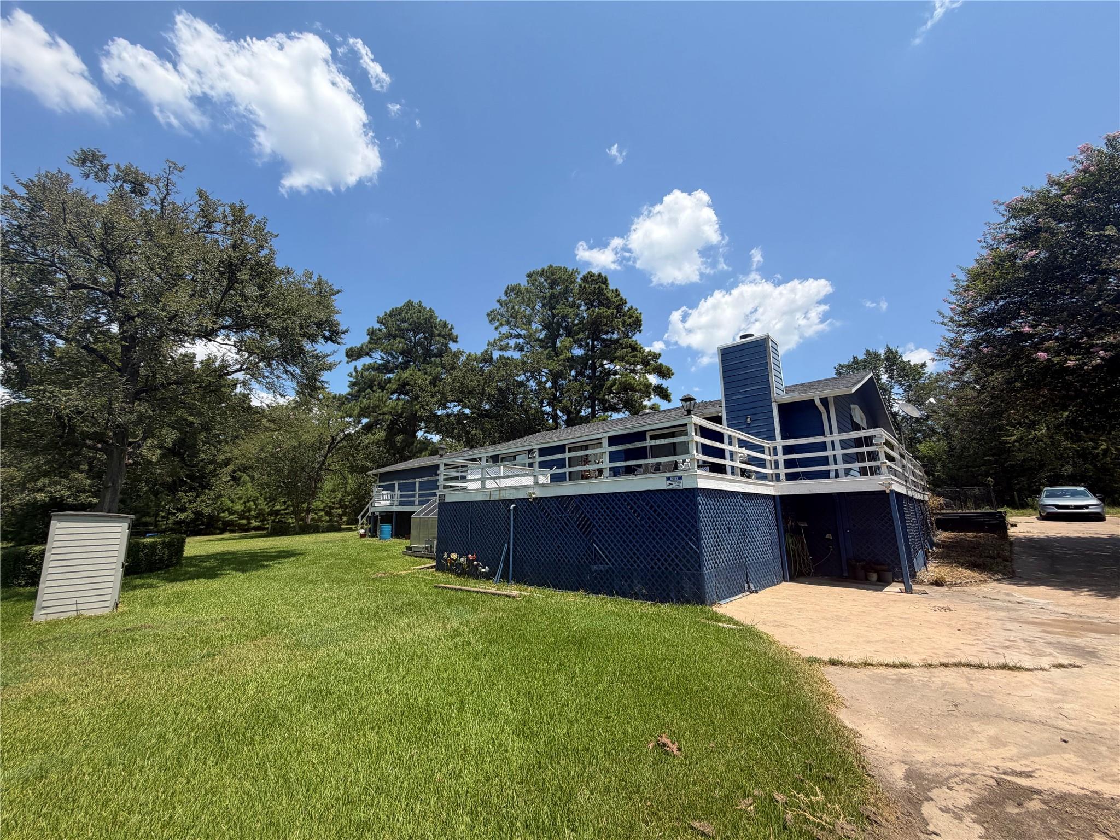
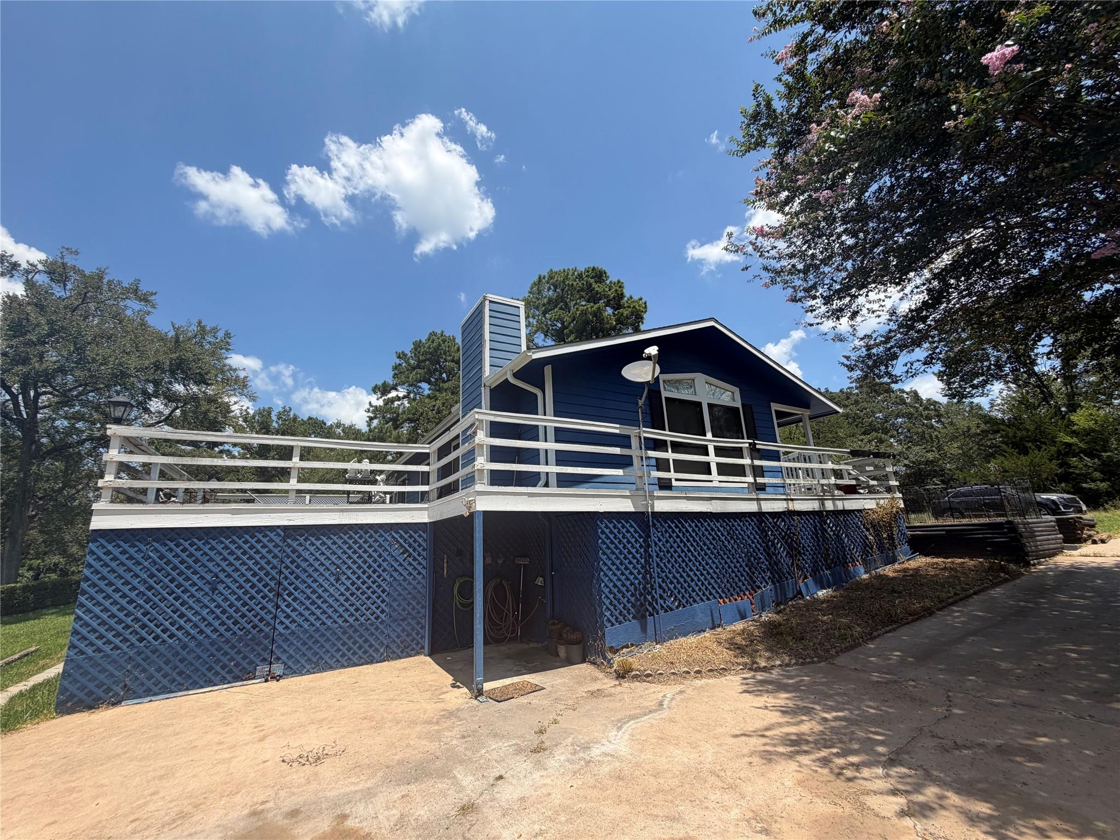
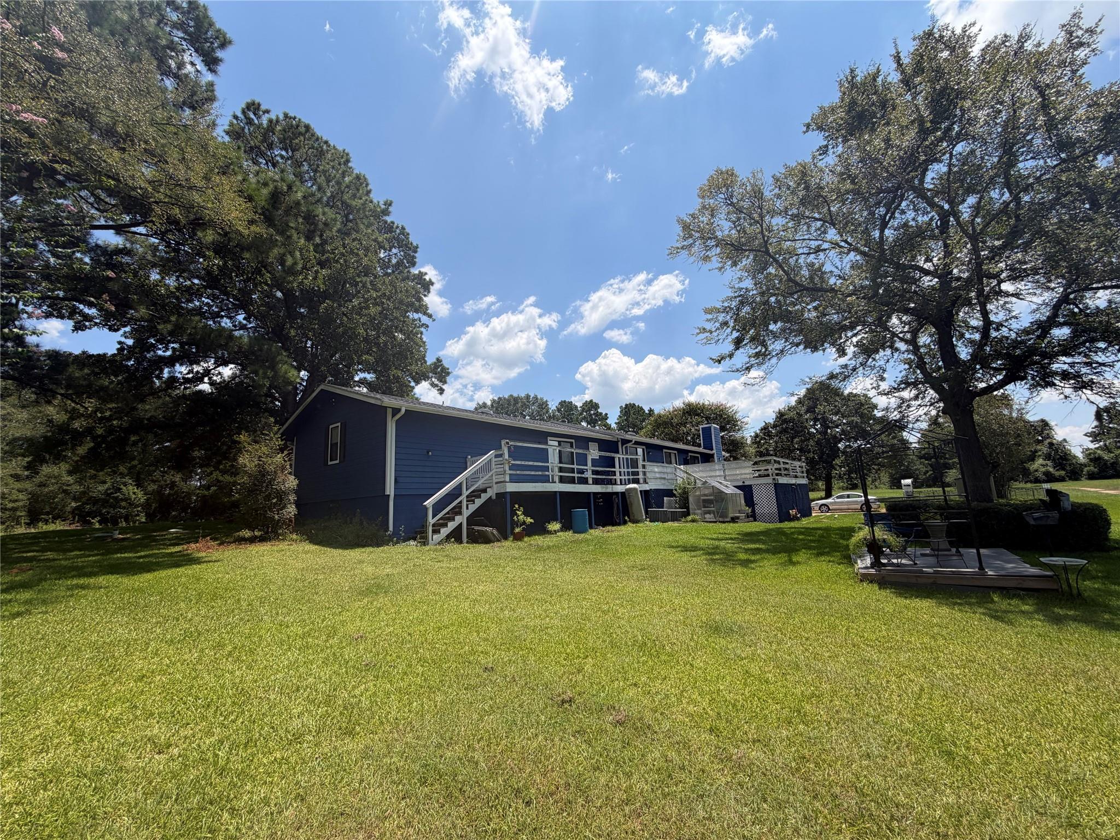
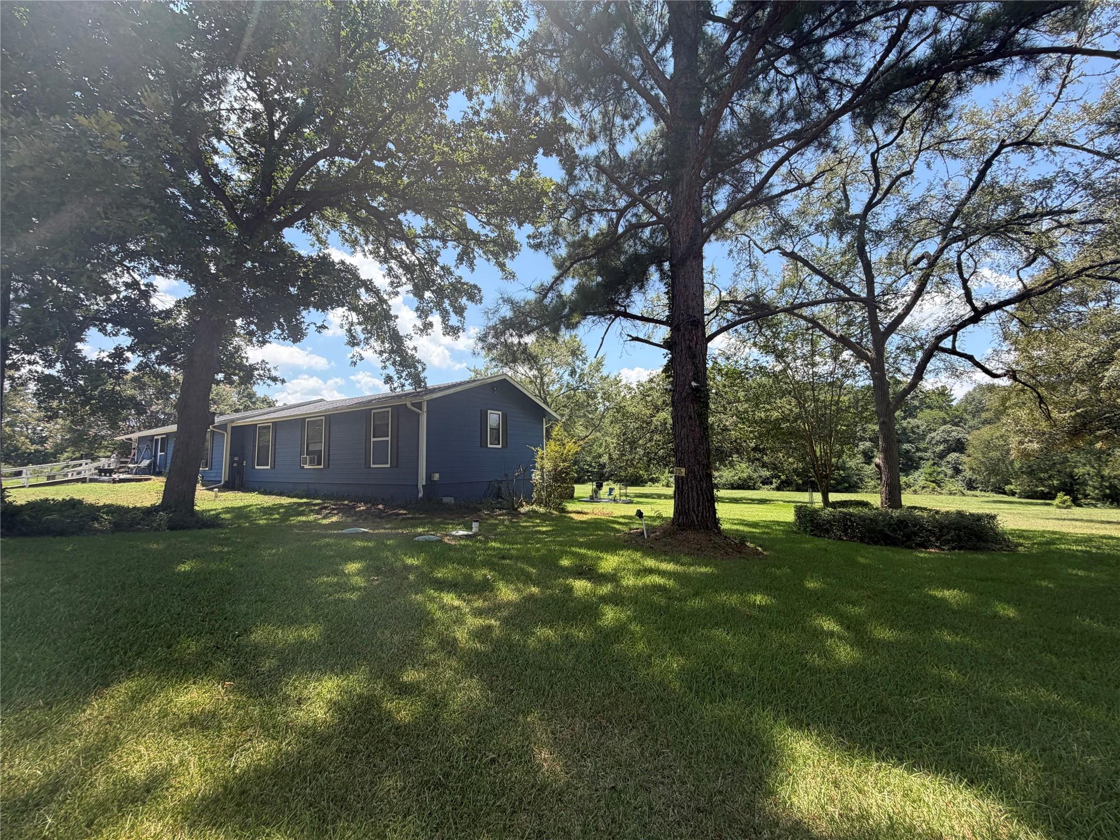
Welcome to this beautiful home set on a generous lot with plenty of green space and room to make it your own! The open patio spans the entire back of the home, creating an inviting outdoor space for relaxing, entertaining, or enjoying the surrounding property. Inside, the living room features a striking brick fireplace and flows into a formal dining area, while the kitchen offers abundant cabinet and counter space for everyday living. The oversized primary suite provides a comfortable retreat with no carpet and an en suite bath featuring dual sinks, a soaking tub, separate standing shower, and walk-in closet. The additional bedrooms offer plenty of flexibility and could easily adapt to a home office, game room, hobby space, or guest accommodations. With generous living areas, a large lot, and endless possibilities, this home offers the space and potential to create something truly your own!

Save
Ask
Tour
Hide
Share
Listing Snapshot
Price 
$215,000
Days On Site 
5 Days
Bedrooms 
4
Inside Area (SqFt) 
2,152 sqft
Total Baths 
3
Full Baths 
3
Partial Baths 
N/A
Lot Size 
0.2244 Acres
Year Built 
1985
MLS® Number 
76282493
Status 
Active
Property Tax 
$2,776
HOA/Condo/Coop Fees 
N/A
Sq Ft Source 
N/A
Friends & Family
Recent Activity
yesterdayListing updated with changes from the MLS®
5 days agoListing first seen on site
General Features
Acres 
0.2244
Disclosures 
Seller's Disclosure
Foundation 
Slab
Property Sub Type 
Single Family Residence
Sewer 
Septic Tank
SqFt Total 
2152
Style 
Traditional
Interior Features
Appliances 
Gas OvenGas RangeDishwasher
Cooling 
Ceiling Fan(s)Gas
Fireplace 
Yes
Fireplaces 
1
Flooring 
Tile
Heating 
Natural Gas
Interior 
Walk-In Closet(s)Master DownstairsDouble VanitySoaking Tub
Laundry Features 
Washer Hookup
Window Features 
Window Coverings
Bedroom 
Dimensions - 10x10Level - FirstArea - 100
Master Bedroom 
Dimensions - 14x16Level - FirstArea - 224
Save
Ask
Tour
Hide
Share
Exterior Features
Construction Details 
Other
Lot Features 
Back YardOther
Patio And Porch 
Patio
Roof 
Composition
Windows/Doors 
Window Coverings
Community Features
MLS Area 
60
School District 
129 - Navasota
Financing Terms Available 
CashConventionalFHAVA Loan
Schools
School District
129 - Navasota
Elementary School
High Point Elementary School (Navasota)
Middle School
Navasota Junior High
High School
Navasota High School
Listing courtesy of Orchard Brokerage marcela.moore89@gmail.com

IDX information is provided exclusively for consumers’ personal, non-commercial use. It may not be used for any purpose other than to identify prospective properties consumers may be interested in purchasing. This data is deemed reliable but is not guaranteed accurate by the MLS.

Data provided by HAR.com © 2026. All information provided should be independently verified.

Neighborhood & Commute
Source: Walkscore
Disclosure: Community information and market data powered by Constellation Data Labs. Information is deemed reliable but not guaranteed.
Save
Ask
Tour
Hide
Share