
Save
Ask
Tour
Hide
$2,700
1 Day On Site
11734 Cibolo Canyon RoadHumble, TX 77346
For Rent|Single Family Residence|Active
3
Beds
3
Total Baths
2
Full Baths
1
Partial Bath
2024
Built
Subdivision:
The Groves
County:
Harris
Call Now: 832-445-8934
Is this the listing for you? We can help make it yours.
832-445-8934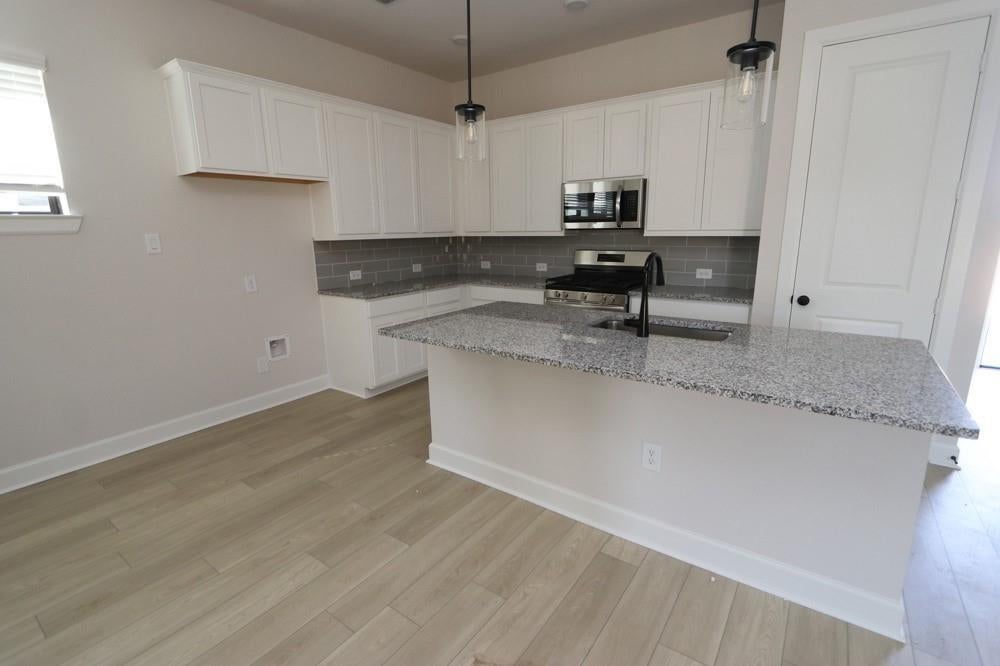
Save
Ask
Tour
Hide
Mortgage Calculator
Monthly Payment (Est.)
Enter an interest rate to see your estimated monthly payment.Calculator powered by Showcase IDX, a Constellation1 Company. Copyright ©2026 Information is deemed reliable but not guaranteed.
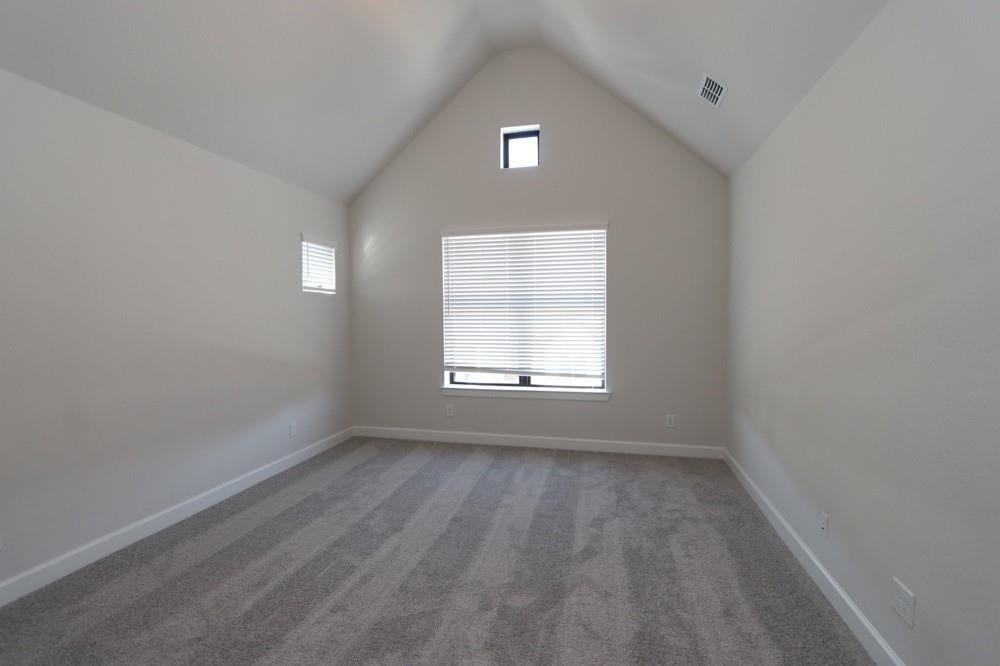
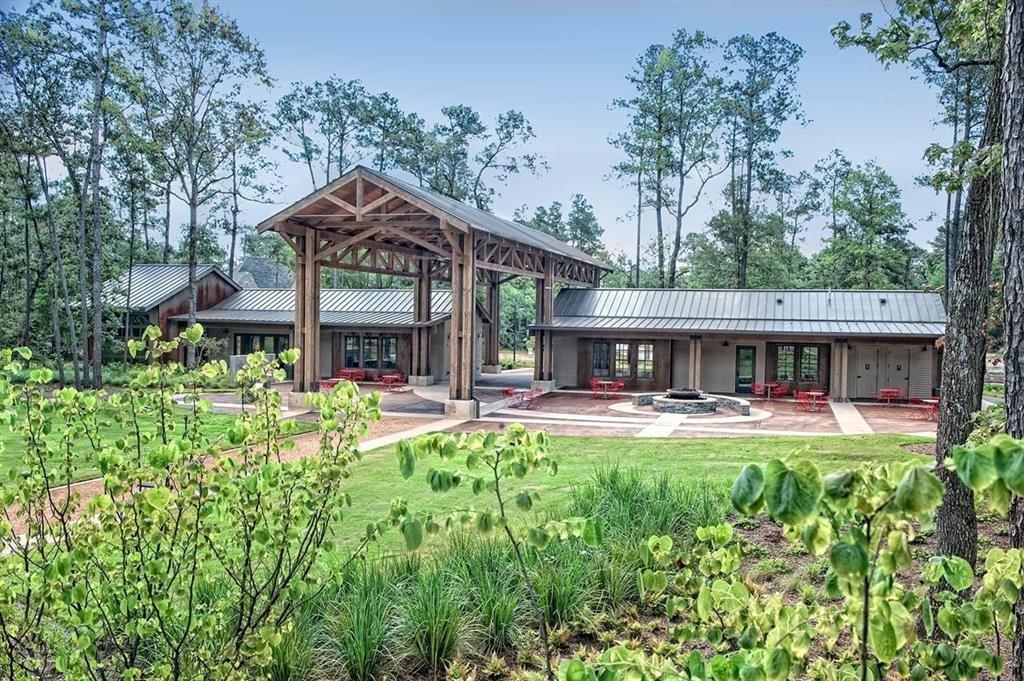
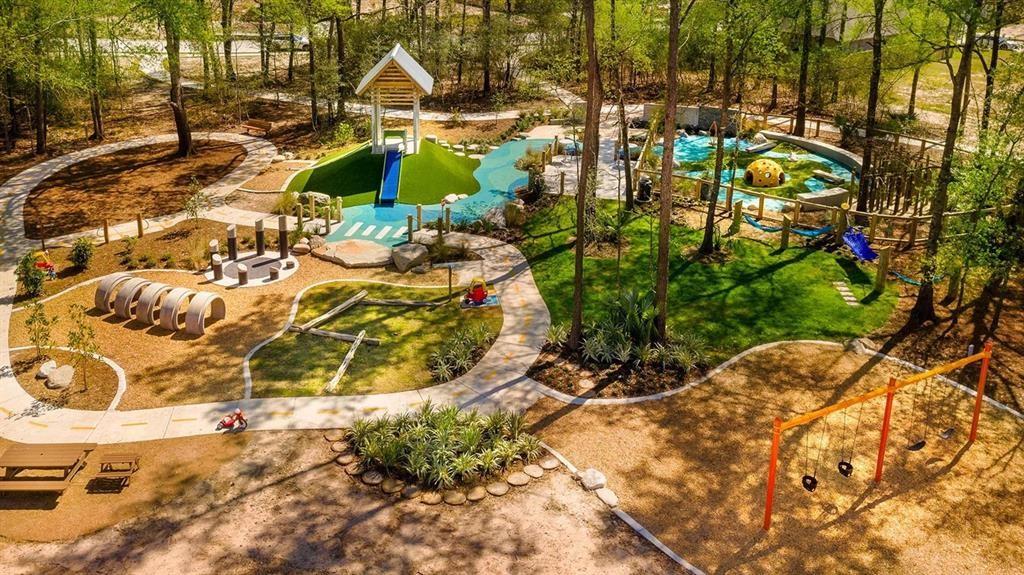
Welcome to this stunning, modern 2024 built home situated in the sought after community of The Groves in Humble, TX! This spacious 3 bedroom, 2.5 bathroom layout features a bright, open concept floor plan with a home office on the main level and a large second floor game room. The kitchen boasts a central island, rich cabinetry, and a pantry that opens seamlessly into the main living area. Upstairs, all bedrooms offer generous space, highlighted by a primary suite with double vanities and a walk in shower. Enjoy a private backyard with low maintenance landscaping, plus resort style community amenities!
Save
Ask
Tour
Hide
Listing Snapshot
Price
$2,700
Days On Site
1 Day
Bedrooms
3
Inside Area (SqFt)
N/A
Total Baths
3
Full Baths
2
Partial Baths
1
Lot Size
N/A
Year Built
2024
MLS® Number
74954793
Status
Active
Property Tax
N/A
HOA/Condo/Coop Fees
N/A
Sq Ft Source
N/A
Friends & Family
Recent Activity
| yesterday | Listing updated with changes from the MLS® | |
| yesterday | Listing first seen on site |
General Features
Attached Garage
Yes
Direction Faces
Northwest
Disclosures
MudSpecial Addendum
Garage
Yes
Garage Spaces
2
Green Energy Efficient
ThermostatLightingHVACExposure/ShadeAppliances
Parking
Attached
Parking Spaces
2
Pets
Call
Property Sub Type
Single Family Residence
Water Source
Public
Interior Features
Appliances
ENERGY STAR Qualified AppliancesDisposalConvection OvenMicrowaveGas RangeDryerRefrigeratorWasherDishwasher
Cooling
Ceiling Fan(s)Electric
Flooring
CarpetTile
Furnished
Unfurnished
Heating
ElectricNatural Gas
Interior
Smart Thermostat
Laundry Features
Electric Dryer HookupWasher Hookup
Window Features
Low Emissivity Windows
Bedroom
Dimensions - 11 x 10Level - SecondArea - 110
Dining Room
Dimensions - 14 x 8Level - FirstArea - 112
Family Room
Dimensions - 15 x 14Level - FirstArea - 210
Game Room
Dimensions - 15 x 14Level - SecondArea - 210
Kitchen
Dimensions - 13 x 10Level - FirstArea - 130
Master Bedroom
Dimensions - 22 x 15Level - SecondArea - 330
Save
Ask
Tour
Hide
Exterior Features
Construction Details
Batts InsulationBlown-In Insulation
Lot Features
Corner LotSubdivided
Windows/Doors
Low Emissivity Windows
Community Features
Association Amenities
ClubhouseDog ParkFitness CenterTrail(s)
Community Features
Clubhouse
MLS Area
1
School District
29 - Humble
Schools
School District
29 - Humble
Elementary School
Groves Elementary School
Middle School
West Lake Middle School
High School
Summer Creek High School
Listing courtesy of Collective Realty Co. arielc@collectiverealtyco.com
IDX information is provided exclusively for consumers’ personal, non-commercial use. It may not be used for any purpose other than to identify prospective properties consumers may be interested in purchasing. This data is deemed reliable but is not guaranteed accurate by the MLS.
Data provided by HAR.com © 2026. All information provided should be independently verified.
IDX information is provided exclusively for consumers’ personal, non-commercial use. It may not be used for any purpose other than to identify prospective properties consumers may be interested in purchasing. This data is deemed reliable but is not guaranteed accurate by the MLS.
Data provided by HAR.com © 2026. All information provided should be independently verified.
Neighborhood & Commute
Source: Walkscore
Disclosure: Community information and market data powered by Constellation Data Labs. Information is deemed reliable but not guaranteed.
Save
Ask
Tour
Hide
Did you know? You can invite friends and family to your search. They can join your search, rate and discuss listings with you.