web analytics

11383 Greenway Drive, Plantersville, TX, 77363

Save
Ask
Tour
Hide
Share
$229,900
21 Days On Site

11383 Greenway Drive
Plantersville, TX 77363

For Sale|Single Family Residence|Active
2
Beds
2
Total Baths
2
Full Baths
1,484
SqFt
$155
/SqFt
1985
Built
Subdivision:
Mill Creek Est, Sec 2
County:
Grimes
Call Now: 832-445-8934
Is this the listing for you? We can help make it yours.
832-445-8934
11383 Greenway Drive11383 Greenway Drive11383 Greenway Drive11383 Greenway Drive
Save
Ask
Tour
Hide
Share

Mortgage Calculator

Monthly Payment (Est.)

Enter an interest rate to see your estimated monthly payment.
Calculator powered by Showcase IDX, a Constellation1 Company. Copyright ©2026 Information is deemed reliable but not guaranteed.

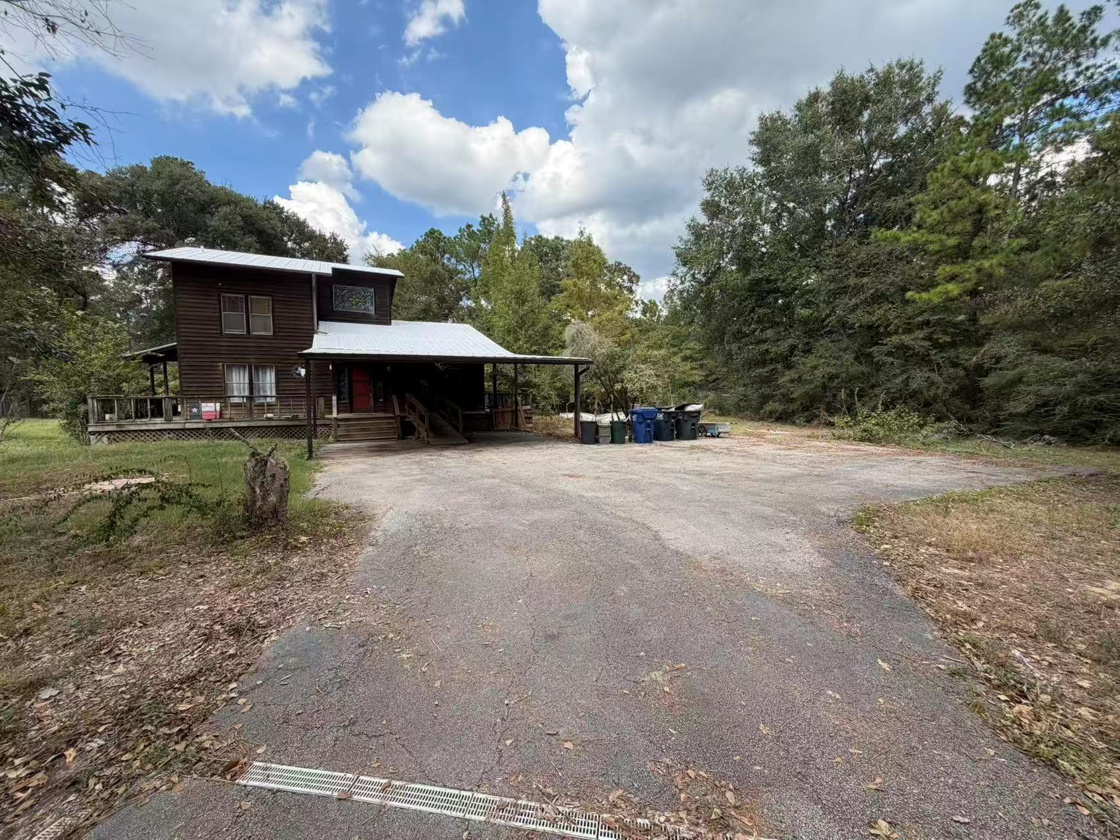
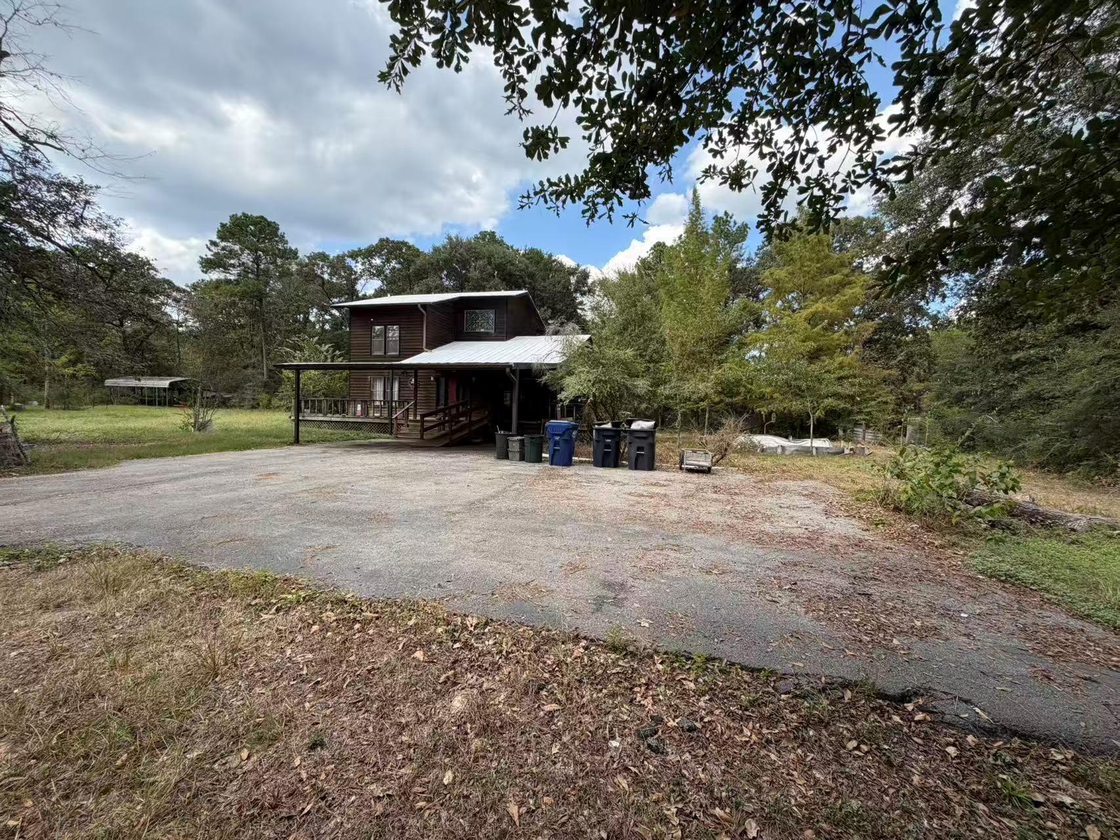
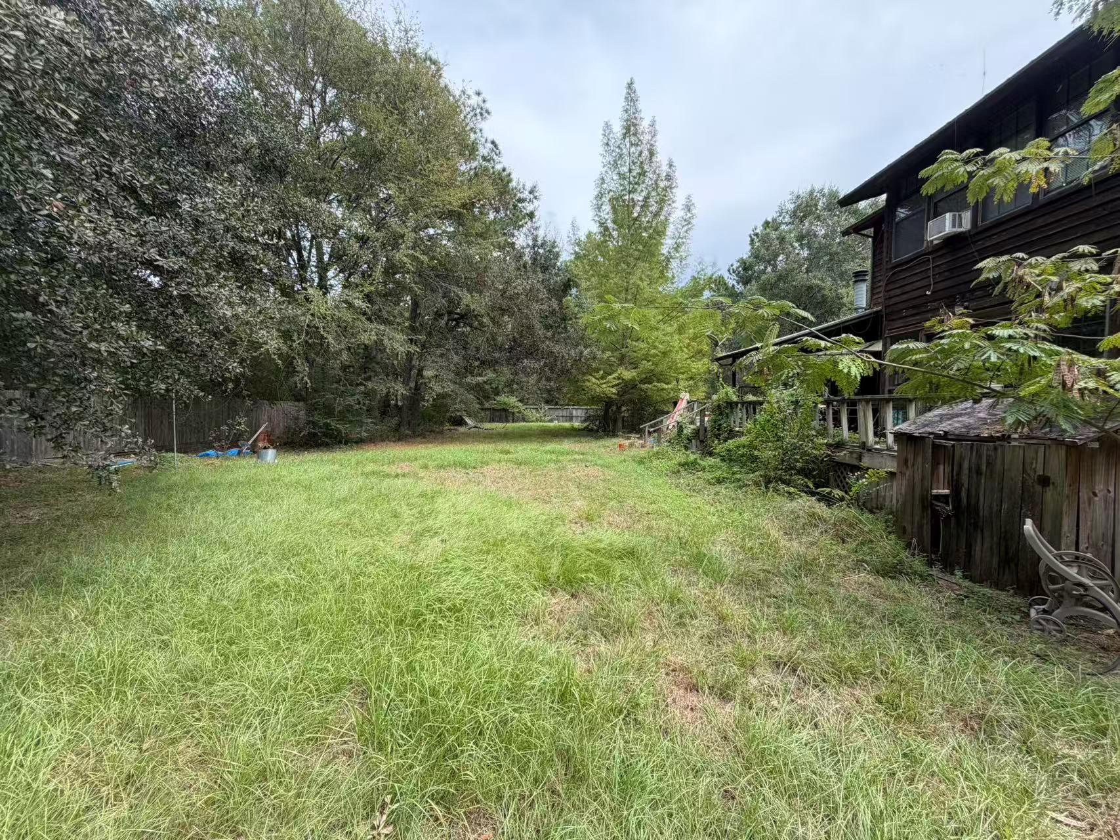
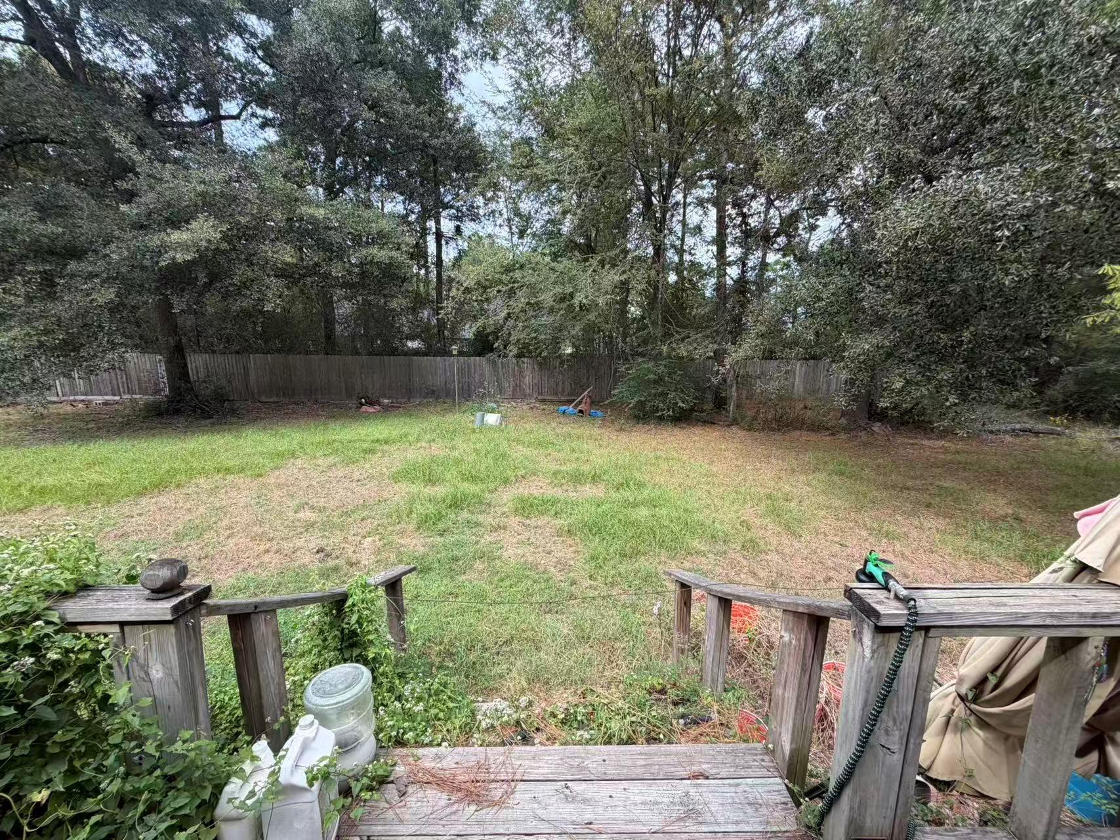
Unique 2-bedroom, 2-bath home offering approximately 1,484 sq. ft. per appraisal district on approximately 1 acre. Interior features a dramatic two-story living area with vaulted ceilings, extensive woodwork, exposed beams, fireplace and spiral staircase. Primary suite with private bath is upstairs, with second bedroom and full bath downstairs. Enclosed porch areas are located on both levels. Large covered rear porch offers potential for additional finished living space. HVAC system is approximately 2 years old. Newly resealed metal roof. Existing paved driveway opens to a large paved parking area. New second driveway and new septic system to be installed. Property features mature trees, spacious yard and an existing partially recessed above-ground pool that may be removed or replaced. Located approximately 0.6–0.7 mile by road from the Texas Renaissance Festival. Property sold as-is.

Save
Ask
Tour
Hide
Share
Listing Snapshot
Price 
$229,900
Days On Site 
21 Days
Bedrooms 
2
Inside Area (SqFt) 
1,484 sqft
Total Baths 
2
Full Baths 
2
Partial Baths 
N/A
Lot Size 
0.99 Acres
Year Built 
1985
MLS® Number 
71710594
Status 
Active
Property Tax 
$3,697
HOA/Condo/Coop Fees 
N/A
Sq Ft Source 
N/A
Friends & Family
Recent Activity
yesterdayListing updated with changes from the MLS®
3 weeks agoListing first seen on site
General Features
Acres 
0.99
Disclosures 
Owner/Agent
Foundation 
Pillar/Post/Pier
Property Sub Type 
Single Family Residence
Sewer 
Septic Tank
SqFt Total 
1484
Style 
Farmhouse
Water Source 
Public
Interior Features
Cooling 
Electric
Fireplace 
Yes
Fireplaces 
2
Heating 
Electric
Bathroom 
Level - First
Bedroom 
Dimensions - 12X10Level - FirstArea - 120
Master Bathroom 
Level - Second
Master Bedroom 
Dimensions - 16X14Level - SecondArea - 224
Save
Ask
Tour
Hide
Share
Exterior Features
Construction Details 
Wood Siding
Lot Features 
Corner Lot
Roof 
Metal
Community Features
MLS Area 
60
School District 
129 - Navasota
Financing Terms Available 
CashConventionalFHAOwner Will Carry
Schools
School District
129 - Navasota
Elementary School
High Point Elementary School (Navasota)
Middle School
Navasota Junior High
High School
Navasota High School
Listing courtesy of NB Elite Realty info@attainablere.com

IDX information is provided exclusively for consumers’ personal, non-commercial use. It may not be used for any purpose other than to identify prospective properties consumers may be interested in purchasing. This data is deemed reliable but is not guaranteed accurate by the MLS.

Data provided by HAR.com © 2026. All information provided should be independently verified.

Neighborhood & Commute
Source: Walkscore
Disclosure: Community information and market data powered by Constellation Data Labs. Information is deemed reliable but not guaranteed.
Save
Ask
Tour
Hide
Share