web analytics

299 Wedgewood Drive, Montgomery, TX, 77356

Save
Ask
Tour
Hide
Share
$575,000
11 Days On Site

299 Wedgewood Drive
Montgomery, TX 77356

For Sale|Single Family Residence|Active
4
Beds
4
Total Baths
4
Full Baths
3,120
SqFt
$184
/SqFt
1994
Built
Subdivision:
Bentwater
County:
Montgomery
Call Now: 832-445-8934
Is this the listing for you? We can help make it yours.
832-445-8934
299 Wedgewood Drive299 Wedgewood Drive299 Wedgewood Drive299 Wedgewood Drive
Save
Ask
Tour
Hide
Share

Mortgage Calculator

Monthly Payment (Est.)

Enter an interest rate to see your estimated monthly payment.
Calculator powered by Showcase IDX, a Constellation1 Company. Copyright ©2026 Information is deemed reliable but not guaranteed.

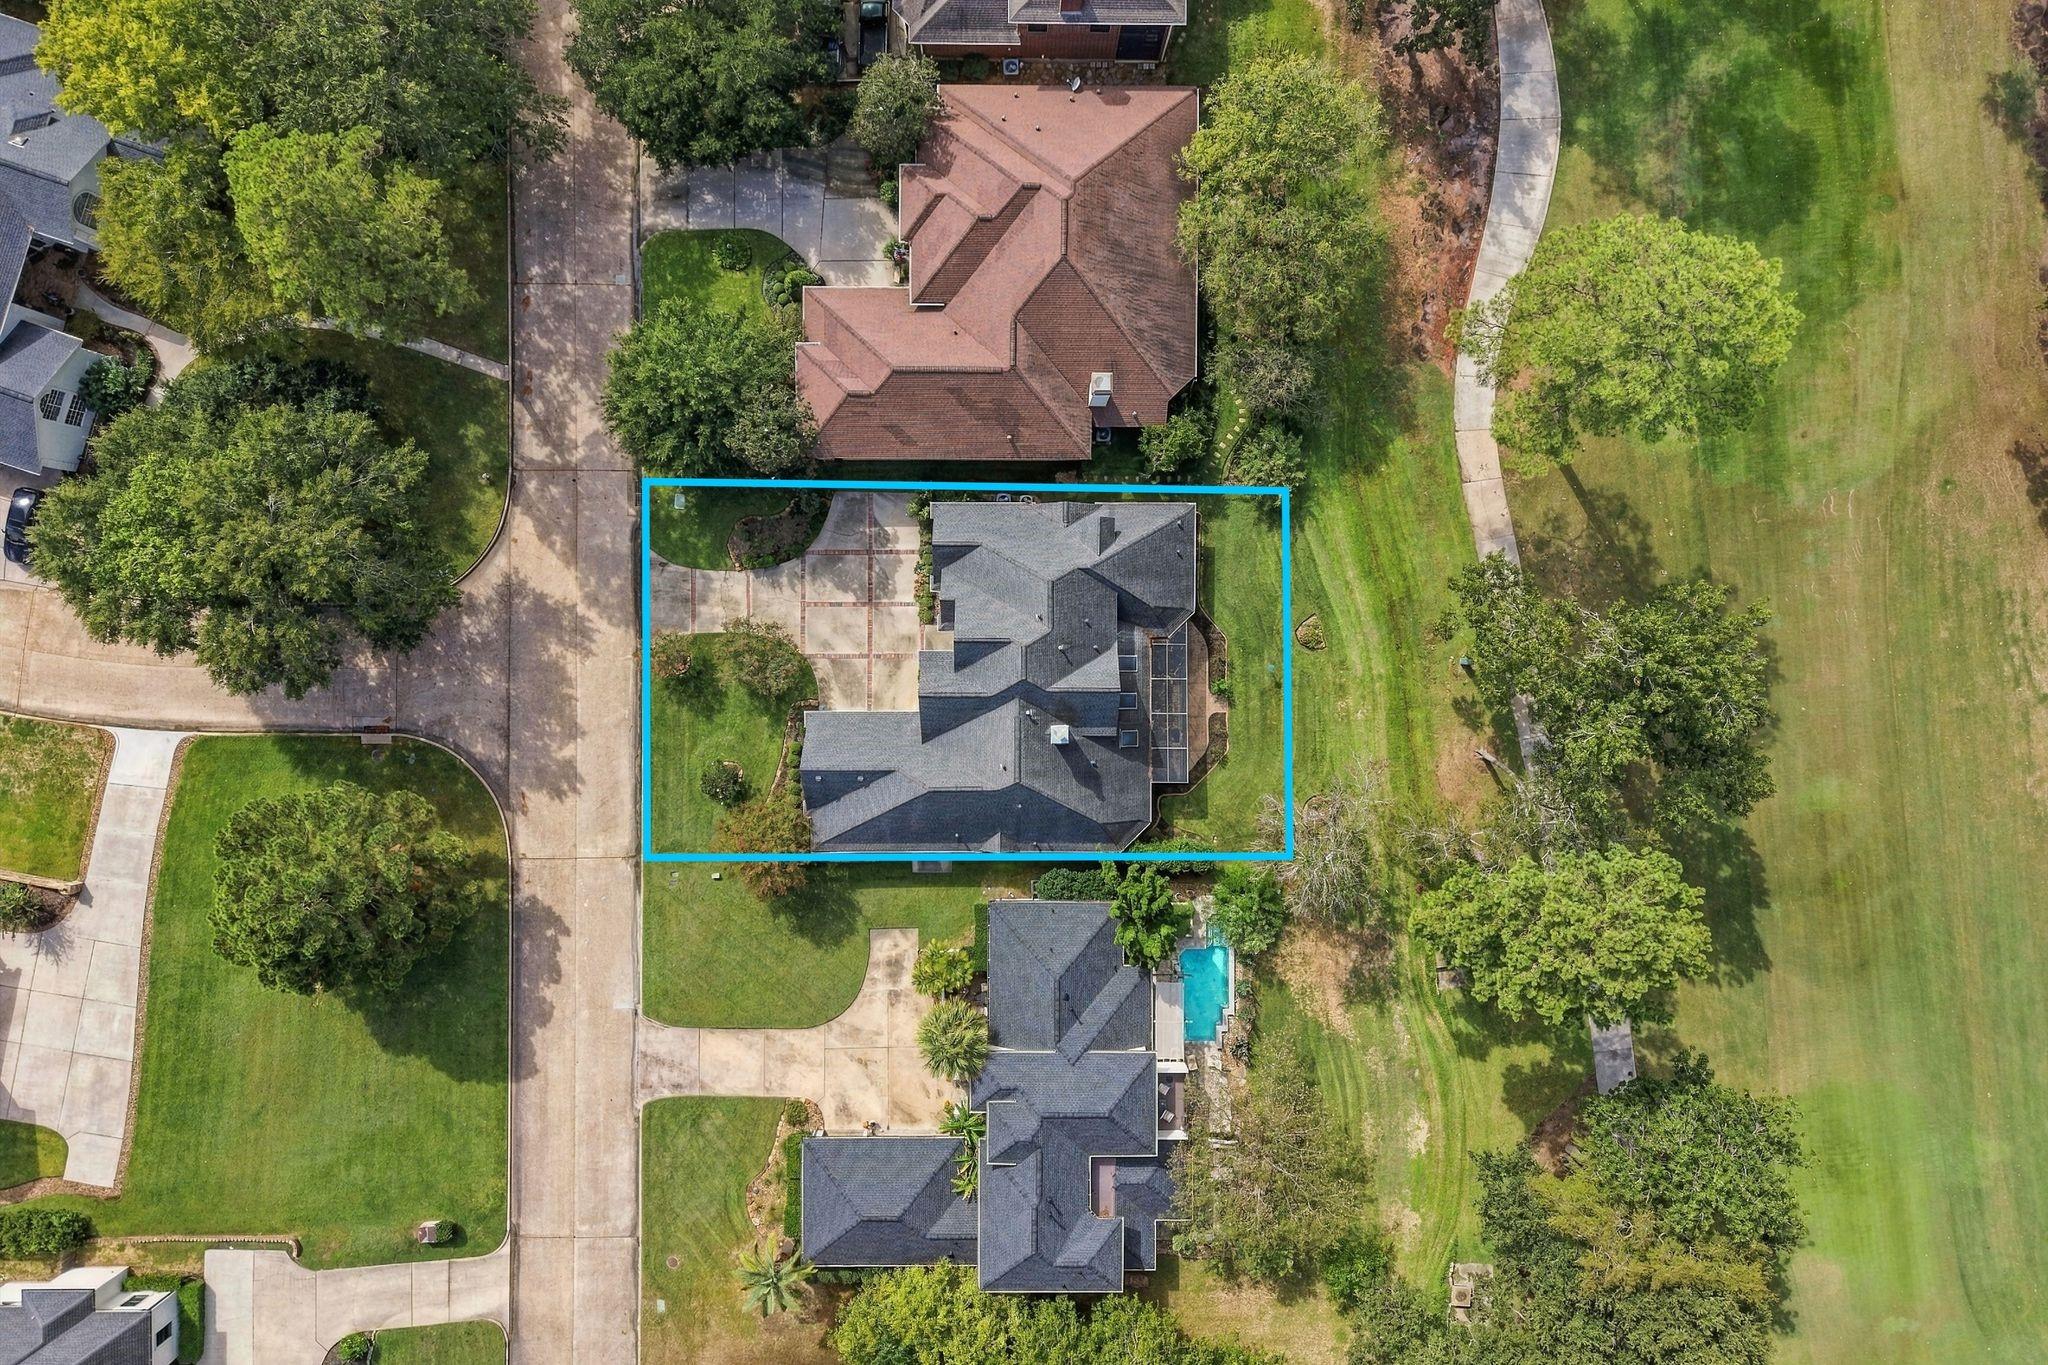
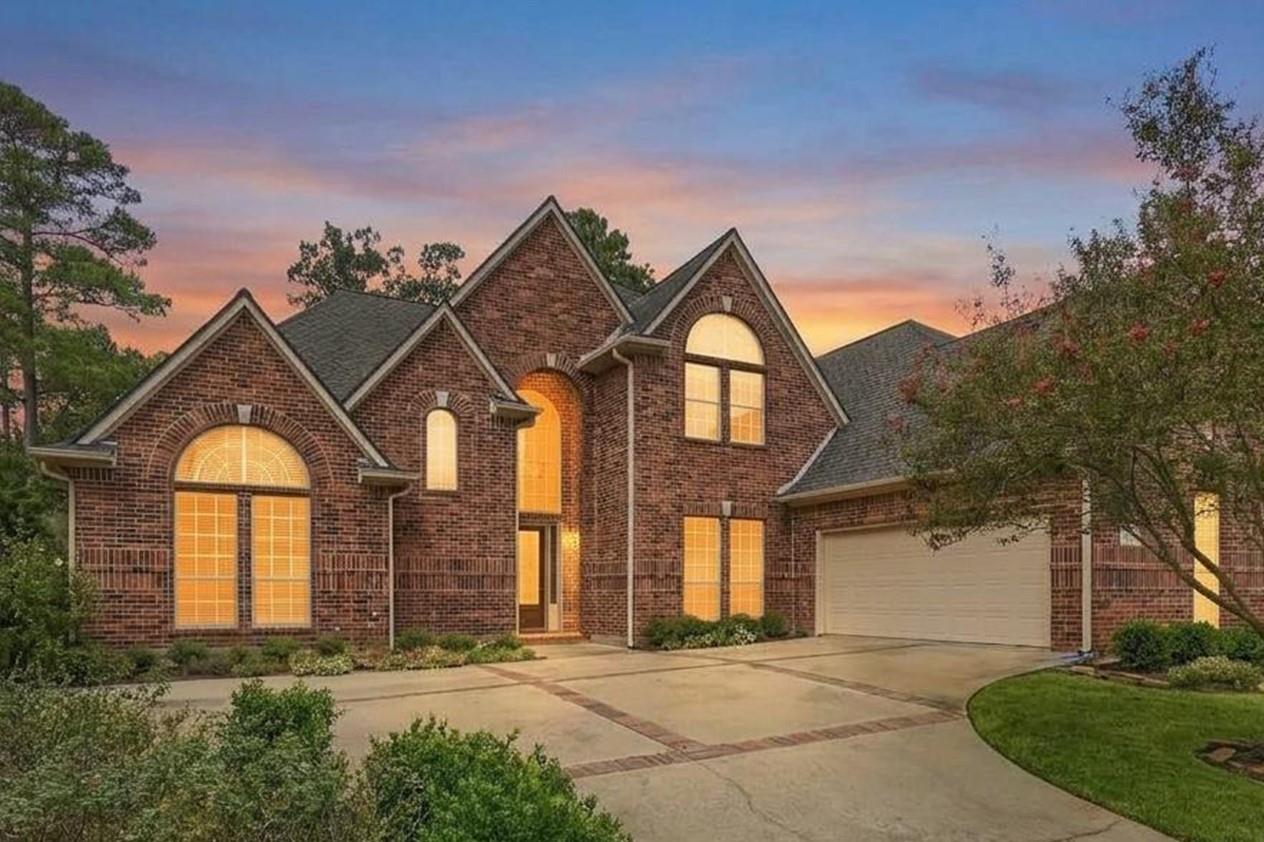
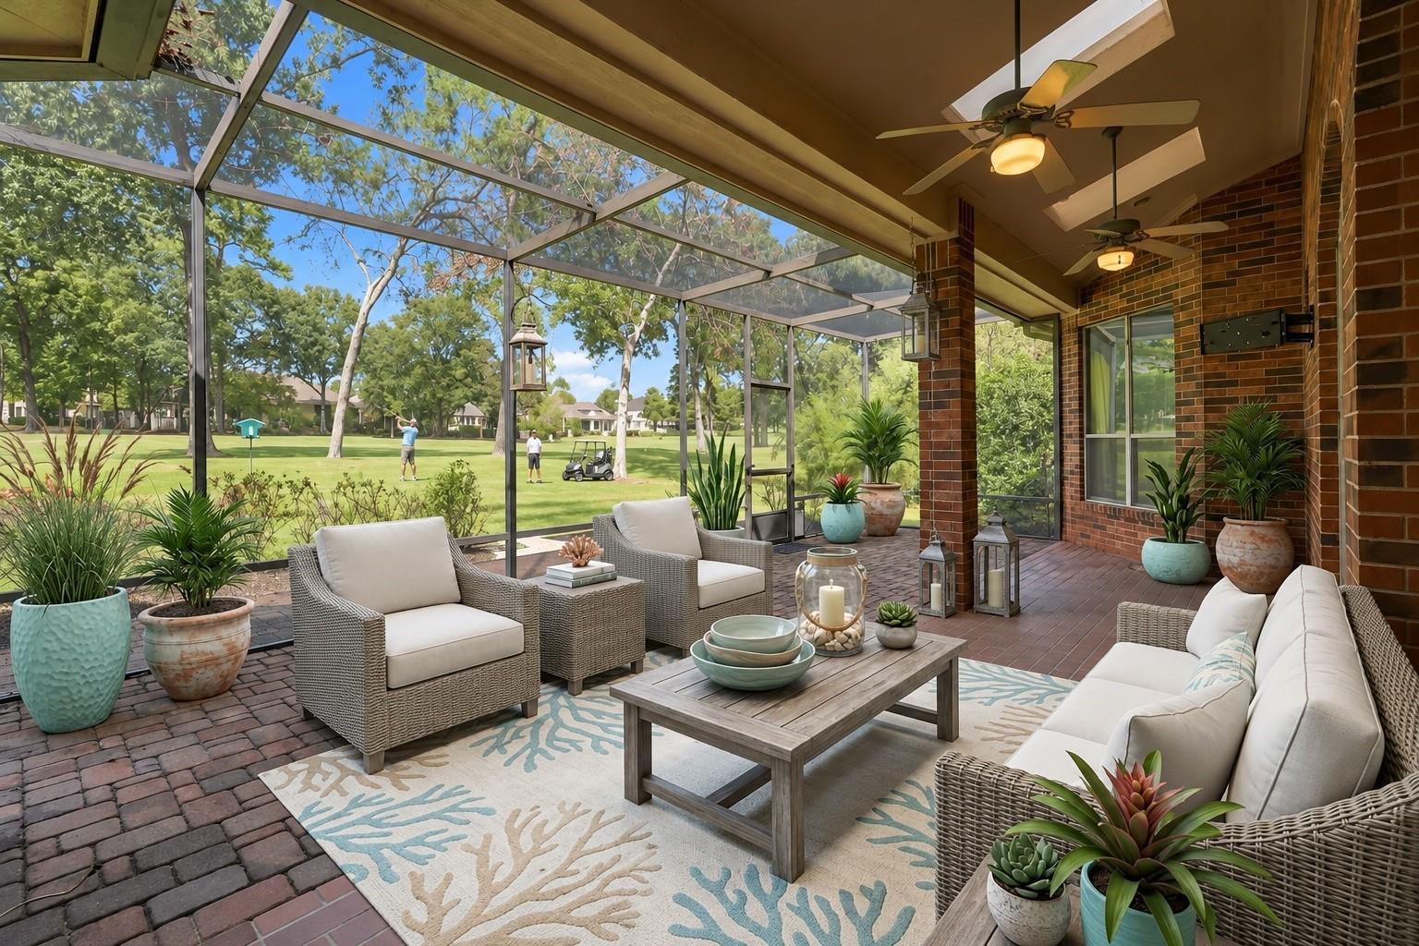
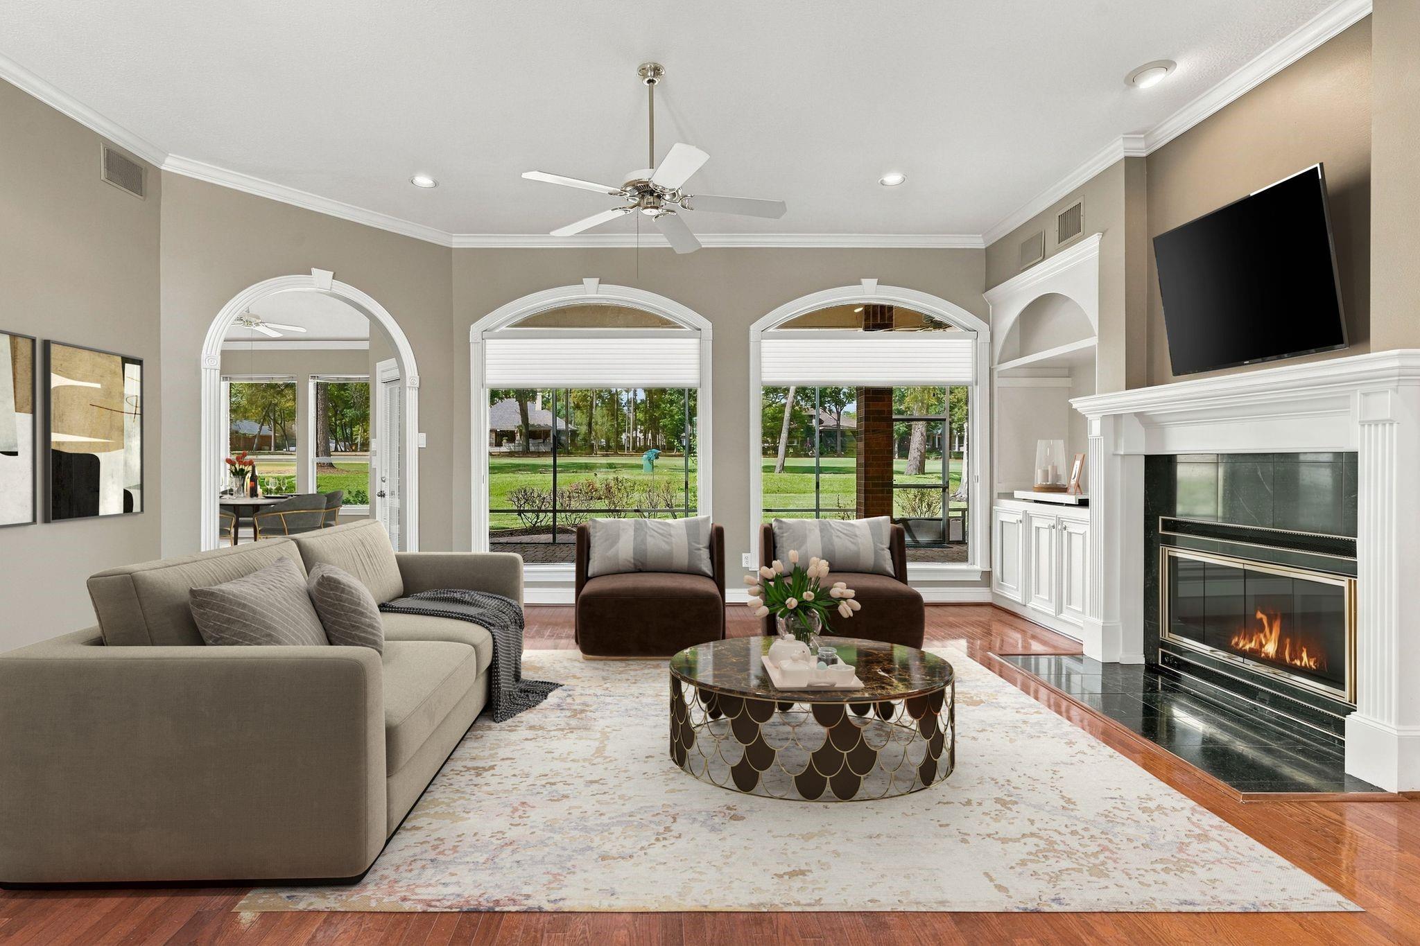
Imagine mornings on the screened-in patio overlooking the 18th fairway of Bentwater’s Miller Course, followed by golf, pickleball, a swim or lunch at the clubhouse. Located at 299 Wedgewood Drive, this one-owner, custom-built home in Bentwater on Lake Conroe offers flexible living and entertaining spaces. The first floor includes a primary suite, study, living room, den, formal dining, breakfast room, and kitchen. Upstairs are two bedrooms with en-suite baths plus a bonus room ideal as a fourth bedroom, home gym, or hobby room. Enjoy the Bentwater and Lake Conroe lifestyle with golf and practice facilities, tennis and pickleball courts, pools, clubhouse dining and entertainment, marina facilities and boat ramps. Additional Montgomery and Conroe shopping, dining and conveniences are nearby. For buyers searching for a TX golf course home with lake access, this home combines custom design, fairway views and a lifestyle centered around golf, lake living and recreation.

Save
Ask
Tour
Hide
Share
Listing Snapshot
Price 
$575,000
Days On Site 
11 Days
Bedrooms 
4
Inside Area (SqFt) 
3,120 sqft
Total Baths 
4
Full Baths 
4
Partial Baths 
N/A
Lot Size 
0.2204 Acres
Year Built 
1994
MLS® Number 
70023330
Status 
Active
Property Tax 
$9,814
HOA/Condo/Coop Fees 
$86.67 monthly
Sq Ft Source 
N/A
Friends & Family
Recent Activity
a week agoListing updated with changes from the MLS®
2 weeks agoListing first seen on site
General Features
Acres 
0.2204
Attached Garage 
Yes
Disclosures 
EstateMud
Foundation 
Slab
Garage 
Yes
Garage Spaces 
2
Parking 
AttachedGarage Door OpenerGolf Cart Garage
Parking Spaces 
2
Property Sub Type 
Single Family Residence
Sewer 
Public Sewer
SqFt Total 
3120
Style 
Traditional
Water Source 
Public
Interior Features
Appliances 
DisposalConvection OvenElectric OvenMicrowaveElectric CooktopDishwasherCooktop
Cooling 
Ceiling Fan(s)Electric
Fireplace 
Yes
Fireplace Features 
Gas Log
Fireplaces 
1
Flooring 
CarpetTileWood
Heating 
Electric
Interior 
Breakfast BarPantryMaster DownstairsGranite CountersKitchen IslandDouble Vanity
Laundry Features 
Electric Dryer HookupWasher Hookup
Spa 
Yes
Bedroom 
Dimensions - 18x15Level - SecondArea - 270
Dining Room 
Level - First
Kitchen 
Level - First
Master Bedroom 
Dimensions - 15x19Level - FirstArea - 285
Utility Room 
Level - First
Save
Ask
Tour
Hide
Share
Exterior Features
Construction Details 
Brick
Lot Features 
Back YardNear Golf CourseOn Golf Course
Patio And Porch 
CoveredScreenedPatio
Roof 
Composition
Spa 
Yes
Community Features
Accessibility Features 
Therapeutic Whirlpool
Association Fee 
$1040.0
Association Fee Frequency 
Annually
Community Features 
Tennis Court(s)Curbs
MLS Area 
39
School District 
37 - Montgomery
Financing Terms Available 
CashConventionalFHAVA Loan
Schools
School District
37 - Montgomery
Elementary School
Lincoln Elementary School (Montgomery)
Middle School
Montgomery Junior High School
High School
Montgomery High School
Listing courtesy of Rubicon Home Team Realty rodney@rubiconhometeam.com

IDX information is provided exclusively for consumers’ personal, non-commercial use. It may not be used for any purpose other than to identify prospective properties consumers may be interested in purchasing. This data is deemed reliable but is not guaranteed accurate by the MLS.

Data provided by HAR.com © 2026. All information provided should be independently verified.

Neighborhood & Commute
Source: Walkscore
Disclosure: Community information and market data powered by Constellation Data Labs. Information is deemed reliable but not guaranteed.
Save
Ask
Tour
Hide
Share