web analytics

4012 Villanova Street, West University Place, TX, 77005

Save
Ask
Tour
Hide
Share
$1,839,000
7 Days On Site

4012 Villanova Street
West University Place, TX 77005

For Sale|Single Family Residence|Active
4
Beds
4
Total Baths
3
Full Baths
1
Partial Bath
3,222
SqFt
$571
/SqFt
1993
Built
Subdivision:
Collegeview
County:
Harris
Call Now: 832-445-8934
Is this the listing for you? We can help make it yours.
832-445-8934
4012 Villanova Street4012 Villanova Street4012 Villanova Street4012 Villanova Street
Save
Ask
Tour
Hide
Share

Mortgage Calculator

Monthly Payment (Est.)

Enter an interest rate to see your estimated monthly payment.
Calculator powered by Showcase IDX, a Constellation1 Company. Copyright ©2026 Information is deemed reliable but not guaranteed.

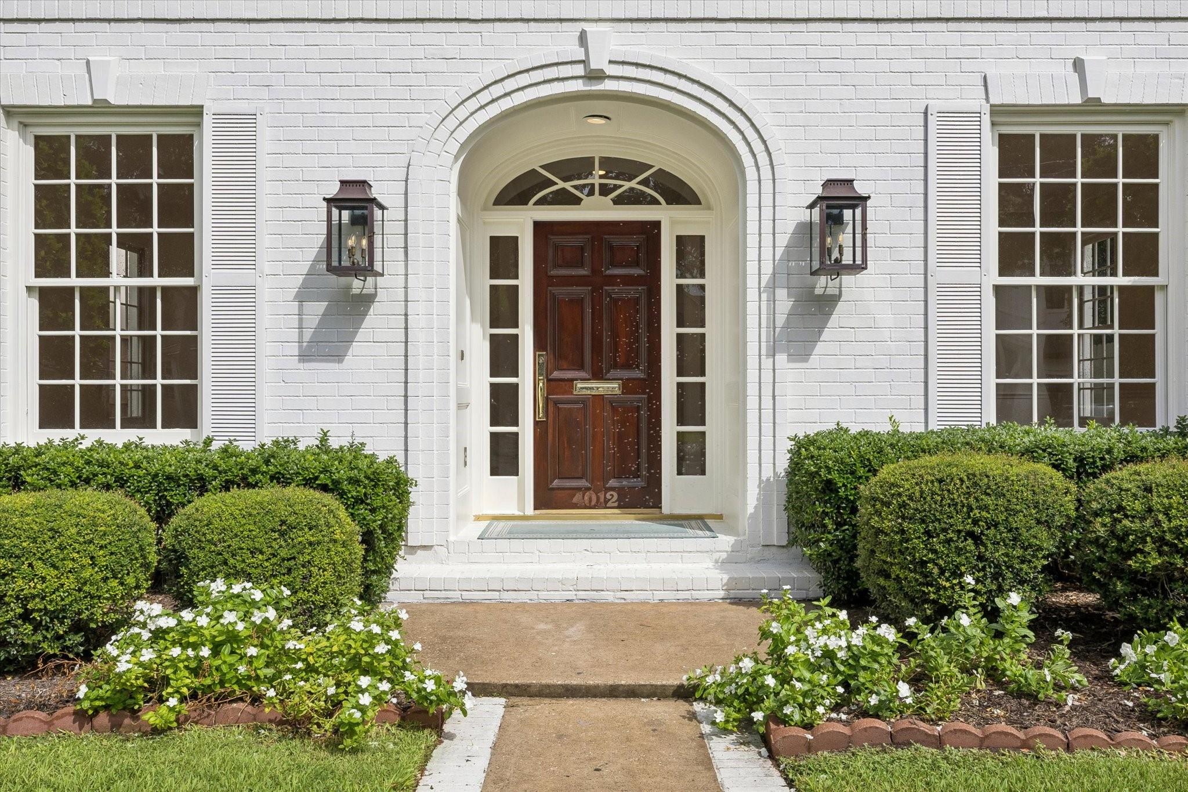
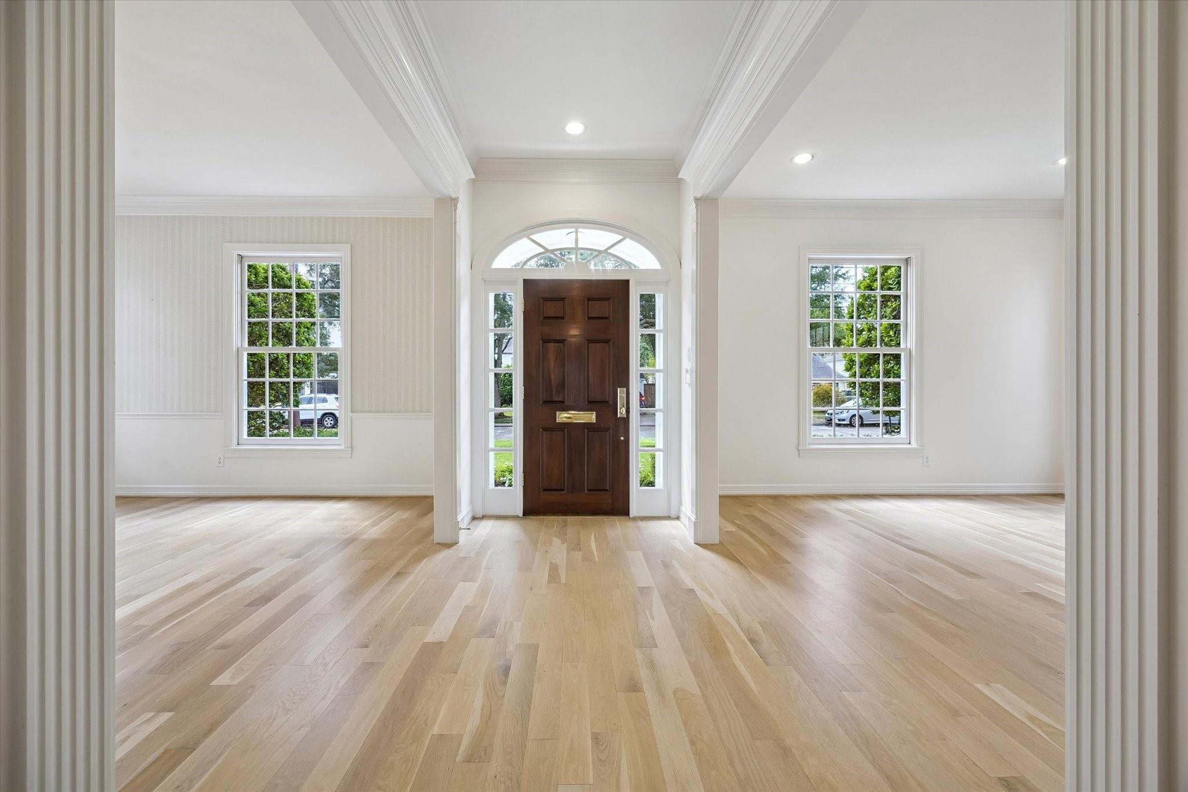
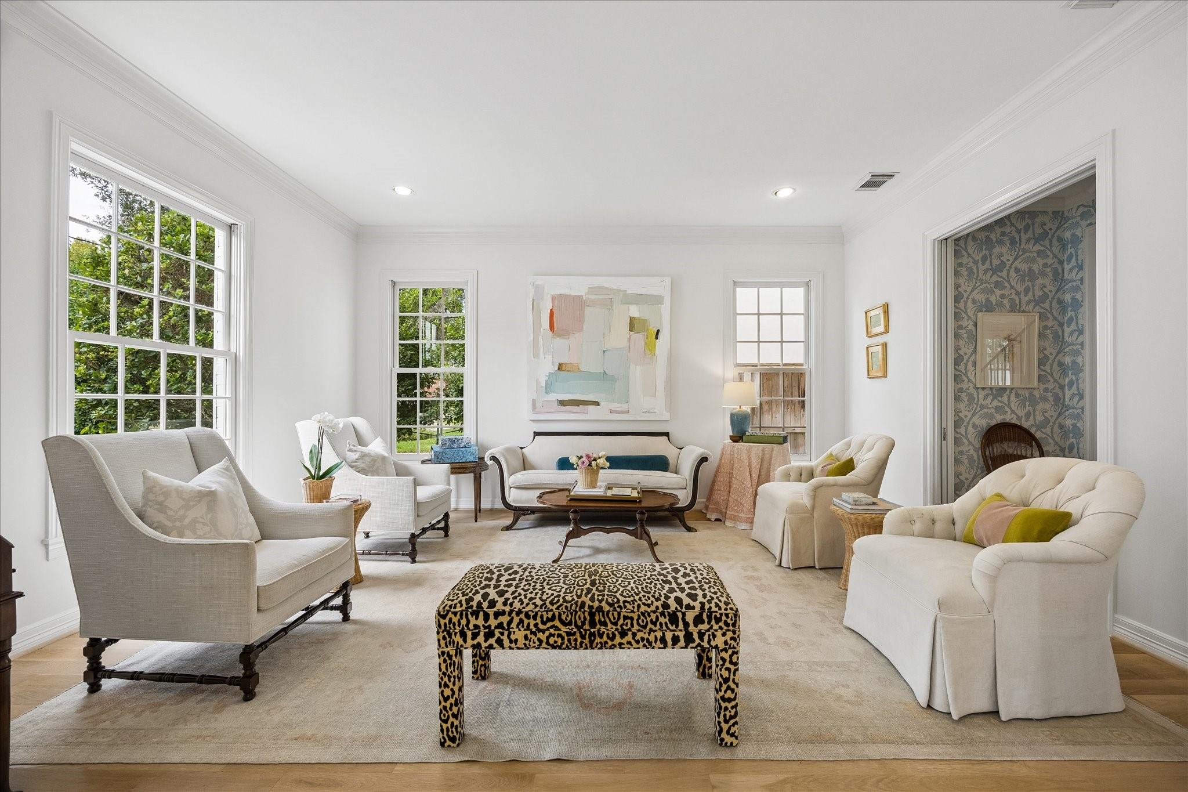
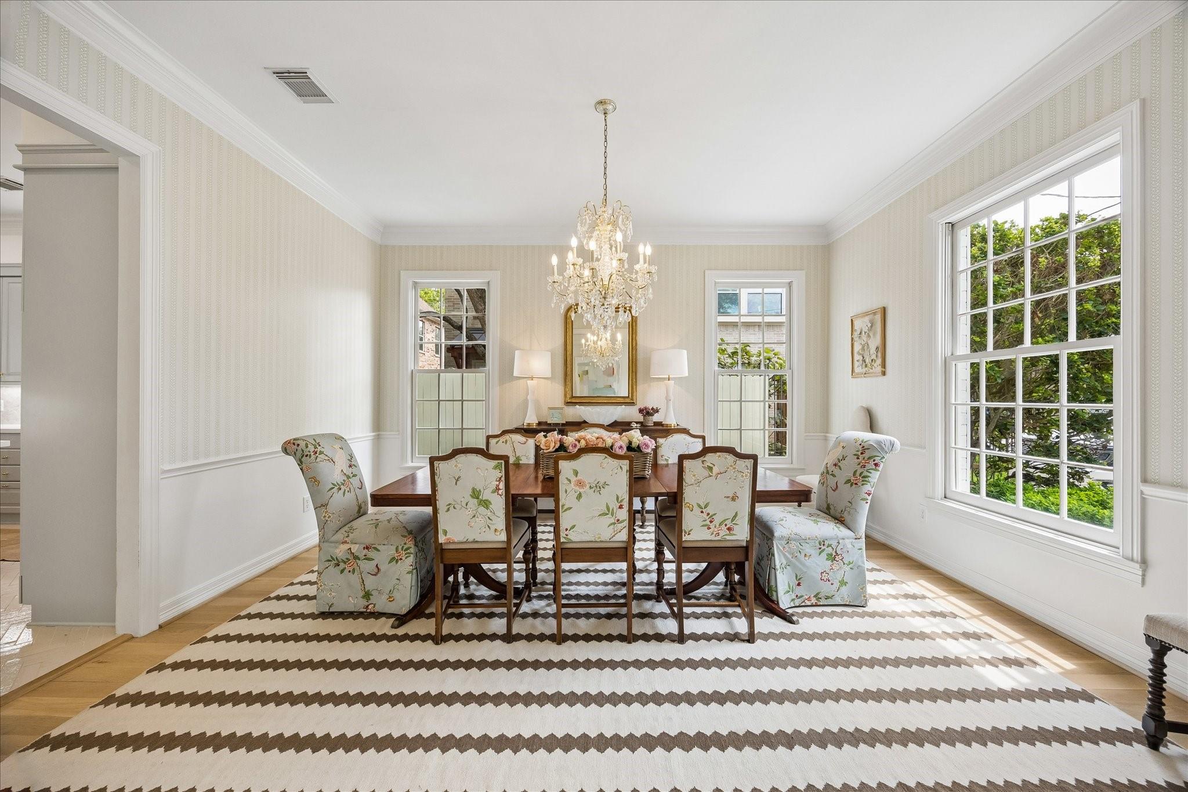
West U painted brick jewel, beautifully refreshed & enhanced w/designer elements of Scalamandre, Schumacher, & Shaw.The inviting kitchen features clever tile patterns & a bright breakfast area open to the family room. Elegant formal spaces complete with white oak floors allow for quiet conversations & meaningful evenings,complemented by a charming wet bar tailored for full-service entertaining. Retreat to the primary suite overlooking a pleasingly turfed backyard,complete with an on-trend bath featuring a generous vanity &dual walk-in closets. Three secondary bedrooms offer updated baths consistent with the home’s design aesthetics. A welcomefind, the must-have garage quarters provide the ultimate flexible space for a home office, exercise room, or guest suite. Garage is appealing & efficiently organized by Garage Living wall slat system & polyaspartic floors. Automatic driveway gate keeps the fun contained!Recent ACs are a plus! Just moments from Colonial Park. All info per seller

Save
Ask
Tour
Hide
Share
Listing Snapshot
Price 
$1,839,000
Days On Site 
7 Days
Bedrooms 
4
Inside Area (SqFt) 
3,222 sqft
Total Baths 
4
Full Baths 
3
Partial Baths 
1
Lot Size 
0.1148 Acres
Year Built 
1993
MLS® Number 
69204228
Status 
Active
Property Tax 
$27,230
HOA/Condo/Coop Fees 
N/A
Sq Ft Source 
N/A
Friends & Family
Recent Activity
yesterdayListing updated with changes from the MLS®
a week agoListing first seen on site
General Features
Acres 
0.1148
Attached Garage 
Yes
Direction Faces 
South
Disclosures 
Seller's Disclosure
Foundation 
Slab
Garage 
Yes
Garage Spaces 
2
Green Energy Efficient 
ThermostatExposure/Shade
Parking 
Garage Door OpenerAttachedDetachedElectric GateGated
Parking Spaces 
2
Property Sub Type 
Single Family Residence
Security 
Prewired
Sewer 
Public Sewer
SqFt Total 
3222
Style 
Traditional
Water Source 
Public
Interior Features
Appliances 
DisposalConvection OvenOvenMicrowaveGas CooktopDishwasherDryerRefrigeratorWasherCooktop
Cooling 
Ceiling Fan(s)Electric
Fireplace 
Yes
Fireplace Features 
Wood Burning
Fireplaces 
1
Flooring 
MarbleTileWood
Heating 
Natural Gas
Interior 
Crown MoldingHigh CeilingsWet BarWalk-In Closet(s)PantryEntrance FoyerKitchen IslandDouble VanitySmart Thermostat
Laundry Features 
Electric Dryer HookupWasher Hookup
Spa 
Yes
Bedroom 
Dimensions - 15x12Level - SecondArea - 180
Breakfast 
Dimensions - 13x7Level - FirstArea - 91
Dining Room 
Dimensions - 16x13Level - FirstArea - 208
Family Room 
Dimensions - 21x17Level - FirstArea - 357
Garage Apartment 
Dimensions - 13x13Area - 169
Kitchen 
Dimensions - 14x13Level - FirstArea - 182
Living Room 
Dimensions - 17x13Level - FirstArea - 221
Master Bedroom 
Dimensions - 17x15Level - SecondArea - 255
Save
Ask
Tour
Hide
Share
Exterior Features
Construction Details 
BrickWood Siding
Fencing 
Back Yard
Lot Features 
Back YardSubdivided
Patio And Porch 
Patio
Roof 
Composition
Spa 
Yes
Community Features
Accessibility Features 
Therapeutic Whirlpool
Community Features 
Curbs
MLS Area 
17
School District 
27 - Houston
Financing Terms Available 
CashConventional
Roads 
AsphaltConcrete
Schools
School District
27 - Houston
Elementary School
West University Elementary School
Middle School
Pershing Middle School
High School
Lamar High School (Houston)
Listing courtesy of Greenwood King Properties - Kirby Office ktillman@greenwoodking.com

IDX information is provided exclusively for consumers’ personal, non-commercial use. It may not be used for any purpose other than to identify prospective properties consumers may be interested in purchasing. This data is deemed reliable but is not guaranteed accurate by the MLS.

Data provided by HAR.com © 2026. All information provided should be independently verified.

Neighborhood & Commute
Source: Walkscore
Disclosure: Community information and market data powered by Constellation Data Labs. Information is deemed reliable but not guaranteed.
Save
Ask
Tour
Hide
Share