web analytics

2349 Millican Drive, Dayton, TX, 77535

Save
Ask
Tour
Hide
Share
$269,990
200 Days On Site

2349 Millican Drive
Dayton, TX 77535

For Sale|Single Family Residence|Active
4
Beds
3
Total Baths
3
Full Baths
2,010
SqFt
$134
/SqFt
2026
Built
Subdivision:
River Ranch Trails
County:
Liberty
Call Now: 832-445-8934
Is this the listing for you? We can help make it yours.
832-445-8934
2349 Millican Drive2349 Millican Drive2349 Millican Drive2349 Millican Drive
Save
Ask
Tour
Hide
Share

Mortgage Calculator

Monthly Payment (Est.)

Enter an interest rate to see your estimated monthly payment.
Calculator powered by Showcase IDX, a Constellation1 Company. Copyright ©2026 Information is deemed reliable but not guaranteed.

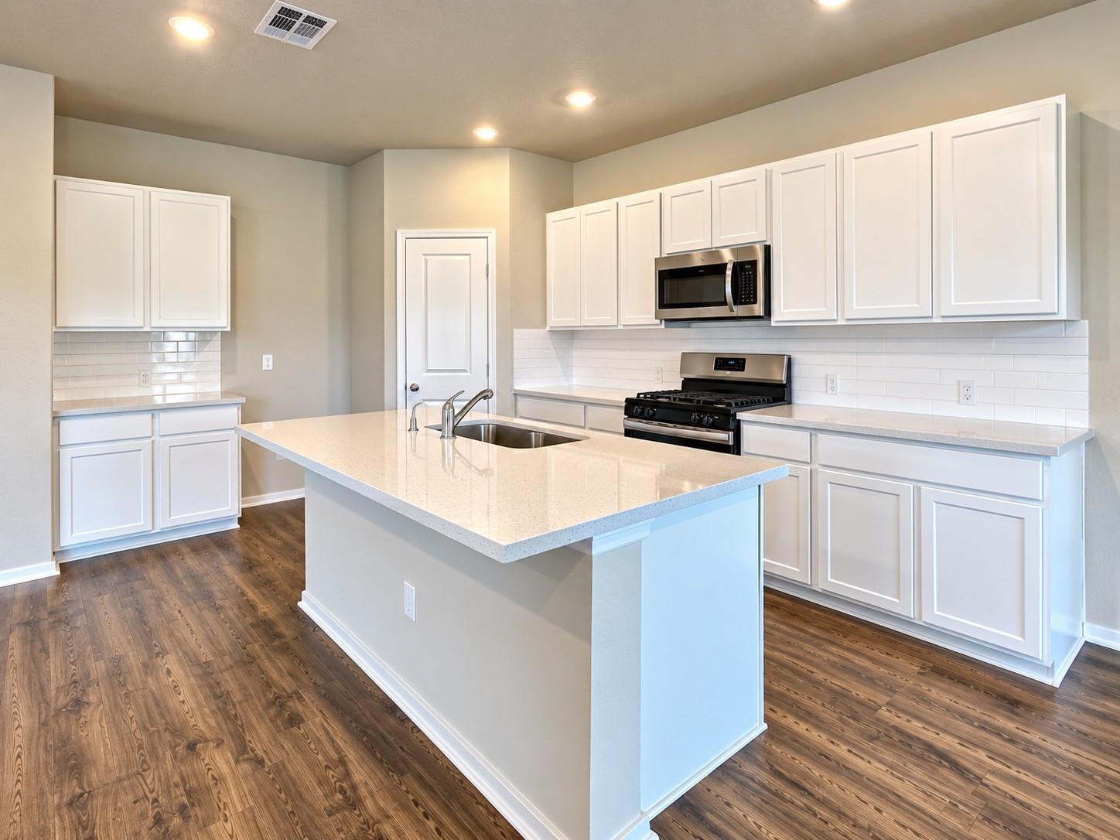
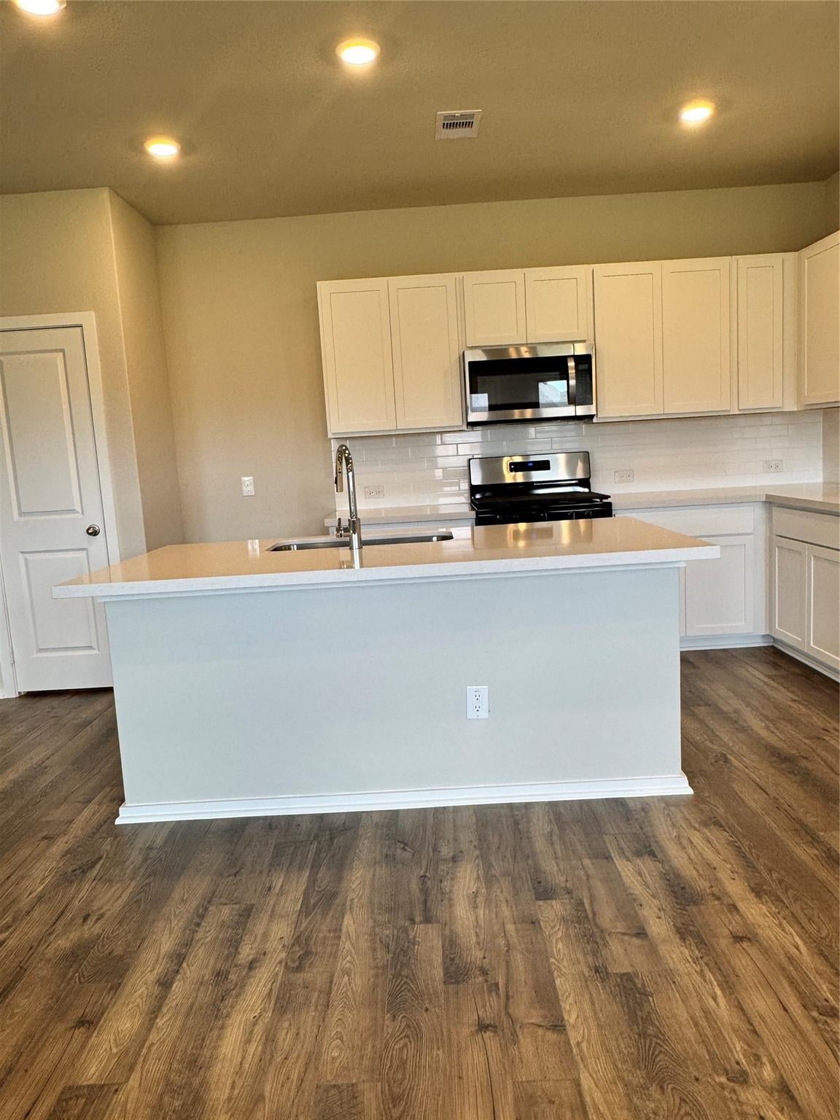
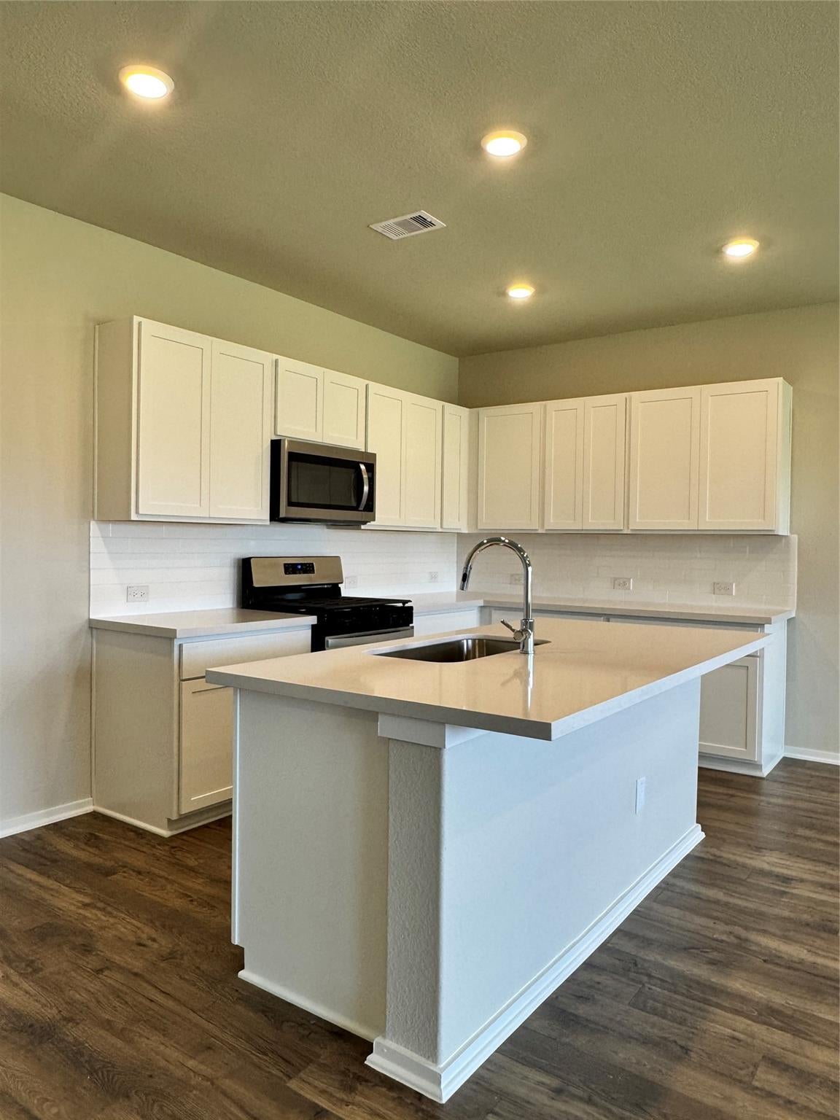
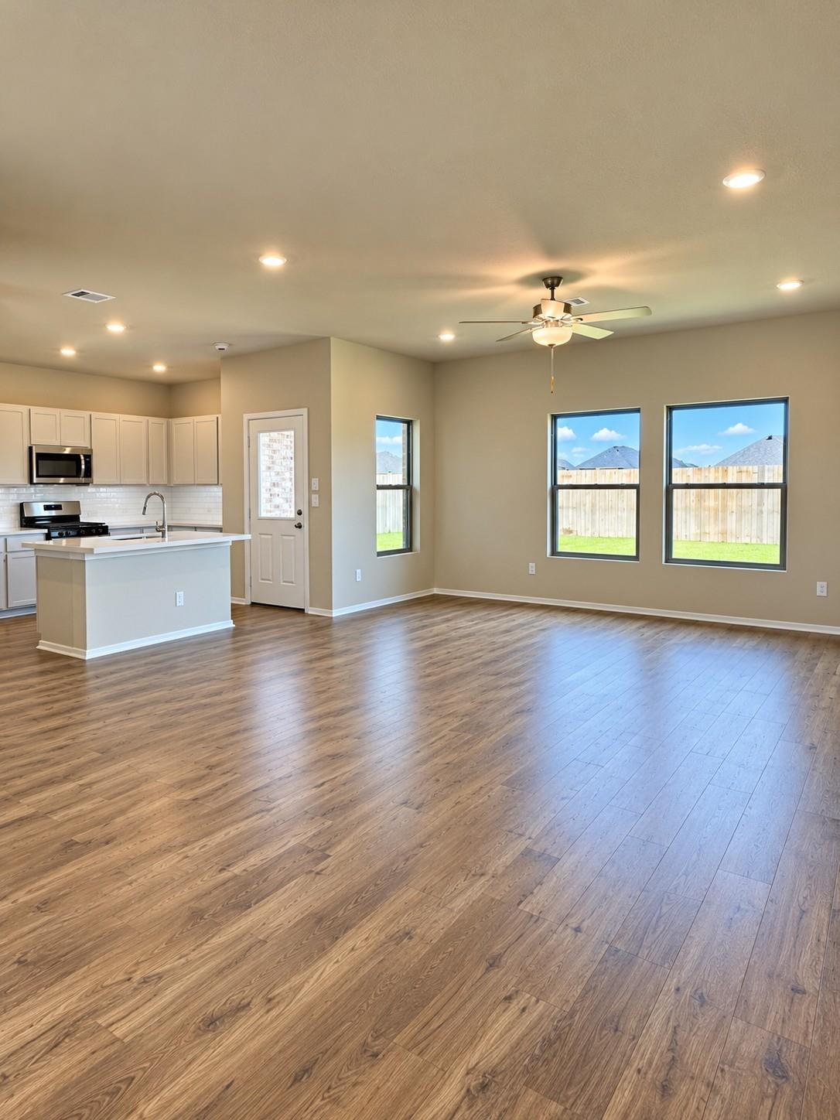
Nestled inside a private gated section of River Ranch, this Young home is situated near the cul-de-sac, offering added privacy and a tucked-away feel. The kitchen flows seamlessly into the dining area and spacious great room, creating an open layout that's perfect for everyday living and entertaining. Finished with quartz countertops and a premium Kohler Plumbing Package, the kitchen pairs timeless style with everyday functionality. The private primary suite serves as a relaxing retreat, complete with a spacious walk-in closet and a beautifully designed primary bath featuring an oversized walk-in shower, while secondary bedrooms provide comfort and flexibility for family, guests, or a home office. Combining a desirable homesite with quality finishes and a functional layout, this home is designed to fit the way you live today. Take a closer look — schedule your private tour and fall in love with this home.

Save
Ask
Tour
Hide
Share
Listing Snapshot
Price 
$269,990
Days On Site 
200 Days
Bedrooms 
4
Inside Area (SqFt) 
2,010 sqft
Total Baths 
3
Full Baths 
3
Partial Baths 
N/A
Lot Size 
N/A
Year Built 
2026
MLS® Number 
69096905
Status 
Active
Property Tax 
N/A
HOA/Condo/Coop Fees 
$150.42 monthly
Sq Ft Source 
N/A
Friends & Family
Recent Activity
15 hours agoListing updated with changes from the MLS®
2 weeks agoPrice changed to $269,990
7 months agoListing first seen on site
General Features
Attached Garage 
Yes
Direction Faces 
South
Disclosures 
Mud
Foundation 
Slab
Garage 
Yes
Garage Spaces 
2
Parking 
Attached
Parking Spaces 
2
Property Condition 
Under Construction
Property Sub Type 
Single Family Residence
Security 
Prewired
Sewer 
Public Sewer
SqFt Total 
2010
Style 
Traditional
Water Source 
Public
Interior Features
Appliances 
DisposalElectric OvenMicrowaveGas CooktopDishwasher
Cooling 
Electric
Heating 
Natural Gas
Interior 
Walk-In Closet(s)Kitchen IslandPantryMaster DownstairsGranite Counters
Laundry Features 
Electric Dryer HookupGas Dryer HookupWasher Hookup
Save
Ask
Tour
Hide
Share
Exterior Features
Construction Details 
Brick
Lot Features 
Back YardSubdivided
Patio And Porch 
CoveredPorch
Roof 
Composition
Community Features
Association Fee 
$1805.0
Association Fee Frequency 
Annually
MLS Area 
52
School District 
74 - Dayton
Financing Terms Available 
CashConventionalFHAVA Loan
Roads 
Concrete
Schools
School District
74 - Dayton
Elementary School
Kimmie M. Brown Elementary School
Middle School
Woodrow Wilson Junior High School
High School
Dayton High School
Listing courtesy of Coventry Homes onlinesales-houston@coventryhomes.com

IDX information is provided exclusively for consumers’ personal, non-commercial use. It may not be used for any purpose other than to identify prospective properties consumers may be interested in purchasing. This data is deemed reliable but is not guaranteed accurate by the MLS.

Data provided by HAR.com © 2026. All information provided should be independently verified.

Neighborhood & Commute
Source: Walkscore
Disclosure: Community information and market data powered by Constellation Data Labs. Information is deemed reliable but not guaranteed.
Save
Ask
Tour
Hide
Share