web analytics

15683 Honey Cove Drive, Conroe, TX, 77303

Save
Ask
Tour
Hide
Share
$335,900
1 Day On Site

15683 Honey Cove Drive
Conroe, TX 77303

For Sale|Single Family Residence|Active
4
Beds
2
Total Baths
2
Full Baths
1,801
SqFt
$187
/SqFt
2026
Built
Subdivision:
Sweetwater Ridge
County:
Montgomery
Call Now: 832-445-8934
Is this the listing for you? We can help make it yours.
832-445-8934
15683 Honey Cove Drive15683 Honey Cove Drive15683 Honey Cove Drive15683 Honey Cove Drive
Save
Ask
Tour
Hide
Share

Mortgage Calculator

Monthly Payment (Est.)

Enter an interest rate to see your estimated monthly payment.
Calculator powered by Showcase IDX, a Constellation1 Company. Copyright ©2026 Information is deemed reliable but not guaranteed.

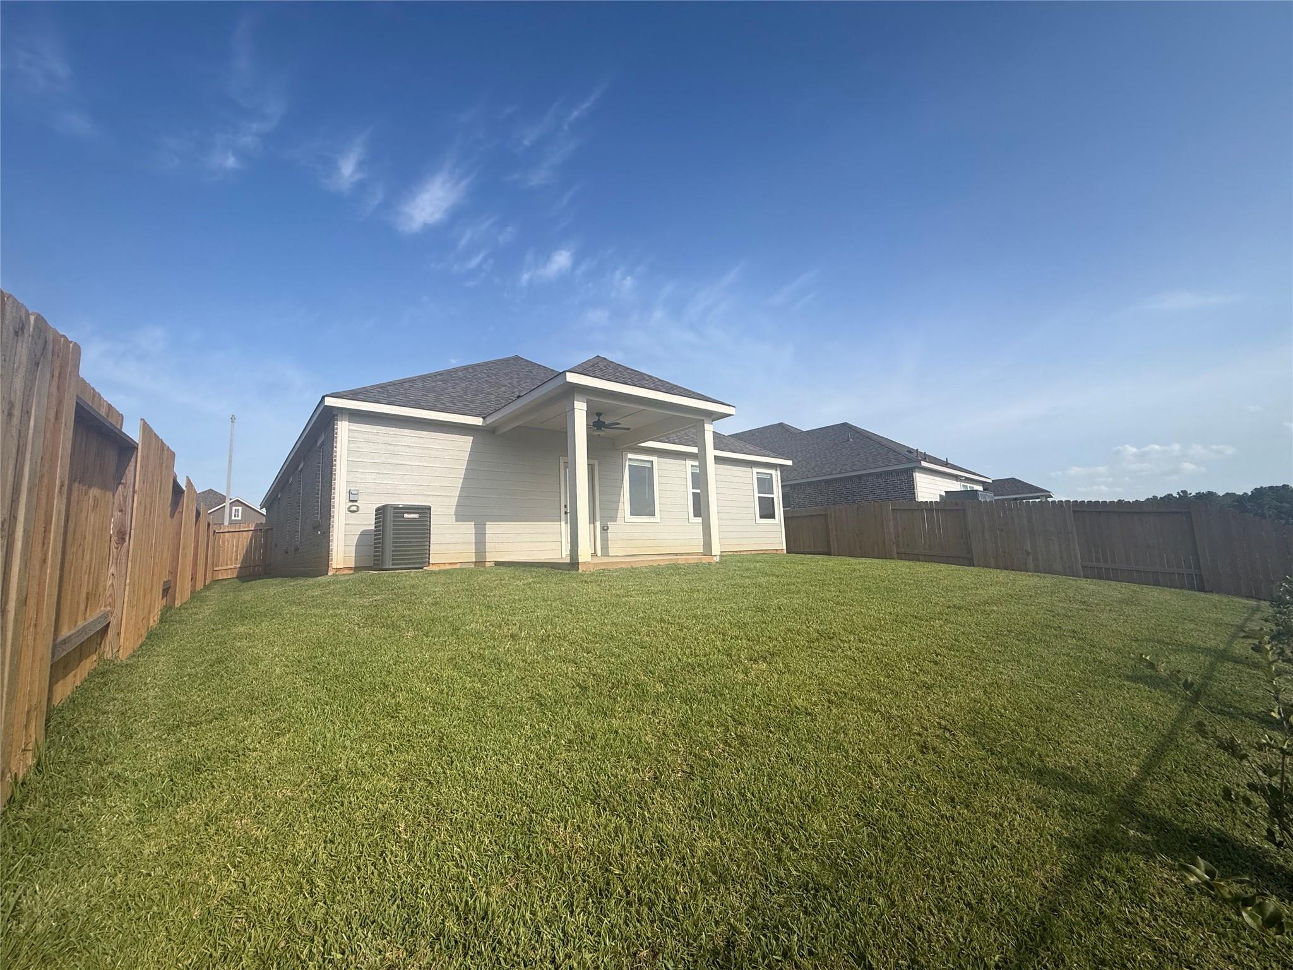
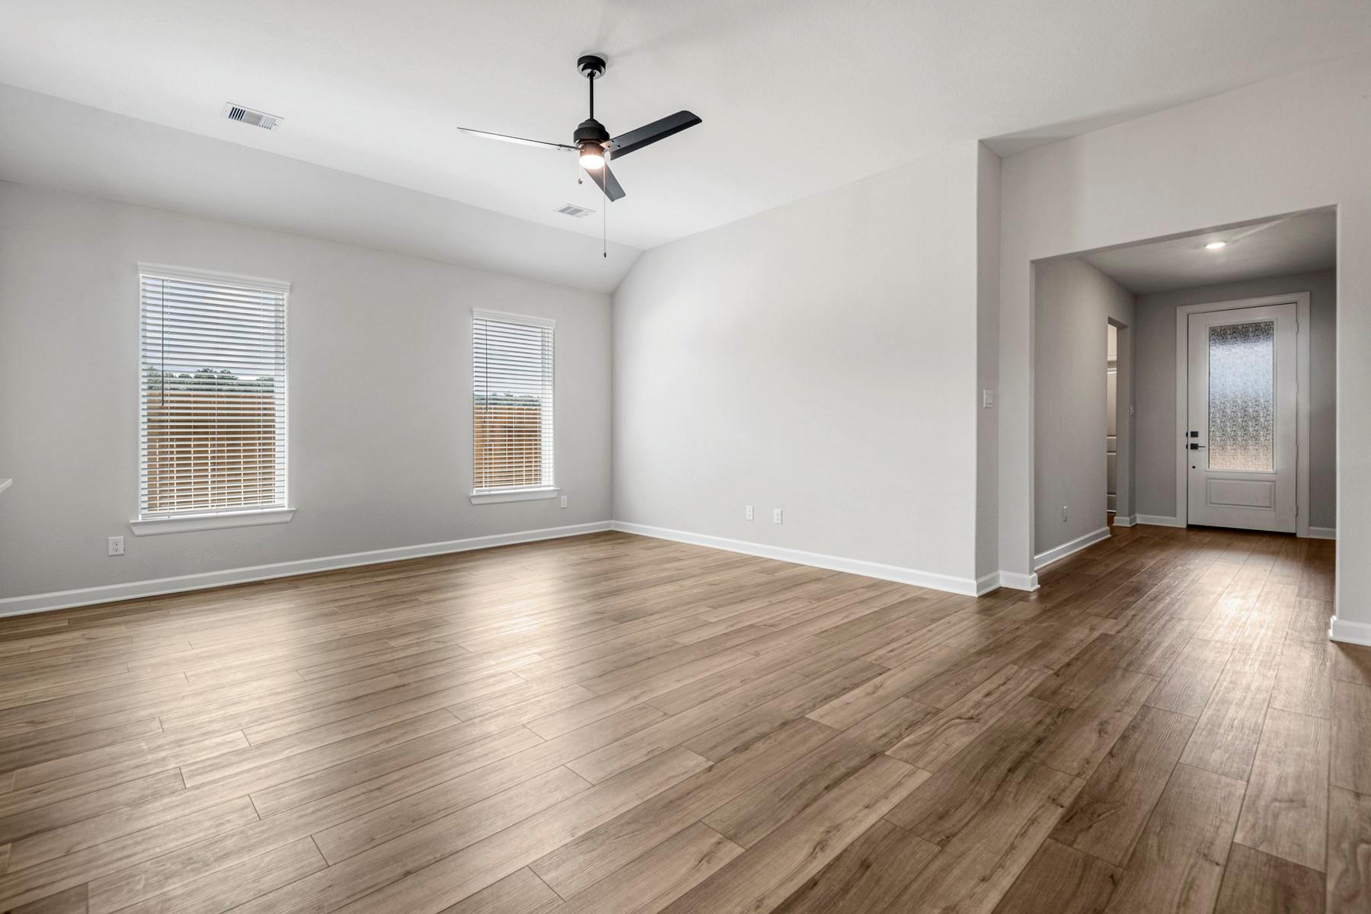
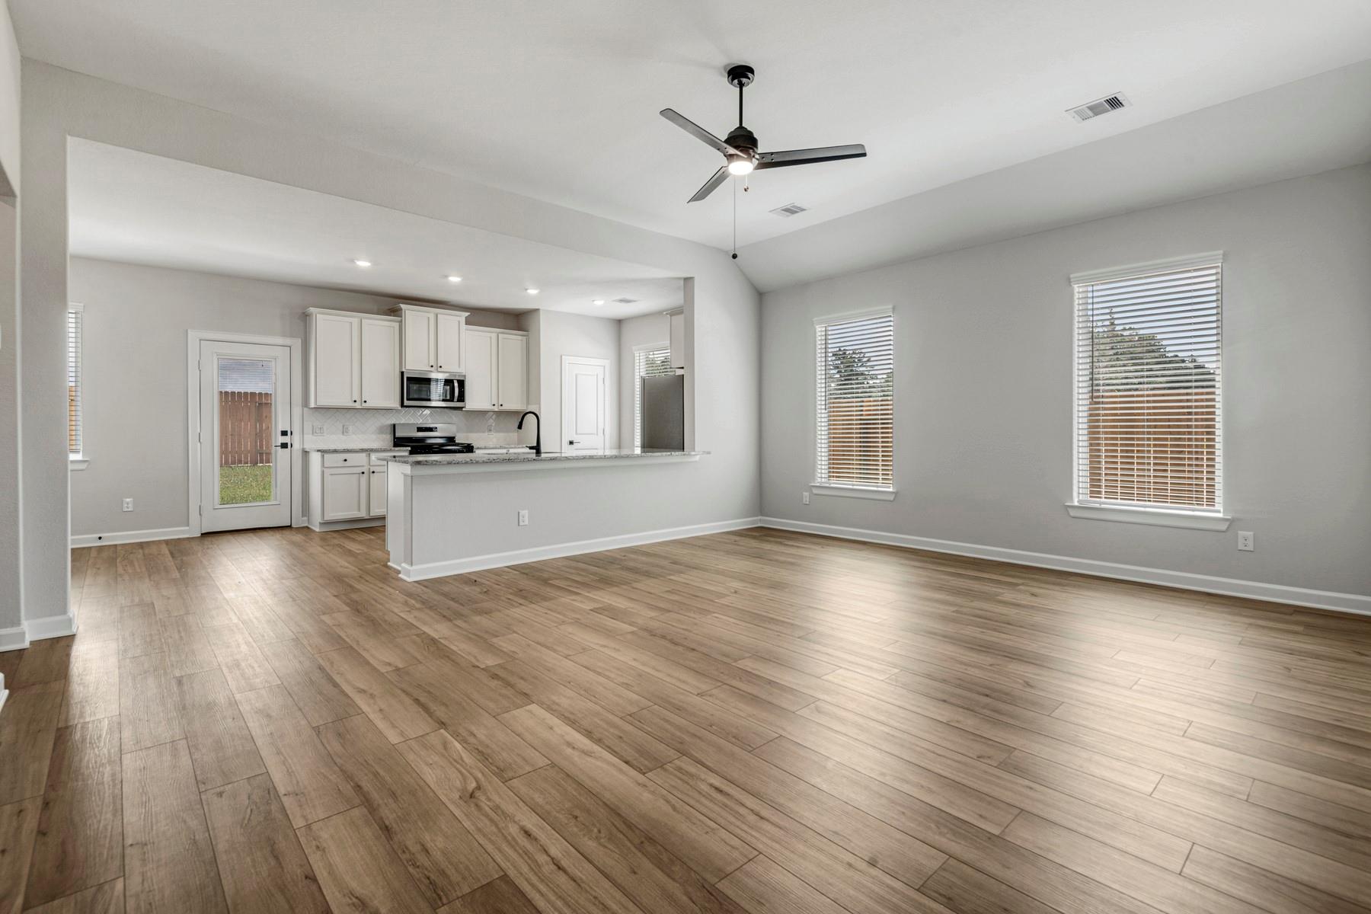
The Oak plan by LGI Homes is a spacious four-bedroom, open-concept home designed for effortless entertaining. The expansive family room flows into the kitchen and dining areas, offering ample space for hosting friends and family. Each bedroom is tucked down its own hallway for added privacy, creating a peaceful retreat for everyone. Extra storage is found with linen closets in both the bathroom and hallway. Step outside to a backyard with a serene pond view and no back neighbors, providing extra privacy and tranquility. The Oak is full of designer upgrades with the CompleteHome Plus™ package, including stainless steel appliances, granite countertops, white cabinetry with hardware, and a stylish backsplash. Energy-efficient features like a programmable thermostat, double-pane windows, and a Wi-Fi-enabled garage door opener combine modern convenience with elegance. The Oak plan offers the perfect blend of comfort, privacy, and style.

Save
Ask
Tour
Hide
Share
Listing Snapshot
Price 
$335,900
Days On Site 
1 Day
Bedrooms 
4
Inside Area (SqFt) 
1,801 sqft
Total Baths 
2
Full Baths 
2
Partial Baths 
N/A
Lot Size 
N/A
Year Built 
2026
MLS® Number 
62905682
Status 
Active
Property Tax 
N/A
HOA/Condo/Coop Fees 
$43 monthly
Sq Ft Source 
N/A
Friends & Family
Recent Activity
8 hours agoListing updated with changes from the MLS®
yesterdayListing first seen on site
General Features
Attached Garage 
Yes
Disclosures 
Other Disclosures
Foundation 
Slab
Garage 
Yes
Garage Spaces 
2
Green Energy Efficient 
ThermostatLightingHVACAppliances
Parking 
Attached
Parking Spaces 
2
Property Condition 
New Construction
Property Sub Type 
Single Family Residence
Sewer 
Public Sewer
SqFt Total 
1801
Style 
Traditional
Water Source 
Public
Interior Features
Appliances 
ENERGY STAR Qualified AppliancesWater HeaterDisposalGas OvenMicrowaveGas RangeDishwasherRefrigerator
Cooling 
Attic FanCeiling Fan(s)Electric
Flooring 
CarpetVinylWood
Heating 
Heat Pump
Interior 
Walk-In Closet(s)PantryGranite CountersSoaking TubSmart Thermostat
Laundry Features 
Electric Dryer HookupGas Dryer HookupWasher Hookup
Window Features 
Window CoveringsLow Emissivity Windows
Master Bedroom 
Dimensions - 13x15Level - FirstArea - 195
Save
Ask
Tour
Hide
Share
Exterior Features
Construction Details 
Batts InsulationSpray Foam InsulationOther
Fencing 
Back Yard
Frontage 
Waterfront
Lot Features 
Back YardSubdividedWaterfront
Patio And Porch 
Covered
Roof 
Composition
View 
Water
Waterfront 
Yes
Waterfront Features 
PondWaterfront
Waterview 
Water
Windows/Doors 
Window CoveringsLow Emissivity Windows
Community Features
Association Amenities 
Dog ParkJogging PathParkPicnic AreaPlaygroundTrail(s)
Association Fee 
$516.0
Association Fee Frequency 
Annually
Community Features 
Curbs
MLS Area 
19
School District 
11 - Conroe
Financing Terms Available 
CashConventionalFHAUSDA LoanVA Loan
Roads 
Concrete
Schools
School District
11 - Conroe
Elementary School
Bartlett Elementary (Conroe)
Middle School
Moorhead Junior High School
High School
Caney Creek High School
Listing courtesy of LGI Homes zwalden@lgihomes.com

IDX information is provided exclusively for consumers’ personal, non-commercial use. It may not be used for any purpose other than to identify prospective properties consumers may be interested in purchasing. This data is deemed reliable but is not guaranteed accurate by the MLS.

Data provided by HAR.com © 2026. All information provided should be independently verified.

Neighborhood & Commute
Source: Walkscore
Disclosure: Community information and market data powered by Constellation Data Labs. Information is deemed reliable but not guaranteed.
Save
Ask
Tour
Hide
Share