
Save
Ask
Tour
Hide
$224,424
New Listing
1542 San Sebastien DriveConroe, TX 77301
For Sale|Single Family Residence|Active
3
Beds
2
Total Baths
2
Full Baths
1,470
SqFt
$153
/SqFt
2024
Built
Subdivision:
Ladera Trls Sec 5
County:
Montgomery
Call Now: 832-445-8934
Is this the listing for you? We can help make it yours.
832-445-8934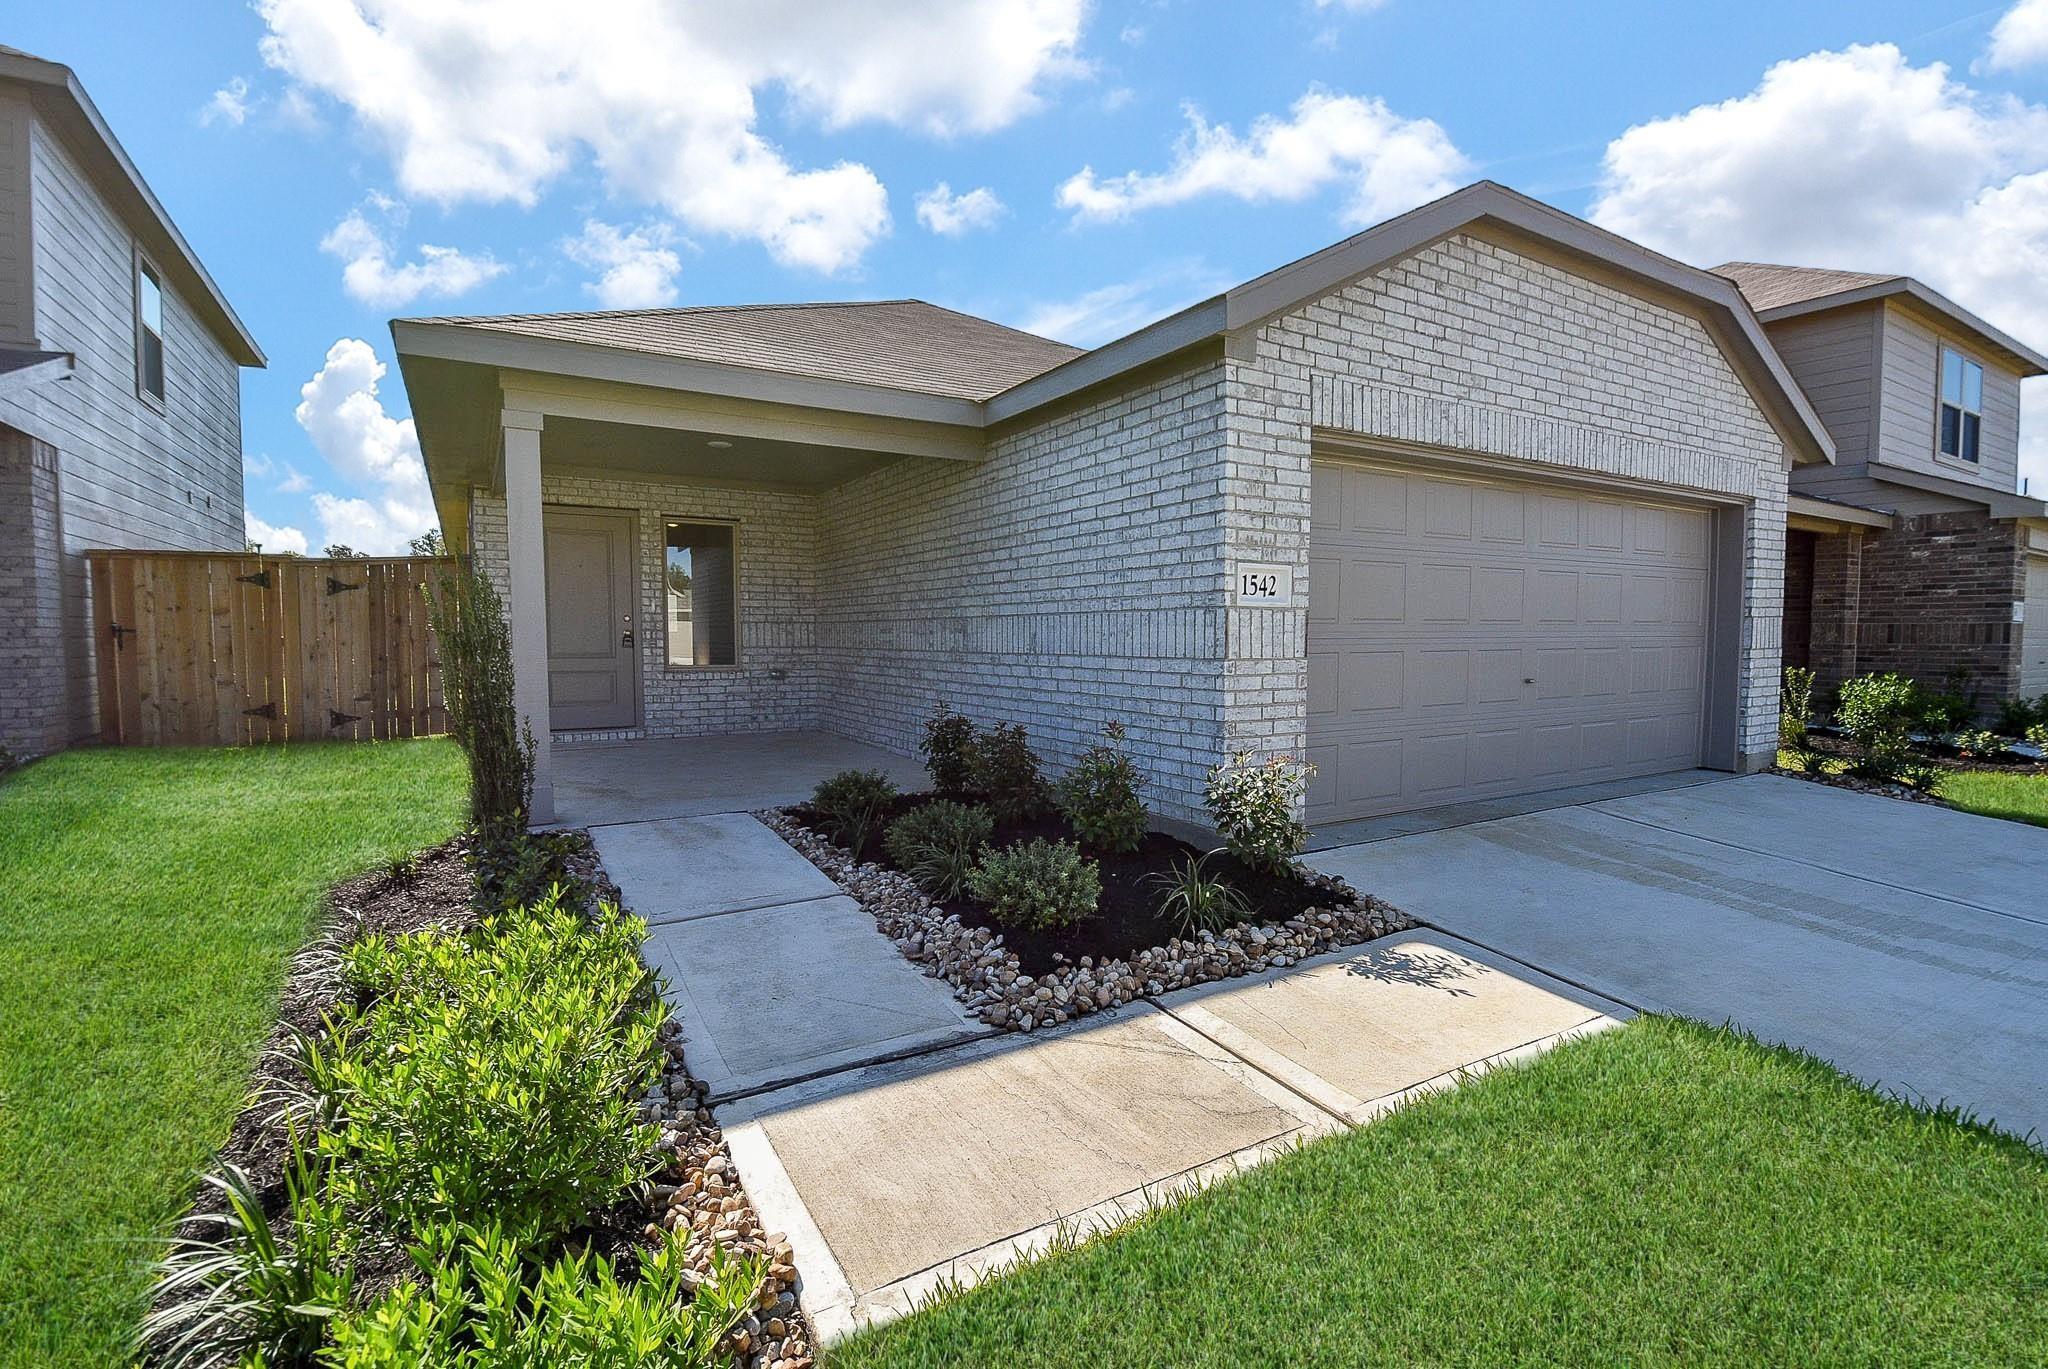
Save
Ask
Tour
Hide
Mortgage Calculator
Monthly Payment (Est.)
Enter an interest rate to see your estimated monthly payment.Calculator powered by Showcase IDX, a Constellation1 Company. Copyright ©2026 Information is deemed reliable but not guaranteed.
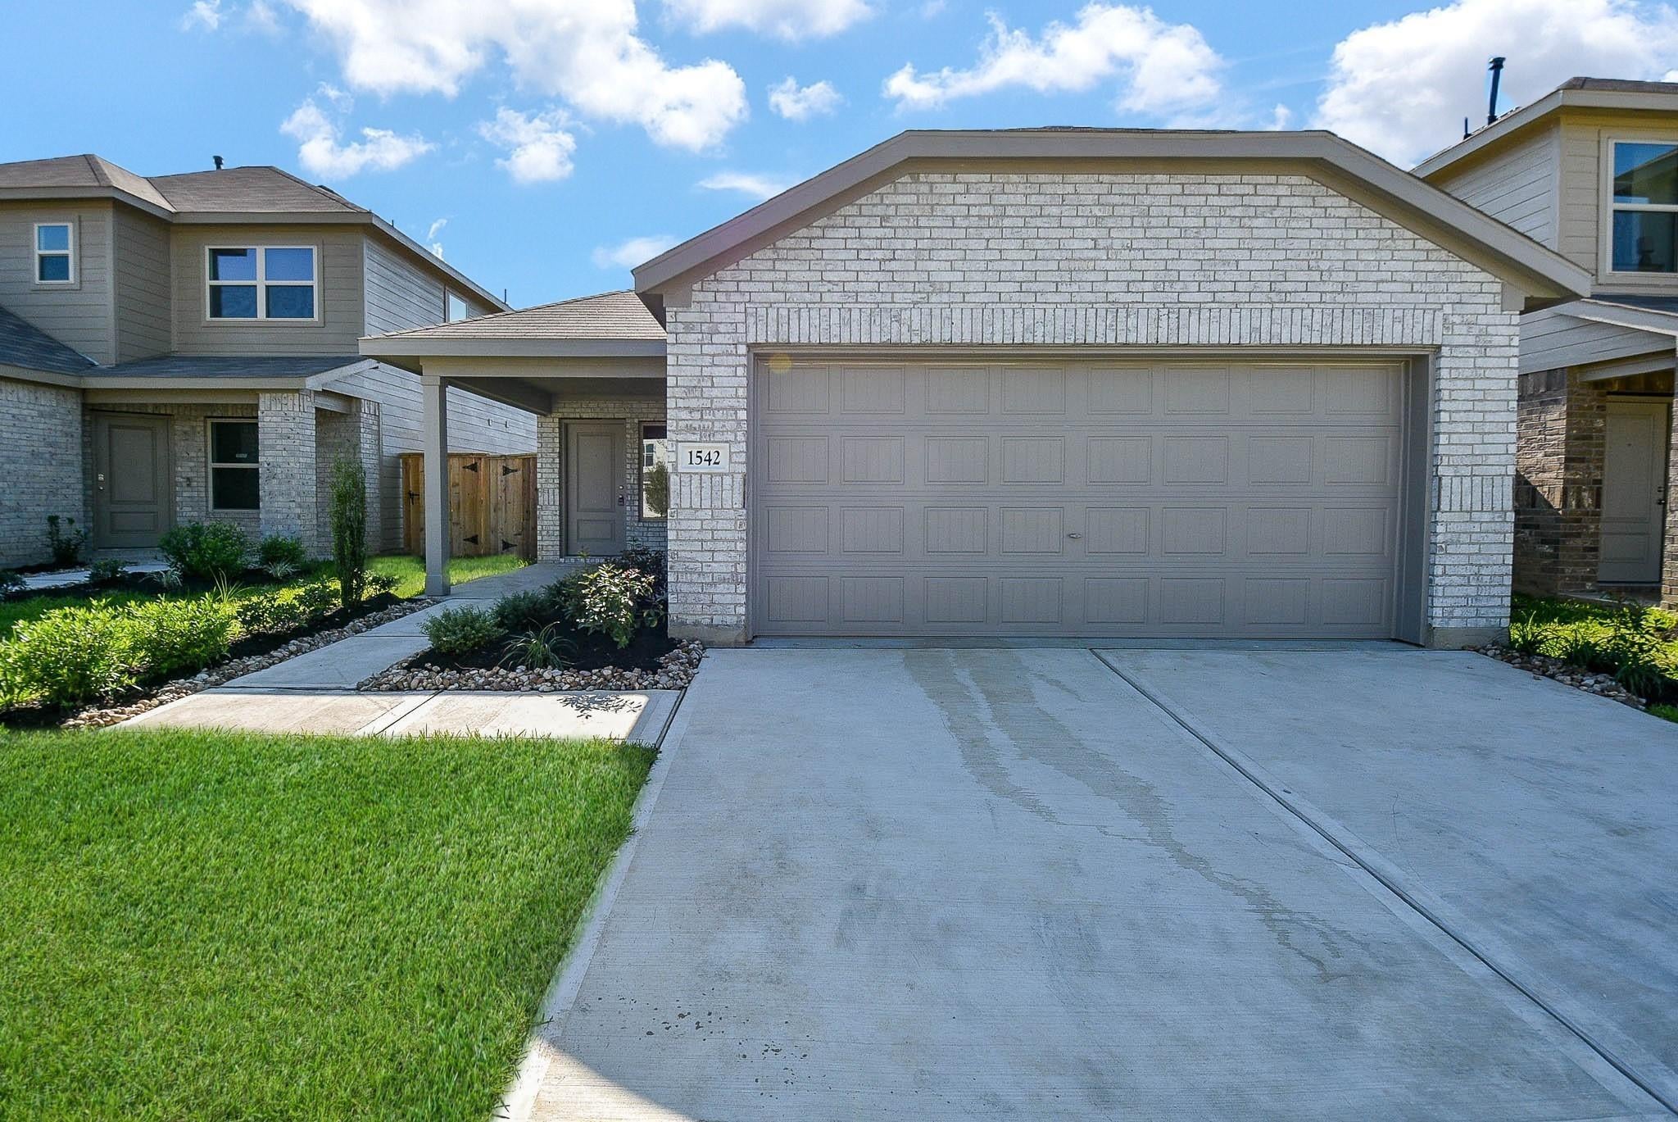
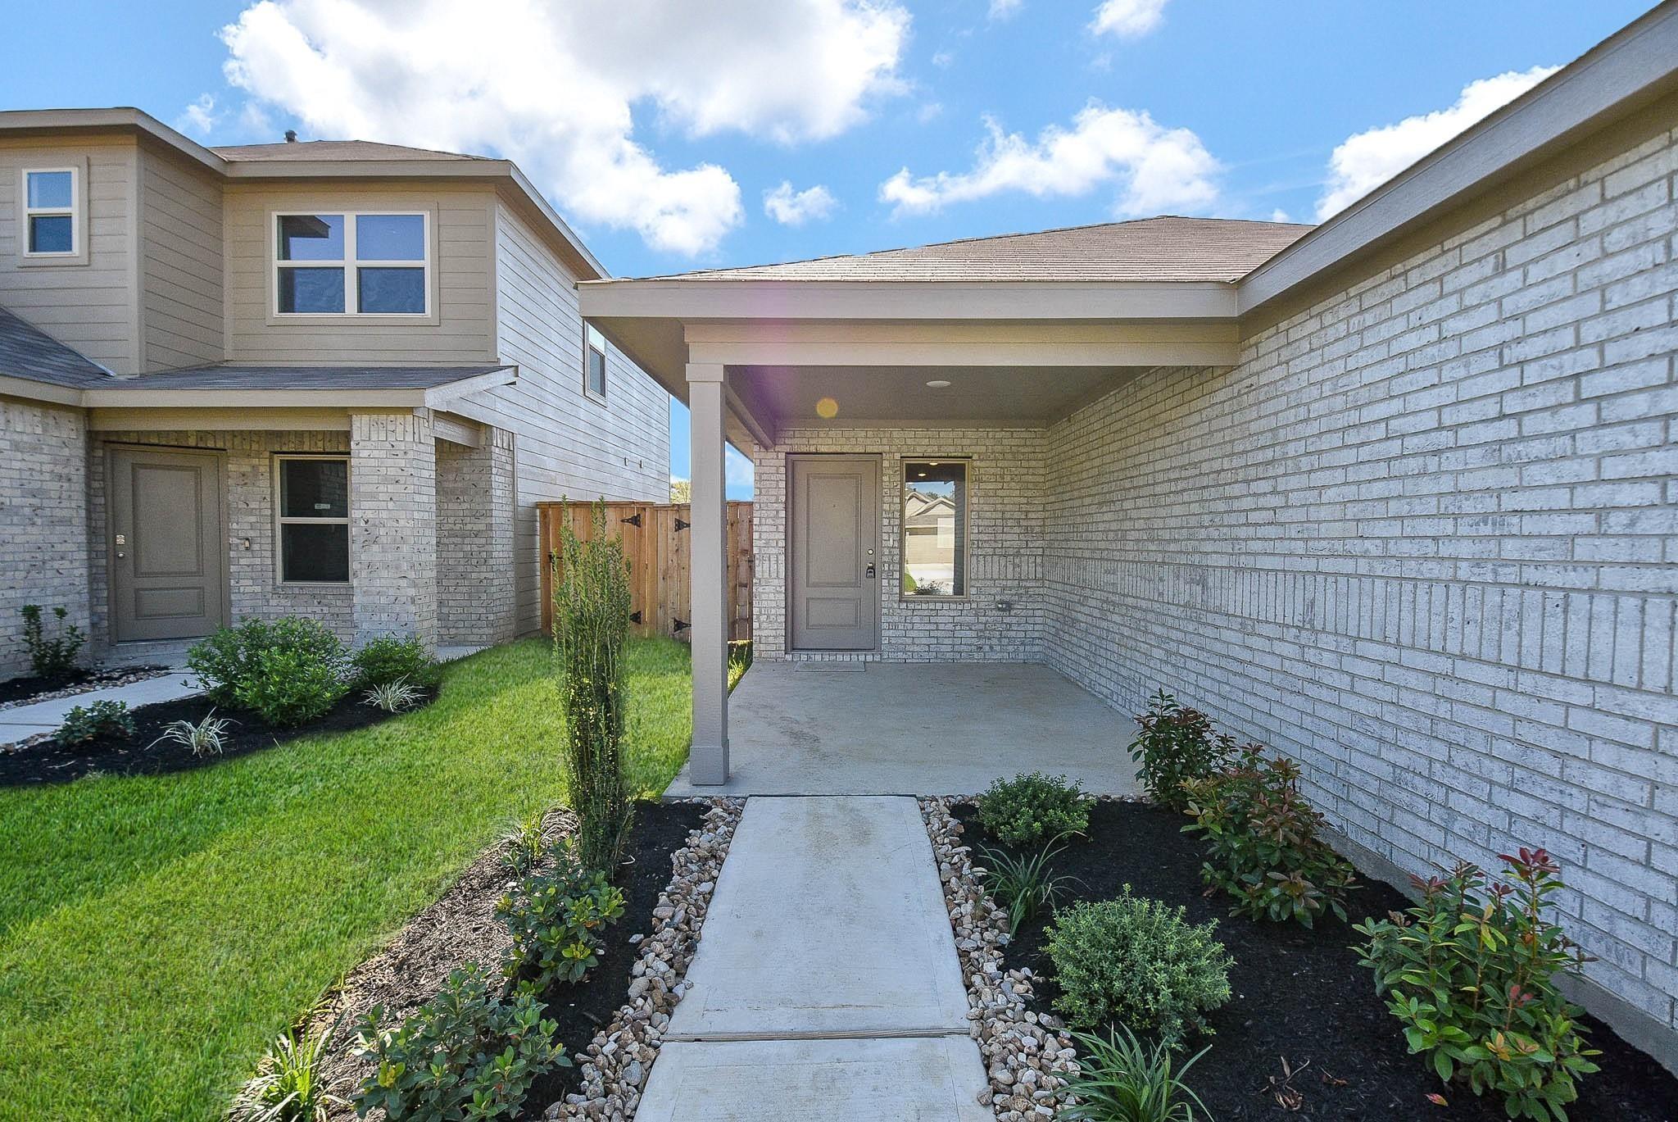
Recently built in a newly developed community, this thoughtfully designed home offers modern comfort and functionality. The open-concept living and dining areas create a welcoming atmosphere and feature contemporary vinyl plank flooring. The kitchen is equipped with sleek stainless steel appliances, generous cabinetry, and ample counter space, ideal for everyday living and entertaining. The home includes a washer and dryer for added convenience. The primary suite features a walk-in closet, while the secondary bedroom offers flexible space for guests or a home office. Step outside to enjoy a spacious backyard with room to relax, play, or personalize.
Save
Ask
Tour
Hide
Listing Snapshot
Price
$224,424
Days On Site
0 Days
Bedrooms
3
Inside Area (SqFt)
1,470 sqft
Total Baths
2
Full Baths
2
Partial Baths
N/A
Lot Size
0.1117 Acres
Year Built
2024
MLS® Number
60881713
Status
Active
Property Tax
N/A
HOA/Condo/Coop Fees
N/A
Sq Ft Source
N/A
Friends & Family
Recent Activity
| 14 hours ago | Listing updated with changes from the MLS® | |
| 22 hours ago | Listing first seen on site |
General Features
Acres
0.1117
Attached Garage
Yes
Disclosures
No DisclosuresTenant Occupied
Foundation
Slab
Garage
Yes
Garage Spaces
2
Green Energy Efficient
Thermostat
Parking
Attached
Parking Spaces
2
Property Sub Type
Single Family Residence
Sewer
Public Sewer
SqFt Total
1470
Style
Traditional
Water Source
Public
Interior Features
Appliances
DisposalGas OvenMicrowaveGas RangeDishwasher
Cooling
Electric
Flooring
CarpetVinyl
Heating
Natural Gas
Interior
Breakfast BarPantrySmart Thermostat
Laundry Features
Electric Dryer HookupGas Dryer HookupWasher Hookup
Bedroom
Dimensions - 14 x 10Level - FirstArea - 140
Dining Room
Dimensions - 15 x 13Level - FirstArea - 195
Living Room
Dimensions - 25x15Level - FirstArea - 375
Master Bedroom
Dimensions - 14 x 13Level - FirstArea - 182
Save
Ask
Tour
Hide
Exterior Features
Construction Details
Brick
Fencing
Back Yard
Lot Features
Back YardSubdivided
Roof
Composition
Community Features
Community Features
Curbs
MLS Area
19
School District
11 - Conroe
Financing Terms Available
CashConventional
Roads
Concrete
Schools
School District
11 - Conroe
Elementary School
Runyan Elementary School
Middle School
Stockton Junior High School
High School
Conroe High School
Listing courtesy of Compass RE Texas, LLC - Houston jennifersellshouston@gmail.com
IDX information is provided exclusively for consumers’ personal, non-commercial use. It may not be used for any purpose other than to identify prospective properties consumers may be interested in purchasing. This data is deemed reliable but is not guaranteed accurate by the MLS.
Data provided by HAR.com © 2026. All information provided should be independently verified.
IDX information is provided exclusively for consumers’ personal, non-commercial use. It may not be used for any purpose other than to identify prospective properties consumers may be interested in purchasing. This data is deemed reliable but is not guaranteed accurate by the MLS.
Data provided by HAR.com © 2026. All information provided should be independently verified.
Neighborhood & Commute
Source: Walkscore
Disclosure: Community information and market data powered by Constellation Data Labs. Information is deemed reliable but not guaranteed.
Save
Ask
Tour
Hide
Did you know? You can invite friends and family to your search. They can join your search, rate and discuss listings with you.