web analytics

131 S Park Drive, Montgomery, TX, 77356

Save
Ask
Tour
Hide
Share
$599,900
30 Days On Site

131 S Park Drive
Montgomery, TX 77356

Single Family Residence|Pending
4
Beds
3
Total Baths
3
Full Baths
2,784
SqFt
$215
/SqFt
2005
Built
Subdivision:
April Sound
County:
Montgomery
Call Now: 832-445-8934
Is this the listing for you? We can help make it yours.
832-445-8934
131 S Park Drive131 S Park Drive131 S Park Drive131 S Park Drive
Save
Ask
Tour
Hide
Share

Mortgage Calculator

Monthly Payment (Est.)

Enter an interest rate to see your estimated monthly payment.
Calculator powered by Showcase IDX, a Constellation1 Company. Copyright ©2026 Information is deemed reliable but not guaranteed.

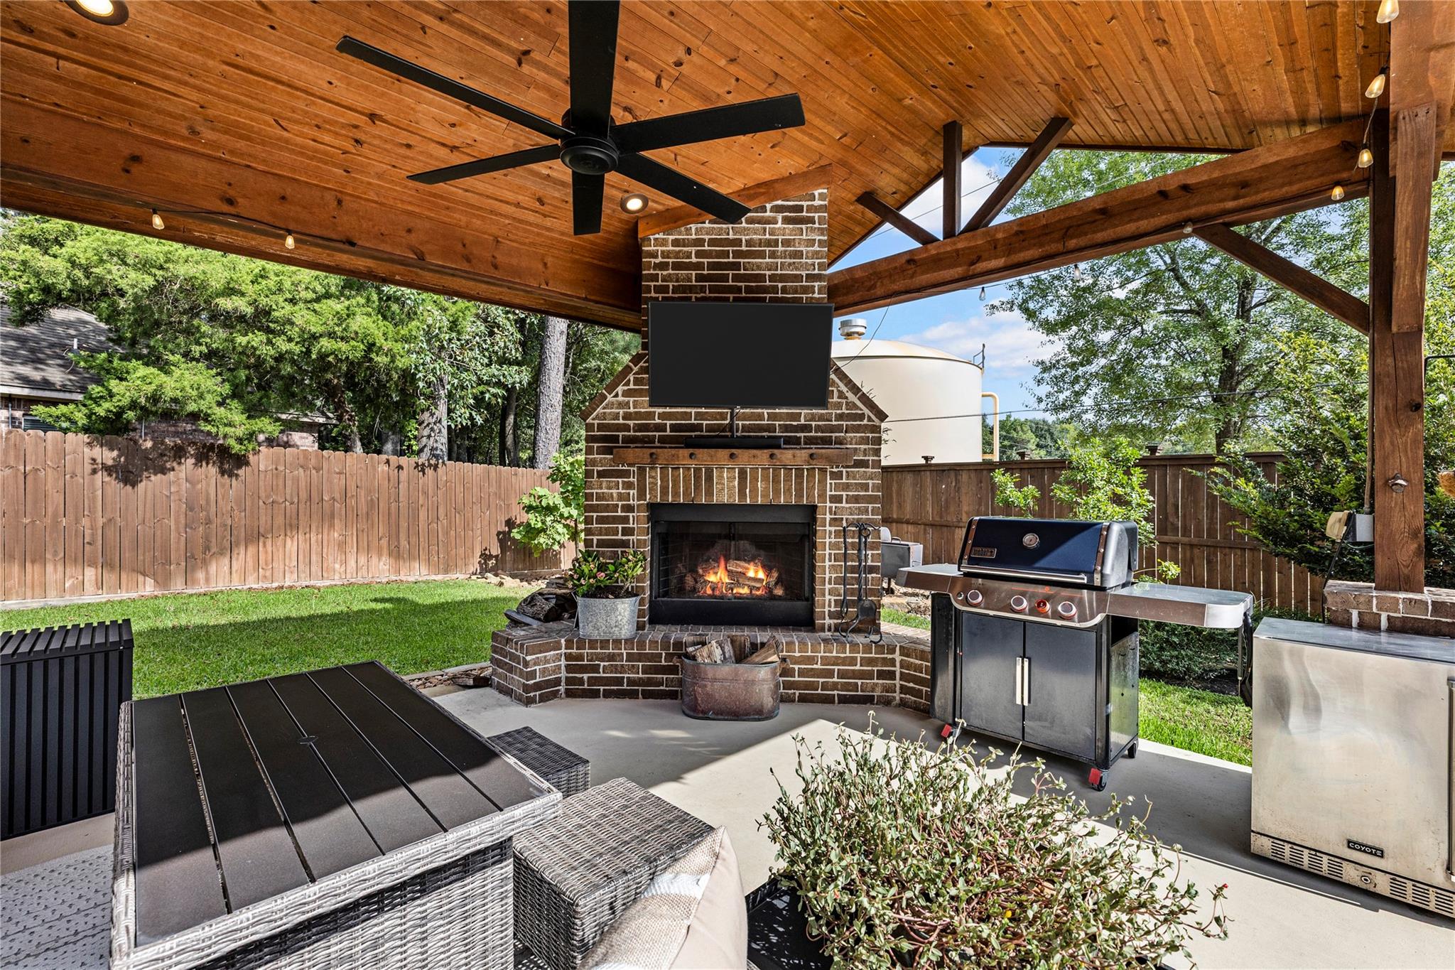
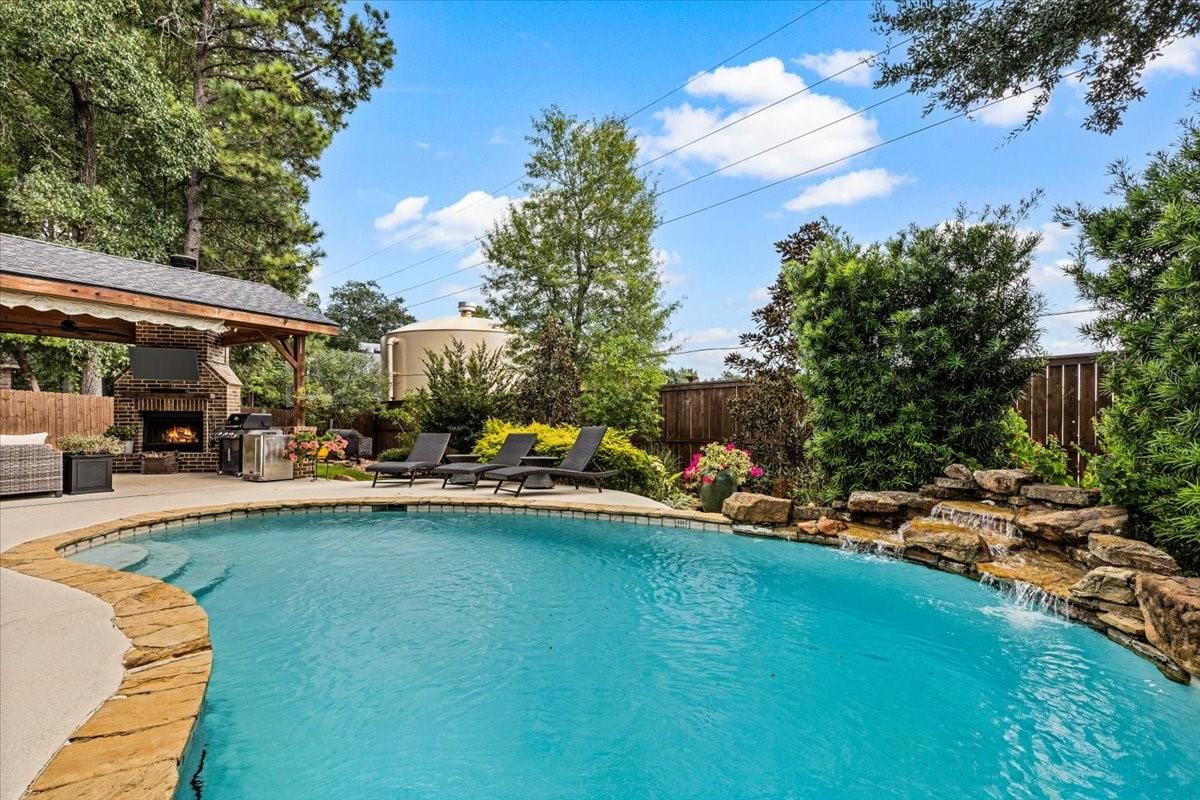
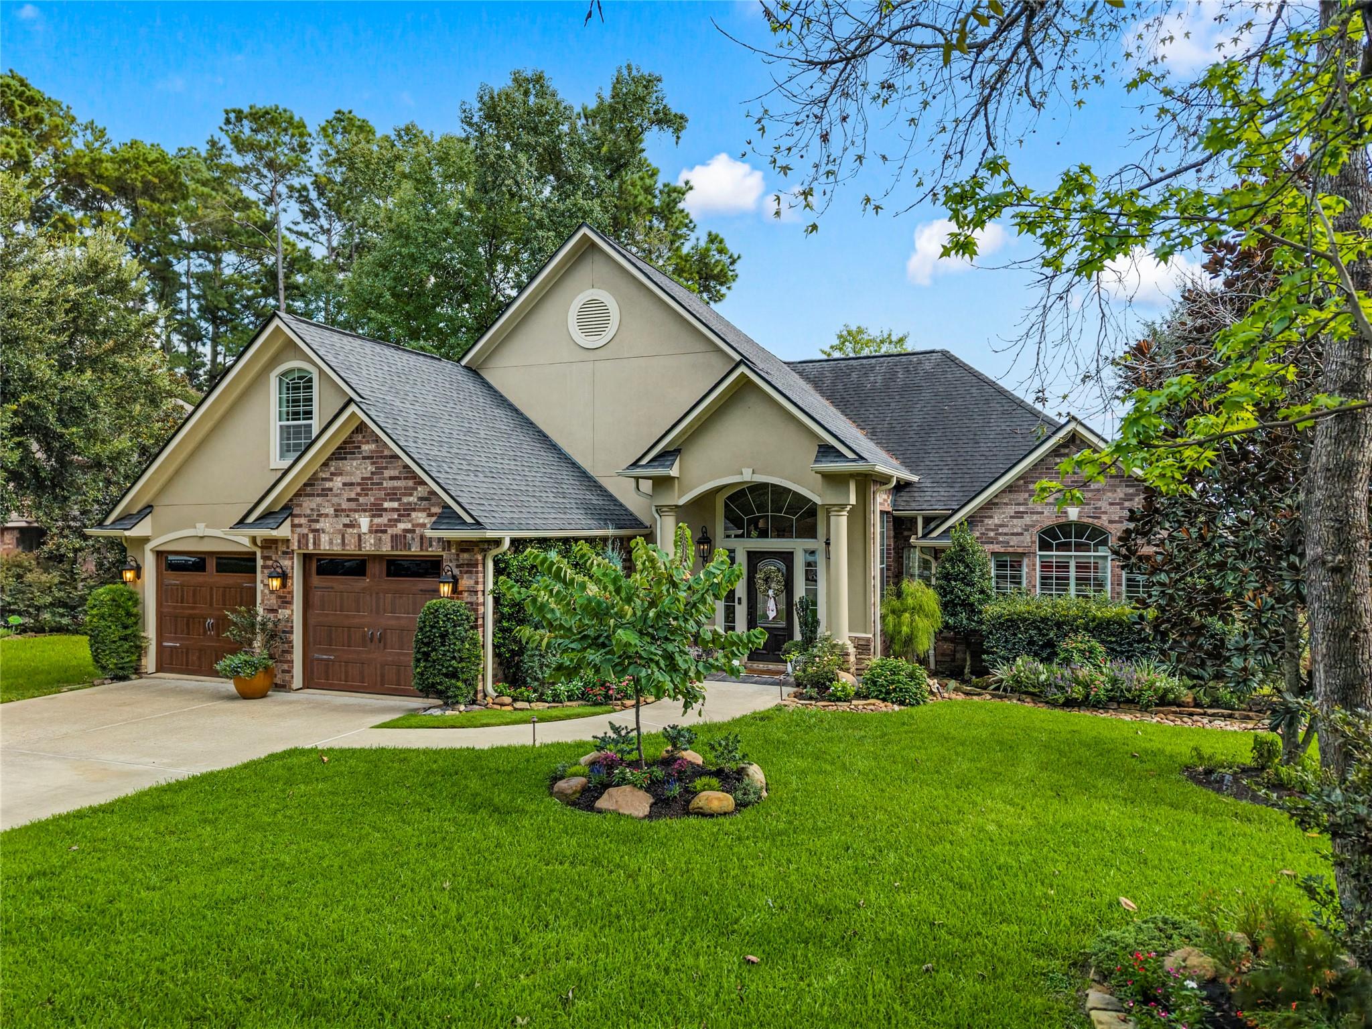
Hard to find 1.5 story home in April Sound with a pool and no rear neighbors! Located on a private circle with green belt across the street, its a rare opportunity to find this privacy. Backyard oasis with swimming pool, unbelievable landscaping, outdoor fireplace, mounted television under covered patio, upgraded sprinkler system and front and back landscaping lighting. No expenses spared in this luxurious outdoor space. Not to mentioned the Generac whole home generator. Interior has 4 bedrooms and 3 full bathrooms plus flex room. Primary and 2 secondary bedrooms down and additional full bedroom and bathroom upstairs. All the bedrooms have oversized walk-in closets. Flex space upstairs offers an opportunity for TV room or office! Fully remodeled kitchen in 2025 includes TajMahal quartzite counters, Bosch appliances with gas range and oven and secondary speed convection oven and matching refrigerator.

Save
Ask
Tour
Hide
Share
Listing Snapshot
Price 
$599,900
Days On Site 
30 Days
Bedrooms 
4
Inside Area (SqFt) 
2,784 sqft
Total Baths 
3
Full Baths 
3
Partial Baths 
N/A
Lot Size 
0.2177 Acres
Year Built 
2005
MLS® Number 
59395853
Status 
Pending
Property Tax 
$7,781
HOA/Condo/Coop Fees 
$95.33 monthly
Sq Ft Source 
N/A
Friends & Family
Recent Activity
2 weeks agoListing updated with changes from the MLS®
2 weeks agoStatus changed to Pending
a month agoListing first seen on site
General Features
Acres 
0.2177
Attached Garage 
Yes
Direction Faces 
North
Disclosures 
ExclusionsMudOwner/AgentSeller's Disclosure
Foundation 
Slab
Garage 
Yes
Garage Spaces 
2
Green Energy Efficient 
Thermostat
Parking 
AttachedGarage Door Opener
Parking Spaces 
2
Property Sub Type 
Single Family Residence
Security 
Security ServiceSecurity Guard
SqFt Total 
2784
Style 
Traditional
Water Source 
Public
Interior Features
Appliances 
DisposalWater SoftenerConvection OvenDouble OvenGas OvenMicrowaveGas RangeDishwasherRefrigerator
Cooling 
Ceiling Fan(s)Electric
Fireplace 
Yes
Fireplace Features 
OutsideGasGas Log
Fireplaces 
1
Flooring 
CarpetTileWood
Heating 
ElectricHeat Pump
Interior 
Crown MoldingHigh CeilingsWalk-In Closet(s)Kitchen IslandEntrance FoyerMaster DownstairsDouble VanitySmart Thermostat
Laundry Features 
Electric Dryer HookupWasher Hookup
Spa 
Yes
Window Features 
Window Coverings
Bedroom 
Dimensions - 14x17Level - SecondArea - 238
Game Room 
Dimensions - 11x14Level - SecondArea - 154
Living Room 
Dimensions - 18x17Level - FirstArea - 306
Master Bedroom 
Dimensions - 17x14Level - FirstArea - 238
Save
Ask
Tour
Hide
Share
Exterior Features
Construction Details 
Cement SidingStoneStuccoBlown-In Insulation
Fencing 
Back Yard
Lot Features 
Back YardCul-De-SacSubdivided
Patio And Porch 
CoveredPatio
Pool Features 
In Ground
Private Pool 
Yes
Roof 
Composition
Spa 
Yes
Windows/Doors 
Window Coverings
Community Features
Accessibility Features 
Therapeutic Whirlpool
Association Amenities 
Basketball CourtClubhouseDog ParkFitness CenterParkPlaygroundPoolSecuritySport Court
Association Fee 
$286.0
Association Fee Frequency 
Quarterly
Community Features 
Tennis Court(s)CurbsClubhouse
MLS Area 
39
School District 
37 - Montgomery
Financing Terms Available 
CashConventionalFHAVA Loan
Roads 
Concrete
Schools
School District
37 - Montgomery
Elementary School
Stewart Creek Elementary School
Middle School
Oak Hill Junior High School
High School
Lake Creek High School
Listing courtesy of Clearview Real Estate, LLC nicolelakeconroe@gmail.com

IDX information is provided exclusively for consumers’ personal, non-commercial use. It may not be used for any purpose other than to identify prospective properties consumers may be interested in purchasing. This data is deemed reliable but is not guaranteed accurate by the MLS.

Data provided by HAR.com © 2026. All information provided should be independently verified.

Neighborhood & Commute
Source: Walkscore
Disclosure: Community information and market data powered by Constellation Data Labs. Information is deemed reliable but not guaranteed.
Save
Ask
Tour
Hide
Share