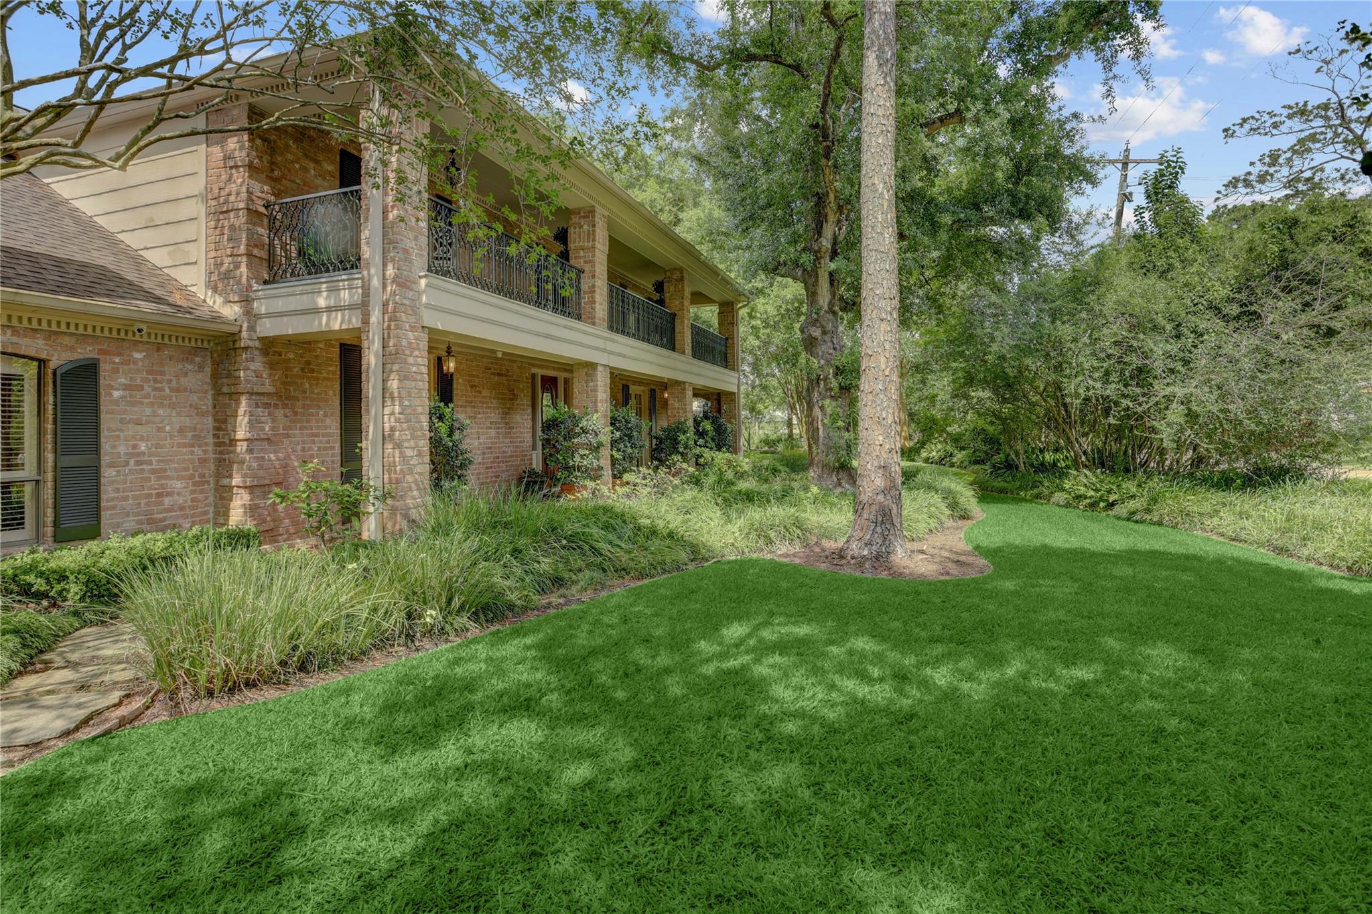
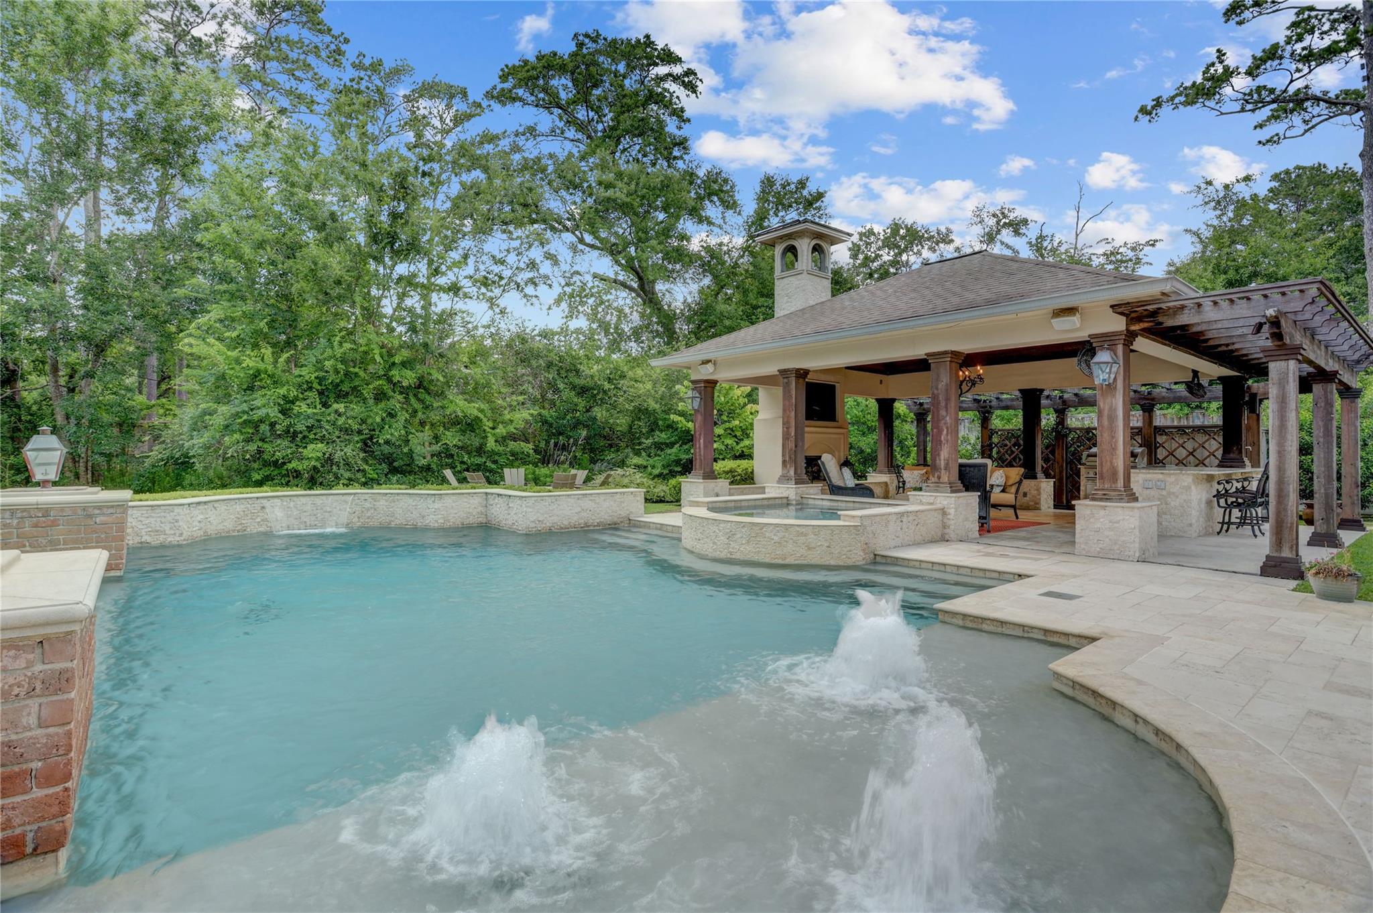
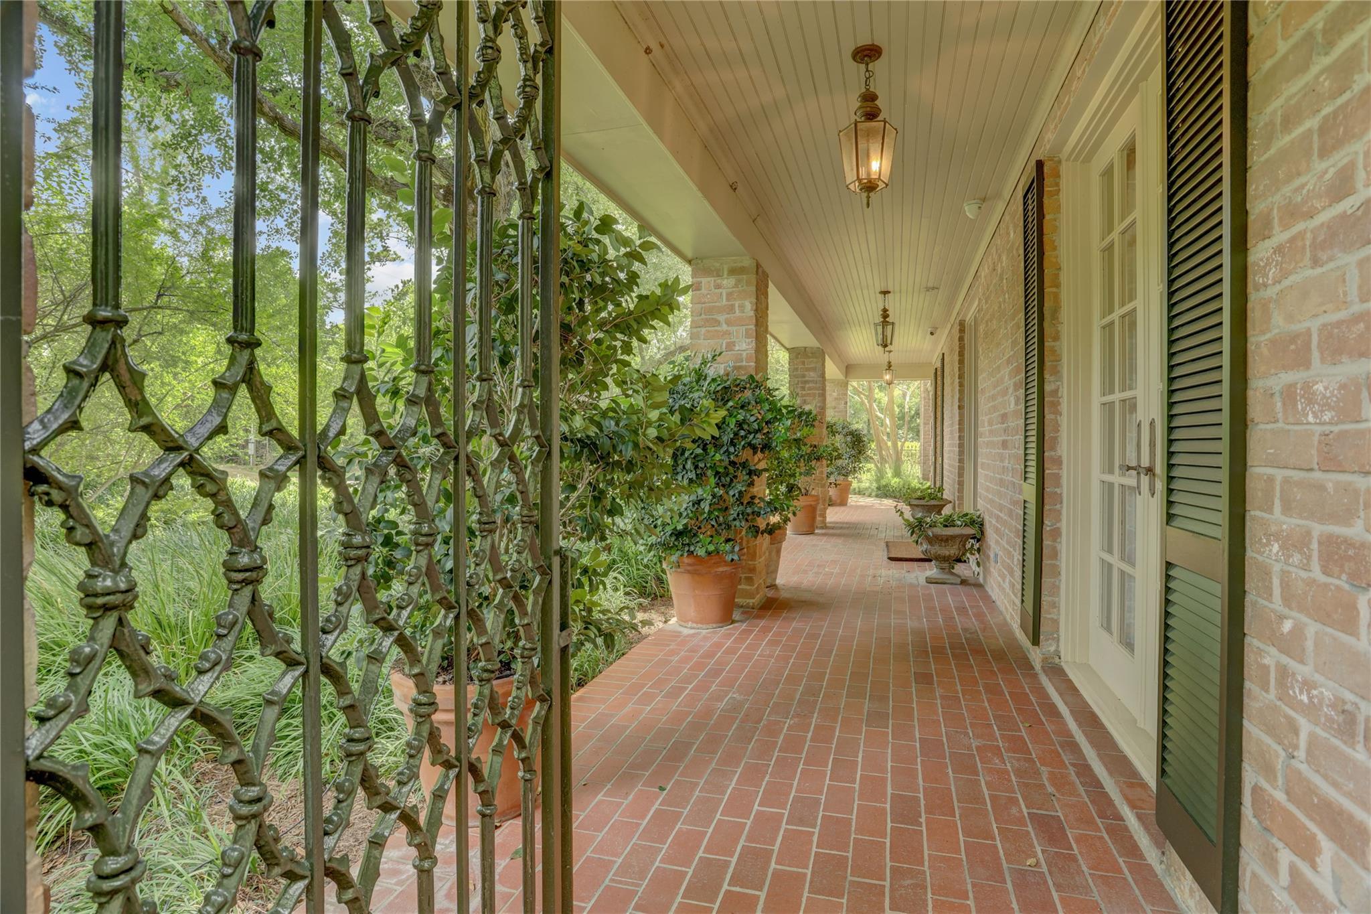
Set on an exceptional 43,116-sq-ft lot in Piney Point Village and zoned to acclaimed Spring Branch ISD, this Charleston-inspired estate blends timeless elegance with exceptional indoor–outdoor living. Expansive lawns and mature gardens frame multiple patios overlooking a resort-style pool with sunning ledge, water features, spa, chiller system, and a full mosquito-misting system. An open-air pavilion extends the living space with a DCS grill, refrigerator, fireplace, TV, and generous seating. Inside, formal rooms balance warm, light-filled casual spaces. A dramatic study offers serene pool views, while the oversized primary suite features a spa-like bath and custom closet. Upstairs are four spacious bedrooms and a versatile game room with wet bar and full bath. A whole-house generator adds peace of mind to this remarkable property.
Save
Ask
Tour
Hide
Share
Listing Snapshot
Price
$3,900,000
Days On Site
11 Days
Bedrooms
5
Inside Area (SqFt)
6,630 sqft
Total Baths
5
Full Baths
5
Partial Baths
N/A
Lot Size
0.9898 Acres
Year Built
1980
MLS® Number
59121729
Status
Active
Property Tax
N/A
HOA/Condo/Coop Fees
N/A
Sq Ft Source
N/A
Friends & Family
React
Comment
Invite
No Comments Yet
Did you know? You can invite friends and family to your search. They can join your search, rate and discuss listings with you.
Recent Activity
2 weeks ago
Listing updated with changes from the MLS®
2 weeks ago
Listing first seen on site
General Features
Acres
0.9898
Attached Garage
Yes
Direction Faces
South
Disclosures
Seller's Disclosure
Foundation
Slab
Garage
Yes
Garage Spaces
3
Parking
AttachedGarage Door OpenerCircular DrivewayGated
Parking Spaces
3
Property Sub Type
Single Family Residence
SqFt Total
6630
Style
Traditional
Water Source
Public
Interior Features
Appliances
Water HeaterDisposalWine RefrigeratorDouble OvenGas OvenMicrowaveFree-Standing RangeDishwasherDryer
Cooling
Ceiling Fan(s)ElectricZoned
Fireplace
Yes
Fireplace Features
OutsideGasGas Log
Fireplaces
3
Flooring
CarpetMarbleStoneTileWood
Heating
Natural GasZoned
Interior
Central VacuumCrown MoldingHigh CeilingsWet BarWired for SoundWalk-In Closet(s)Kitchen IslandPantryEntrance FoyerMaster DownstairsVaulted Ceiling(s)Double Vanity
Laundry Features
Electric Dryer HookupGas Dryer HookupWasher Hookup
Spa
Yes
Window Features
Window Coverings
Bedroom
Dimensions - 13x14Level - SecondArea - 182
Breakfast
Dimensions - 14x19Level - FirstArea - 266
Dining Room
Dimensions - 14x15Level - FirstArea - 210
Extra Room
Dimensions - 17x15Level - FirstArea - 255
Family Room
Dimensions - 17x24Level - FirstArea - 408
Game Room
Dimensions - 21x27Level - SecondArea - 567
Kitchen
Dimensions - 14x14Level - FirstArea - 196
Living Room
Dimensions - 17x31Level - FirstArea - 527
Master Bedroom
Dimensions - 16x30Level - FirstArea - 480
Save
Ask
Tour
Hide
Share
Exterior Features
Construction Details
BrickWood Siding
Exterior
BalconyOutdoor Kitchen
Fencing
Back Yard
Lot Features
Back YardWooded
Patio And Porch
CoveredPorch
Pool Features
HeatedIn GroundSalt Water
Private Pool
Yes
Roof
Composition
Spa
Yes
Spa Features
Private
Windows/Doors
Window Coverings
Community Features
Accessibility Features
Therapeutic Whirlpool
Community Features
Curbs
MLS Area
23
School District
49 - Spring Branch
Financing Terms Available
CashConventional
Schools
School District
49 - Spring Branch
Elementary School
Memorial Drive Elementary School
Middle School
Spring Branch Middle School (Spring Branch)
High School
Memorial High School (Spring Branch)
Listing courtesy of Martha Turner Sotheby's International Realty - Memorial betsy.vanderbrouk@sothebyshomes.com
IDX information is provided exclusively for consumers’ personal, non-commercial use. It may not be used for any purpose other than to identify prospective properties consumers may be interested in purchasing. This data is deemed reliable but is not guaranteed accurate by the MLS.


Did you know? You can invite friends and family to your search. They can join your search, rate and discuss listings with you.