
Save
Ask
Tour
Hide
$2,100
New Listing
12310 Tower Pine DriveAtascocita, TX 77346
For Rent|Townhouse|Active
3
Beds
3
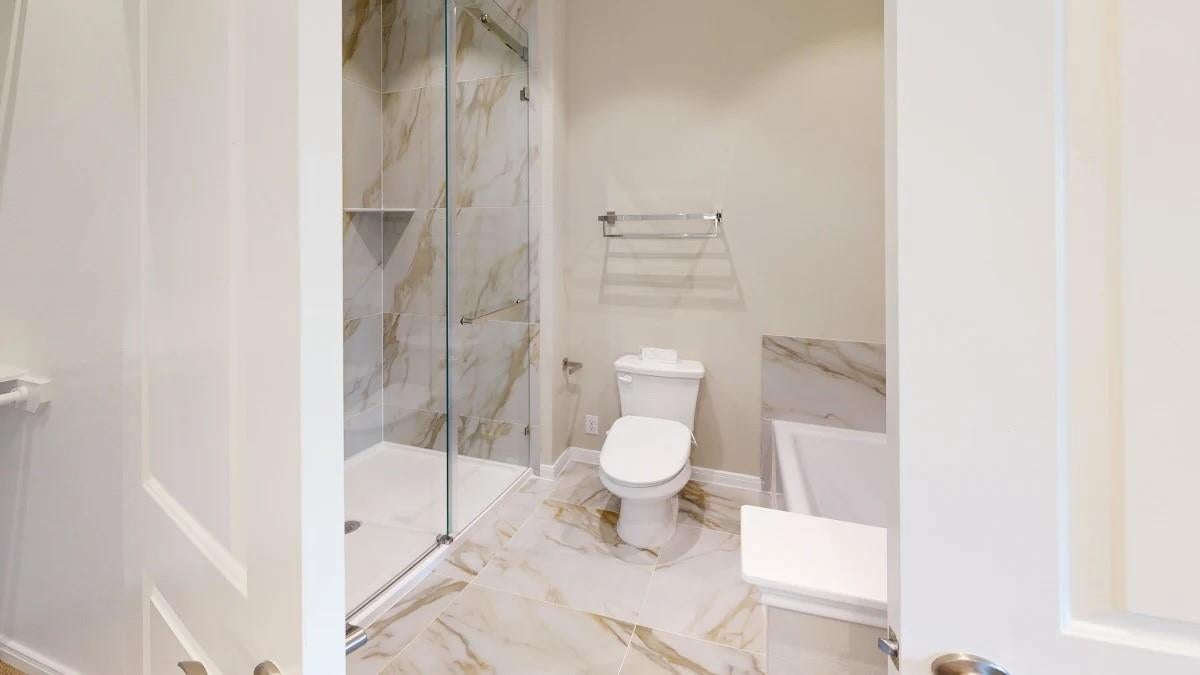
Total Baths
2
Full Baths
1
Partial Bath
1,522
SqFt
$1
/SqFt
2025
Built
Subdivision:
Balmoral
County:
Harris
Call Now: 832-445-8934
Is this the listing for you? We can help make it yours.
832-445-8934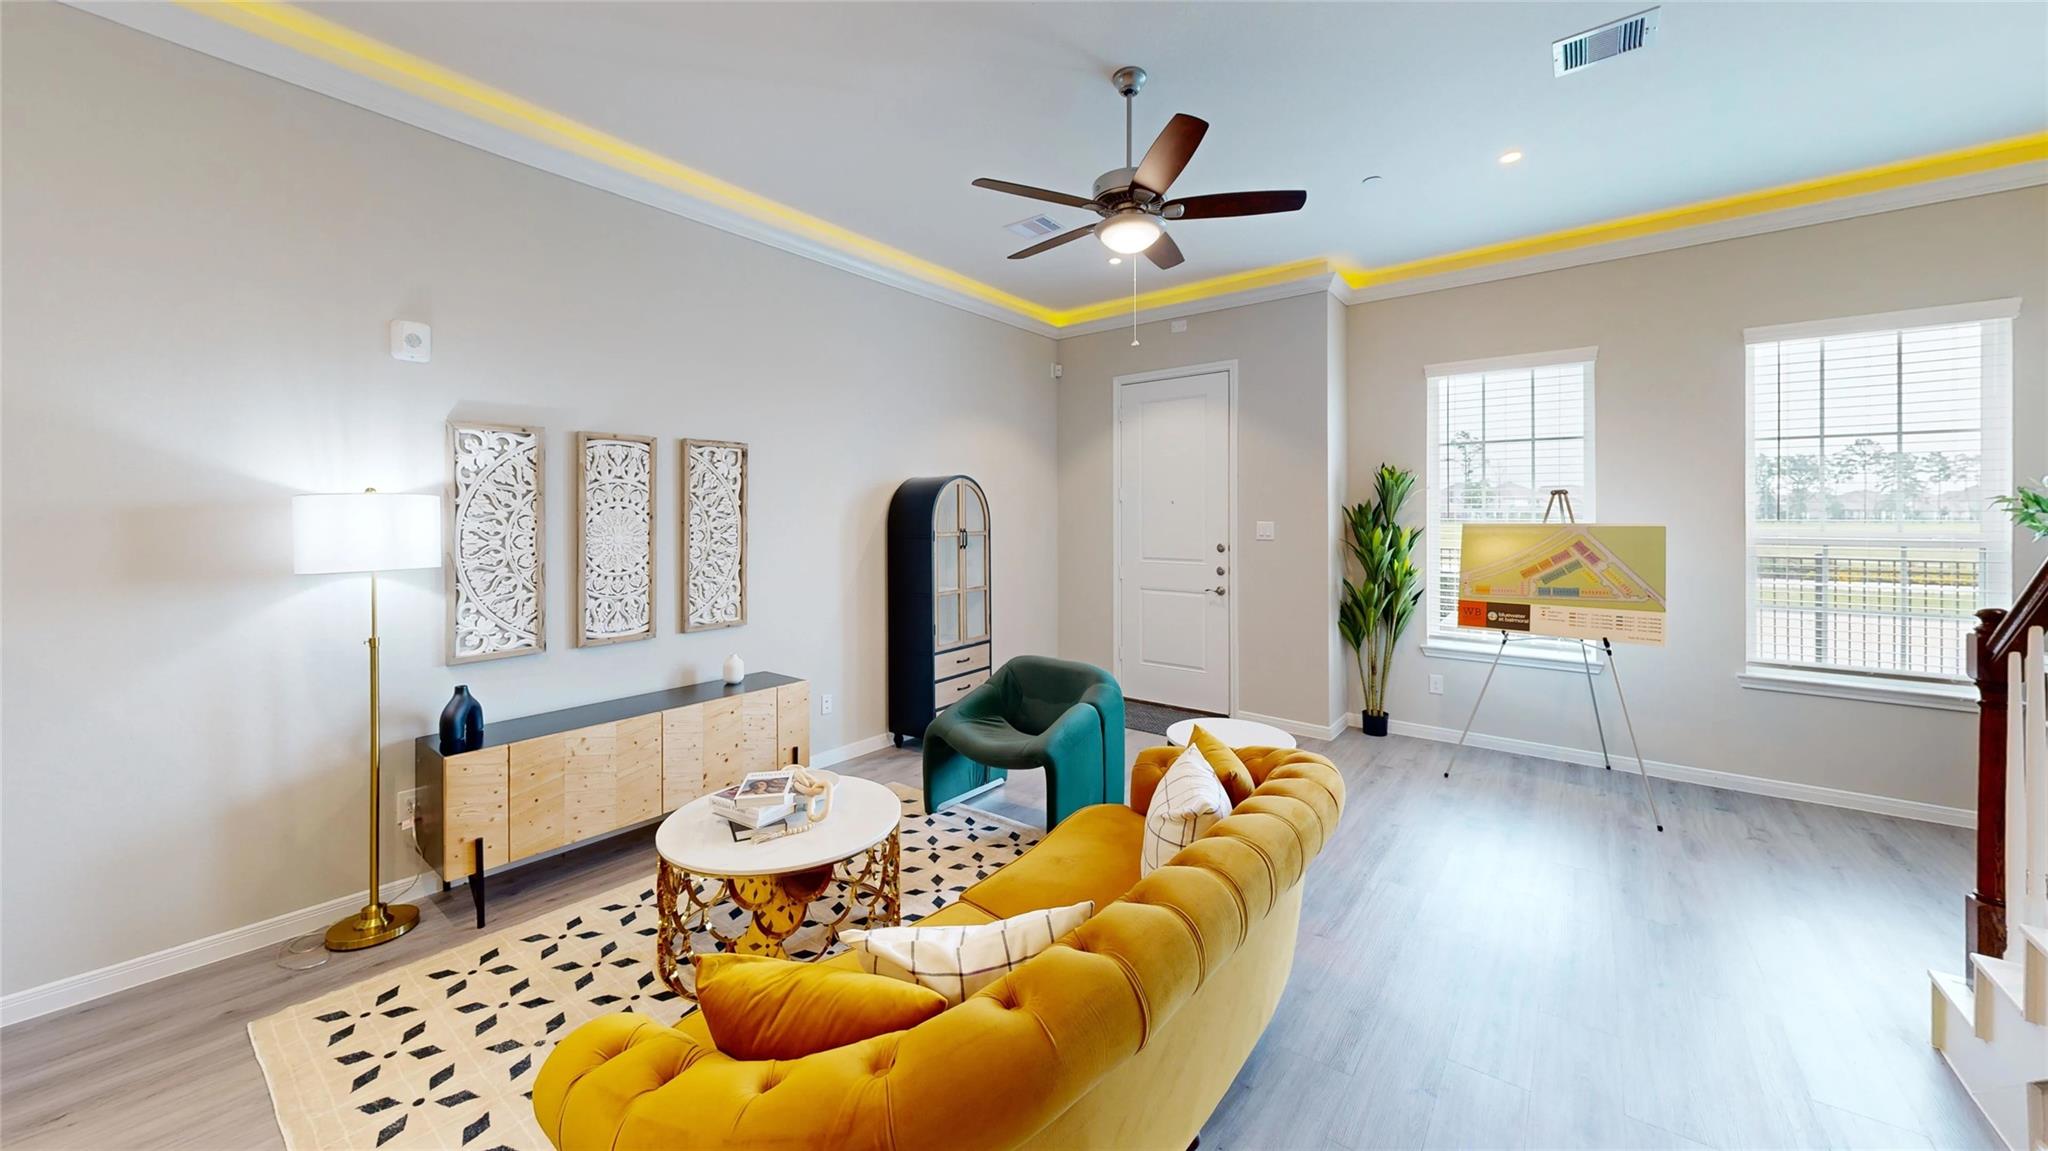
Save
Ask
Tour
Hide
Mortgage Calculator
Monthly Payment (Est.)
Enter an interest rate to see your estimated monthly payment.Calculator powered by Showcase IDX, a Constellation1 Company. Copyright ©2026 Information is deemed reliable but not guaranteed.
Just north of Houston, Bluewater at Balmoral is near an array of restaurants, retail, entertainment options. The nearby Crystal Lagoon and Amenity Village offer a wide range of amenities and activities as well, including a state of the art gym, day spa, playground, splashpad, infinity pool - and is practically in your own backyard.
Save
Ask
Tour
Hide
Listing Snapshot
Price
$2,100
Days On Site
0 Days
Bedrooms
3
Inside Area (SqFt)
1,522 sqft
Total Baths
3
Full Baths
2
Partial Baths
1
Lot Size
N/A
Year Built
2025
MLS® Number
55376267
Status
Active
Property Tax
N/A
HOA/Condo/Coop Fees
N/A
Sq Ft Source
N/A
Friends & Family
Recent Activity
| 10 hours ago | Listing updated with changes from the MLS® | |
| 10 hours ago | Listing first seen on site |
General Features
Attached Garage
Yes
Disclosures
No Disclosures
Garage
Yes
Garage Spaces
2
Lease Term
12 Months
Parking
Attached
Parking Spaces
2
Pets
Call
Property Condition
New Construction
Property Sub Type
Townhouse
SqFt Total
1522
Style
Traditional
Utilities
Cable Available
Water Source
Public
Interior Features
Appliances
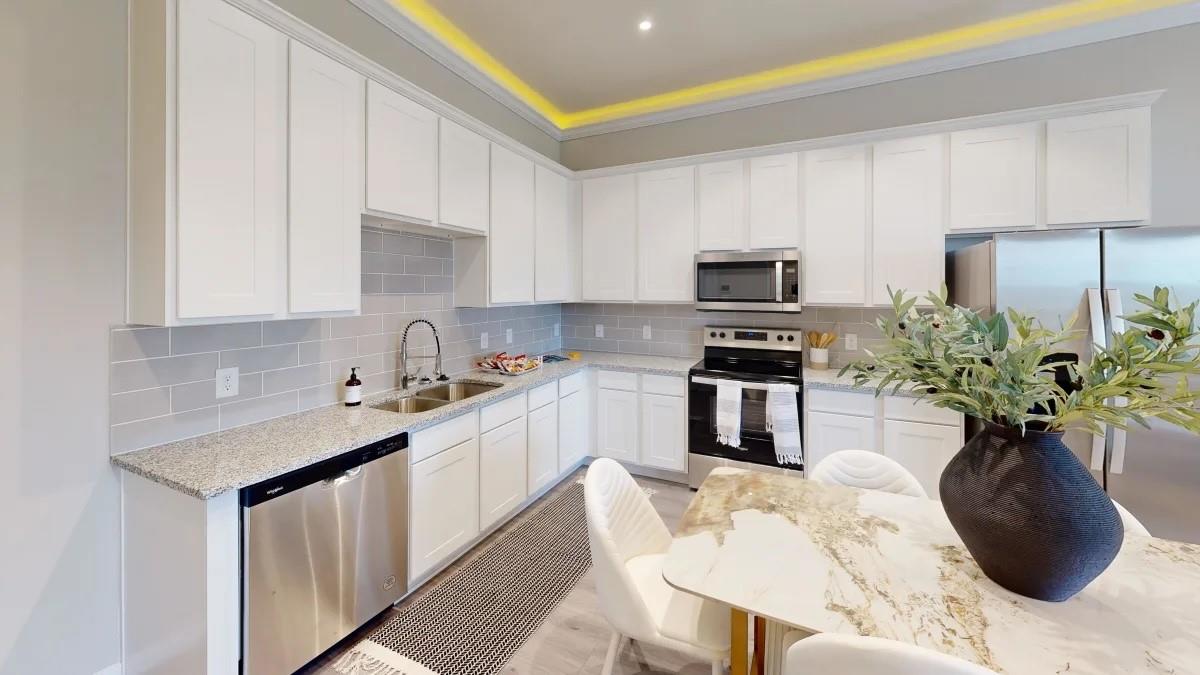
DisposalElectric OvenMicrowaveElectric CooktopDryerRefrigeratorWasherDishwasher
Cooling
Electric
Flooring
CarpetTileVinyl
Heating
Electric
Interior
Granite Counters
Bedroom
Dimensions - 8'-11" x 11'-10Level - SecondArea - 88
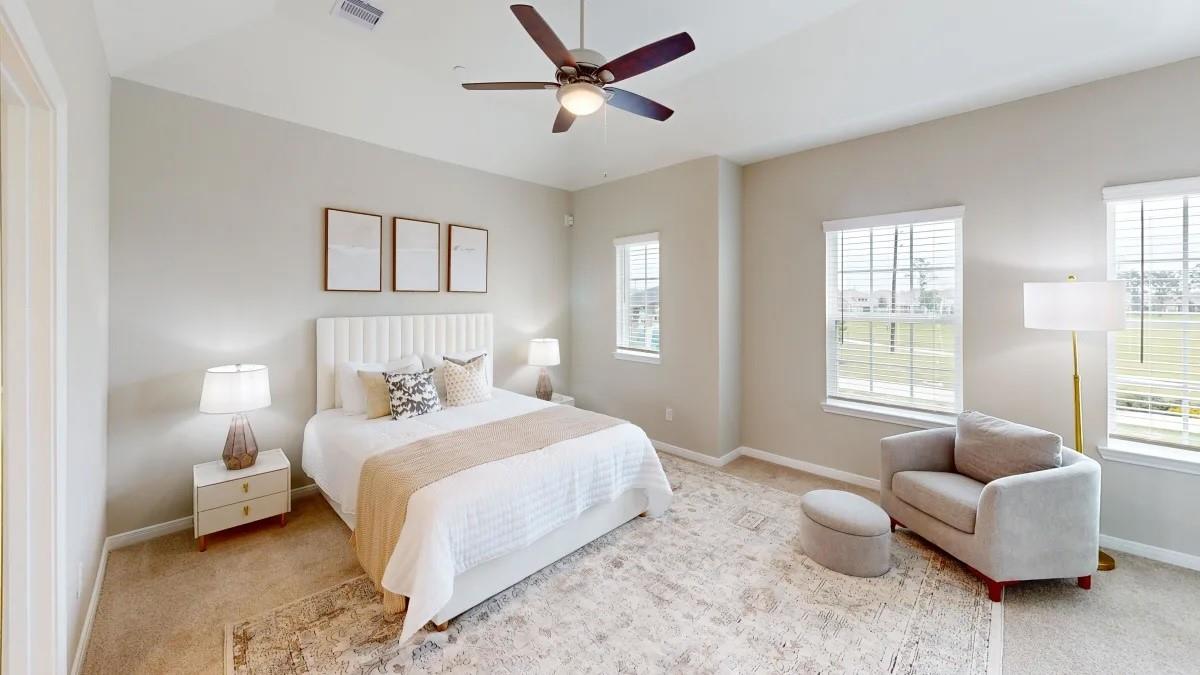
Master Bedroom
Dimensions - 14'-5" x 12'-2"Level - SecondArea - 168
Save
Ask
Tour
Hide
Exterior Features
Lot Features
Subdivided
Community Features
MLS Area
1
School District
29 - Humble
Roads
Concrete
Schools
School District
29 - Humble
Elementary School
Centennial Elementary School (Humble)
Middle School
Lake Houston Middle School (Humble)
High School
Summer Creek High School
Listing courtesy of TBD Management LLC danting@wanbridgegroup.com
IDX information is provided exclusively for consumers’ personal, non-commercial use. It may not be used for any purpose other than to identify prospective properties consumers may be interested in purchasing. This data is deemed reliable but is not guaranteed accurate by the MLS.
Data provided by HAR.com © 2026. All information provided should be independently verified.
IDX information is provided exclusively for consumers’ personal, non-commercial use. It may not be used for any purpose other than to identify prospective properties consumers may be interested in purchasing. This data is deemed reliable but is not guaranteed accurate by the MLS.
Data provided by HAR.com © 2026. All information provided should be independently verified.
Neighborhood & Commute
Source: Walkscore
Disclosure: Community information and market data powered by Constellation Data Labs. Information is deemed reliable but not guaranteed.
Save
Ask
Tour
Hide
Did you know? You can invite friends and family to your search. They can join your search, rate and discuss listings with you.