
Save
Ask
Tour
Hide
$175,000
4 Days On Site
1527 Boone StreetBryan, TX 77803
For Sale|Single Family Residence|Active
3
Beds
2
Total Baths
2
Full Baths
1,026
SqFt
$171
/SqFt
1952
Built
Subdivision:
Rohde
County:
Brazos
Call Now: 832-445-8934
Is this the listing for you? We can help make it yours.
832-445-8934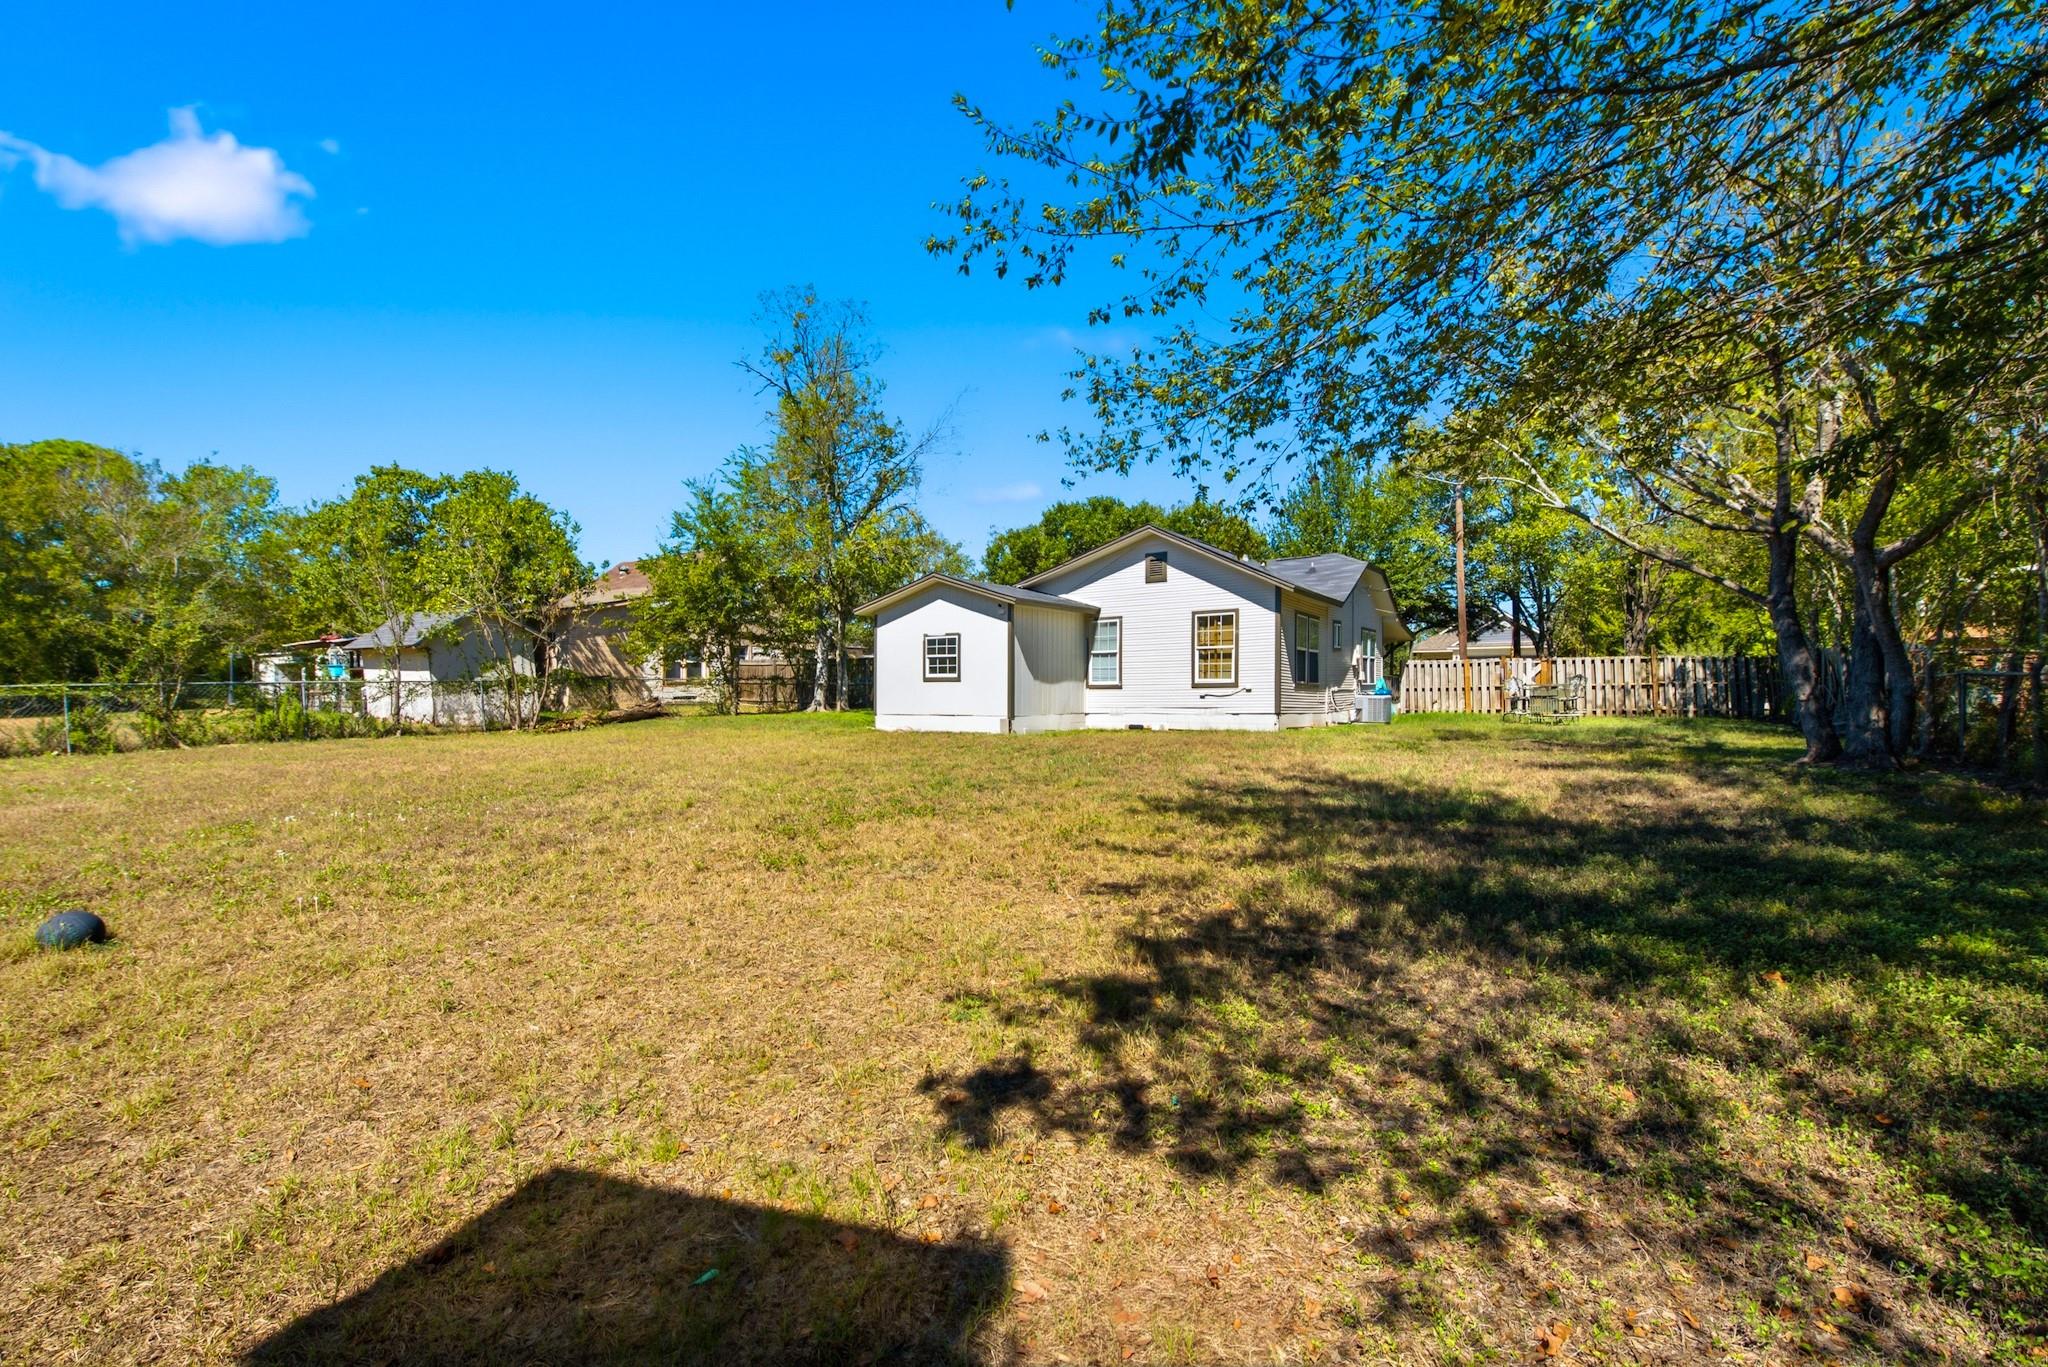
Save
Ask
Tour
Hide
Mortgage Calculator
Monthly Payment (Est.)
Enter an interest rate to see your estimated monthly payment.Calculator powered by Showcase IDX, a Constellation1 Company. Copyright ©2026 Information is deemed reliable but not guaranteed.
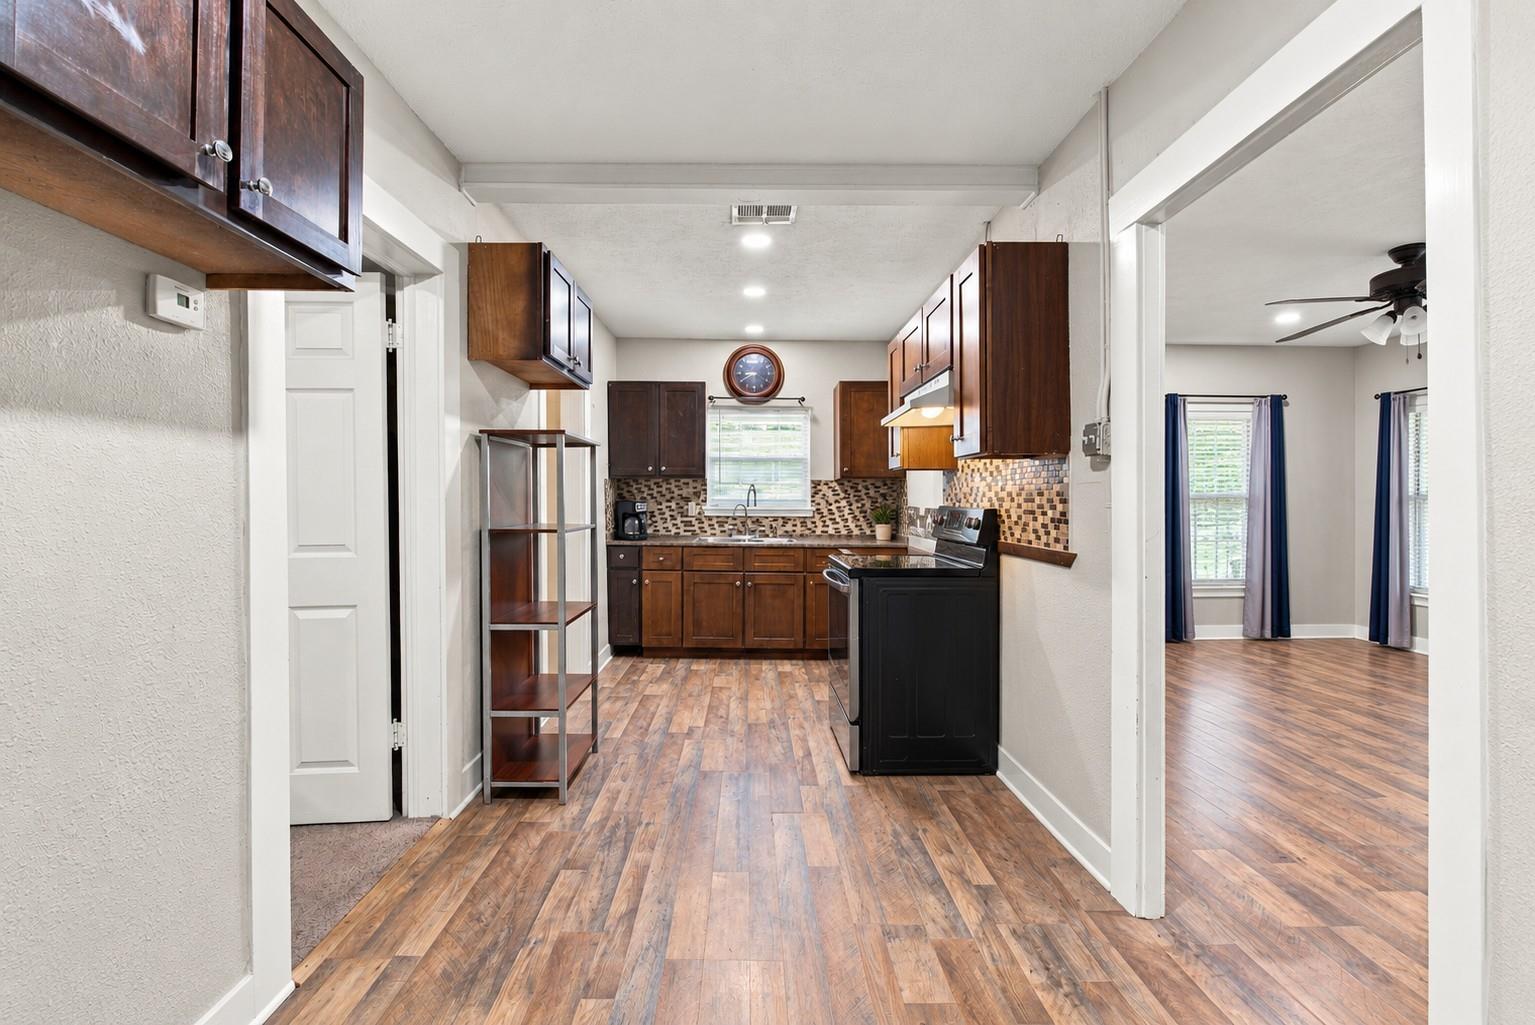
This 3-bed, 2-bath home presents an excellent investment opportunity with a cozy floor plan, spacious living area, and a modern kitchen that features granite countertops, and a stylish tile backsplash. Around the corner from Sue Haswell Park, this community park offers a paved walking trail, basketball court, tennis & pickleball courts, horseshoe pits, playground, and a covered pavilion to enjoy a picnic! Situated between Texas Ave and Hwy-6, you will have quick access to everything that Bryan and College Station have to offer. Don't miss this opportunity to add this property with strong investment potential to your portfolio - schedule your private showing today!
Save
Ask
Tour
Hide
Listing Snapshot
Price
$175,000
Days On Site
4 Days
Bedrooms
3
Inside Area (SqFt)
1,026 sqft
Total Baths
2
Full Baths
2
Partial Baths
N/A
Lot Size
0.29 Acres
Year Built
1952
MLS® Number
53850874
Status
Active
Property Tax
$3,442
HOA/Condo/Coop Fees
N/A
Sq Ft Source
N/A
Friends & Family
Recent Activity
| 4 days ago | Listing updated with changes from the MLS® | |
| 4 days ago | Listing first seen on site |
General Features
Acres
0.29
Disclosures
Seller's DisclosureSeller's Water Disclosure
Foundation
Pillar/Post/Pier
Garage
Yes
Parking
No Garage
Property Sub Type
Single Family Residence
Sewer
Public Sewer
SqFt Total
1026
Style
Traditional
Water Source
Public
Interior Features
Appliances
Electric Range
Cooling
Ceiling Fan(s)Electric
Flooring
CarpetVinyl
Heating
Electric
Bedroom
Dimensions - 9x11Level - FirstArea - 99
Kitchen
Dimensions - 7x18Level - FirstArea - 126
Living Room
Dimensions - 11x15Level - FirstArea - 165
Master Bedroom
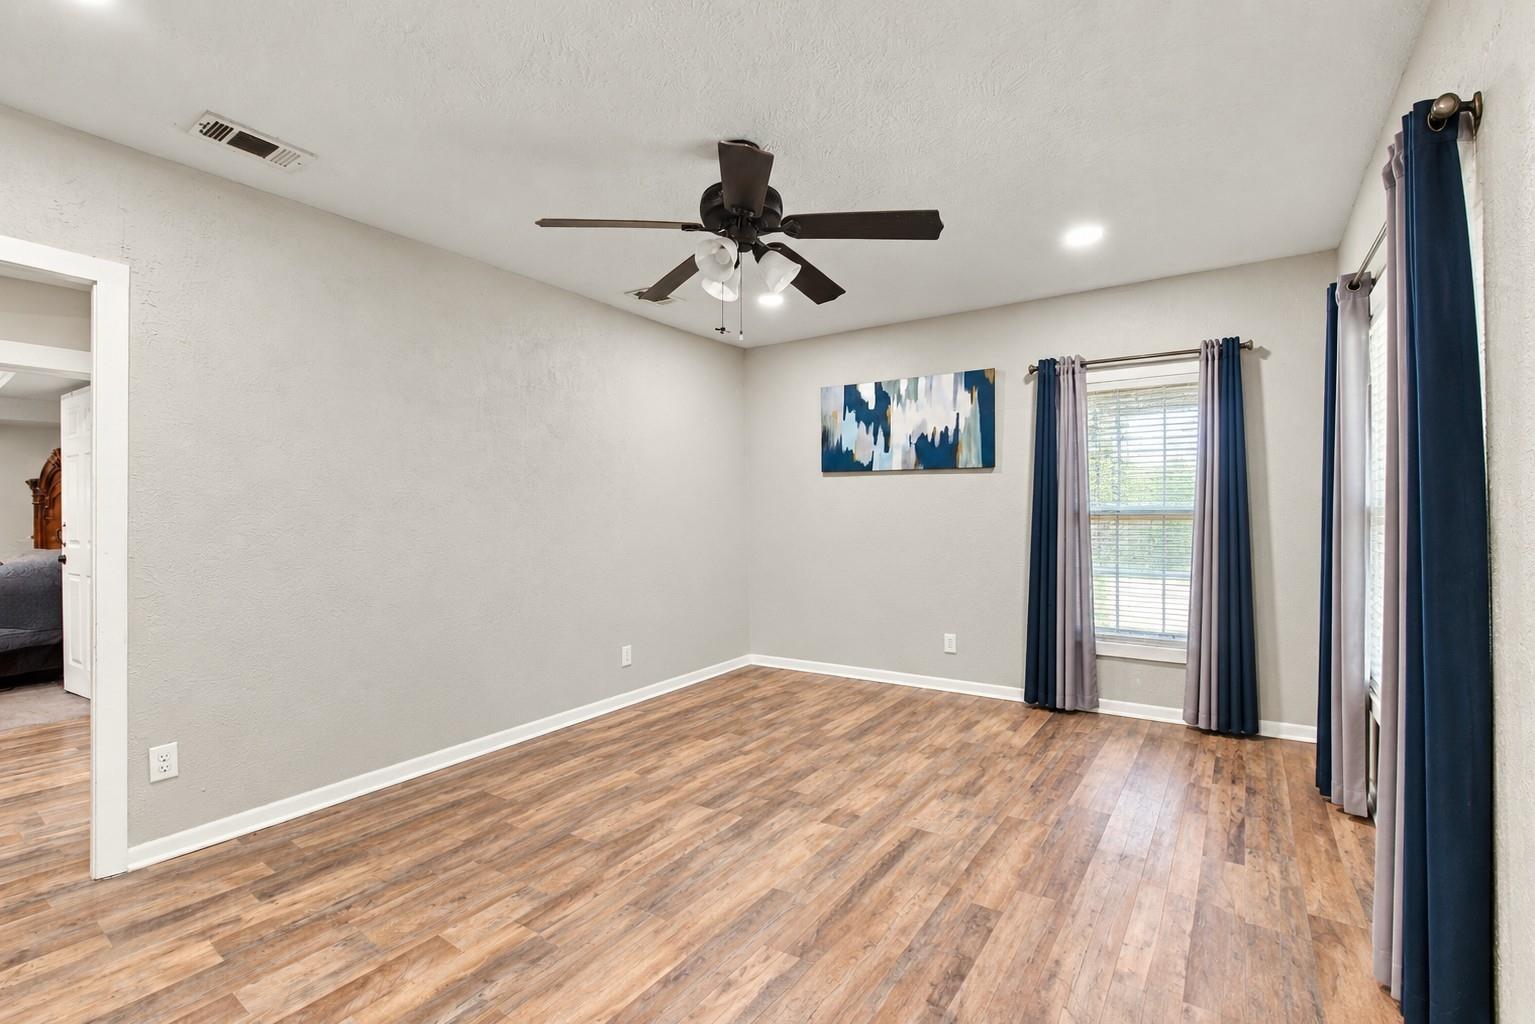
Dimensions - 11x12Level - FirstArea - 132
Save
Ask
Tour
Hide
Exterior Features
Construction Details
Wood Siding
Lot Features
Subdivided
Patio And Porch
Covered
Roof
Composition
Community Features
MLS Area
61
School District
148 - Bryan
Financing Terms Available
CashConventionalFHAVA Loan
Schools
School District
148 - Bryan
Elementary School
Johnson Elementary School (Bryan)
Middle School
Stephen F. Austin Middle School
High School
James Earl Rudder High School
Listing courtesy of Century 21 Integra Unlocked kristi@kristifox.com
IDX information is provided exclusively for consumers’ personal, non-commercial use. It may not be used for any purpose other than to identify prospective properties consumers may be interested in purchasing. This data is deemed reliable but is not guaranteed accurate by the MLS.
Data provided by HAR.com © 2026. All information provided should be independently verified.
IDX information is provided exclusively for consumers’ personal, non-commercial use. It may not be used for any purpose other than to identify prospective properties consumers may be interested in purchasing. This data is deemed reliable but is not guaranteed accurate by the MLS.
Data provided by HAR.com © 2026. All information provided should be independently verified.
Neighborhood & Commute
Source: Walkscore
Disclosure: Community information and market data powered by Constellation Data Labs. Information is deemed reliable but not guaranteed.
Save
Ask
Tour
Hide
Did you know? You can invite friends and family to your search. They can join your search, rate and discuss listings with you.