web analytics

26892 Armor Oaks Drive, Humble, TX, 77339

Save
Ask
Tour
Hide
Share
$2,100
New Listing

26892 Armor Oaks Drive
Humble, TX 77339

For Rent|Single Family Residence|Active
4
Beds
2
Total Baths
2
Full Baths
2,155
SqFt
$1
/SqFt
2005
Built
Subdivision:
Kings Manor Sec 16
County:
Harris
Call Now: 832-445-8934
Is this the listing for you? We can help make it yours.
832-445-8934
26892 Armor Oaks Drive26892 Armor Oaks Drive26892 Armor Oaks Drive26892 Armor Oaks Drive
Save
Ask
Tour
Hide
Share

Mortgage Calculator

Monthly Payment (Est.)

Enter an interest rate to see your estimated monthly payment.
Calculator powered by Showcase IDX, a Constellation1 Company. Copyright ©2026 Information is deemed reliable but not guaranteed.

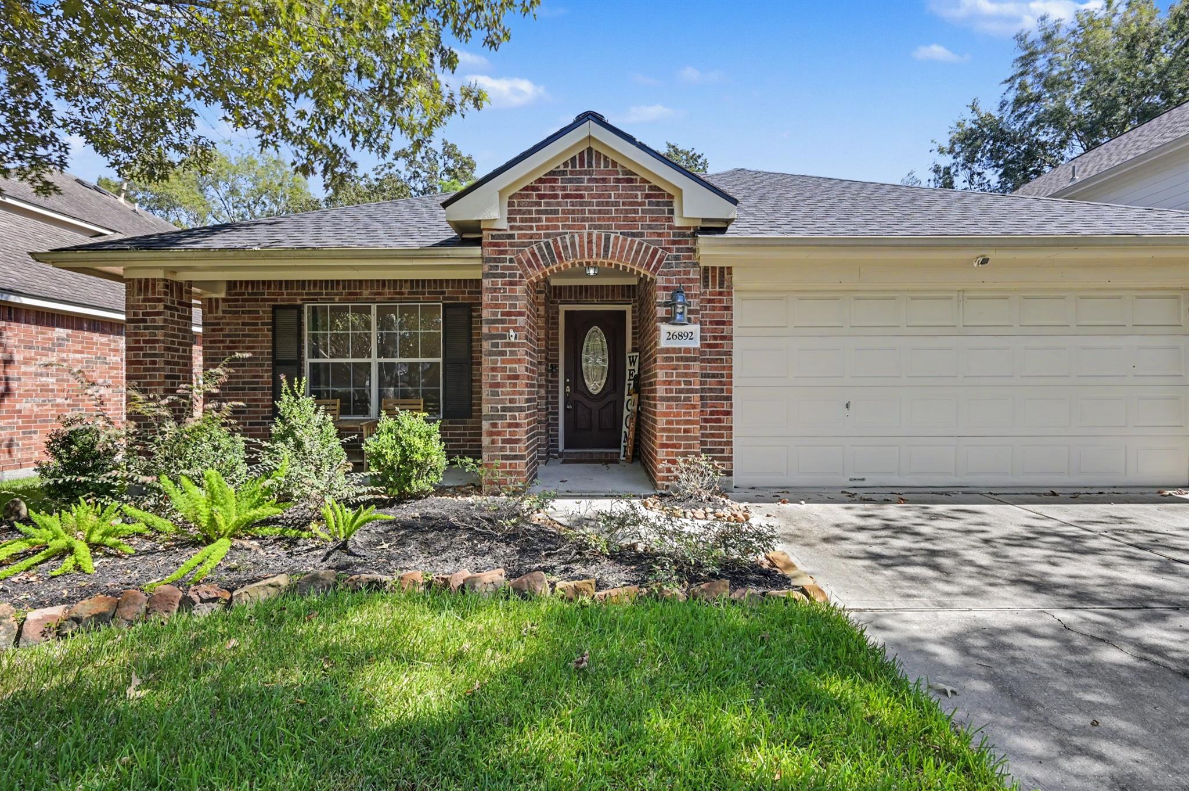
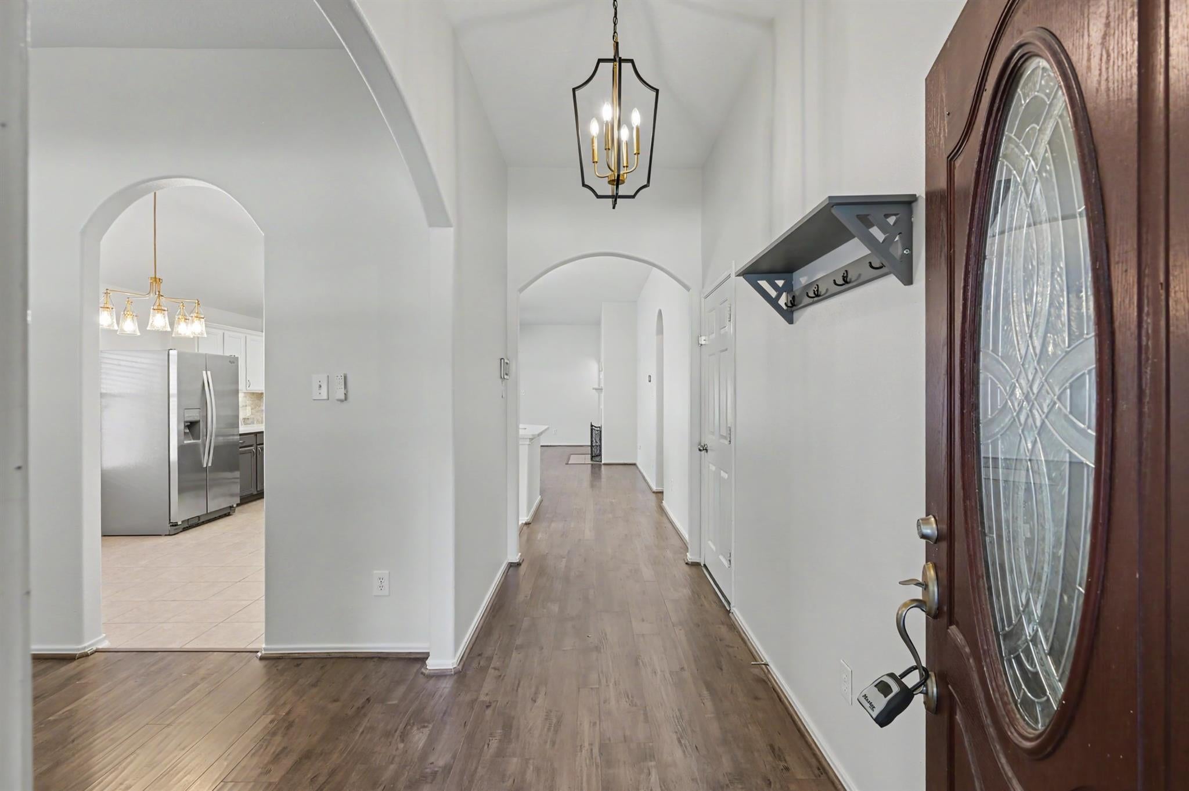
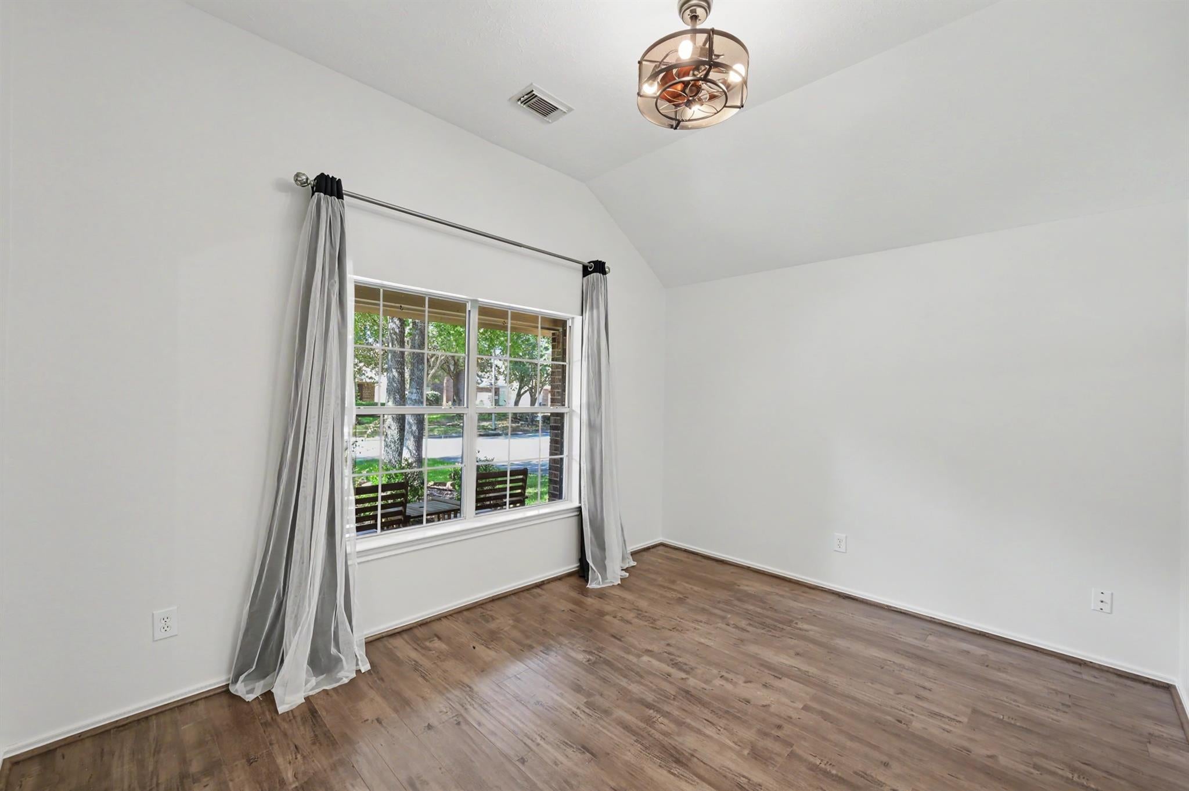
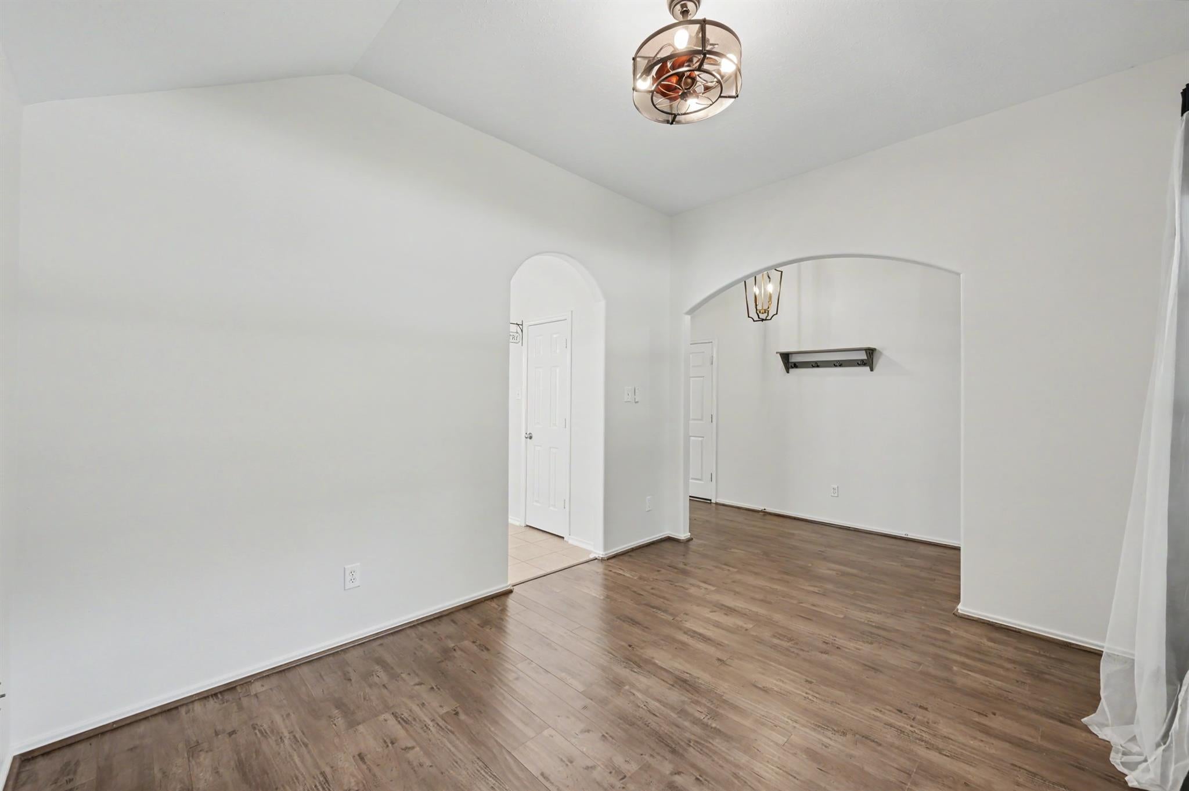
Welcome to 26892 Armor Oaks Dr in Kingwood! This inviting one-story home features 4 bedrooms, 2 bathrooms, and a traditional split floor plan. The formal entry leads to a front dining room that can also serve as a home office. The updated kitchen boasts bright white cabinetry, quartz countertops, a modern backsplash, and stainless steel appliances. The eat-in kitchen opens to a spacious living room with a gas fireplace and views of the private backyard with no rear neighbors. Three secondary bedrooms are centrally located, while the secluded primary suite offers a spacious bathroom and large walk-in closet. The fully fenced backyard provides plenty of room for outdoor fun and entertaining. Conveniently located in a family-friendly community with a neighborhood pool and playgrounds, near top-rated schools, shopping, dining, and everyday amenities. Call today for your private showing!

Save
Ask
Tour
Hide
Share
Listing Snapshot
Price 
$2,100
Days On Site 
0 Days
Bedrooms 
4
Inside Area (SqFt) 
2,155 sqft
Total Baths 
2
Full Baths 
2
Partial Baths 
N/A
Lot Size 
0.1358 Acres
Year Built 
2005
MLS® Number 
51674140
Status 
Active
Property Tax 
N/A
HOA/Condo/Coop Fees 
N/A
Sq Ft Source 
N/A
Friends & Family
Recent Activity
15 hours agoListing updated with changes from the MLS®
15 hours agoListing first seen on site
General Features
Acres 
0.1358
Attached Garage 
Yes
Direction Faces 
West
Disclosures 
Mud
Garage 
Yes
Garage Spaces 
2
Green Energy Efficient 
ThermostatAppliances
Lease Term 
12 Months
Number Of Stories 
1
Parking 
Attached
Parking Spaces 
2
Pets 
Call
Property Sub Type 
Single Family Residence
Sewer 
Public Sewer
SqFt Total 
2155
Style 
Traditional
Water Source 
Public
Interior Features
Appliances 
ENERGY STAR Qualified AppliancesDisposalGas OvenMicrowaveGas CooktopDryerRefrigeratorWasherDishwasher
Cooling 
Ceiling Fan(s)Electric
Fireplace 
Yes
Fireplace Features 
Gas Log
Fireplaces 
1
Flooring 
CarpetLaminateTile
Heating 
Natural Gas
Interior 
High CeilingsBreakfast BarPantryEntrance FoyerDouble VanitySoaking TubSmart Thermostat
Laundry Features 
Electric Dryer HookupWasher Hookup
Window Features 
Window CoveringsLow Emissivity Windows
Kitchen 
Dimensions - 11x13Level - FirstArea - 143
Save
Ask
Tour
Hide
Share
Exterior Features
Fencing 
Back Yard
Lot Features 
Back YardSubdivided
Windows/Doors 
Window CoveringsLow Emissivity Windows
Community Features
MLS Area 
32
School District 
39 - New Caney
Roads 
Concrete
Schools
School District
39 - New Caney
Elementary School
Kings Manor Elementary School
Middle School
Woodridge Forest Middle School
High School
West Fork High School
Listing courtesy of Spyglass Realty lisa@lisafalcotxrealtor.com

IDX information is provided exclusively for consumers’ personal, non-commercial use. It may not be used for any purpose other than to identify prospective properties consumers may be interested in purchasing. This data is deemed reliable but is not guaranteed accurate by the MLS.

Data provided by HAR.com © 2026. All information provided should be independently verified.

Neighborhood & Commute
Source: Walkscore
Disclosure: Community information and market data powered by Constellation Data Labs. Information is deemed reliable but not guaranteed.
Save
Ask
Tour
Hide
Share