web analytics

5725 Cerrillos Drive, Bryan, TX, 77807

Save
Ask
Tour
Hide
Share
$275,000
5 Days On Site

5725 Cerrillos Drive
Bryan, TX 77807

For Sale|Single Family Residence|Active
3
Beds
2
Total Baths
2
Full Baths
1,615
SqFt
$170
/SqFt
2020
Built
Subdivision:
Alamosa Spgs Sub Ph 1
County:
Brazos
Call Now: 832-445-8934
Is this the listing for you? We can help make it yours.
832-445-8934
5725 Cerrillos Drive5725 Cerrillos Drive5725 Cerrillos Drive5725 Cerrillos Drive
Save
Ask
Tour
Hide
Share

Mortgage Calculator

Monthly Payment (Est.)

Enter an interest rate to see your estimated monthly payment.
Calculator powered by Showcase IDX, a Constellation1 Company. Copyright ©2026 Information is deemed reliable but not guaranteed.

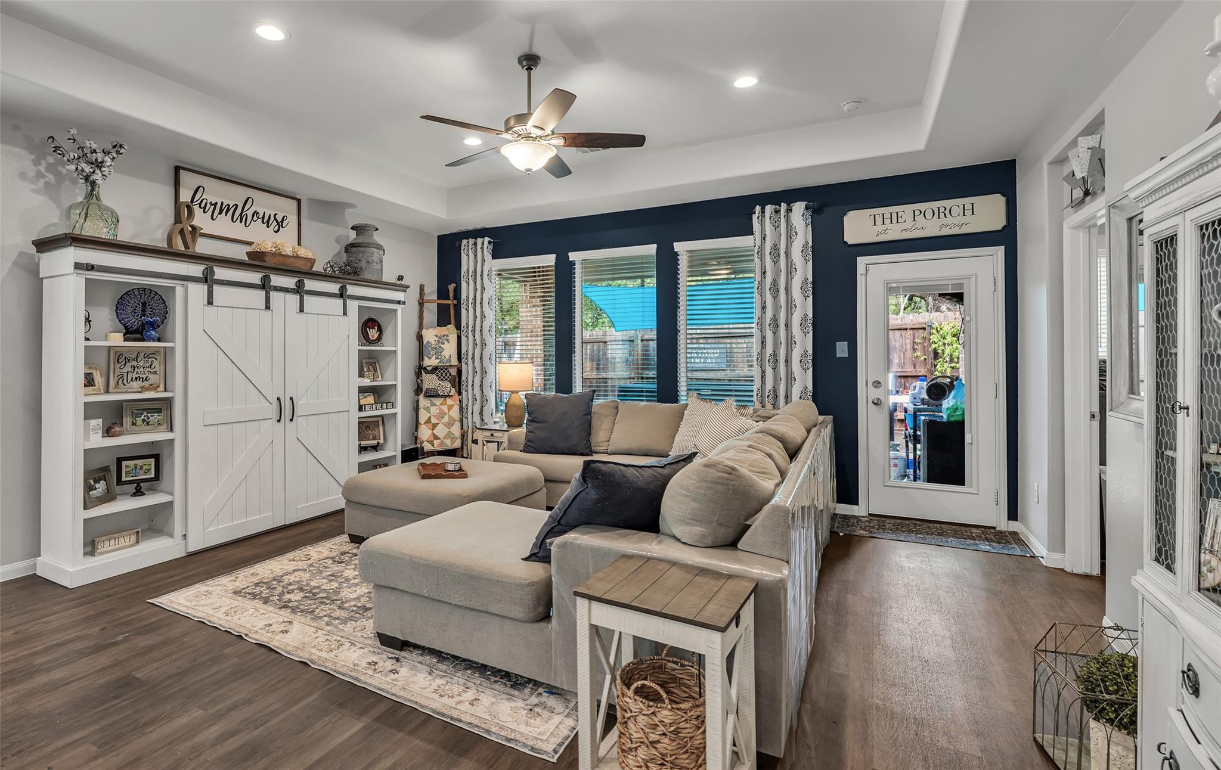
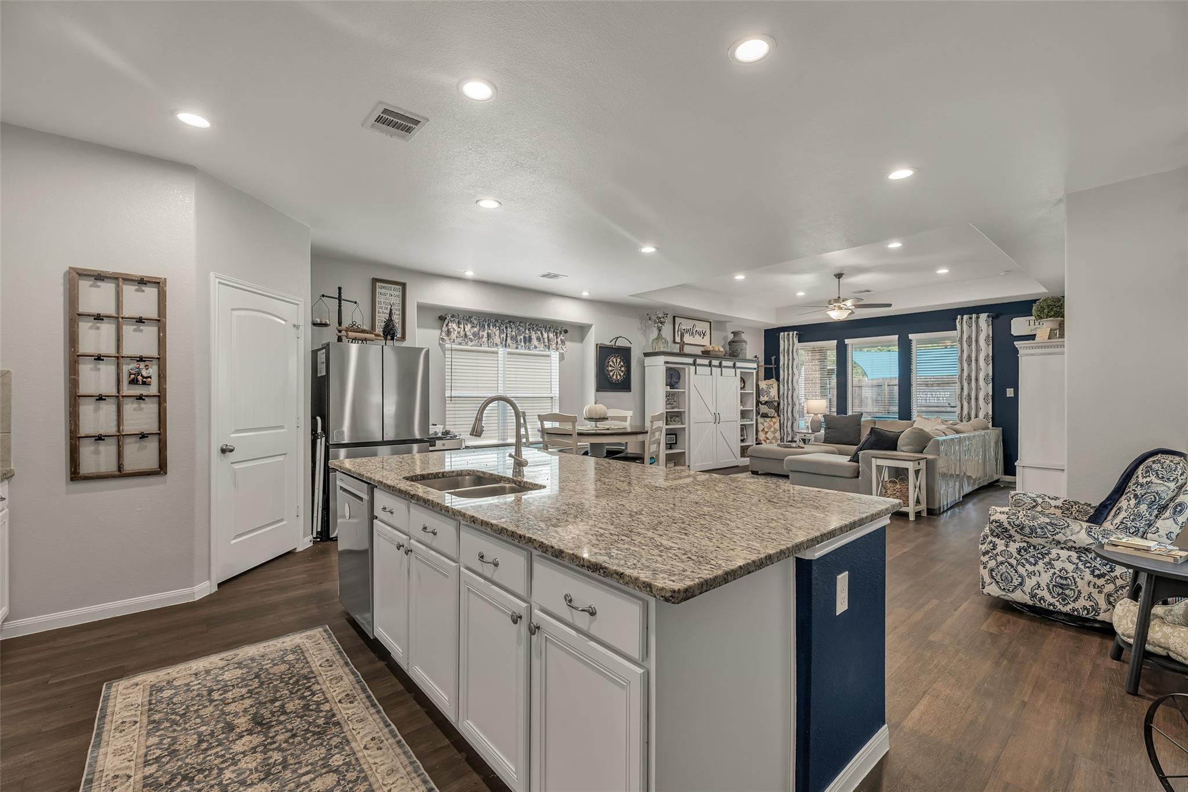
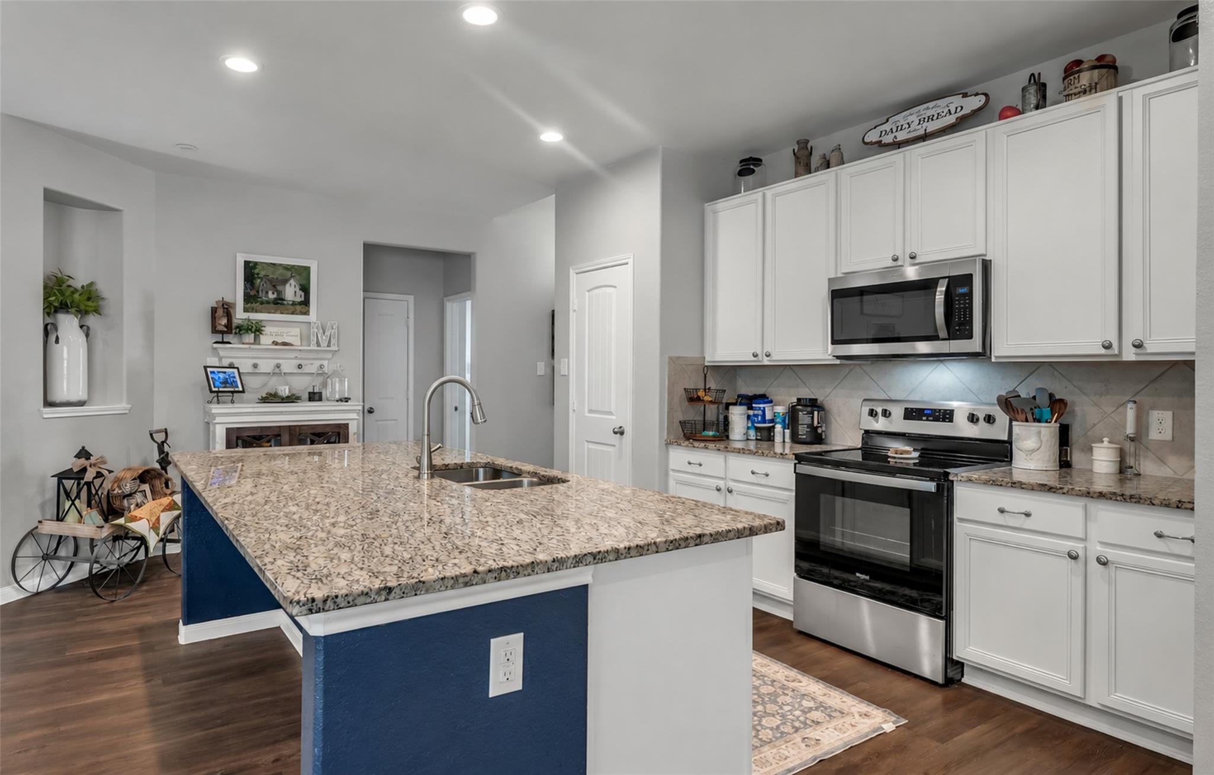
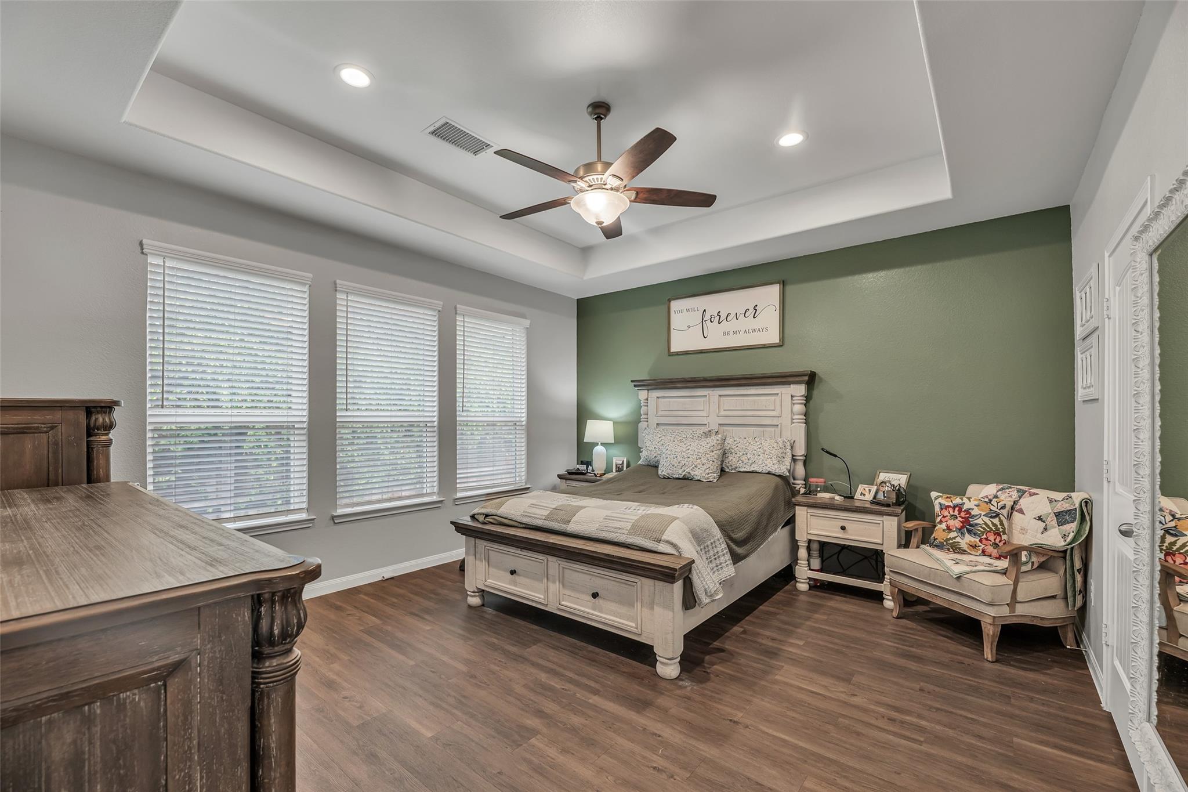
Less than 5 miles from RELLIS Campus, this fully bricked, 2020-built 3-bedroom, 2-bath home packs modern style and outdoor living into one easy-to-maintain package. The open-concept interior has tall ceilings, vinyl wood-look plank flooring throughout, white cabinets, granite countertops, and a large kitchen island/eating bar. The living room’s oversized window seat adds a charming touch and plenty of natural light. The primary suite includes a spacious walk-in closet and large glass walk-in shower, while the guest bath has a tiled tub surround. The back yard has a large covered porch that overlooks a private-feeling retreat with no rear neighbors, new sod, raised garden beds, a hot tub, and mounted TV. Fresh landscaping and two standout shade trees enhance the front yard. With a desirable location near RELLIS, shopping, dining, and major roadways, this home is an easy choice for comfortable living or a smart addition to an investment portfolio.

Save
Ask
Tour
Hide
Share
Listing Snapshot
Price 
$275,000
Days On Site 
5 Days
Bedrooms 
3
Inside Area (SqFt) 
1,615 sqft
Total Baths 
2
Full Baths 
2
Partial Baths 
N/A
Lot Size 
0.1148 Acres
Year Built 
2020
MLS® Number 
50996415
Status 
Active
Property Tax 
$5,091
HOA/Condo/Coop Fees 
$14.17 monthly
Sq Ft Source 
N/A
Friends & Family
Recent Activity
5 days agoListing updated with changes from the MLS®
5 days agoListing first seen on site
General Features
Acres 
0.1148
Attached Garage 
Yes
Disclosures 
ExclusionsSeller's Disclosure
Foundation 
Slab
Garage 
Yes
Garage Spaces 
2
Green Energy Efficient 
ThermostatRoof
Parking 
AttachedGarage Door Opener
Parking Spaces 
2
Property Sub Type 
Single Family Residence
Sewer 
Public Sewer
SqFt Total 
1615
Style 
Traditional
Water Source 
Public
Interior Features
Appliances 
DisposalElectric OvenOvenMicrowaveElectric CooktopDishwasher
Cooling 
Ceiling Fan(s)Electric
Flooring 
Vinyl
Heating 
Electric
Interior 
High CeilingsWalk-In Closet(s)Kitchen IslandPantryMaster DownstairsGranite CountersDouble VanitySmart Thermostat
Spa 
Yes
Bathroom 
Dimensions - 6'6 x 7'4Level - FirstArea - 47
Bedroom 
Dimensions - 11'8 x 10'2Level - FirstArea - 118
Kitchen 
Dimensions - 13'9 x 22'7Level - FirstArea - 310
Living Room 
Dimensions - 22'9 x 21Level - FirstArea - 477
Master Bathroom 
Dimensions - 8'9 x 8'10Level - FirstArea - 77
Master Bedroom 
Dimensions - 15 x 13'10Level - FirstArea - 207
Utility Room 
Dimensions - 5'3 x 6'9Level - FirstArea - 35
Save
Ask
Tour
Hide
Share
Exterior Features
Construction Details 
BrickCement Siding
Fencing 
Back Yard
Lot Features 
Back YardGreenbeltSubdivided
Roof 
Composition
Spa 
Yes
Spa Features 
Private
Community Features
Association Fee 
$170.0
Association Fee Frequency 
Annually
Community Features 
Curbs
MLS Area 
61
School District 
148 - Bryan
Financing Terms Available 
CashConventionalFHAVA Loan
Roads 
Asphalt
Schools
School District
148 - Bryan
Elementary School
Mary Branch Elementary School
Middle School
Arthur L Davila Middle
High School
Bryan High School
Listing courtesy of Dogwood Realty stacy@dogwoodrealtybcs.com

IDX information is provided exclusively for consumers’ personal, non-commercial use. It may not be used for any purpose other than to identify prospective properties consumers may be interested in purchasing. This data is deemed reliable but is not guaranteed accurate by the MLS.

Data provided by HAR.com © 2026. All information provided should be independently verified.

Neighborhood & Commute
Source: Walkscore
Disclosure: Community information and market data powered by Constellation Data Labs. Information is deemed reliable but not guaranteed.
Save
Ask
Tour
Hide
Share