web analytics

11910 Lake Mead Lane, Humble, TX, 77346

Save
Ask
Tour
Hide
Share
$499,000
2 Days On Site

11910 Lake Mead Lane
Humble, TX 77346

For Sale|Single Family Residence|Active
3
Beds
4
Total Baths
3
Full Baths
1
Partial Bath
3,336
SqFt
$150
/SqFt
2005
Built
Subdivision:
Eagle Springs
County:
Harris
Call Now: 832-445-8934
Is this the listing for you? We can help make it yours.
832-445-8934
11910 Lake Mead Lane11910 Lake Mead Lane11910 Lake Mead Lane11910 Lake Mead Lane
Save
Ask
Tour
Hide
Share

Mortgage Calculator

Monthly Payment (Est.)

Enter an interest rate to see your estimated monthly payment.
Calculator powered by Showcase IDX, a Constellation1 Company. Copyright ©2026 Information is deemed reliable but not guaranteed.

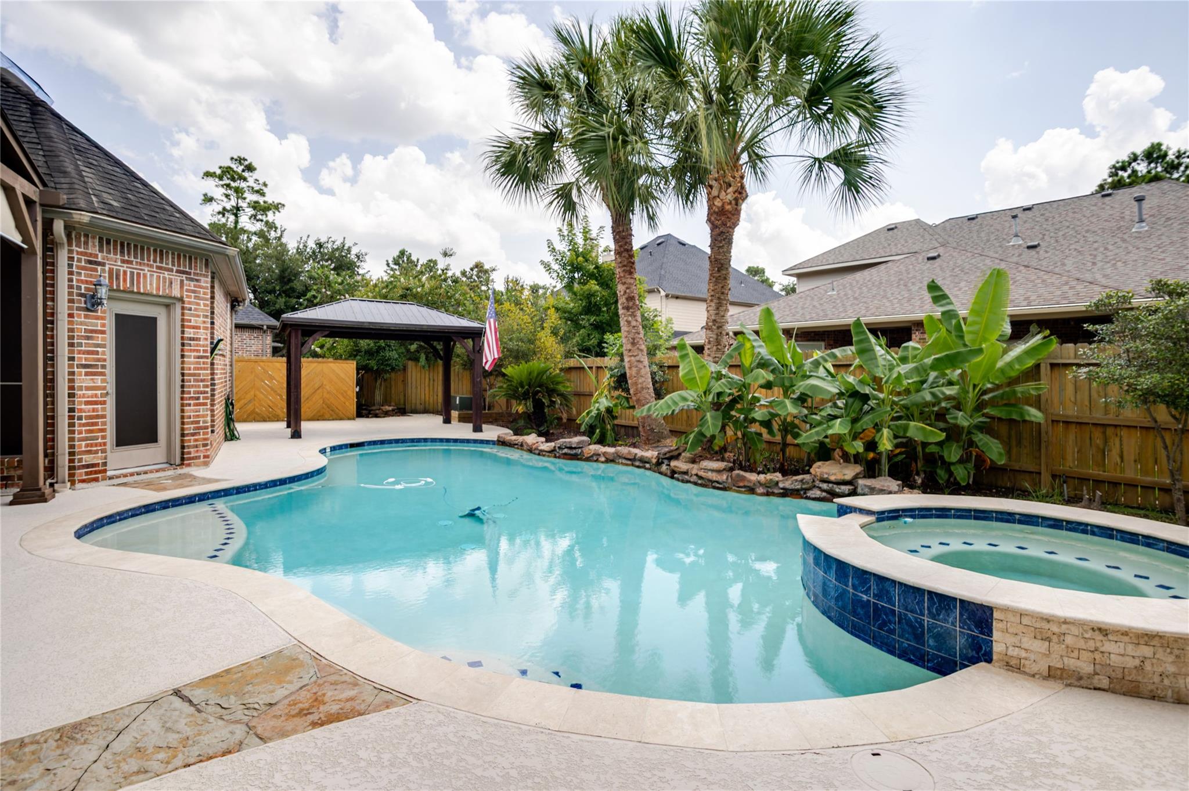
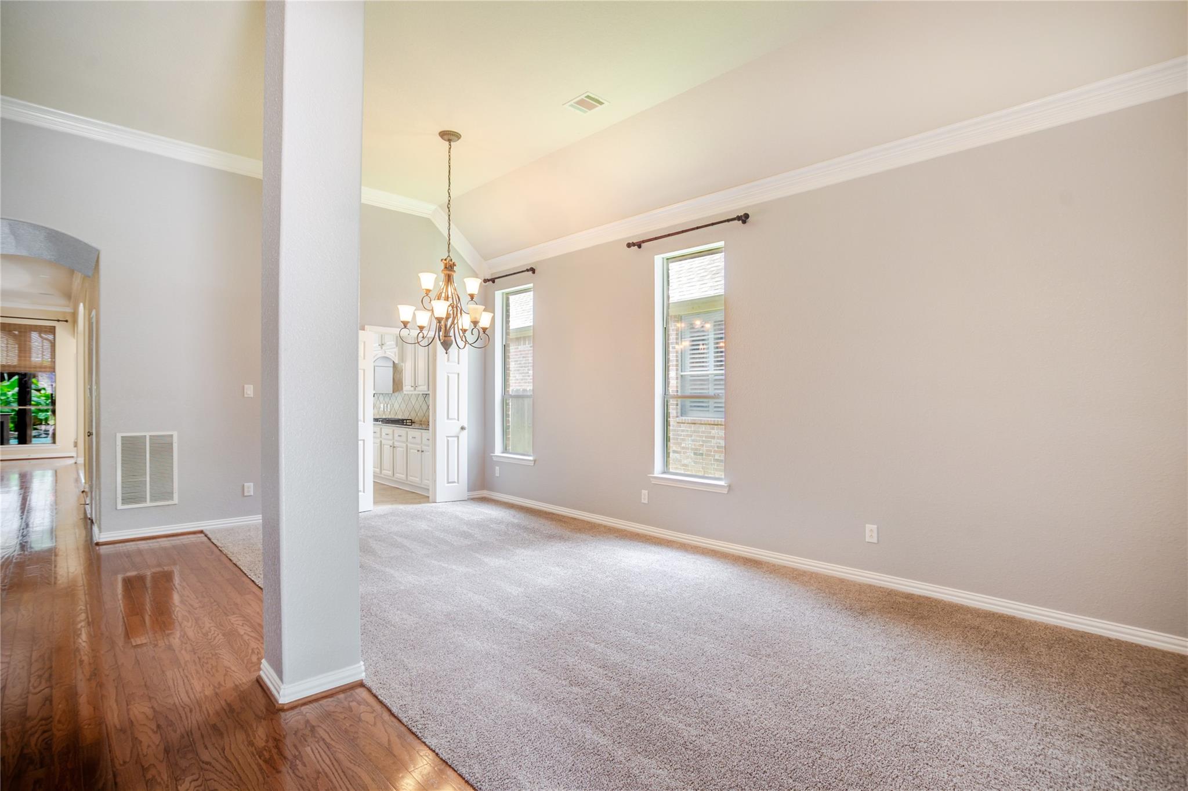
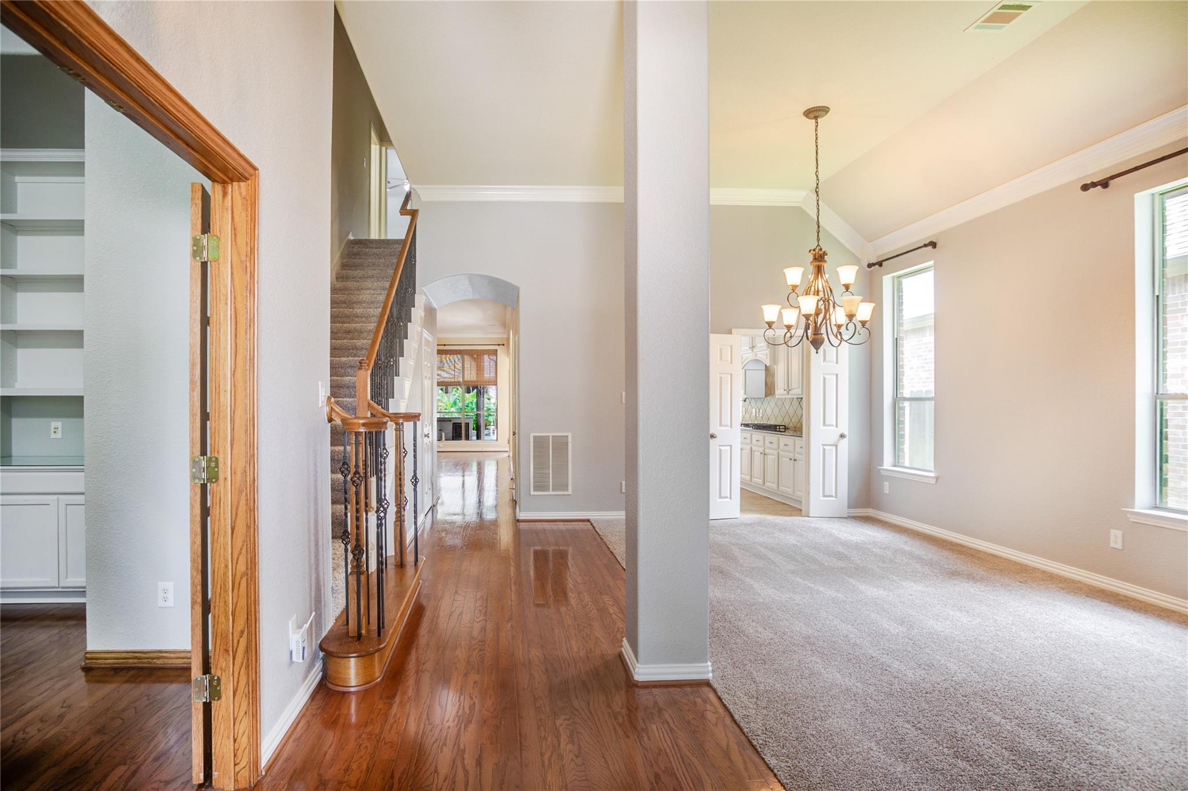
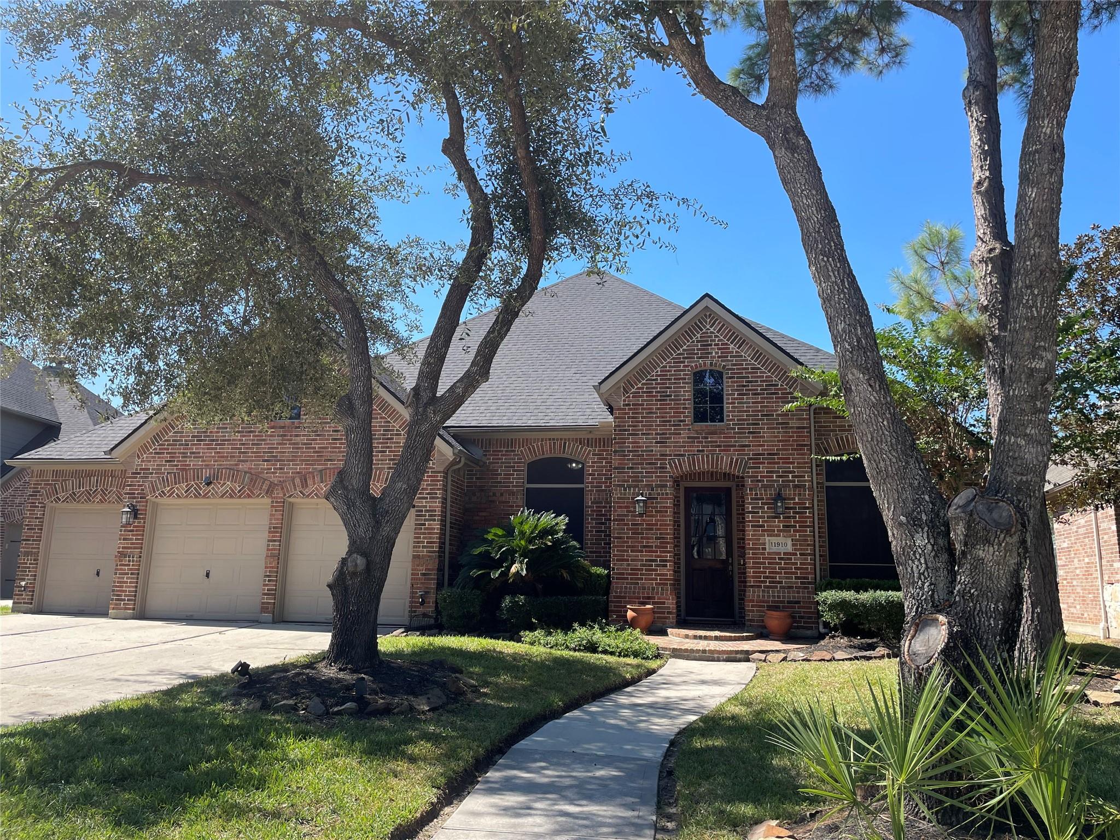
EXQUISITE 1.5-story on CulDeSac in highly desirable Eagle Springs! Spacious home offers 3 bedrms & the flexibility of a 4th, 3 ½ baths. All bedrms conveniently located downstairs, a private study & both formals. The OVERSIZED island kitchen features abundant cabinetry & opens seamlessly to the family room, making it ideal for entertaining and everyday living.Upstairs is a huge game rm & dedicated media room with new flooring & carpeting as well as a full bath.Step outside to your own backyard oasis with REBUILT/REFURBURSHED POOL,fountains & spa,tile & surrounding cooldeck(2021),UPGRADED multicolor pool light,NEW POLARIS pump 2025, NEW POOL HEATER 2024,covered patio, separate gazebo, and outdoor kitchen—perfect for year-round entertaining. 2 AC UNITS (2023 & 2025).NEW ROOF! (10/26) w/Manufacturer warranty on materials and 2 year XFERable warranty on labor. Conveniently located near shopping,dining,parks &top-rated Humble ISD schools,A PERFECT COMBO OF COMFORT, FUNCTION & OUTDOOR LIVING!

Save
Ask
Tour
Hide
Share
Listing Snapshot
Price 
$499,000
Days On Site 
2 Days
Bedrooms 
3
Inside Area (SqFt) 
3,336 sqft
Total Baths 
4
Full Baths 
3
Partial Baths 
1
Lot Size 
0.2098 Acres
Year Built 
2005
MLS® Number 
5054975
Status 
Active
Property Tax 
$13,276
HOA/Condo/Coop Fees 
$91.67 monthly
Sq Ft Source 
N/A
Friends & Family
Recent Activity
yesterdayListing updated with changes from the MLS®
2 days agoListing first seen on site
General Features
Acres 
0.2098
Attached Garage 
Yes
Disclosures 
MudSeller's Disclosure
Foundation 
Slab
Garage 
Yes
Garage Spaces 
3
Green Energy Efficient 
Thermostat
Parking 
Attached
Parking Spaces 
3
Property Sub Type 
Single Family Residence
Sewer 
Public Sewer
SqFt Total 
3336
Style 
Traditional
Water Source 
Public
Interior Features
Appliances 
DisposalElectric OvenMicrowaveGas CooktopDishwasher
Cooling 
Ceiling Fan(s)Electric
Fireplace 
Yes
Fireplace Features 
GasGas Log
Fireplaces 
1
Flooring 
CarpetLaminateTileWood
Heating 
Natural Gas
Interior 
Kitchen IslandPantryGranite CountersDouble VanitySoaking TubSmart Thermostat
Laundry Features 
Electric Dryer HookupGas Dryer HookupWasher Hookup
Spa 
Yes
Window Features 
Low Emissivity Windows
Bedroom 
Dimensions - 13 x 11Level - FirstArea - 143
Breakfast 
Dimensions - 13 x 11Level - FirstArea - 143
Dining Room 
Dimensions - 15 x 11Level - FirstArea - 165
Family Room 
Dimensions - 23 x 19Level - FirstArea - 437
Game Room 
Dimensions - 20 x 14Level - SecondArea - 280
Kitchen 
Dimensions - 20 x 13Level - FirstArea - 260
Living Room 
Dimensions - 11 x 11Level - FirstArea - 121
Master Bedroom 
Dimensions - 19 x 14Level - FirstArea - 266
Media Room 
Dimensions - 18 x 14Level - SecondArea - 252
Utility Room 
Dimensions - 5 x 5Level - FirstArea - 25
Save
Ask
Tour
Hide
Share
Exterior Features
Construction Details 
BrickStoneWood Siding
Exterior 
Outdoor Kitchen
Fencing 
Back Yard
Lot Features 
Cul-De-SacSubdivided
Patio And Porch 
Covered
Pool Features 
Gunite
Private Pool 
Yes
Roof 
Composition
Spa 
Yes
Waterfront Features 
Pond
Windows/Doors 
Low Emissivity Windows
Community Features
Accessibility Features 
Therapeutic Whirlpool
Association Amenities 
ClubhouseFitness CenterPoolSport CourtTennis Court(s)Recreation Facilities
Association Fee 
$1100.0
Association Fee Frequency 
Annually
Community Features 
CurbsClubhouse
MLS Area 
1
School District 
29 - Humble
Financing Terms Available 
CashConventionalFHA
Roads 
Concrete
Schools
School District
29 - Humble
Elementary School
Atascocita Springs Elementary School
Middle School
West Lake Middle School
High School
Atascocita High School
Listing courtesy of Come Home Realty rhonda@comehomerealty.com

IDX information is provided exclusively for consumers’ personal, non-commercial use. It may not be used for any purpose other than to identify prospective properties consumers may be interested in purchasing. This data is deemed reliable but is not guaranteed accurate by the MLS.

Data provided by HAR.com © 2026. All information provided should be independently verified.

Neighborhood & Commute
Source: Walkscore
Disclosure: Community information and market data powered by Constellation Data Labs. Information is deemed reliable but not guaranteed.
Save
Ask
Tour
Hide
Share