web analytics

216 Bluehill Dr, Montgomery, TX, 77356

Save
Ask
Tour
Hide
Share
$525,000
15 Days On Site

216 Bluehill Dr
Montgomery, TX 77356

For Sale|Single Family Residence|Active
3
Beds
3
Total Baths
2
Full Baths
1
Partial Bath
2,286
SqFt
$230
/SqFt
2026
Built
Subdivision:
Bentwater 37
County:
Montgomery
Call Now: 832-445-8934
Is this the listing for you? We can help make it yours.
832-445-8934
216 Bluehill Dr216 Bluehill Dr216 Bluehill Dr216 Bluehill Dr
Save
Ask
Tour
Hide
Share

Mortgage Calculator

Monthly Payment (Est.)

Enter an interest rate to see your estimated monthly payment.
Calculator powered by Showcase IDX, a Constellation1 Company. Copyright ©2026 Information is deemed reliable but not guaranteed.

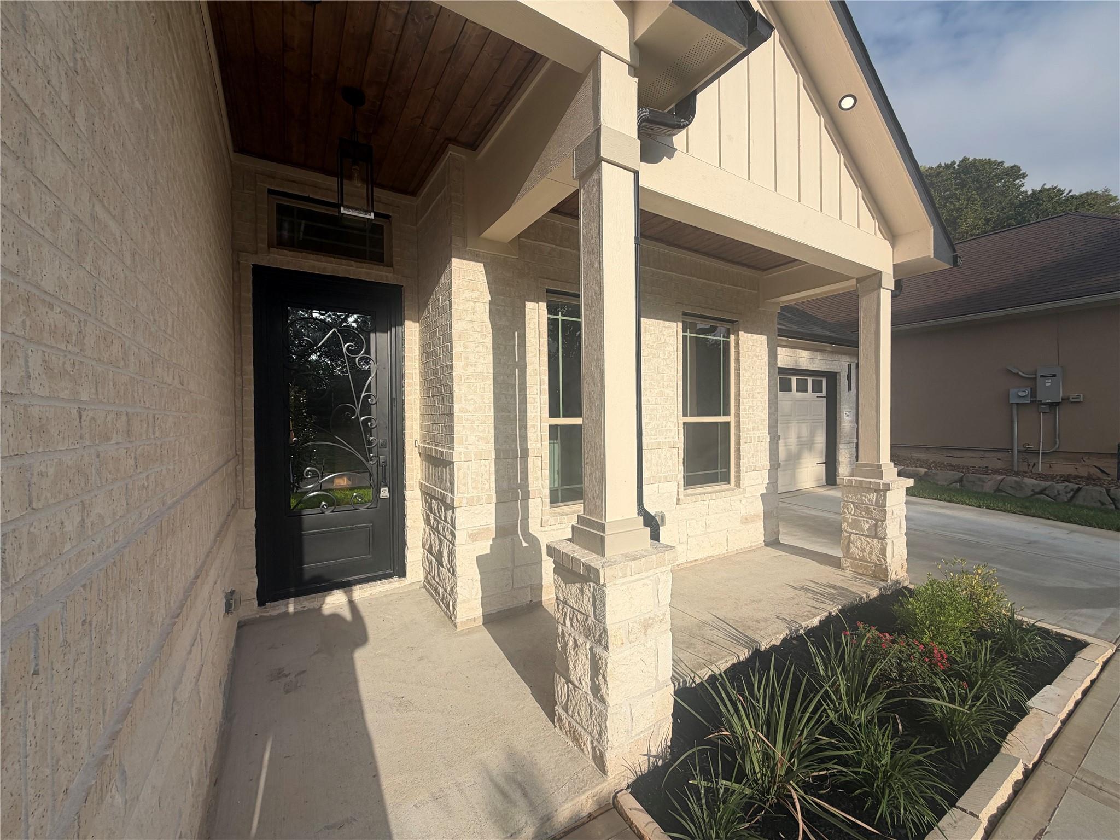
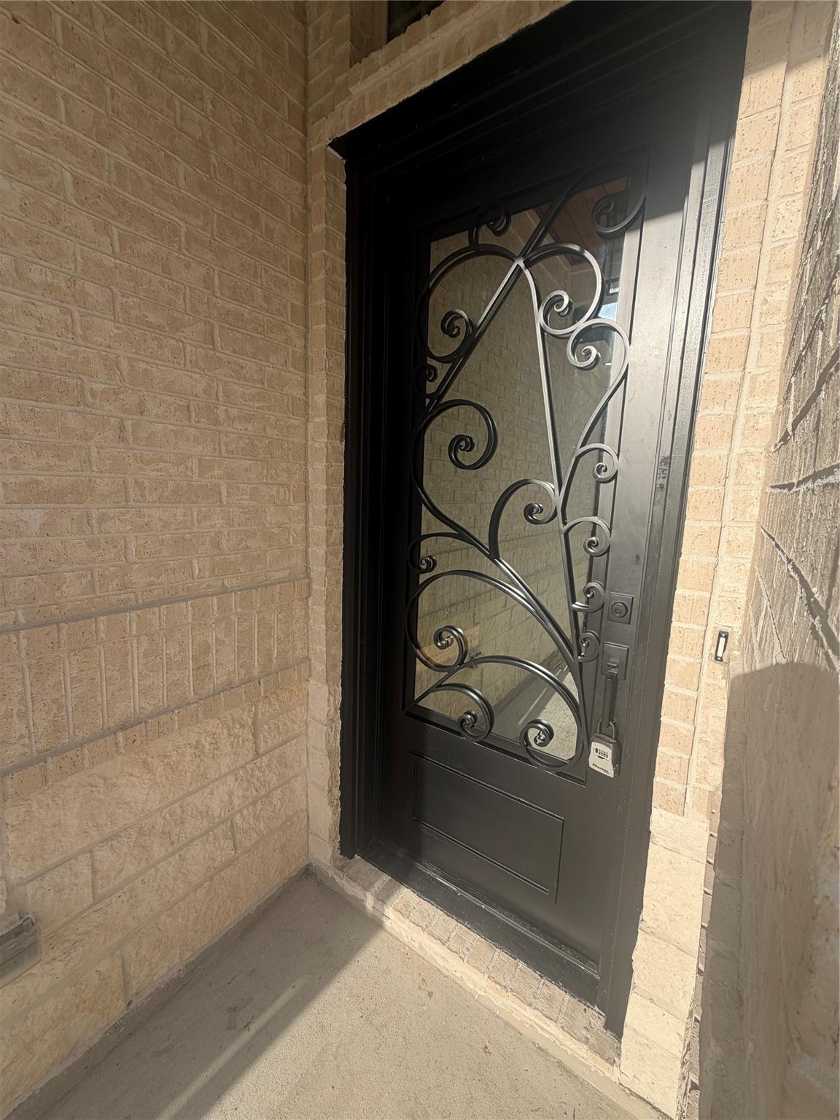
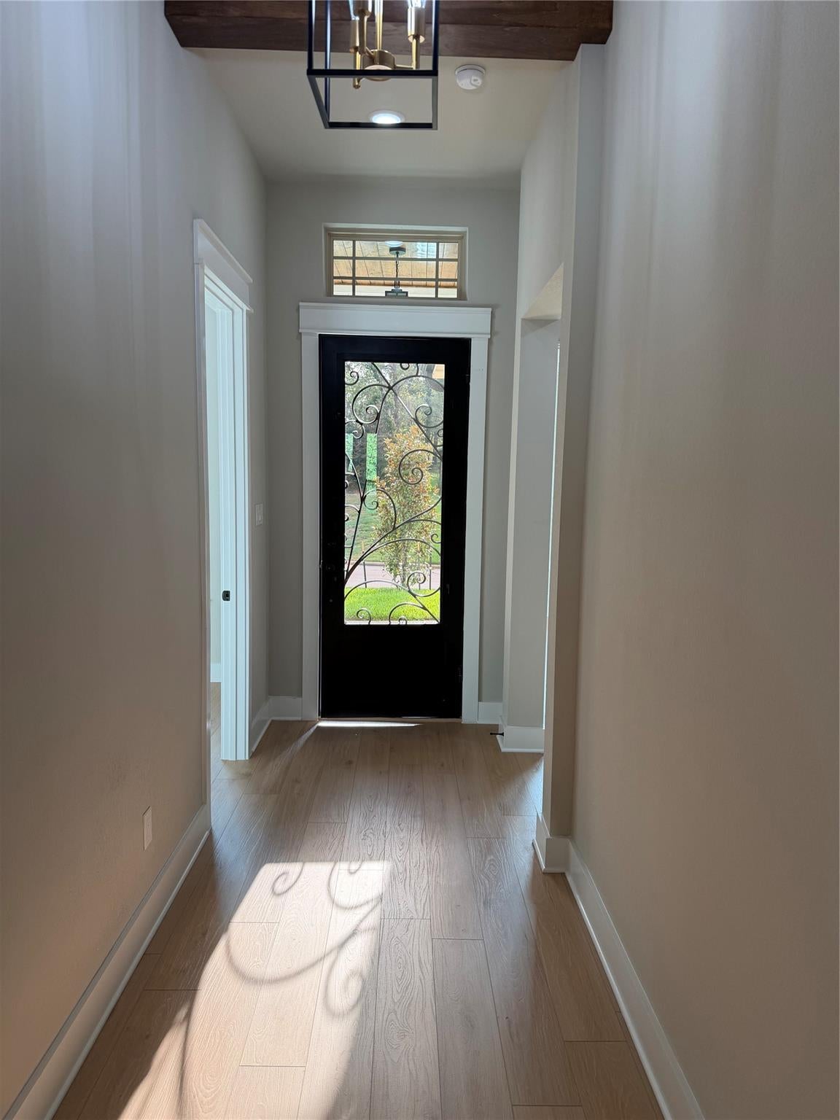
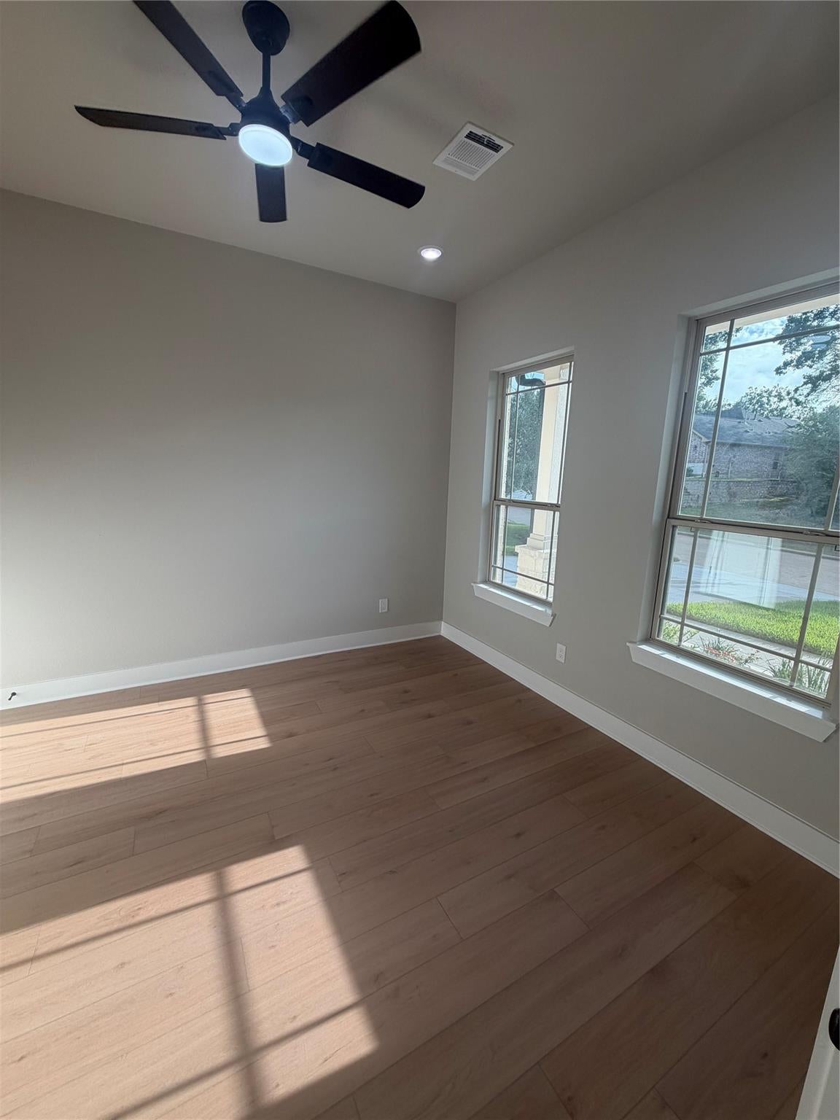
Beautiful New Construction Home Located in the Prestigious golf and lakeside community of Bentwater, Situated within walking Distance to the park and Pond in the Meadows at Bentwater. This thoughtfully designed home offers 3 Bedrooms 2.5 Baths, and a private Study/home office perfect for working remotely or relaxing in comfort. The open concept kitchen flows seamlessly into the living and dining areas, highlighted by a stunning wall of windows the fills the home with natural light. The oversized primary retreat features a spa like bathroom complete with standalone tub and separate shower, double vanities and a spacious Walk in Closet. Secondary Bedrooms 2-3 share a well-appointed Bathroom, with plenty of room for family and guests', Exterior features include a large, covered Patio, ideal for entertaining, full Gutters, and a professional and a Fully Landscaped Yard with a Sprinkler System.

Save
Ask
Tour
Hide
Share
Listing Snapshot
Price 
$525,000
Days On Site 
15 Days
Bedrooms 
3
Inside Area (SqFt) 
2,286 sqft
Total Baths 
3
Full Baths 
2
Partial Baths 
1
Lot Size 
0.1787 Acres
Year Built 
2026
MLS® Number 
49826432
Status 
Active
Property Tax 
$1,042
HOA/Condo/Coop Fees 
$242 monthly
Sq Ft Source 
N/A
Friends & Family
Recent Activity
a week agoListing updated with changes from the MLS®
2 weeks agoListing first seen on site
General Features
Acres 
0.1787
Attached Garage 
Yes
Disclosures 
Mud
Foundation 
Other
Garage 
Yes
Garage Spaces 
2
Green Energy Efficient 
ThermostatHVAC
Parking 
AttachedGarage Door OpenerElectric GateGated
Parking Spaces 
2
Property Condition 
Under Construction
Property Sub Type 
Single Family Residence
SqFt Total 
2286
Style 
Traditional
Water Source 
Public
Interior Features
Appliances 
DisposalMicrowaveFree-Standing RangeDishwasherOven
Cooling 
Ceiling Fan(s)Electric
Flooring 
CarpetLaminateTile
Heating 
Natural Gas
Interior 
High CeilingsWalk-In Closet(s)Kitchen IslandMaster DownstairsPantryDouble VanitySoaking TubSmart Thermostat
Laundry Features 
Electric Dryer HookupWasher Hookup
Bedroom 
Dimensions - 12ft-2”x10ftLevel - First
Dining Room 
Dimensions - 12ft-2”x14ft-5”Level - First
Kitchen 
Dimensions - 10ft-1”x14ftLevel - First
Living Room 
Dimensions - 17ft-5”x19ft-10Level - First
Master Bedroom 
Dimensions - 19ft-2”x14ft-2”Level - First
Save
Ask
Tour
Hide
Share
Exterior Features
Construction Details 
Batts InsulationBrickBlown-In Insulation
Lot Features 
Near Golf Course
Roof 
Composition
Community Features
Association Fee 
$242.0
Association Fee Frequency 
Monthly
MLS Area 
39
School District 
37 - Montgomery
Financing Terms Available 
CashConventionalFHA
Roads 
Concrete
Schools
School District
37 - Montgomery
Elementary School
Lincoln Elementary School (Montgomery)
Middle School
Montgomery Junior High School
High School
Montgomery High School
Listing courtesy of Walzel Properties - Spring bhamill06@gmail.com

IDX information is provided exclusively for consumers’ personal, non-commercial use. It may not be used for any purpose other than to identify prospective properties consumers may be interested in purchasing. This data is deemed reliable but is not guaranteed accurate by the MLS.

Data provided by HAR.com © 2026. All information provided should be independently verified.

Neighborhood & Commute
Source: Walkscore
Disclosure: Community information and market data powered by Constellation Data Labs. Information is deemed reliable but not guaranteed.
Save
Ask
Tour
Hide
Share