web analytics

1115 Mulberry Lane, Bellaire, TX, 77401

Save
Ask
Tour
Hide
Share
$1,075,000
2 Days On Site

1115 Mulberry Lane
Bellaire, TX 77401

For Sale|Single Family Residence|Active
4
Beds
4
Total Baths
3
Full Baths
1
Partial Bath
3,262
SqFt
$330
/SqFt
1999
Built
Subdivision:
Mulberry Manor
County:
Harris
Call Now: 832-445-8934
Is this the listing for you? We can help make it yours.
832-445-8934
1115 Mulberry Lane1115 Mulberry Lane1115 Mulberry Lane1115 Mulberry Lane
Save
Ask
Tour
Hide
Share

Mortgage Calculator

Monthly Payment (Est.)

Enter an interest rate to see your estimated monthly payment.
Calculator powered by Showcase IDX, a Constellation1 Company. Copyright ©2026 Information is deemed reliable but not guaranteed.

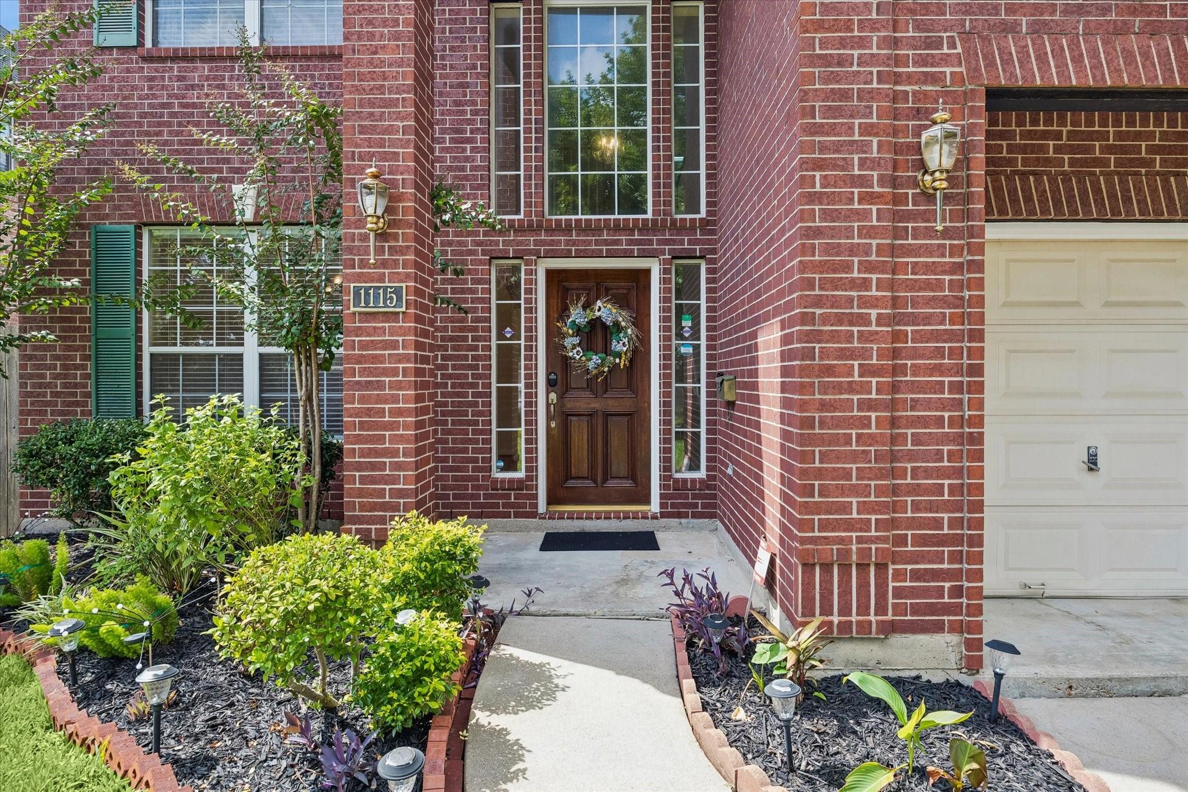
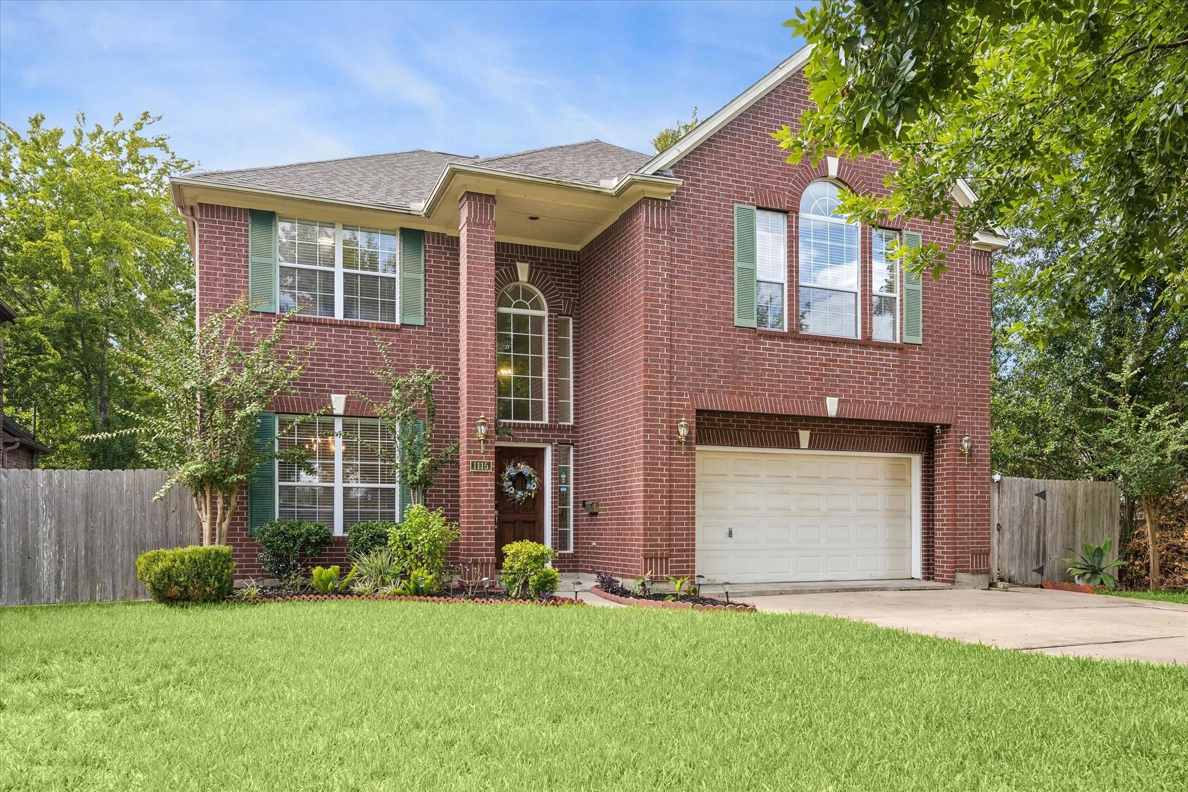
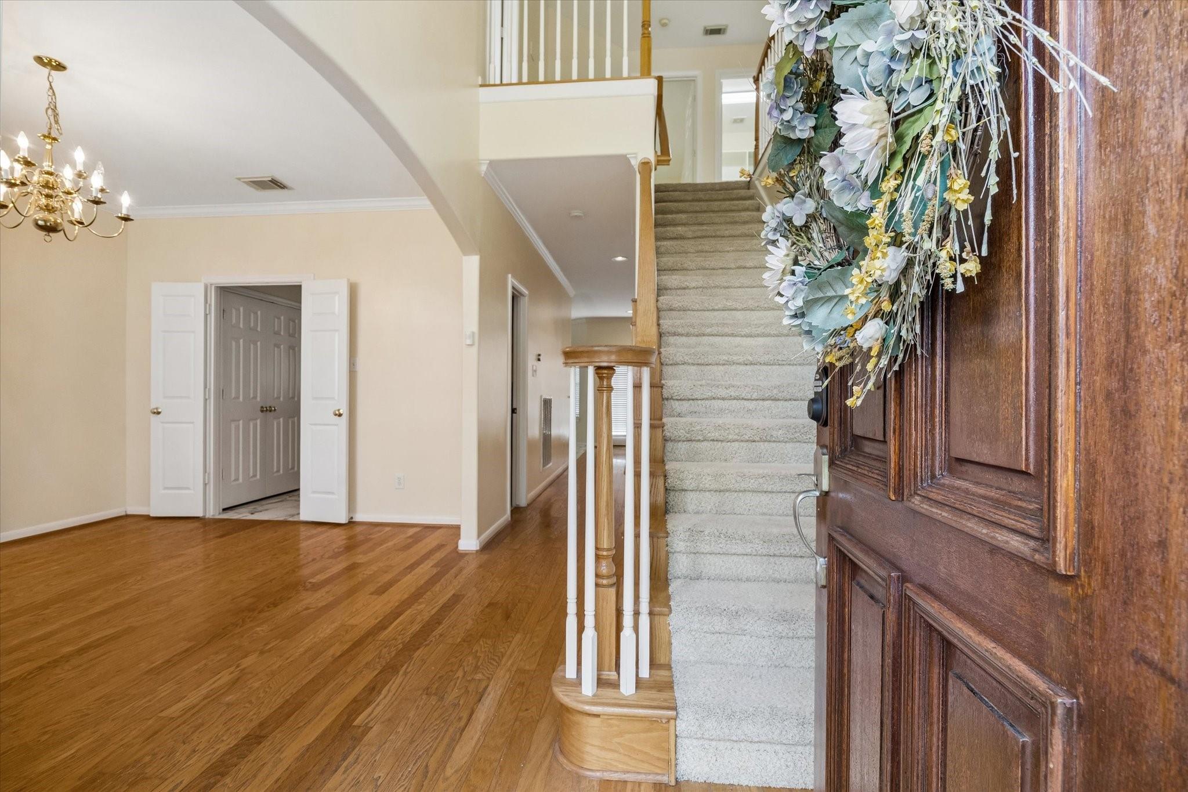
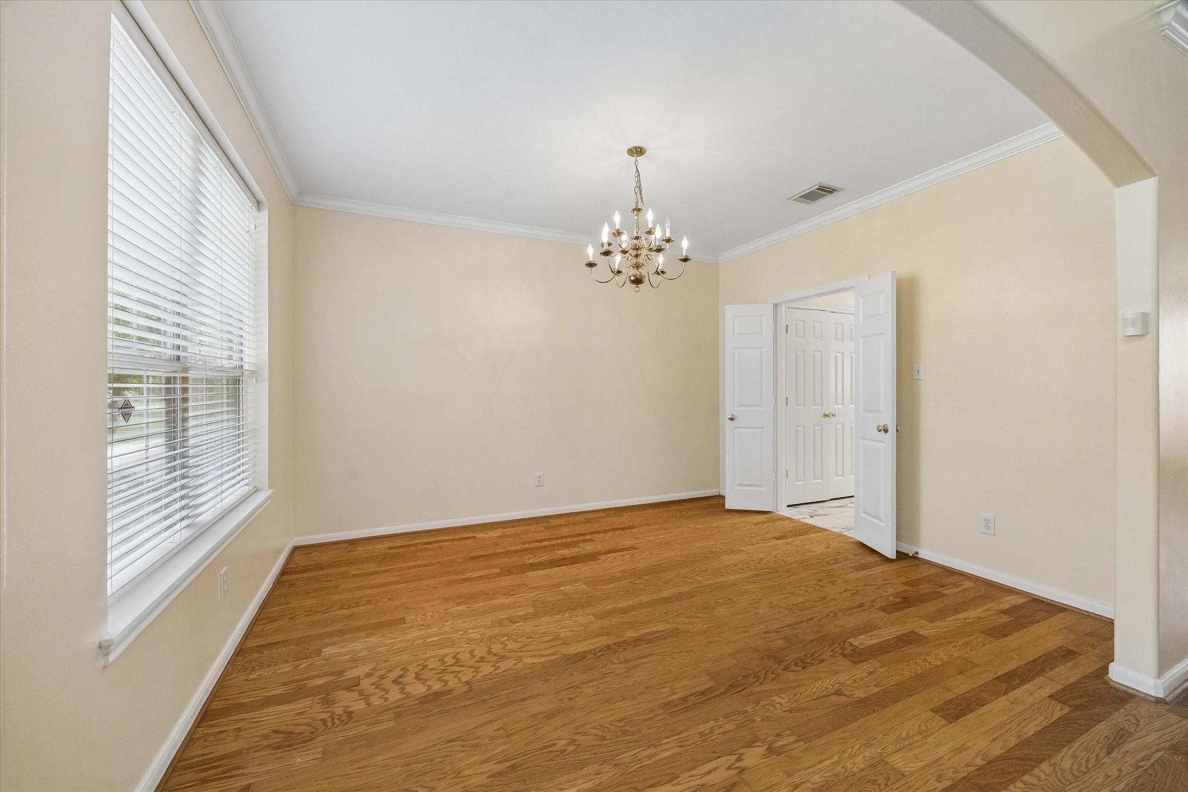
Beautiful Traditional Brick Home in Prestigious Mulberry Manor. Timeless elegance defines this 4-bedroom, 3.5-bath brick home on a quiet, tree-lined street in Bellaire’s coveted Mulberry Manor. The first-floor primary suite offers convenience and privacy with an updated spa-inspired bathroom. Additional bathrooms feature modern renovations, and a newly installed roof adds peace of mind. Generous living spaces and refined traditional details enhance comfort and flow. The expansive backyard is perfect for outdoor dining, play, gardening, or hosting gatherings. Mulberry Manor is one of Bellaire’s most distinguished enclaves. Families appreciate proximity to top-rated Bellaire schools—Horn Elementary, Pershing Middle School, and Bellaire High School. This home offers a rare blend of traditional charm, modern updates, and an exceptional location—an outstanding opportunity for buyers seeking space, comfort, and the prestige of Bellaire living. Never flooded per seller.

Save
Ask
Tour
Hide
Share
Listing Snapshot
Price 
$1,075,000
Days On Site 
2 Days
Bedrooms 
4
Inside Area (SqFt) 
3,262 sqft
Total Baths 
4
Full Baths 
3
Partial Baths 
1
Lot Size 
0.1584 Acres
Year Built 
1999
MLS® Number 
45546381
Status 
Active
Property Tax 
$16,954
HOA/Condo/Coop Fees 
N/A
Sq Ft Source 
N/A
Friends & Family
Recent Activity
yesterdayListing updated with changes from the MLS®
2 days agoListing first seen on site
General Features
Acres 
0.1584
Attached Garage 
Yes
Direction Faces 
East
Disclosures 
Seller's Disclosure
Foundation 
Slab
Garage 
Yes
Garage Spaces 
2
Green Energy Efficient 
Thermostat
Parking 
Attached
Parking Spaces 
2
Property Sub Type 
Single Family Residence
Security 
Prewired
Sewer 
Public Sewer
SqFt Total 
3262
Style 
Traditional
Water Source 
Public
Interior Features
Appliances 
DisposalElectric OvenMicrowaveGas CooktopDishwasherExhaust Fan
Cooling 
Ceiling Fan(s)Electric
Fireplace 
Yes
Fireplace Features 
Decorative
Fireplaces 
1
Flooring 
CarpetLaminateTile
Heating 
Natural Gas
Interior 
Crown MoldingHigh CeilingsWalk-In Closet(s)PantryBidetMaster DownstairsGranite CountersDouble VanitySoaking TubSmart Thermostat
Laundry Features 
Electric Dryer HookupGas Dryer HookupWasher Hookup
Window Features 
Window Coverings
Bedroom 
Dimensions - 0X0Level - Second
Breakfast 
Level - First
Dining Room 
Level - First
Family Room 
Level - First
Game Room 
Level - Second
Kitchen 
Level - First
Master Bathroom 
Level - First
Master Bedroom 
Dimensions - 0X0Level - First
Save
Ask
Tour
Hide
Share
Exterior Features
Construction Details 
Brick
Fencing 
Back Yard
Lot Features 
Cleared
Other Structures 
Shed(s)
Patio And Porch 
Patio
Roof 
Composition
Windows/Doors 
Window Coverings
Community Features
MLS Area 
17
School District 
27 - Houston
Financing Terms Available 
CashConventionalFHAVA Loan
Roads 
Concrete
Schools
School District
27 - Houston
Elementary School
Horn Elementary School (Houston)
Middle School
Pershing Middle School
High School
Bellaire High School
Listing courtesy of Compass RE Texas, LLC - Houston sandiya.venturato@compass.com

IDX information is provided exclusively for consumers’ personal, non-commercial use. It may not be used for any purpose other than to identify prospective properties consumers may be interested in purchasing. This data is deemed reliable but is not guaranteed accurate by the MLS.

Data provided by HAR.com © 2026. All information provided should be independently verified.

Neighborhood & Commute
Source: Walkscore
Disclosure: Community information and market data powered by Constellation Data Labs. Information is deemed reliable but not guaranteed.
Save
Ask
Tour
Hide
Share