web analytics

106 Wyndemere Drive, Montgomery, TX, 77356

Save
Ask
Tour
Hide
Share
$474,990
New Listing

106 Wyndemere Drive
Montgomery, TX 77356

For Sale|Single Family Residence|Active
3
Beds
3
Total Baths
2
Full Baths
1
Partial Bath
2,383
SqFt
$199
/SqFt
2025
Built
Subdivision:
Bentwater
County:
Montgomery
Call Now: 832-445-8934
Is this the listing for you? We can help make it yours.
832-445-8934
106 Wyndemere Drive106 Wyndemere Drive106 Wyndemere Drive106 Wyndemere Drive
Save
Ask
Tour
Hide
Share

Mortgage Calculator

Monthly Payment (Est.)

Enter an interest rate to see your estimated monthly payment.
Calculator powered by Showcase IDX, a Constellation1 Company. Copyright ©2026 Information is deemed reliable but not guaranteed.

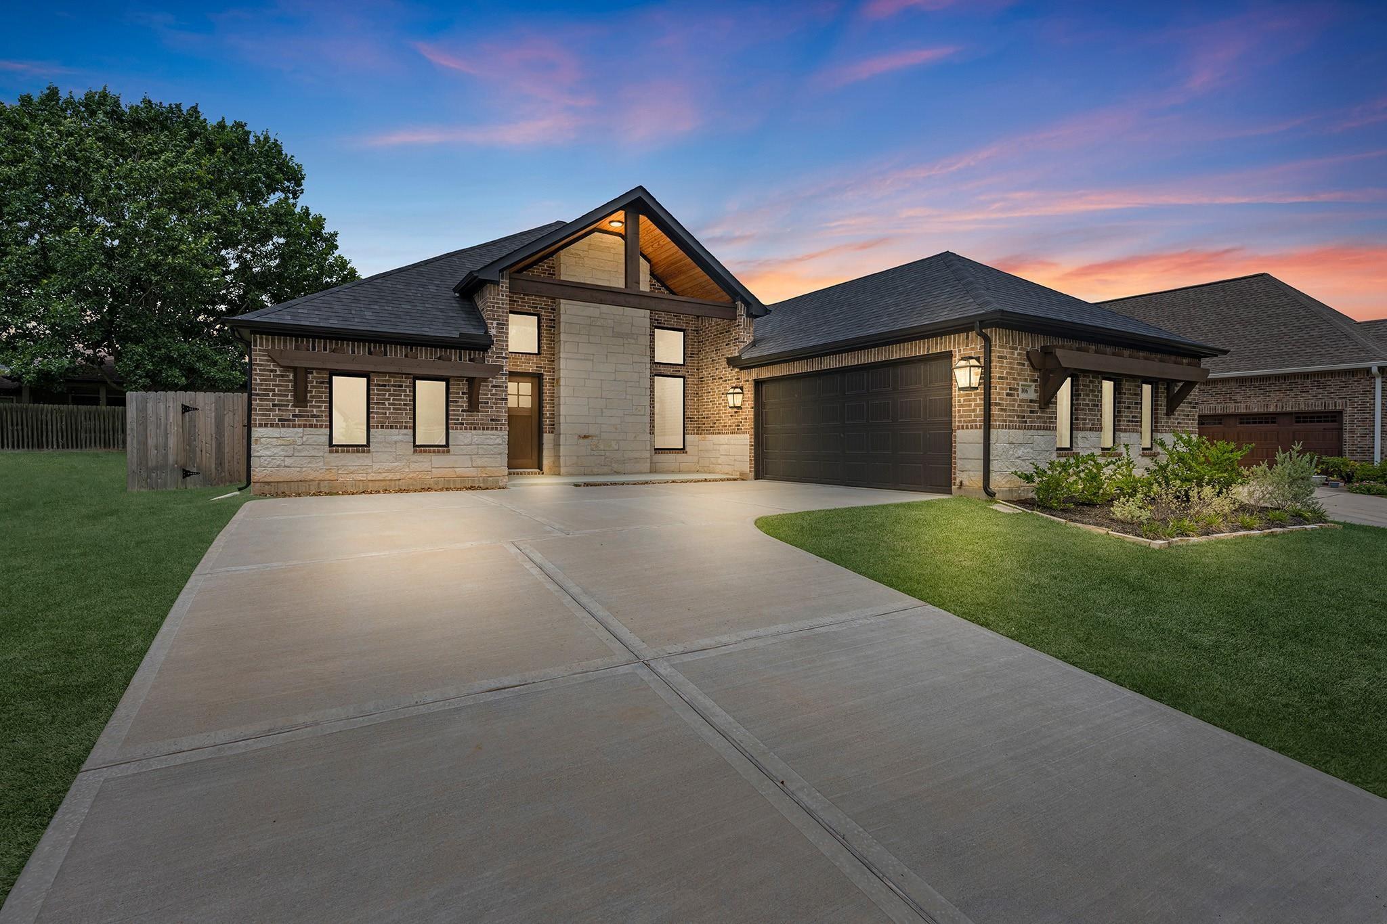
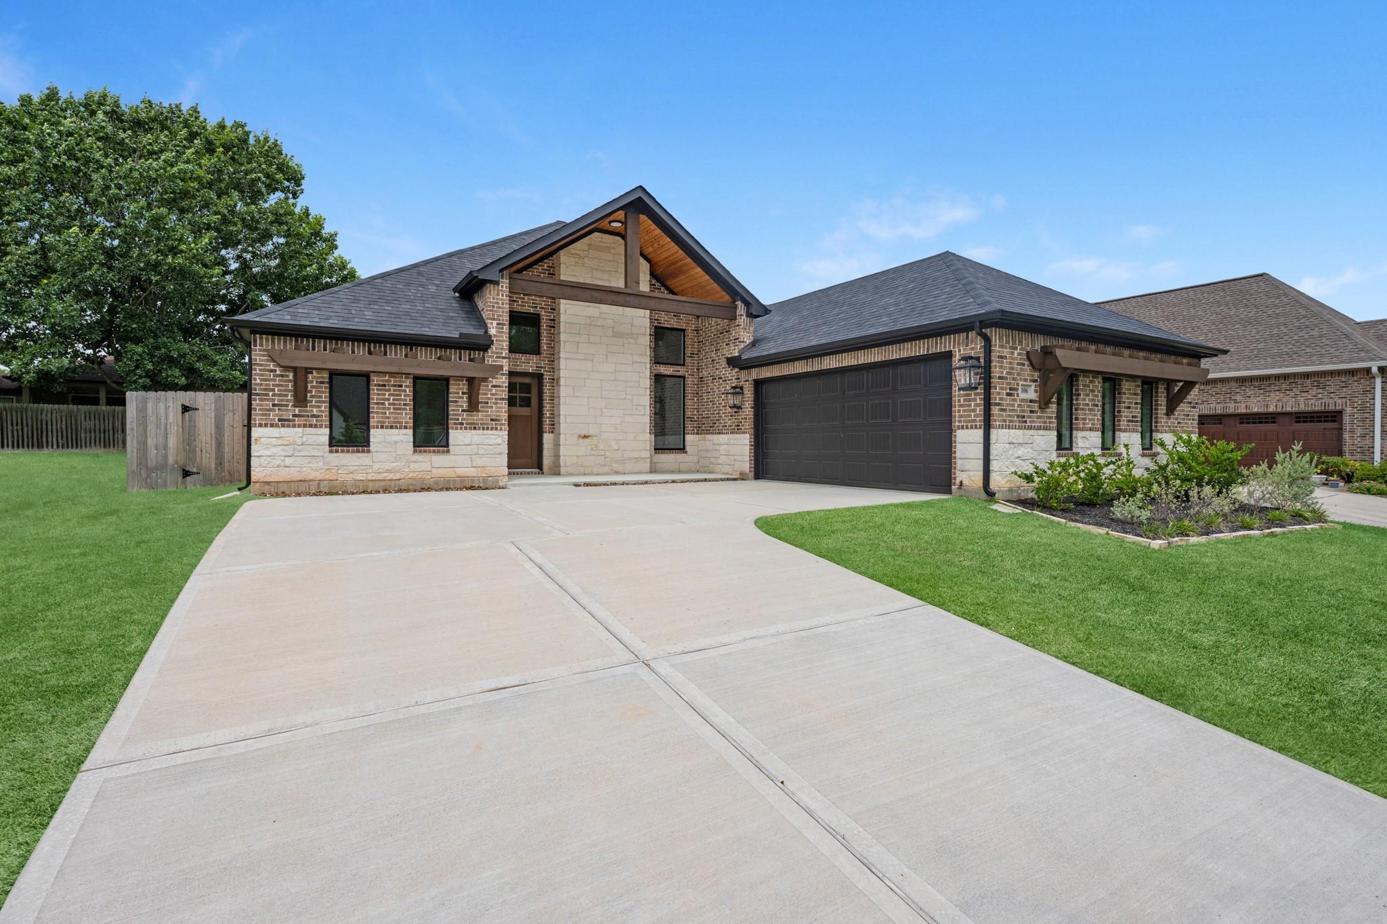
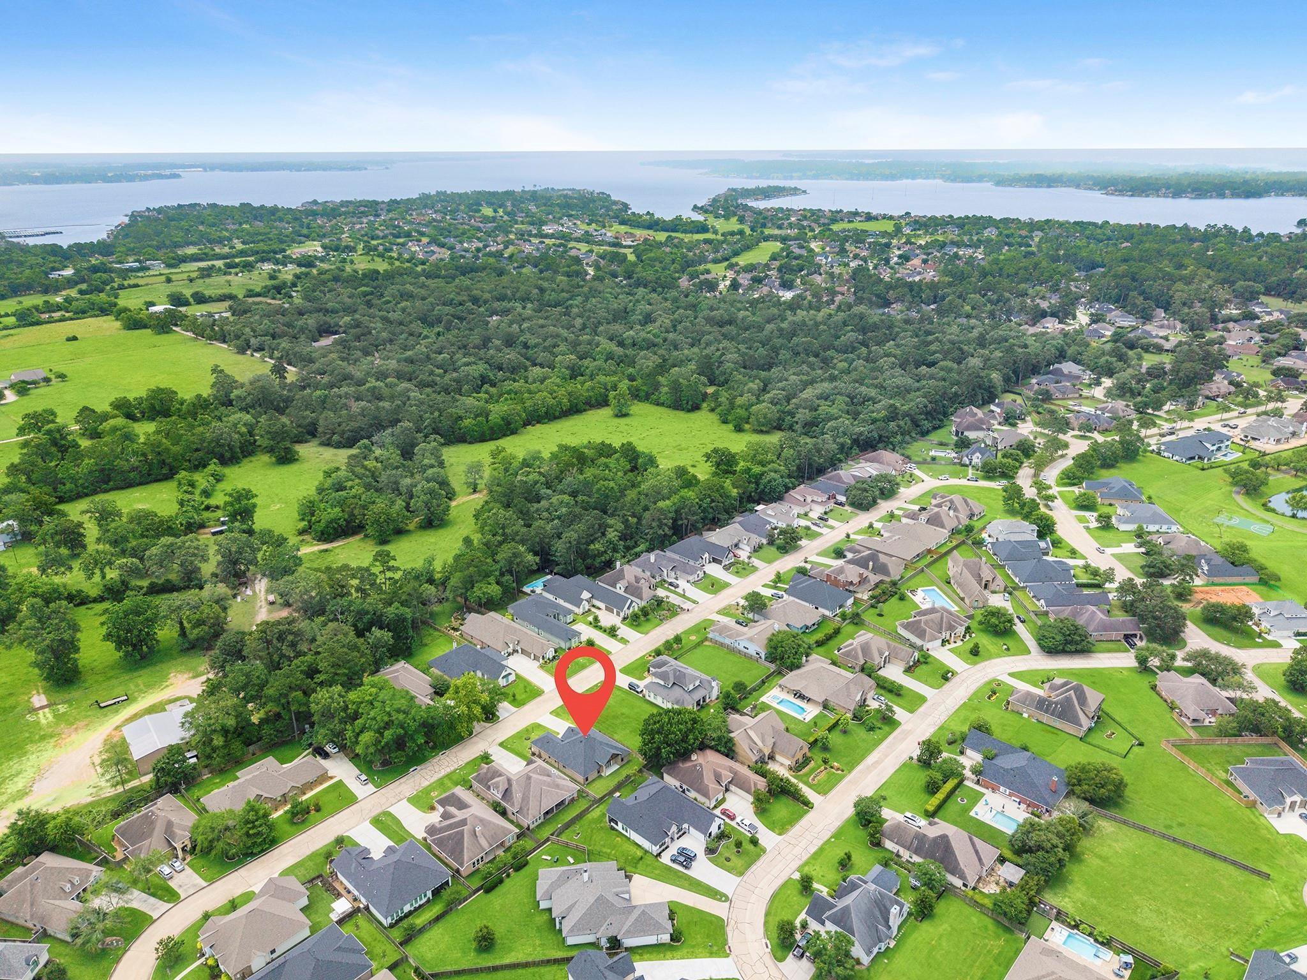
Welcome to 106 Wyndemere Dr. nestled in the gated community of Bentwater near Lake Conroe where luxury meets privacy! Bentwater features a golf course, spa, fitness center, country club, pool, marina, & more! Elegantly designed, this 1 story home has 3 bedrooms, 2.5 baths, an office/flex room, & 2,383 sq ft of living space. A grand entrance awaits w/ A-frame ceilings & expansive layout connecting the family room w/ floor to ceiling stone fireplace, formal dining, & kitchen. Home Creations left no stone unturned w/ elements such as upgraded lighting, quartz counters, & SS appliances. The primary retreat has an en suite bathroom w/ double vanities, standing tub, walk in shower w/ accent tile surround, split closet, & immediate access to the laundry room! Folding space & storage galore in the laundry! 2 guest bedrooms w/ access to a full bathroom + a useful powder bath for your guests. Additional features include epoxy garage flooring, on demand tankless H2O heater, sprinklers, & more!

Save
Ask
Tour
Hide
Share
Listing Snapshot
Price 
$474,990
Days On Site 
0 Days
Bedrooms 
3
Inside Area (SqFt) 
2,383 sqft
Total Baths 
3
Full Baths 
2
Partial Baths 
1
Lot Size 
0.174 Acres
Year Built 
2025
MLS Number 
43318733
Status 
Active
Property Tax 
$6,568
HOA/Condo/Coop Fees 
$95.5 monthly
Sq Ft Source 
N/A
Friends & Family
Recent Activity
13 hours agoListing updated with changes from the MLS
13 hours agoListing first seen on site
General Features
Acres 
0.174
Attached Garage 
Yes
Disclosures 
MudSeller's Disclosure
Foundation 
Slab
Garage 
Yes
Garage Spaces 
2
Green Energy Efficient 
ThermostatHVAC
Parking 
AttachedGarage Door Opener
Parking Spaces 
2
Property Condition 
New Construction
Property Sub Type 
Single Family Residence
Security 
Security ServiceSecurity GuardPrewired
SqFt Total 
2383
Style 
Traditional
Water Source 
Public
Interior Features
Appliances 
DisposalElectric OvenMicrowaveGas CooktopDishwasher
Cooling 
Ceiling Fan(s)Electric
Fireplace 
Yes
Fireplace Features 
Gas Log
Fireplaces 
1
Flooring 
CarpetTileVinyl
Heating 
Natural Gas
Interior 
High CeilingsWalk-In Closet(s)Kitchen IslandPantryMaster DownstairsVaulted Ceiling(s)Double VanitySoaking TubSmart Thermostat
Laundry Features 
Electric Dryer HookupWasher Hookup
Window Features 
Low Emissivity Windows
Bedroom 
Dimensions - 14x12Level - FirstArea - 168
Master Bedroom 
Dimensions - 19x14Level - FirstArea - 266
Save
Ask
Tour
Hide
Share
Exterior Features
Construction Details 
Stucco
Exterior 
Balcony
Lot Features 
Near Golf CourseSubdivided
Roof 
Composition
View 
LakeWater
Waterview 
LakeWater
Windows/Doors 
Low Emissivity Windows
Community Features
Association Amenities 
ClubhouseFitness CenterMarinaParkPoolSecurityTennis Court(s)Recreation Facilities
Association Fee 
$1146.0
Association Fee Frequency 
Annually
Community Features 
CurbsClubhouse
MLS Area 
39
School District 
37 - Montgomery
Financing Terms Available 
CashConventionalFHAVA Loan
Roads 
Concrete
Schools
School District
37 - Montgomery
Elementary School
Lincoln Elementary School (Montgomery)
Middle School
Montgomery Junior High School
High School
Montgomery High School
Listing courtesy of Turner Mangum,LLC jst@turnermangum.com

IDX information is provided exclusively for consumers’ personal, non-commercial use. It may not be used for any purpose other than to identify prospective properties consumers may be interested in purchasing. This data is deemed reliable but is not guaranteed accurate by the MLS.

Data provided by HAR.com © 2026. All information provided should be independently verified.

Neighborhood & Commute
Source: Walkscore
Disclosure: Community information and market data powered by Constellation Data Labs. Information is deemed reliable but not guaranteed.
Save
Ask
Tour
Hide
Share