web analytics

20302 Arrow Cove Drive, Humble, TX, 77346

Save
Ask
Tour
Hide
Share
$565,000
11 Days On Site

20302 Arrow Cove Drive
Humble, TX 77346

For Sale|Single Family Residence|Active
4
Beds
4
Total Baths
3
Full Baths
1
Partial Bath
3,630
SqFt
$156
/SqFt
1978
Built
Subdivision:
Atascocita Shores Sec 02
County:
Harris
Call Now: 832-445-8934
Is this the listing for you? We can help make it yours.
832-445-8934
20302 Arrow Cove Drive20302 Arrow Cove Drive20302 Arrow Cove Drive20302 Arrow Cove Drive
Save
Ask
Tour
Hide
Share

Mortgage Calculator

Monthly Payment (Est.)

Enter an interest rate to see your estimated monthly payment.
Calculator powered by Showcase IDX, a Constellation1 Company. Copyright ©2026 Information is deemed reliable but not guaranteed.

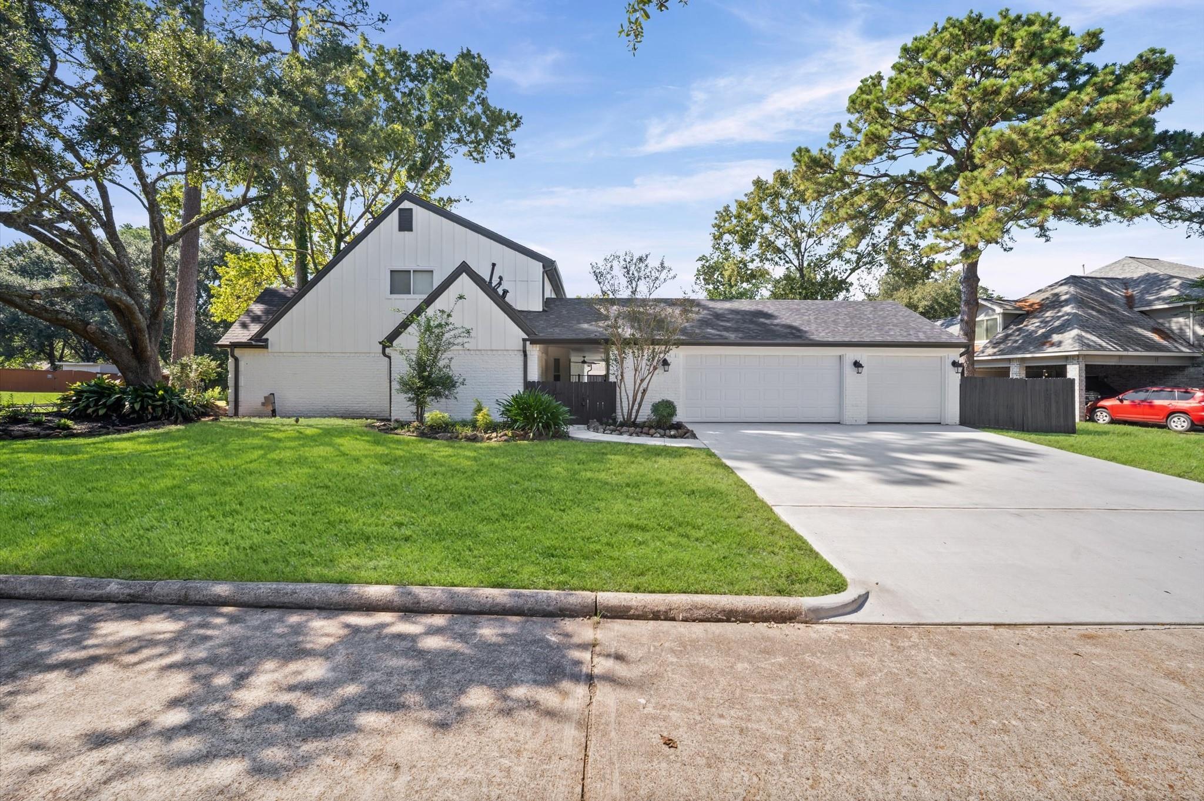
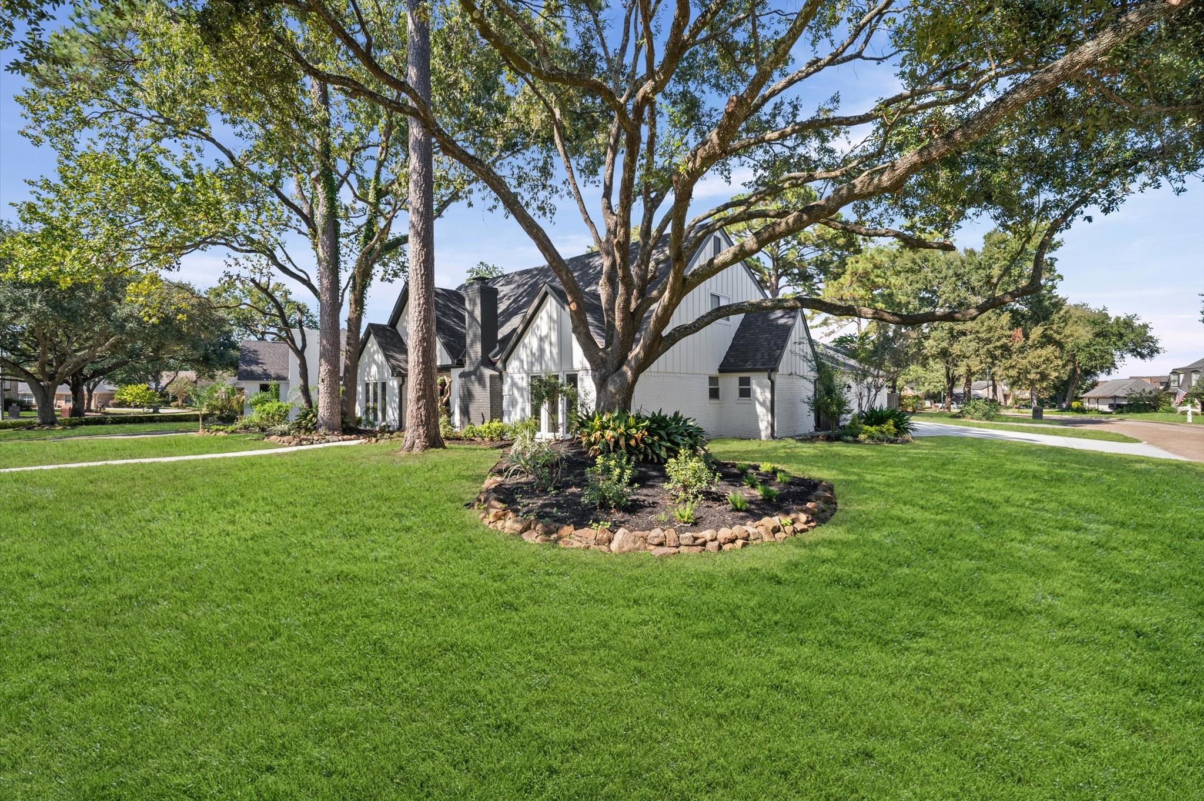
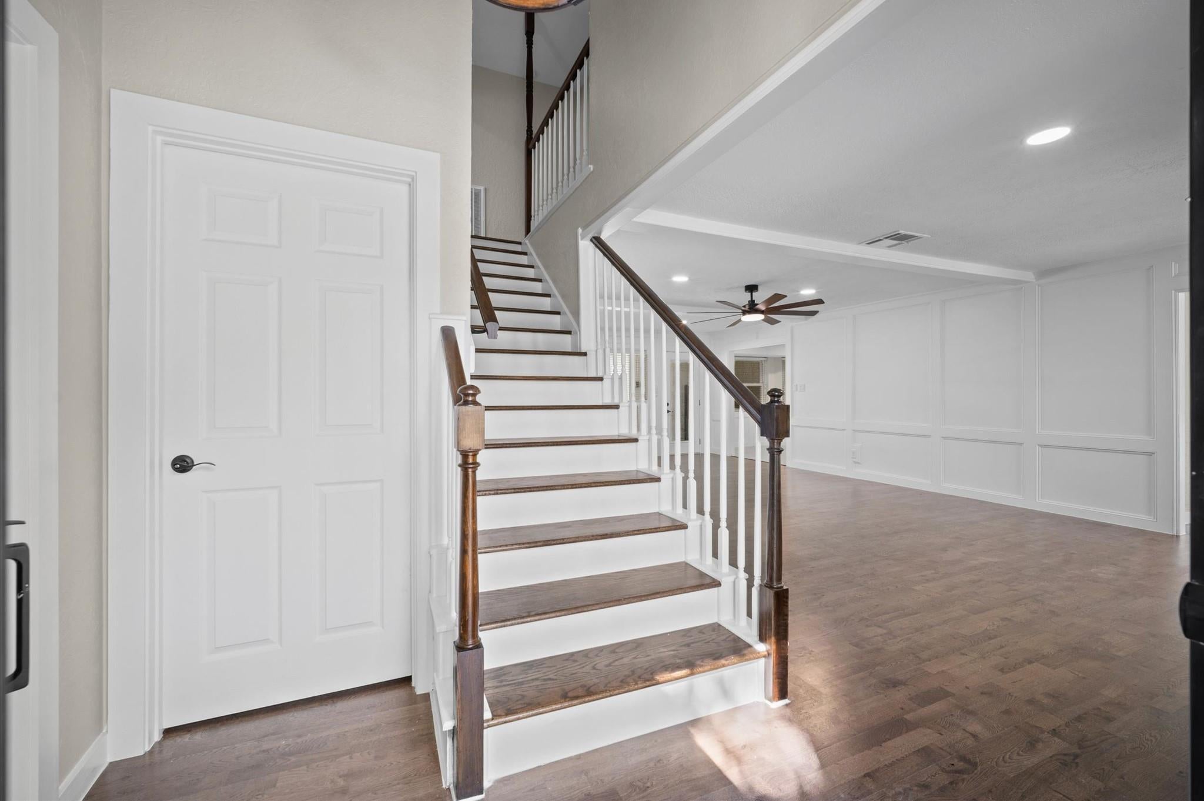
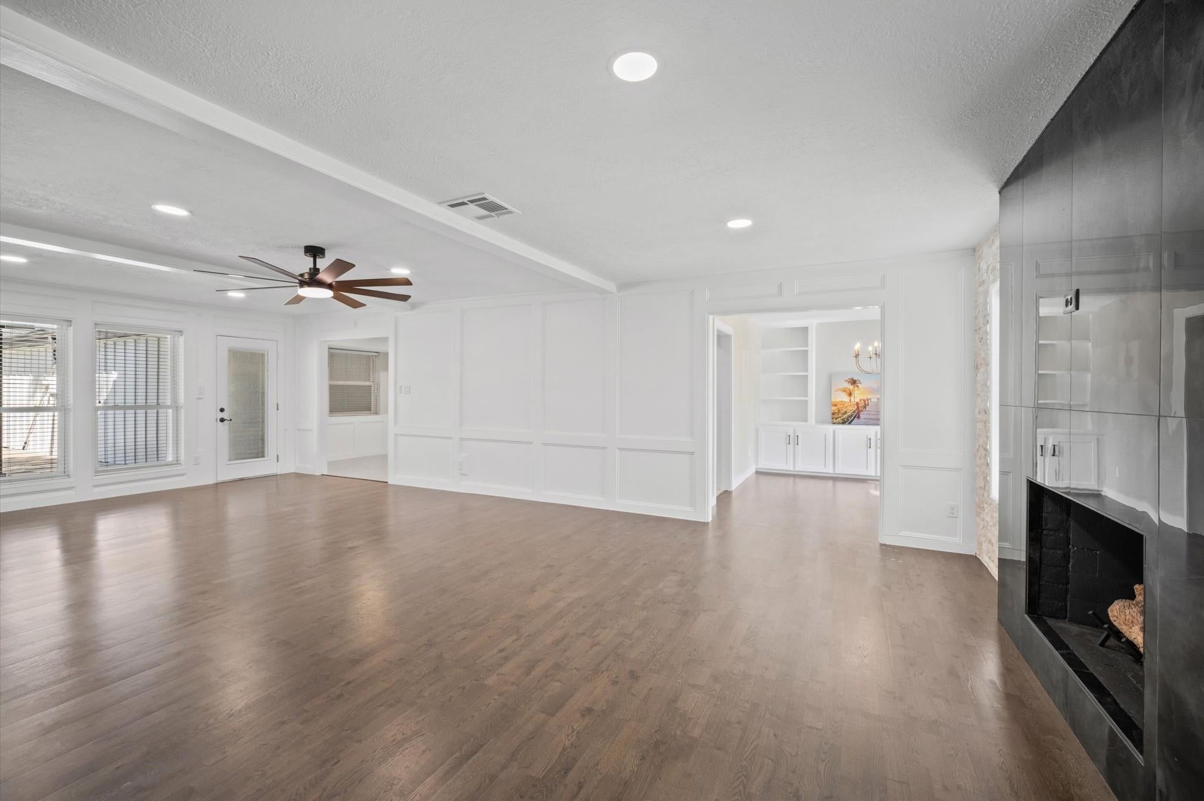
Welcome to this fully remodeled, move-in-ready gem in Atascocita Shores! Perfectly situated on a spacious corner lot, this beautifully updated home blends modern design, major system upgrades, and exceptional outdoor living, complete with a covered patio and private pool. Key Features: Downstairs home office/study (optional 5th bedroom), Upstairs gameroom, Spacious secondary bedrooms upstairs each featuring their own private, updated bathrooms, Private pool, covered patio with fan, expansive front and back yards, plus newly paved driveway and walkway, Custom soft-close cabinetry, new granite countertops, and all appliances included Major Upgrades: New roof/gutters, new front elevation, fresh exterior paint, new garage doors, Fresh textured interior paint and beautiful new wood and tile flooring throughout (no carpet!), Fully updated plumbing and electrical, plus an energy-efficient tankless water heater Minutes from Lake Houston, golf course, Airport (IAH) and Downtown Houston!

Save
Ask
Tour
Hide
Share
Listing Snapshot
Price 
$565,000
Days On Site 
11 Days
Bedrooms 
4
Inside Area (SqFt) 
3,630 sqft
Total Baths 
4
Full Baths 
3
Partial Baths 
1
Lot Size 
0.2283 Acres
Year Built 
1978
MLS Number 
42023791
Status 
Active
Property Tax 
$7,582
HOA/Condo/Coop Fees 
$52.08 monthly
Sq Ft Source 
N/A
Friends & Family
Recent Activity
7 days agoListing updated with changes from the MLS
2 weeks agoListing first seen on site
General Features
Acres 
0.2283
Disclosures 
Seller's Disclosure
Foundation 
Slab
Garage 
Yes
Garage Spaces 
3
Parking 
DetachedAdditional Parking
Parking Spaces 
3
Property Sub Type 
Single Family Residence
SqFt Total 
3630
Style 
Traditional
Water Source 
Public
Interior Features
Appliances 
Water HeaterDisposalDouble OvenMicrowaveElectric CooktopDishwasherExhaust FanDryerRefrigeratorWasher
Cooling 
Ceiling Fan(s)Electric
Fireplace 
Yes
Fireplace Features 
GasWood Burning
Fireplaces 
1
Flooring 
Wood
Heating 
Natural Gas
Interior 
Walk-In Closet(s)PantryMaster DownstairsDouble Vanity
Laundry Features 
Electric Dryer Hookup
Bathroom 
Level - Second
Bedroom 
Dimensions - 11x13Level - SecondArea - 143
Dining Room 
Dimensions - 11x11Level - FirstArea - 121
Game Room 
Dimensions - 9x15Level - SecondArea - 135
Master Bathroom 
Level - First
Master Bedroom 
Dimensions - 15x13Level - FirstArea - 195
Save
Ask
Tour
Hide
Share
Exterior Features
Construction Details 
Brick
Fencing 
Back Yard
Lot Features 
Corner Lot
Patio And Porch 
Covered
Pool Features 
GuniteIn Ground
Private Pool 
Yes
Roof 
Composition
Community Features
Association Fee 
$625.0
Association Fee Frequency 
Annually
MLS Area 
1
School District 
29 - Humble
Financing Terms Available 
CashConventionalFHAVA Loan
Schools
School District
29 - Humble
Elementary School
Pineforest Elementary School
Middle School
Atascocita Middle School
High School
Atascocita High School
Listing courtesy of Walzel Properties - Corporate Office yashimarivasre@gmail.com

IDX information is provided exclusively for consumers’ personal, non-commercial use. It may not be used for any purpose other than to identify prospective properties consumers may be interested in purchasing. This data is deemed reliable but is not guaranteed accurate by the MLS.

Data provided by HAR.com © 2026. All information provided should be independently verified.

Neighborhood & Commute
Source: Walkscore
Disclosure: Community information and market data powered by Constellation Data Labs. Information is deemed reliable but not guaranteed.
Save
Ask
Tour
Hide
Share