web analytics

1710 Wildwood Lane, Richmond, TX, 77406

Save
Ask
Tour
Hide
Share
$345,000
New Listing

1710 Wildwood Lane
Richmond, TX 77406

Single Family Residence|Coming Soon
3
Beds
2
Total Baths
2
Full Baths
2,296
SqFt
$150
/SqFt
1982
Built
Subdivision:
Pecan Grove Plantation
County:
Fort Bend
Call Now: 832-445-8934
Is this the listing for you? We can help make it yours.
832-445-8934
1710 Wildwood Lane1710 Wildwood Lane1710 Wildwood Lane1710 Wildwood Lane
Save
Ask
Tour
Hide
Share

Mortgage Calculator

Monthly Payment (Est.)

Enter an interest rate to see your estimated monthly payment.
Calculator powered by Showcase IDX, a Constellation1 Company. Copyright ©2026 Information is deemed reliable but not guaranteed.

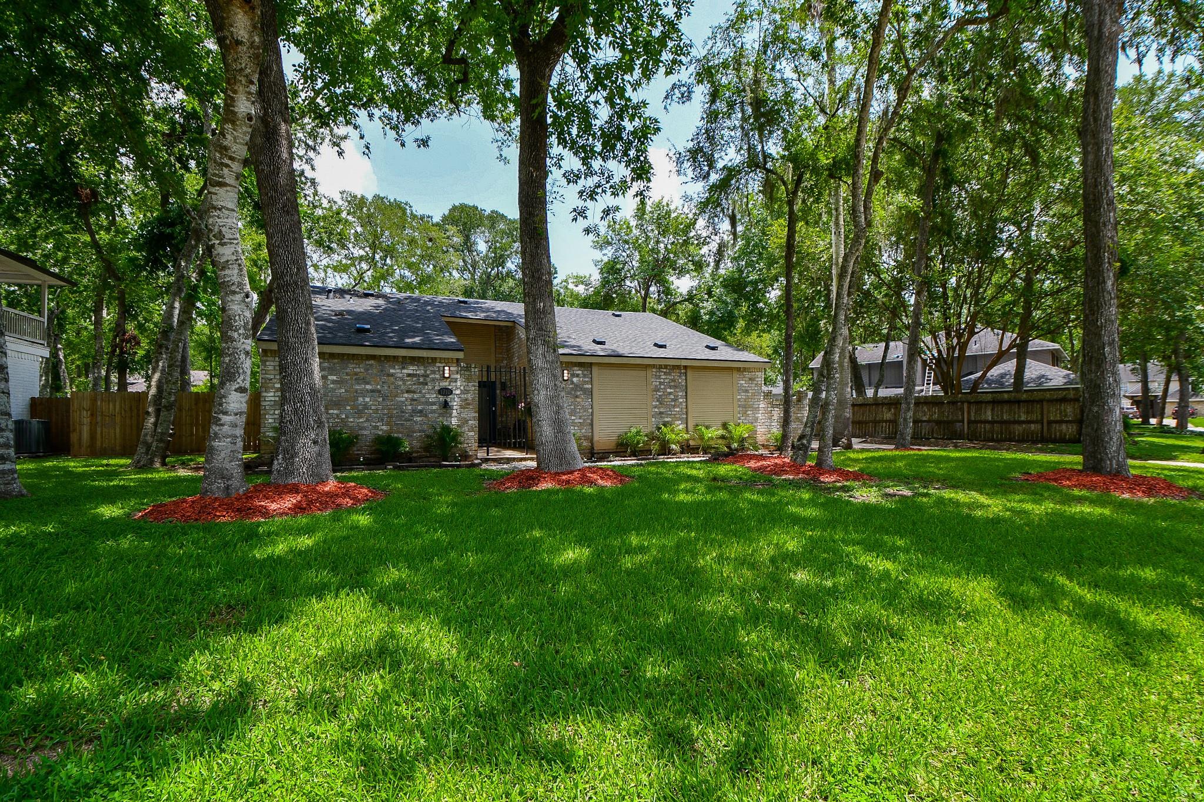
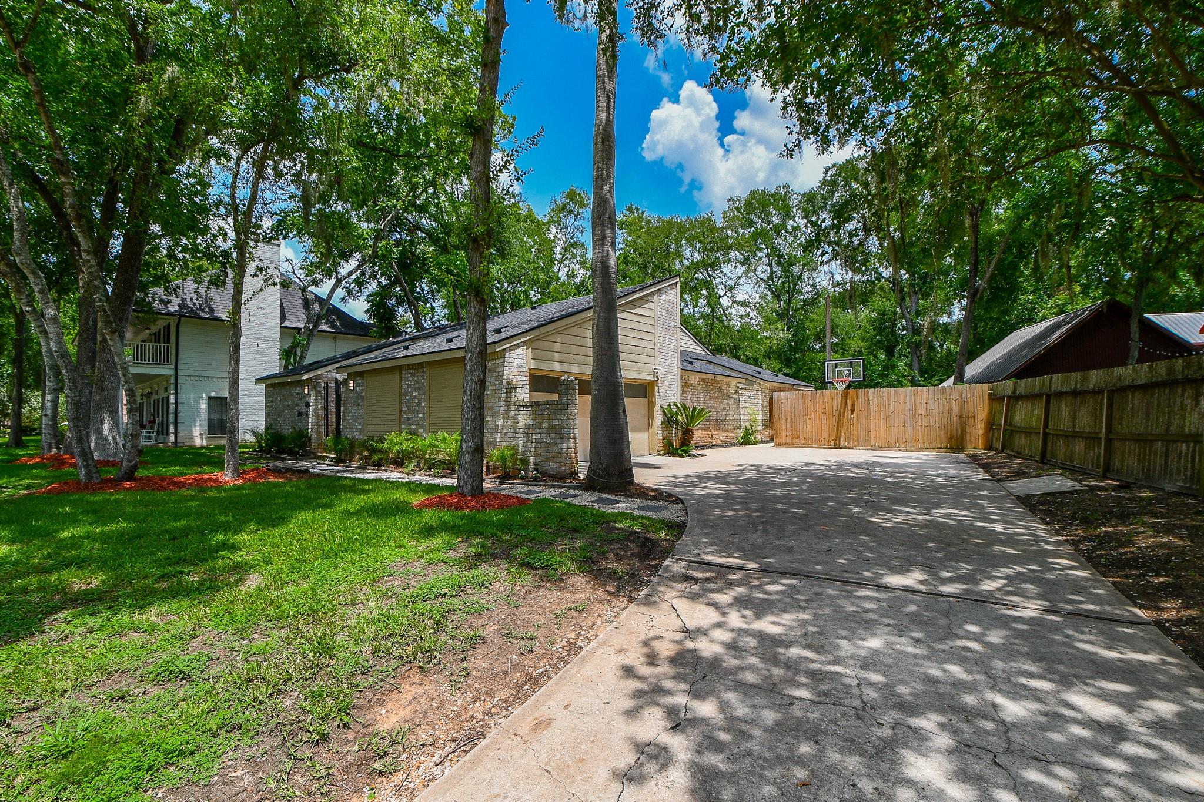
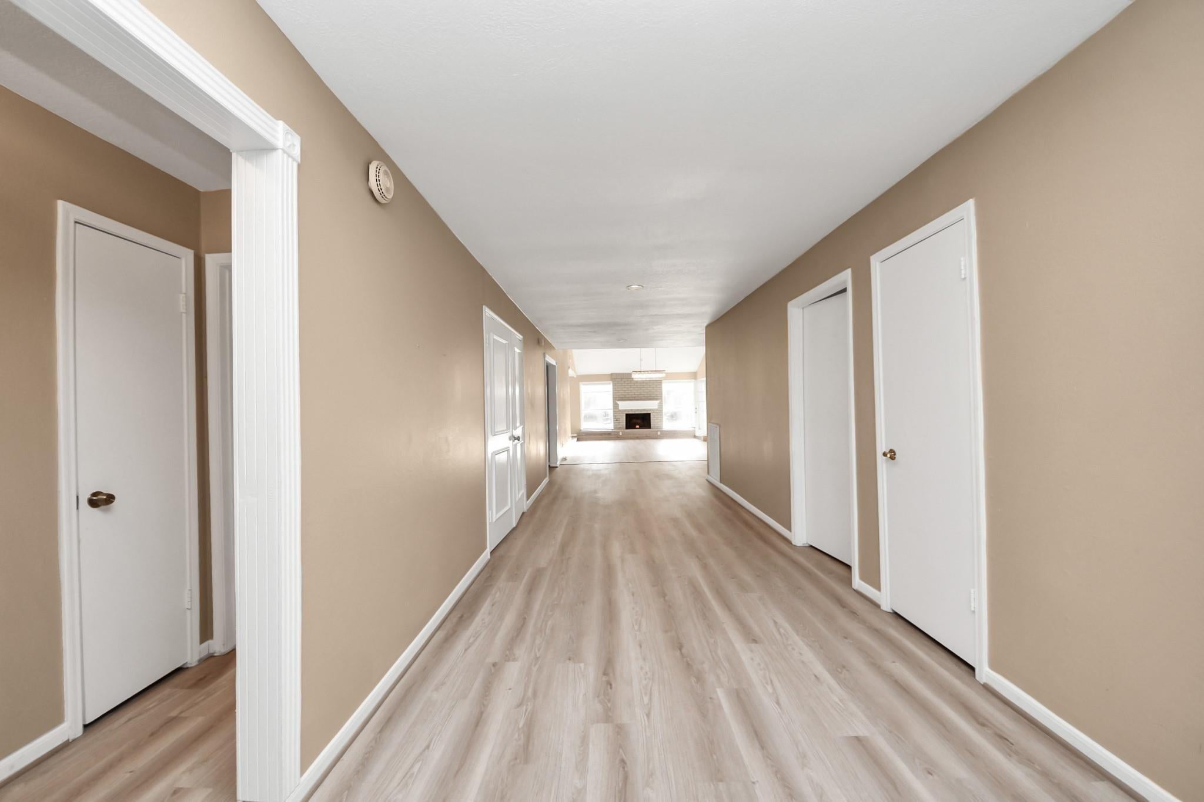
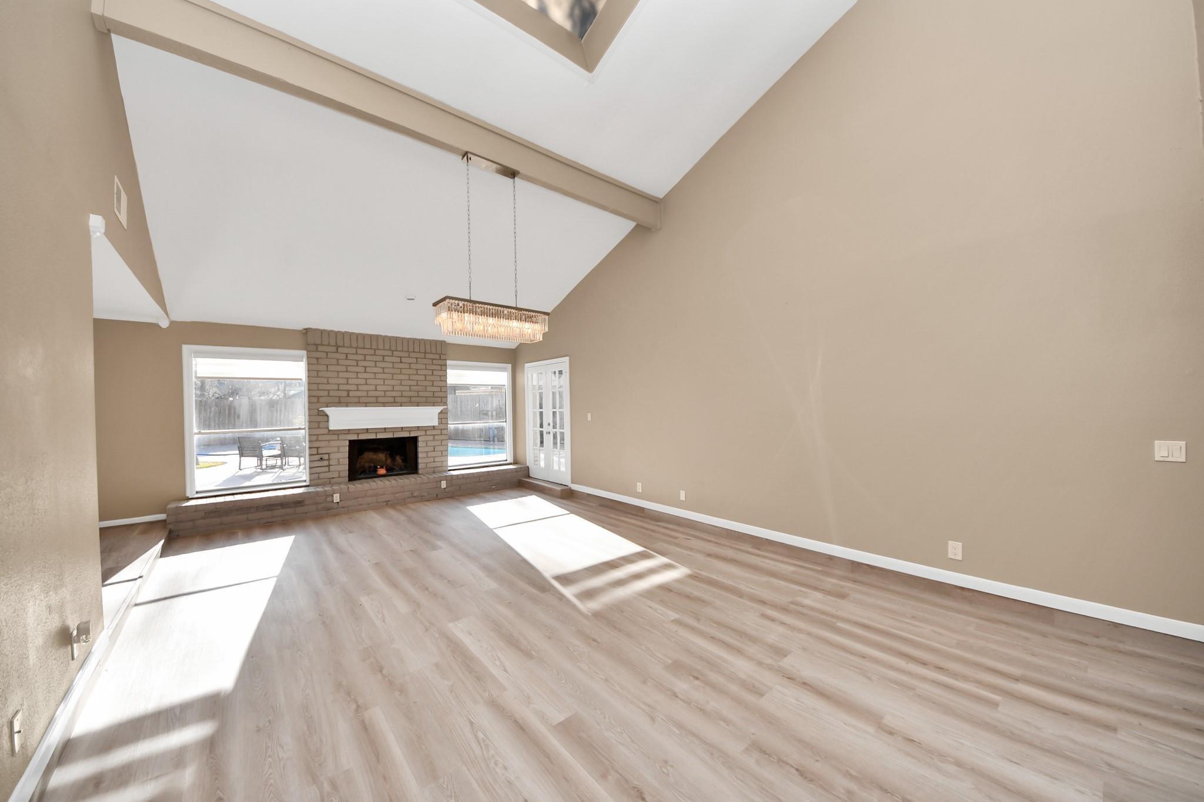
Looking for a totally remodeled home in a very sought after (Fort Bend) neighborhood? This is it. This very open concept home has just hit the market and it's ready for a new owner. The property has been totally remodeled with all the updated you need to enjoy it. Recent interior paint. Recent flooring. Recent updated bathrooms. Recent updated kitchen, Recent Roof, Recent A.C. Unit, and much more. The backyard is perfect for entertaining. Beautiful swimming pool with waterfall and spa. Playground area and comes with a fire pit to top it off. Let's not forget the covered patio area right off the breakfast room. This house has it all. Motivated seller says bring offer so you can start enjoying your next chapter. Make you appointment TODAY!!!

Save
Ask
Tour
Hide
Share
Listing Snapshot
Price 
$345,000
Days On Site 
0 Days
Bedrooms 
3
Inside Area (SqFt) 
2,296 sqft
Total Baths 
2
Full Baths 
2
Partial Baths 
N/A
Lot Size 
0.302 Acres
Year Built 
1982
MLS Number 
41945710
Status 
Coming Soon
Property Tax 
$7,141
HOA/Condo/Coop Fees 
$20.83 monthly
Sq Ft Source 
N/A
Friends & Family
Recent Activity
14 hours agoListing updated with changes from the MLS
14 hours agoListing first seen on site
General Features
Acres 
0.302
Attached Garage 
Yes
Disclosures 
Seller's Disclosure
Foundation 
Slab
Garage 
Yes
Garage Spaces 
2
Green Energy Efficient 
Thermostat
Parking 
AttachedAdditional ParkingGarage Door OpenerDriveway
Parking Spaces 
2
Property Sub Type 
Single Family Residence
Sewer 
Public Sewer
SqFt Total 
2296
Style 
Contemporary/ModernRanch
Water Source 
Public
Interior Features
Appliances 
DisposalDouble OvenMicrowaveElectric RangeDishwasher
Cooling 
Ceiling Fan(s)Electric
Fireplace 
Yes
Fireplace Features 
OutsideGas
Fireplaces 
1
Flooring 
LaminateTile
Heating 
Natural Gas
Interior 
High CeilingsWalk-In Closet(s)Master DownstairsPantryGranite CountersVaulted Ceiling(s)Double VanitySmart Thermostat
Laundry Features 
Electric Dryer HookupGas Dryer HookupWasher Hookup
Spa 
Yes
Bedroom 
Dimensions - 12x11Level - FirstArea - 132
Breakfast 
Dimensions - 11x10Level - FirstArea - 110
Dining Room 
Dimensions - 14x12Level - FirstArea - 168
Family Room 
Dimensions - 25x15Level - FirstArea - 375
Kitchen 
Dimensions - 14x11Level - FirstArea - 154
Master Bathroom 
Dimensions - 15x14Level - FirstArea - 210
Master Bedroom 
Dimensions - 18x14Level - FirstArea - 252
Save
Ask
Tour
Hide
Share
Exterior Features
Construction Details 
Brick
Fencing 
Back Yard
Lot Features 
Near Golf Course
Pool Features 
Gunite
Private Pool 
Yes
Roof 
Composition
Spa 
Yes
Community Features
Association Amenities 
ClubhouseFitness CenterGolf CourseParkPlaygroundPoolTennis Court(s)
Association Fee 
$250.0
Association Fee Frequency 
Annually
Community Features 
Tennis Court(s)CurbsClubhouseGolf
MLS Area 
37
School District 
19 - Fort Bend
Financing Terms Available 
CashConventionalFHAOwner Will CarryVA Loan
Roads 
Concrete
Schools
School District
19 - Fort Bend
Elementary School
Pecan Grove Elementary School
Middle School
Bowie Middle School (Fort Bend)
High School
Travis High School (Fort Bend)
Listing courtesy of First Class Realtors firstclassrealtor@yahoo.com

IDX information is provided exclusively for consumers’ personal, non-commercial use. It may not be used for any purpose other than to identify prospective properties consumers may be interested in purchasing. This data is deemed reliable but is not guaranteed accurate by the MLS.

Data provided by HAR.com © 2026. All information provided should be independently verified.

Neighborhood & Commute
Source: Walkscore
Disclosure: Community information and market data powered by Constellation Data Labs. Information is deemed reliable but not guaranteed.
Save
Ask
Tour
Hide
Share