web analytics

6048 Windward Falls Way, Porter, TX, 77365

Save
Ask
Tour
Hide
Share
$329,950
2 Days On Site

6048 Windward Falls Way
Porter, TX 77365

For Sale|Single Family Residence|Active
4
Beds
3
Total Baths
2
Full Baths
1
Partial Bath
2,113
SqFt
$156
/SqFt
2022
Built
Subdivision:
Royal Brook
County:
Montgomery
Call Now: 832-445-8934
Is this the listing for you? We can help make it yours.
832-445-8934
6048 Windward Falls Way6048 Windward Falls Way6048 Windward Falls Way6048 Windward Falls Way
Save
Ask
Tour
Hide
Share

Mortgage Calculator

Monthly Payment (Est.)

Enter an interest rate to see your estimated monthly payment.
Calculator powered by Showcase IDX, a Constellation1 Company. Copyright ©2026 Information is deemed reliable but not guaranteed.

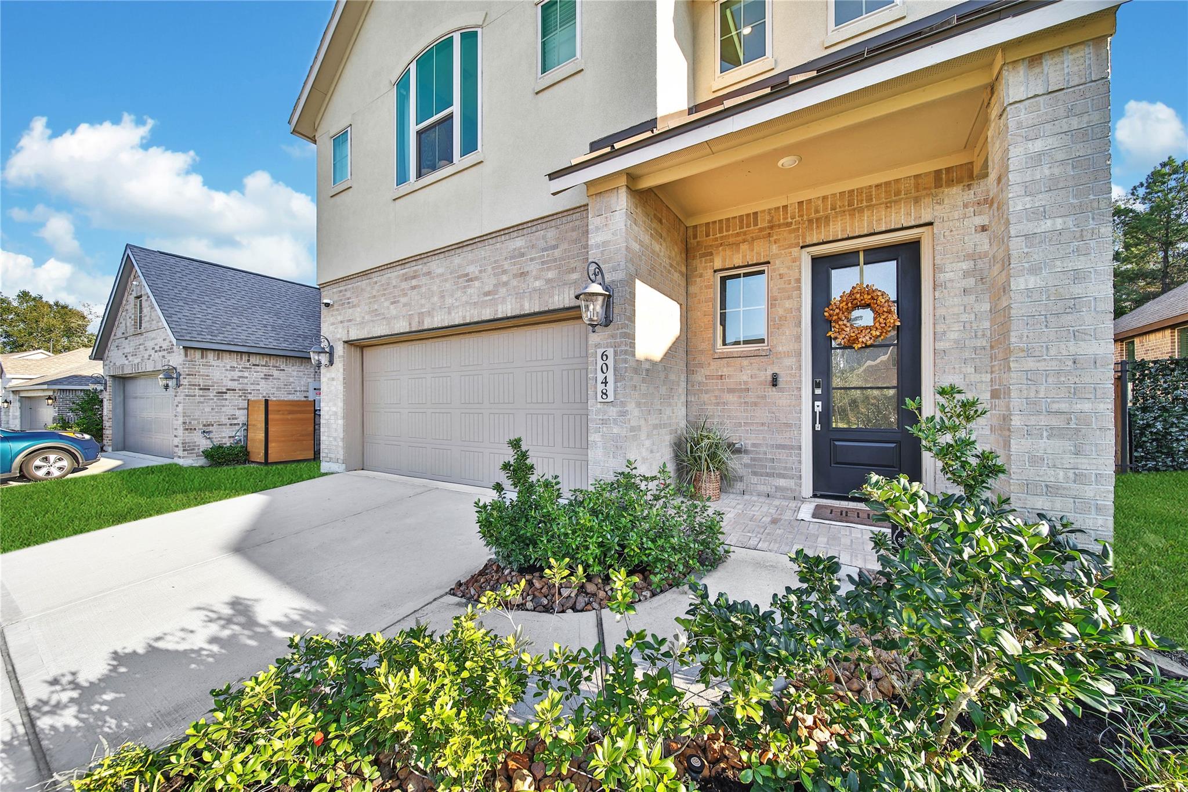
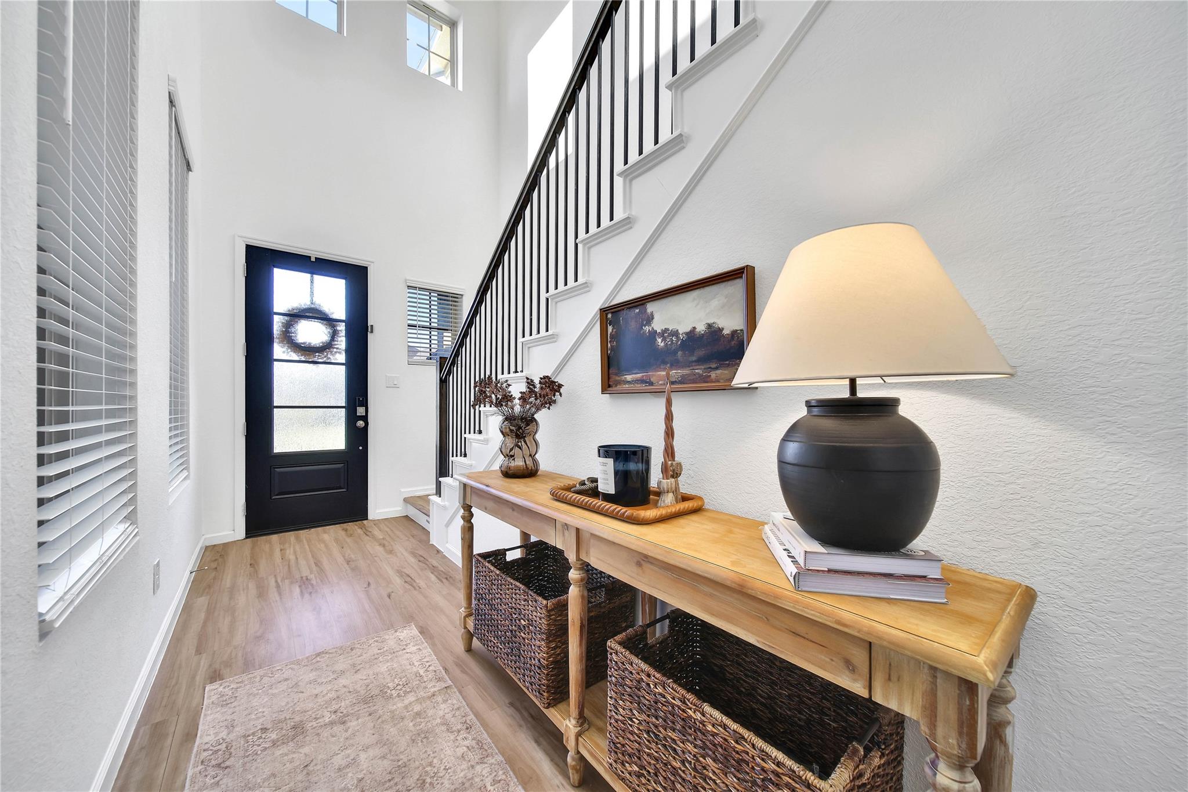
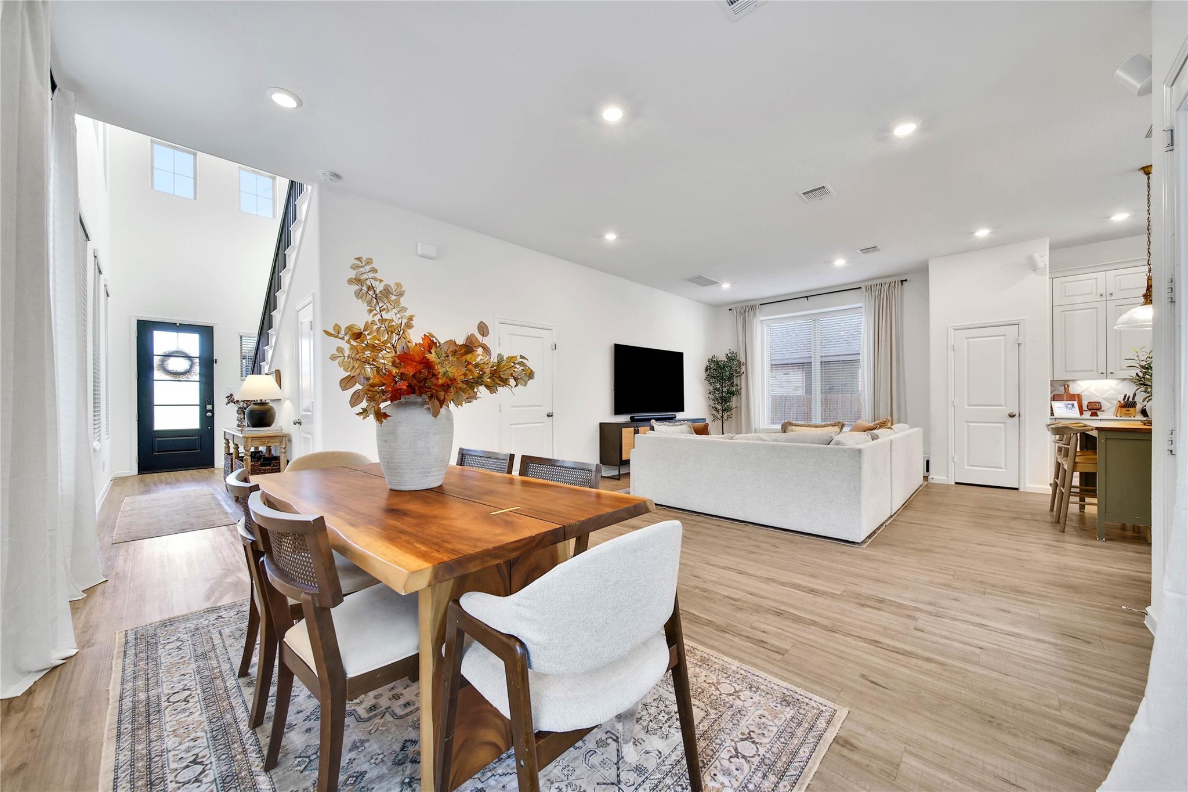
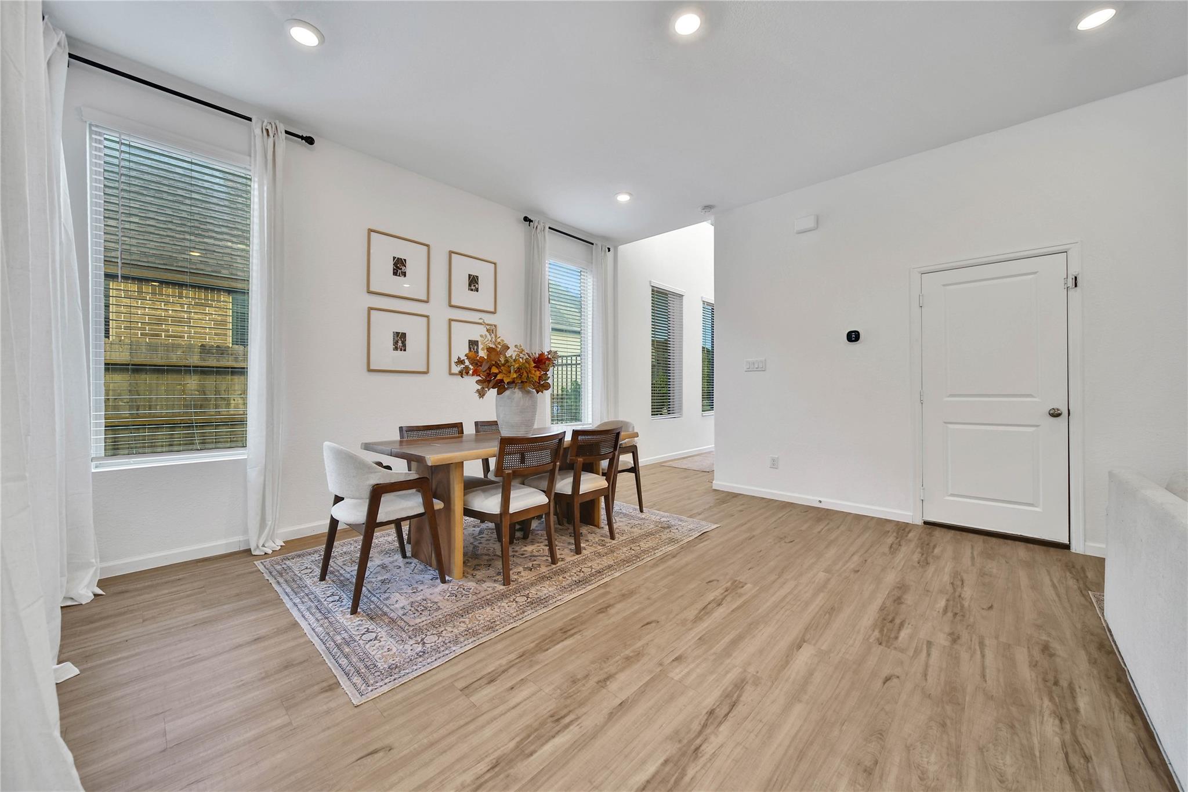
Welcome to this beautifully upgraded Lennar Avante Collection “Haven C” home in the sought-after Royal Brook at Kingwood! Featuring stylish finishes, upgraded flooring, custom paint, and curated furnishings, this home offers an inviting atmosphere with designer appeal. The light-filled, open-concept floor plan showcases a spacious family room, dining area, and island kitchen with open shelving and a wall of windows. Upgraded laminate flooring flows throughout the main level, staircase, and primary suite, while new carpet enhances the secondary bedrooms. Upstairs, a versatile flex space complements four bedrooms and two full bathrooms. The primary retreat features soaring ceilings, natural light, dual vanities, an oversized shower, and a walk-in closet. Step outside to a covered patio overlooking a peaceful greenbelt with NO BACK NEIGHBORS, offering privacy and a serene setting. Beautifully presented, thoughtfully upgraded, and move-in ready, this home is a standout!

Save
Ask
Tour
Hide
Share
Listing Snapshot
Price 
$329,950
Days On Site 
2 Days
Bedrooms 
4
Inside Area (SqFt) 
2,113 sqft
Total Baths 
3
Full Baths 
2
Partial Baths 
1
Lot Size 
0.1465 Acres
Year Built 
2022
MLS® Number 
41858750
Status 
Active
Property Tax 
$11,127
HOA/Condo/Coop Fees 
$100 monthly
Sq Ft Source 
N/A
Friends & Family
Recent Activity
yesterdayListing updated with changes from the MLS®
2 days agoListing first seen on site
General Features
Acres 
0.1465
Attached Garage 
Yes
Disclosures 
Mud
Foundation 
Slab
Garage 
Yes
Garage Spaces 
2
Green Energy Efficient 
ThermostatHVACRoofAppliances
Parking 
Attached
Parking Spaces 
2
Property Sub Type 
Single Family Residence
Security 
Prewired
Sewer 
Public Sewer
SqFt Total 
2113
Style 
Traditional
Water Source 
Public
Interior Features
Appliances 
ENERGY STAR Qualified AppliancesGas OvenMicrowaveFree-Standing RangeGas CooktopDishwasherOvenRefrigerator
Cooling 
Ceiling Fan(s)Electric
Flooring 
CarpetLaminate
Heating 
Natural Gas
Interior 
High CeilingsWalk-In Closet(s)Kitchen IslandPantrySmart Thermostat
Laundry Features 
Electric Dryer HookupWasher Hookup
Bedroom 
Dimensions - 13x10Level - SecondArea - 130
Dining Room 
Dimensions - 18x10Level - FirstArea - 180
Extra Room 
Dimensions - 10x6Level - SecondArea - 60
Family Room 
Dimensions - 12x10Level - FirstArea - 120
Kitchen 
Dimensions - 15x13Level - FirstArea - 195
Master Bedroom 
Dimensions - 18x13Level - SecondArea - 234
Utility Room 
Dimensions - 6x6Level - SecondArea - 36
Save
Ask
Tour
Hide
Share
Exterior Features
Construction Details 
BrickStucco
Fencing 
Back Yard
Lot Features 
Near Golf CourseSubdivided
Patio And Porch 
CoveredPorch
Roof 
Composition
Waterfront Features 
Pond
Community Features
Association Amenities 
Basketball CourtJogging PathParkPicnic AreaPlaygroundPoolTrail(s)Sport Court
Association Fee 
$1200.0
Association Fee Frequency 
Annually
MLS Area 
40
School District 
39 - New Caney
Financing Terms Available 
CashConventionalFHAVA Loan
Schools
School District
39 - New Caney
Elementary School
Porter Elementary School (New Caney)
Middle School
Pine Valley Middle School
High School
Porter High School (New Caney)
Listing courtesy of Designed Realty Group judy@thehayesteam.net

IDX information is provided exclusively for consumers’ personal, non-commercial use. It may not be used for any purpose other than to identify prospective properties consumers may be interested in purchasing. This data is deemed reliable but is not guaranteed accurate by the MLS.

Data provided by HAR.com © 2026. All information provided should be independently verified.

Neighborhood & Commute
Source: Walkscore
Disclosure: Community information and market data powered by Constellation Data Labs. Information is deemed reliable but not guaranteed.
Save
Ask
Tour
Hide
Share