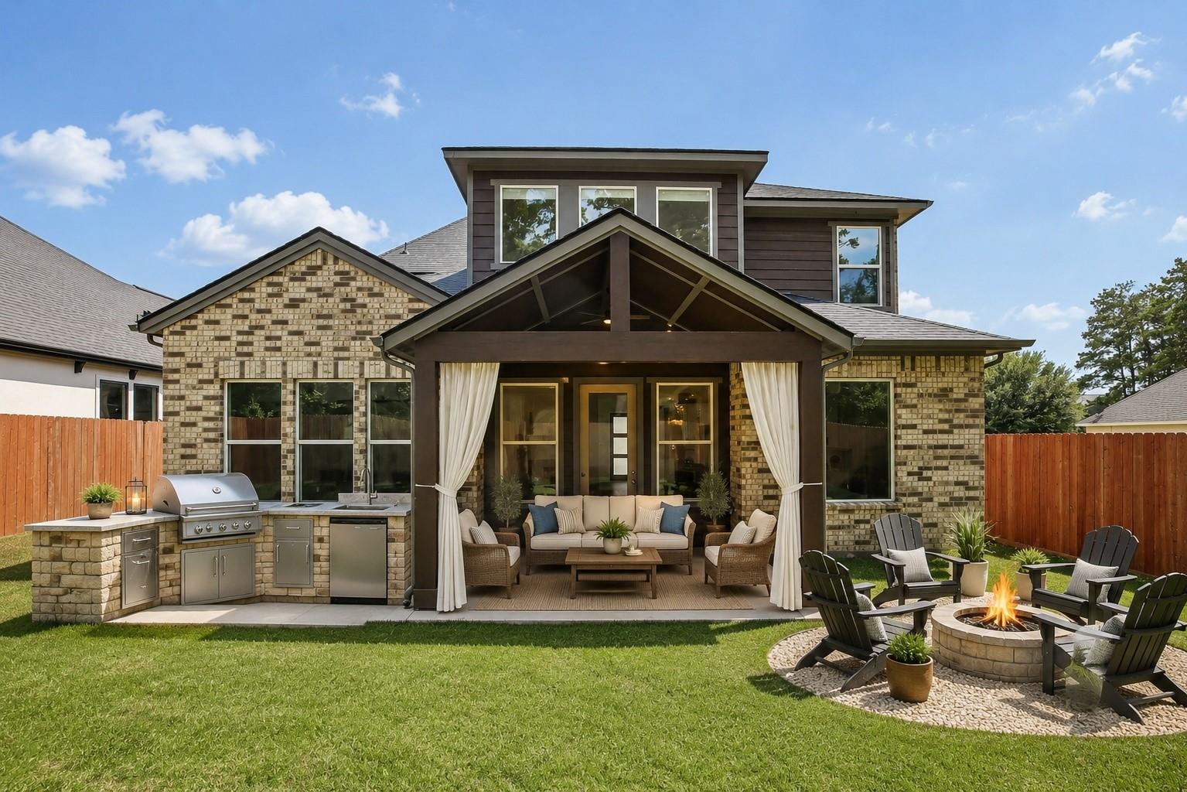
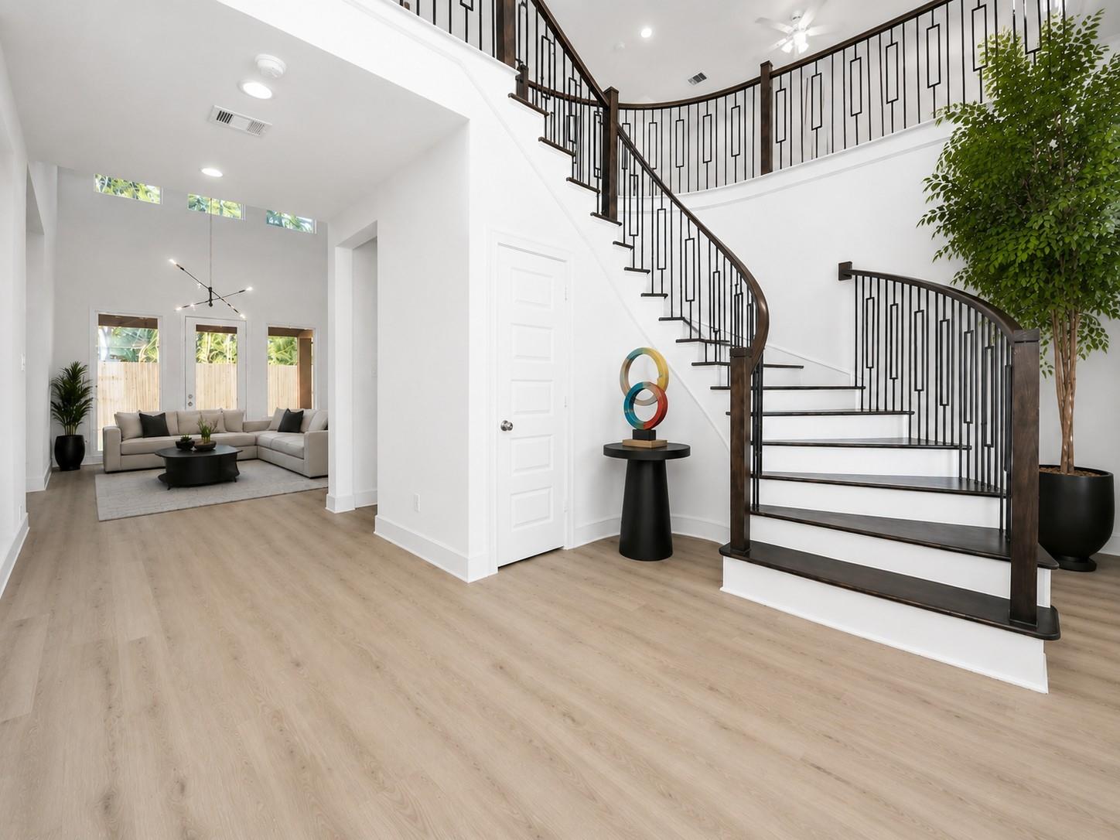
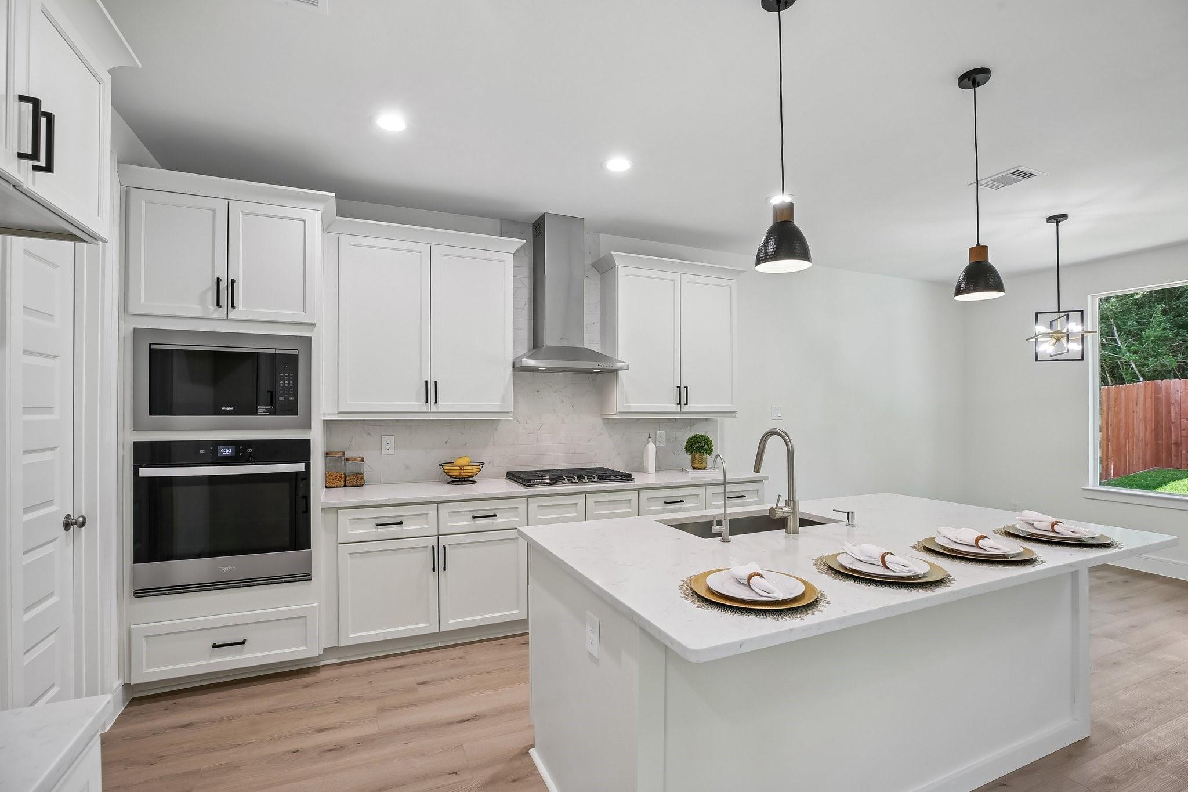
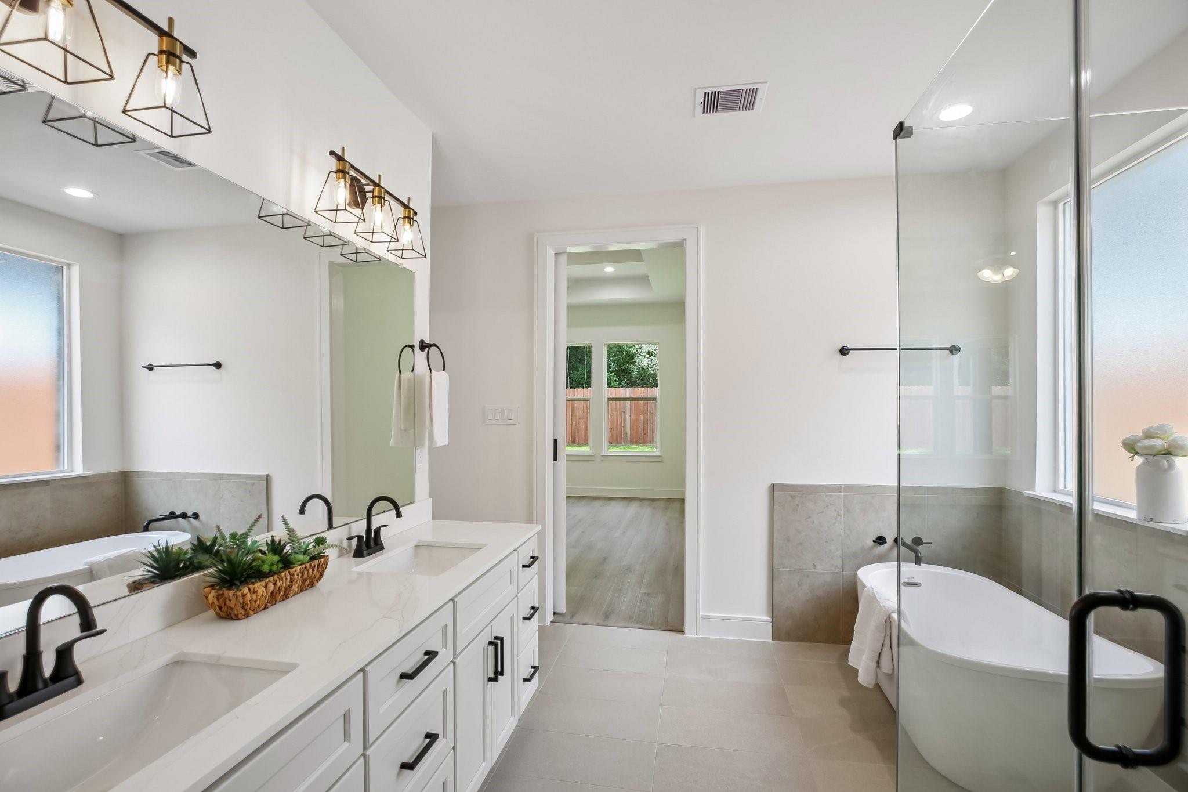
New construction in Bentwater on Lake Conroe, move-in ready and priced as a builder close-out! This 2025-built 4-bed, 3-bath home in Montgomery, TX sits on a greenbelt lot with wooded views and no rear neighbors. A two-story entry with soaring ceilings and a staircase with real hardwood treads opens to an open-concept layout with a gas log fireplace. The chef’s kitchen features an oversized quartz island, custom cabinetry, and a walk-in pantry. The downstairs primary suite offers a soaking tub, oversized walk-in shower, dual vanities, and large walk-in closet, with a second bedroom and full bath also on the main level. Spray foam insulation, Low-E windows, smart thermostat, new sprinkler system, covered patio, fenced backyard, and an oversized 2-car garage. Zoned to Montgomery ISD. Bentwater is a 24-hour gated golf and boating community with optional access to a marina, yacht club, championship golf, tennis, pickleball, pools, and fitness center.
Save
Ask
Tour
Hide
Share
Listing Snapshot
Price
$425,000
Days On Site
3 Days
Bedrooms
4
Inside Area (SqFt)
2,600 sqft
Total Baths
3
Full Baths
3
Partial Baths
N/A
Lot Size
0.164 Acres
Year Built
2025
MLS® Number
39447864
Status
Active
Property Tax
$7,769
HOA/Condo/Coop Fees
$95 monthly
Sq Ft Source
N/A
Friends & Family
React
Comment
Invite
No Comments Yet
Did you know? You can invite friends and family to your search. They can join your search, rate and discuss listings with you.
Recent Activity
4 hours ago
Listing updated with changes from the MLS®
3 days ago
Listing first seen on site
General Features
Acres
0.164
Attached Garage
Yes
Direction Faces
South
Disclosures
MudSeller's Disclosure
Foundation
Slab
Garage
Yes
Garage Spaces
2
Green Energy Efficient
ThermostatHVACExposure/Shade
Parking
AttachedOversizedAdditional ParkingGarage Door Opener
Parking Spaces
2
Property Condition
New Construction
Property Sub Type
Single Family Residence
Security
Security Guard
SqFt Total
2600
Style
Traditional
Water Source
Public
Interior Features
Appliances
Water HeaterDisposalElectric OvenMicrowaveGas RangeDishwasher
Cooling
Ceiling Fan(s)GasZoned
Fireplace
Yes
Fireplace Features
Gas Log
Fireplaces
1
Flooring
TileWoodVinyl
Heating
Natural GasZoned
Interior
High CeilingsWalk-In Closet(s)Breakfast BarKitchen IslandPantryEntrance FoyerMaster DownstairsDouble VanitySoaking TubSmart Thermostat
Laundry Features
Electric Dryer HookupGas Dryer HookupWasher Hookup
Listing courtesy of Orchard Brokerage annie.dillard@orchard.com
IDX information is provided exclusively for consumers’ personal, non-commercial use. It may not be used for any purpose other than to identify prospective properties consumers may be interested in purchasing. This data is deemed reliable but is not guaranteed accurate by the MLS.

Did you know? You can invite friends and family to your search. They can join your search, rate and discuss listings with you.