
Save
Ask
Tour
Hide
$2,500
New Listing
20611 Beeston Glade LaneKaty, TX 77449
For Rent|Single Family Residence|Coming Soon
4
Beds
3
Total Baths
3
Full Baths
1,876
SqFt
$1
/SqFt
2021
Built
Subdivision:
Westfield Ranch Sec 6
County:
Harris
Call Now: 832-445-8934
Is this the listing for you? We can help make it yours.
832-445-8934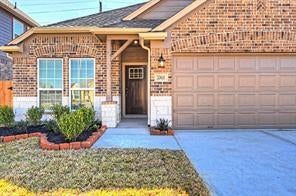
Save
Ask
Tour
Hide
Mortgage Calculator
Monthly Payment (Est.)
Enter an interest rate to see your estimated monthly payment.Calculator powered by Showcase IDX, a Constellation1 Company. Copyright ©2026 Information is deemed reliable but not guaranteed.
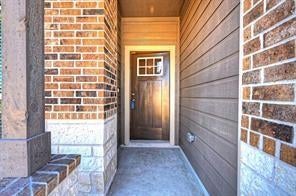
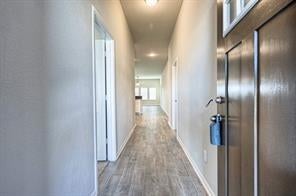
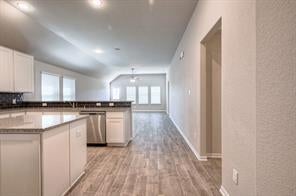
GORGEOUS 1 STORY HOME , SITS ON A PREMIUM ELEVATION LOT WITH NO BACKYARD NEIGHBORS.STONE AND BRICK ELEVATION WITH WOOD LIKE TILE FLOORING IN ALL WET AREAS.THIS 4 BEDROOMS HOME HAS 3 FULL BATHS WITH AN ENSUITE BATH IN SECONDARY BEDRM, PERFECT FOR GUEST OR IN LAWS.YOU WILL LOVE THE GOURMET KITCHEN , COMPLETE WITH AN ISLAND,GRANITE COUNTERTOPS,TILE BACKSPLASH,SS APPLIANCES INCLUDING FRIDGE,42" CABINETS WITH UNDERCABINET LIGHTING.MASTER BEDRM IS SPACIOUS AND THE BATH HAS DUAL SINKS, SEPARATE TUB AND SHOWER. WALKING DISTANCE TO THE NEWLY CONSTRUCTED SCHOOL.AVAILABLE DEC 1ST.
Save
Ask
Tour
Hide
Listing Snapshot
Price
$2,500
Days On Site
0 Days
Bedrooms
4
Inside Area (SqFt)
1,876 sqft
Total Baths
3
Full Baths
3
Partial Baths
N/A
Lot Size
0.1209 Acres
Year Built
2021
MLS® Number
37313182
Status
Coming Soon
Property Tax
N/A
HOA/Condo/Coop Fees
N/A
Sq Ft Source
N/A
Friends & Family
Recent Activity
| 3 hours ago | Listing updated with changes from the MLS® | |
| 3 hours ago | Listing first seen on site |
General Features
Acres
0.1209
Attached Garage
Yes
Disclosures
No Disclosures
Garage
Yes
Garage Spaces
2
Lease Term
12 Months
Levels
Multi/Split
Number Of Stories
1
Parking
AttachedGarage Door Opener
Parking Spaces
2
Pets
Call
Property Sub Type
Single Family Residence
SqFt Total
1876
Utilities
None
Water Source
Public
Interior Features
Appliances
DisposalIce MakerGas OvenOvenMicrowaveFree-Standing RangeGas RangeDryerRefrigeratorWasherDishwasher
Cooling
Attic FanCeiling Fan(s)Electric
Flooring
CarpetTile
Heating
Natural Gas
Interior
Walk-In Closet(s)Breakfast BarKitchen IslandEntrance FoyerMaster Downstairs
Window Features
ScreensWindow Coverings
Save
Ask
Tour
Hide
Exterior Features
Fencing
Back Yard
Lot Features
Back YardSubdivided
Patio And Porch
Patio
Windows/Doors
ScreensWindow Coverings
Community Features
MLS Area
25
School District
13 - Cypress-Fairbanks
Roads
Concrete
Schools
School District
13 - Cypress-Fairbanks
Elementary School
Brosnohan Elementary
Middle School
Thornton Middle School (Cy-Fair)
High School
Cypress Park High School
Listing courtesy of Keller Williams Preferred asma_tyebally@msn.com
IDX information is provided exclusively for consumers’ personal, non-commercial use. It may not be used for any purpose other than to identify prospective properties consumers may be interested in purchasing. This data is deemed reliable but is not guaranteed accurate by the MLS.
Data provided by HAR.com © 2026. All information provided should be independently verified.
IDX information is provided exclusively for consumers’ personal, non-commercial use. It may not be used for any purpose other than to identify prospective properties consumers may be interested in purchasing. This data is deemed reliable but is not guaranteed accurate by the MLS.
Data provided by HAR.com © 2026. All information provided should be independently verified.
Neighborhood & Commute
Source: Walkscore
Disclosure: Community information and market data powered by Constellation Data Labs. Information is deemed reliable but not guaranteed.
Save
Ask
Tour
Hide
Did you know? You can invite friends and family to your search. They can join your search, rate and discuss listings with you.