
Save
Ask
Tour
Hide
$125,000
131 Days On Site
38 Woodbranch DriveWoodbranch, TX 77357
Single Family Residence|Pending
4
Beds
2
Total Baths
2
Full Baths
1,978
SqFt
$63
/SqFt
1974
Built
Subdivision:
Woodbranch
County:
Montgomery
Call Now: 832-445-8934
Is this the listing for you? We can help make it yours.
832-445-8934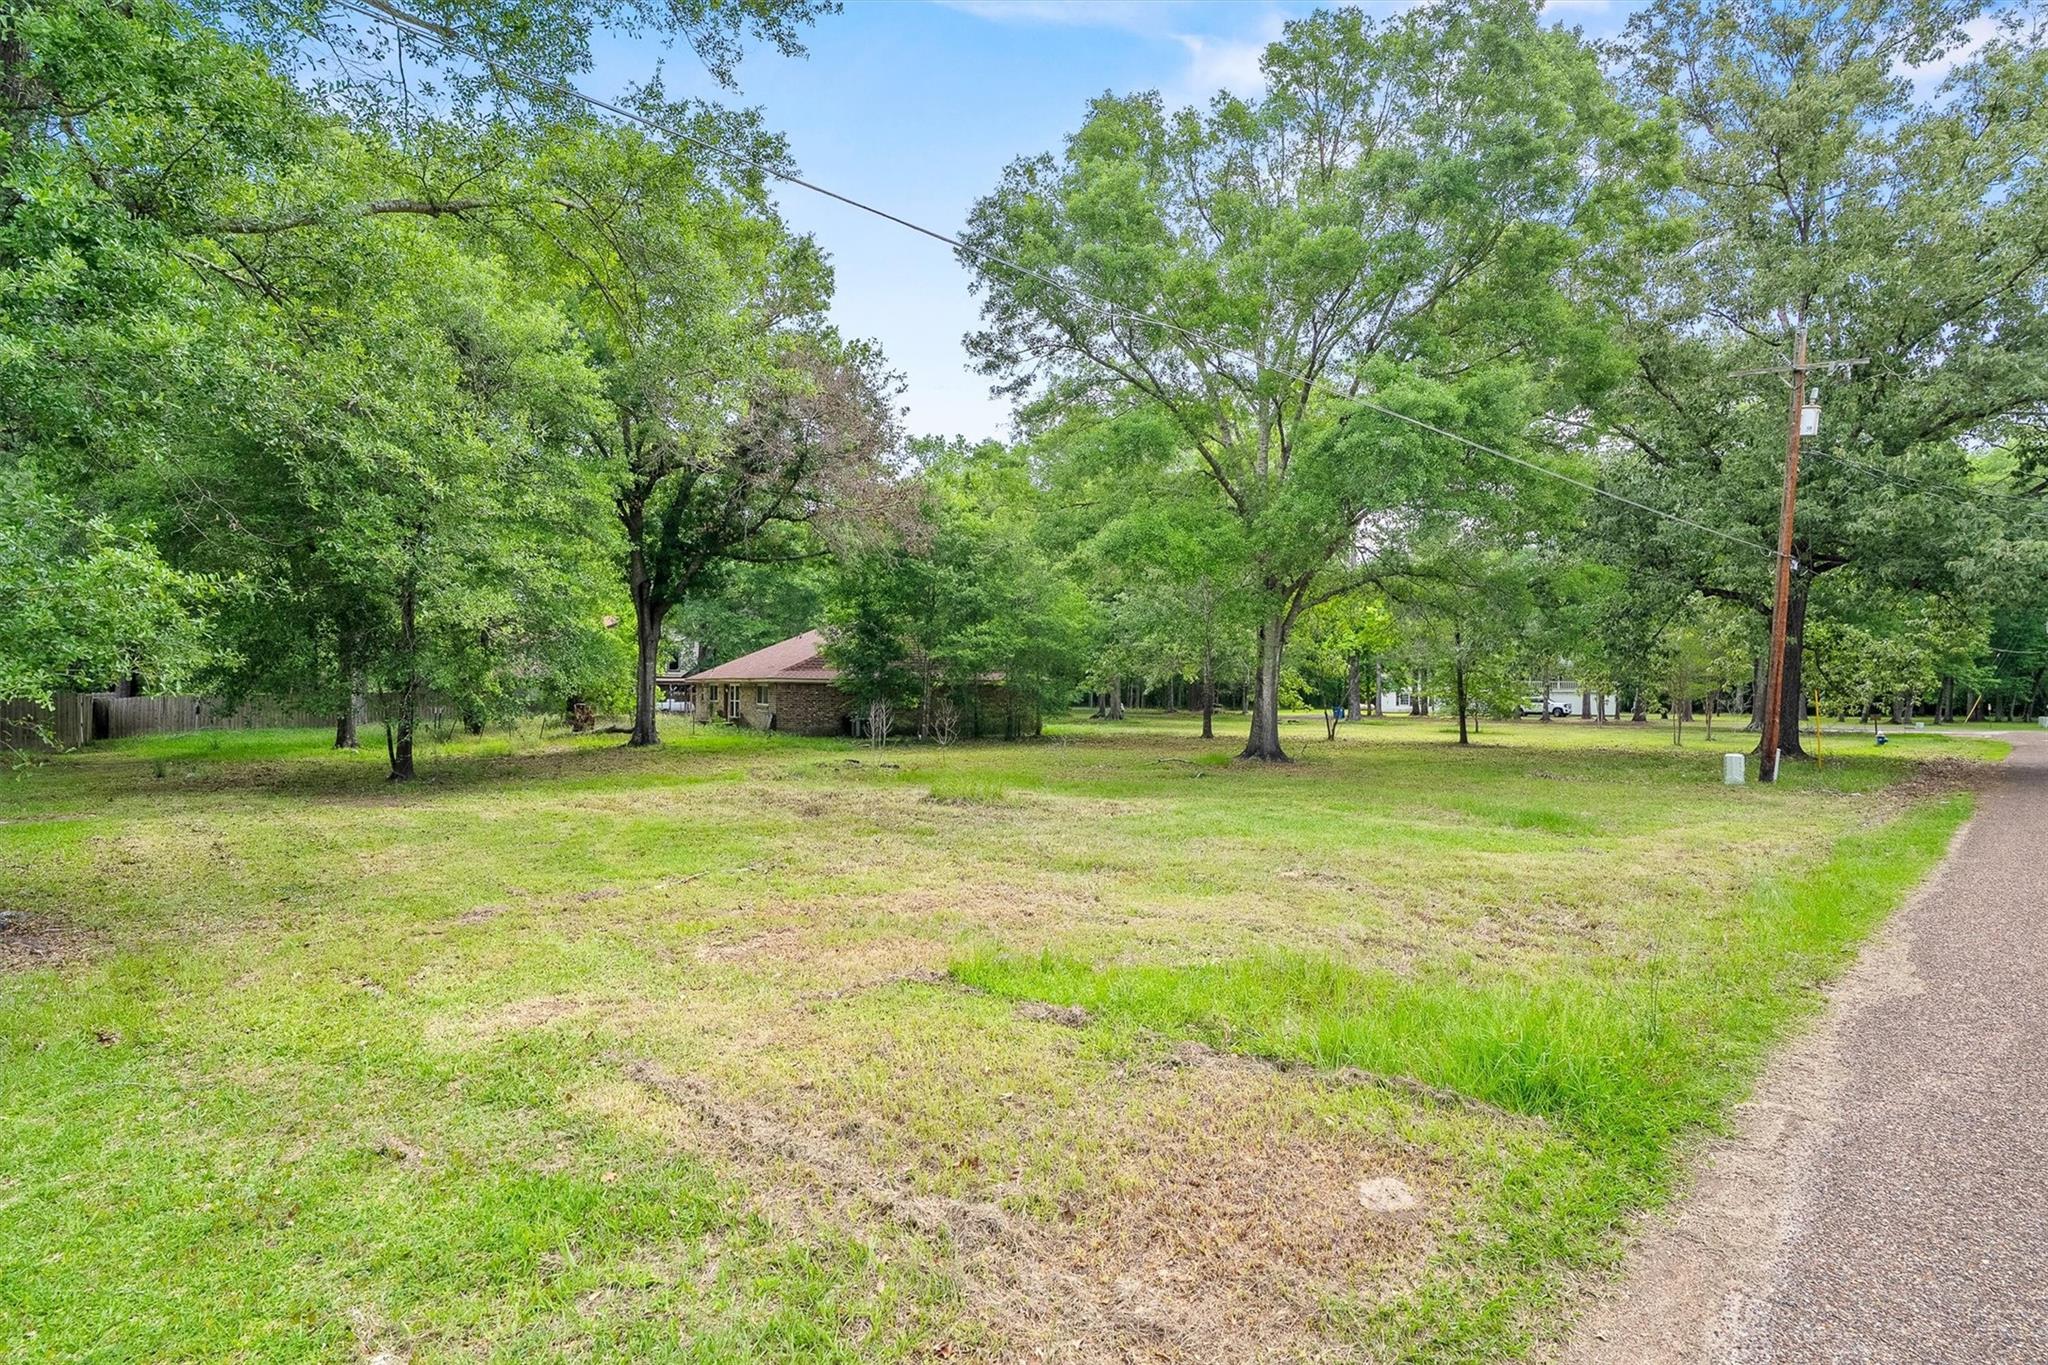
Save
Ask
Tour
Hide
Mortgage Calculator
Monthly Payment (Est.)
Enter an interest rate to see your estimated monthly payment.Calculator powered by Showcase IDX, a Constellation1 Company. Copyright ©2026 Information is deemed reliable but not guaranteed.
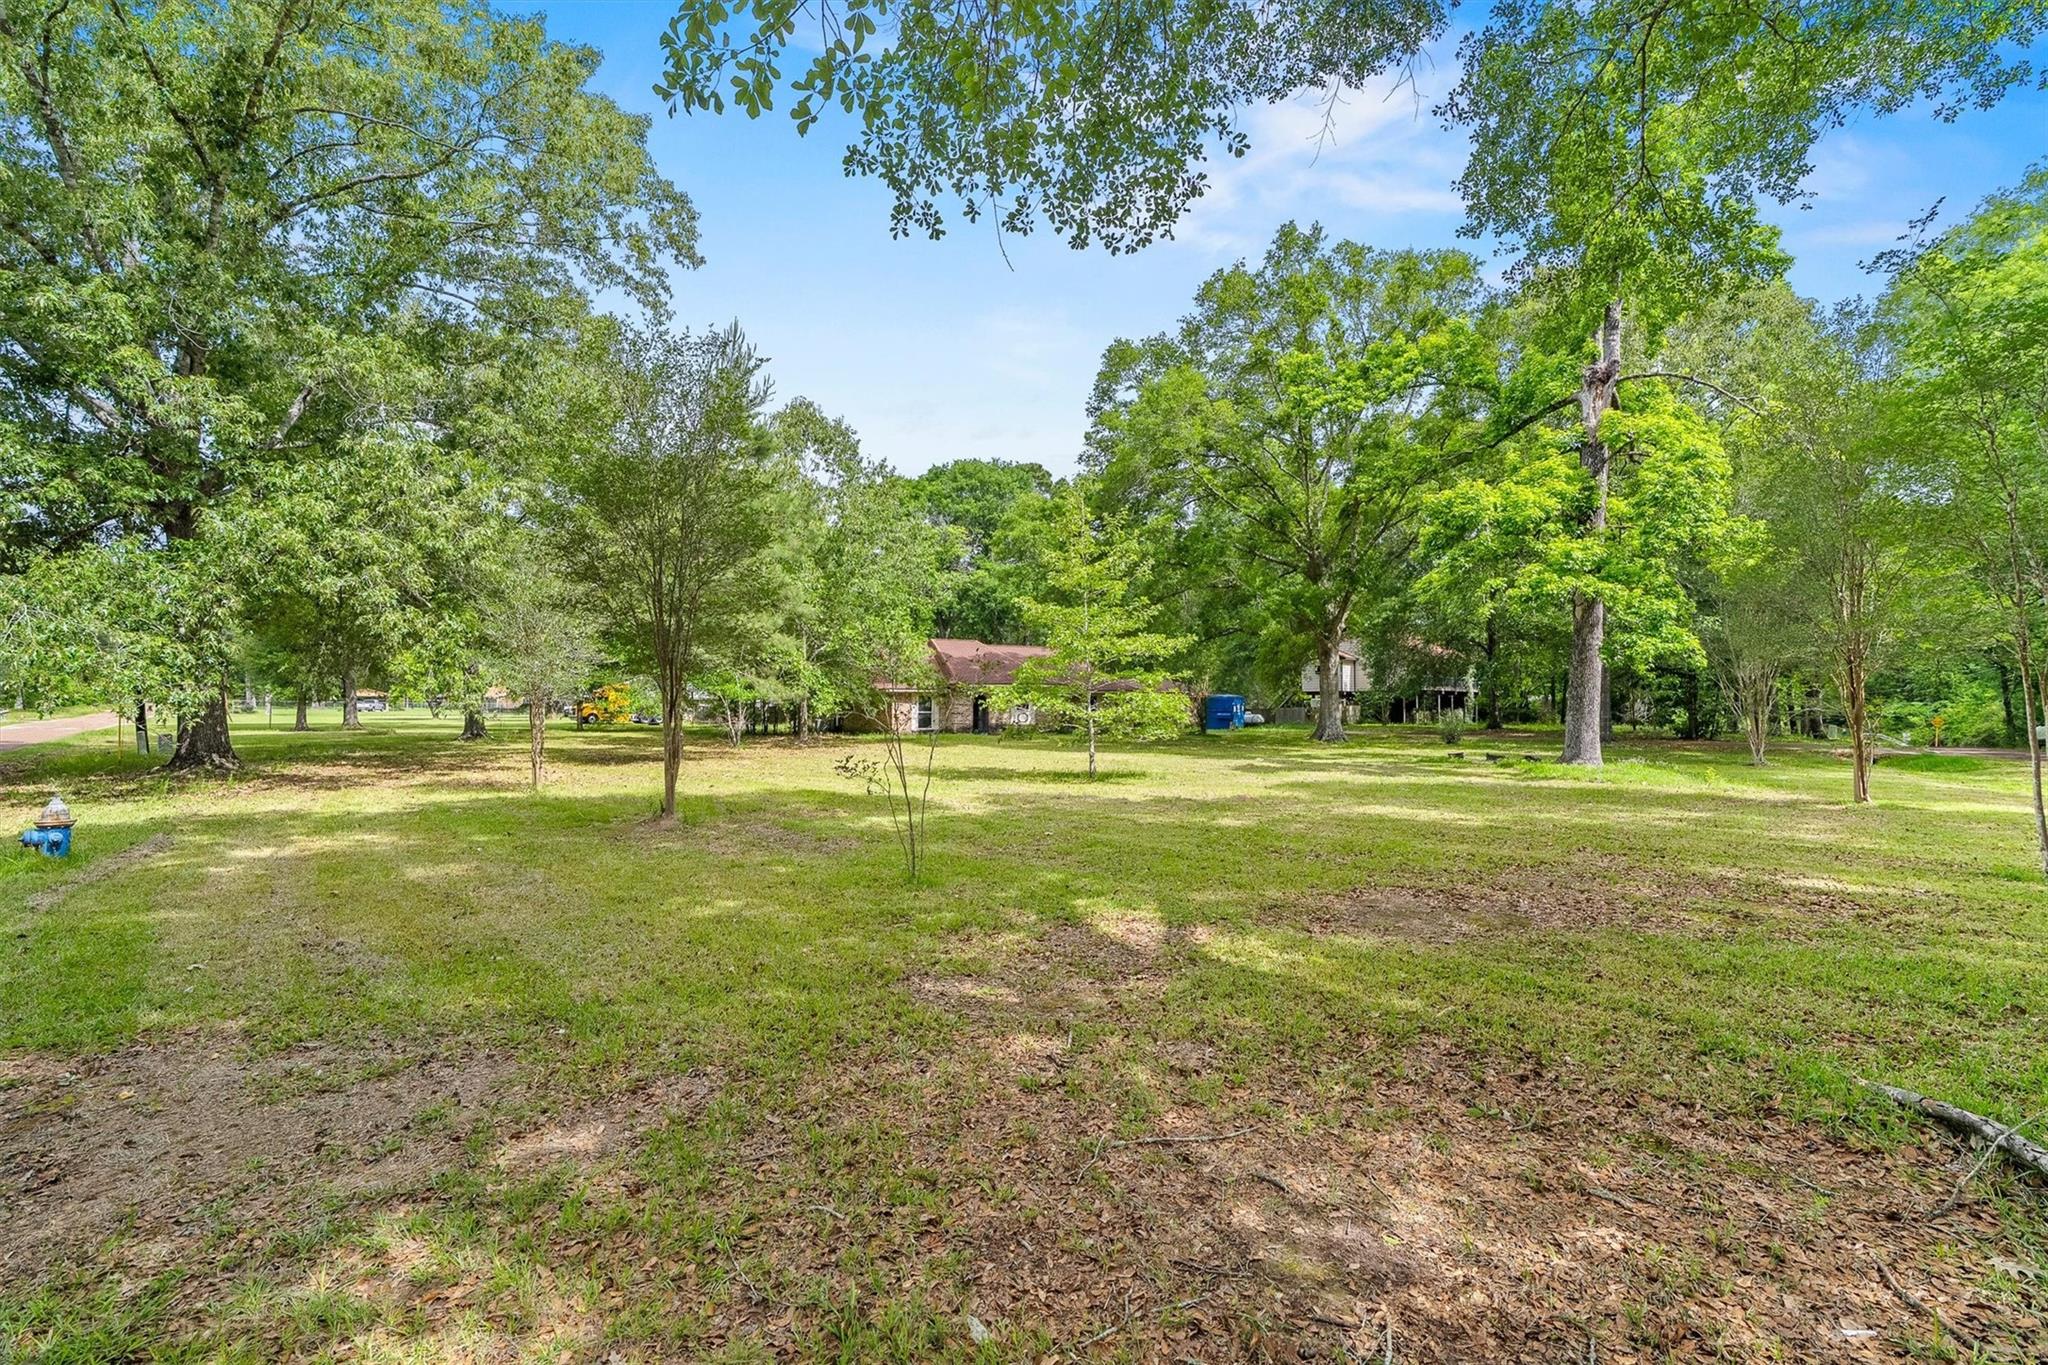
Opportunity awaits at this property offering incredible potential for customization and value. The home has experienced prior flooding and is ready for restoration, making it an ideal canvas for those looking to renovate and bring their vision to life. Situated in a desirable location with strong surrounding values, this property presents a chance to create something truly special! Enjoy living just minutes from Big Rivers Waterpark & Adventures and Speedsportz Racing Park, where thrilling entertainment, outdoor adventures, and family fun are always close to home—making every weekend feel like a getaway. The main sewer line from the home to the sewer tap was replaced with new schedule 40 PVC in June 2025.
Save
Ask
Tour
Hide
Listing Snapshot
Price
$125,000
Days On Site
131 Days
Bedrooms
4
Inside Area (SqFt)
1,978 sqft
Total Baths
2
Full Baths
2
Partial Baths
N/A
Lot Size
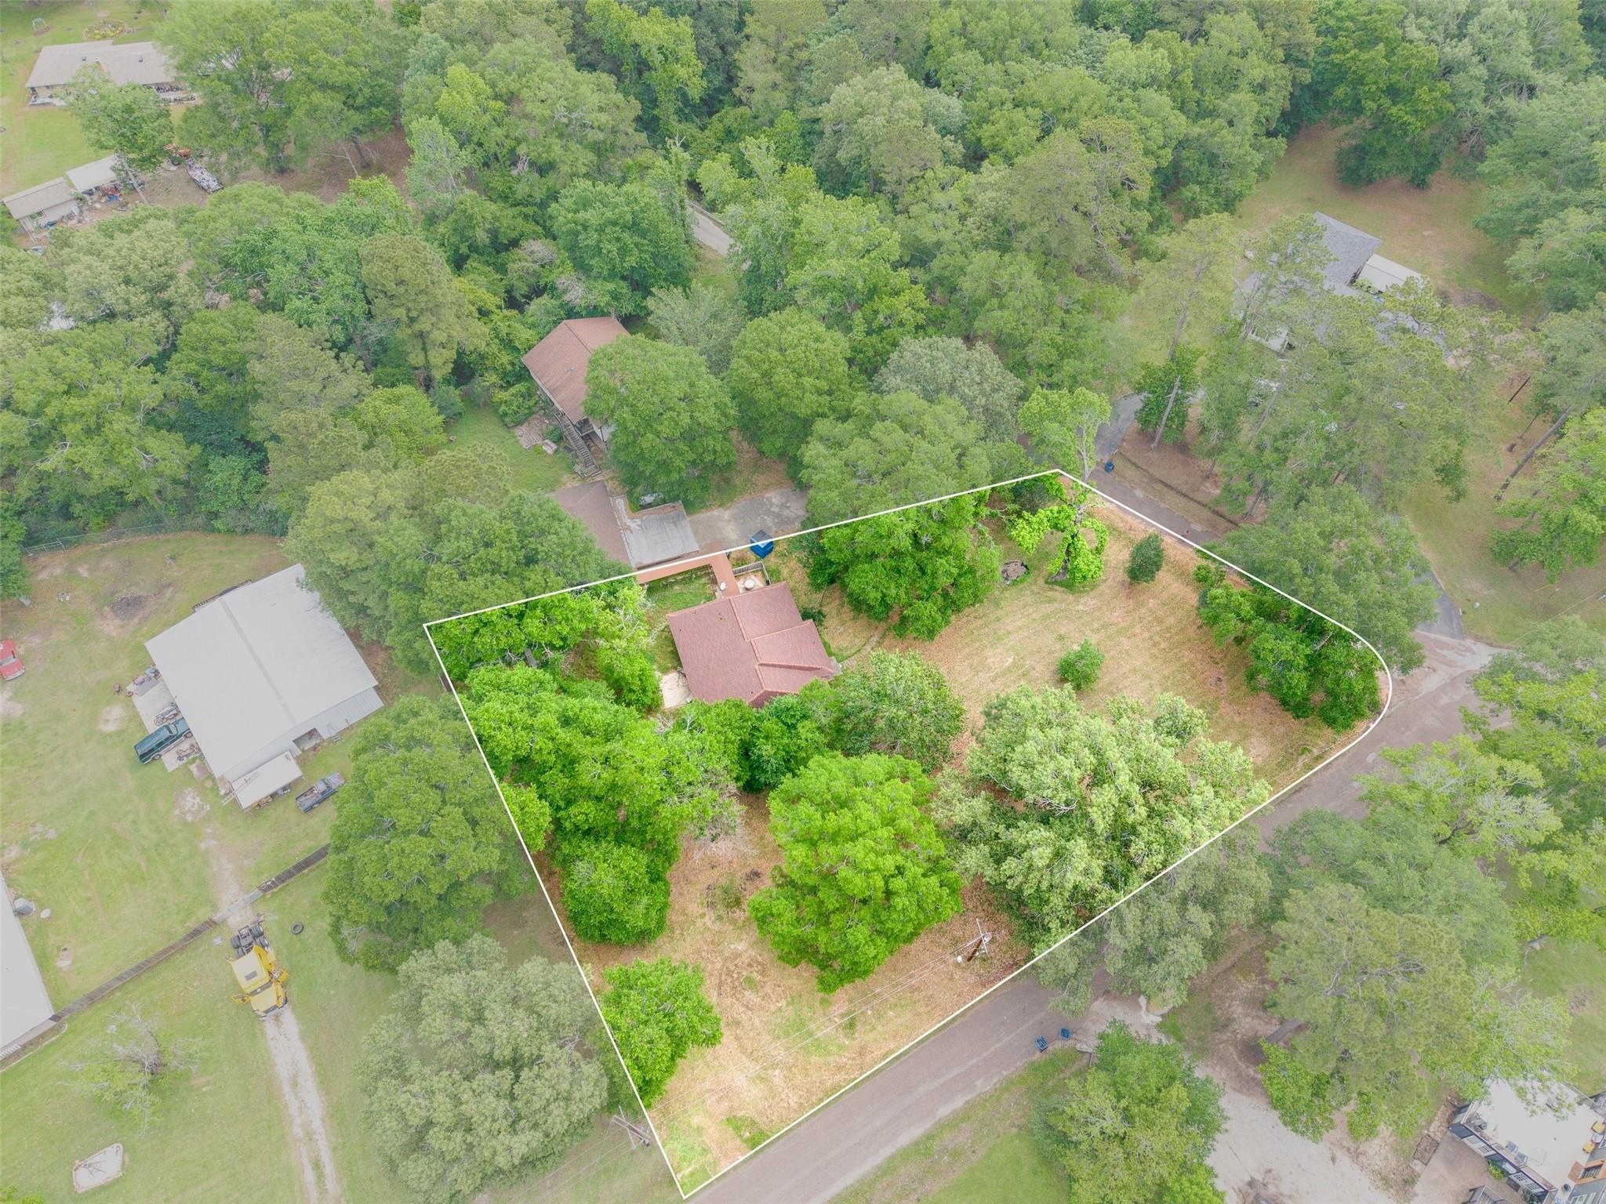
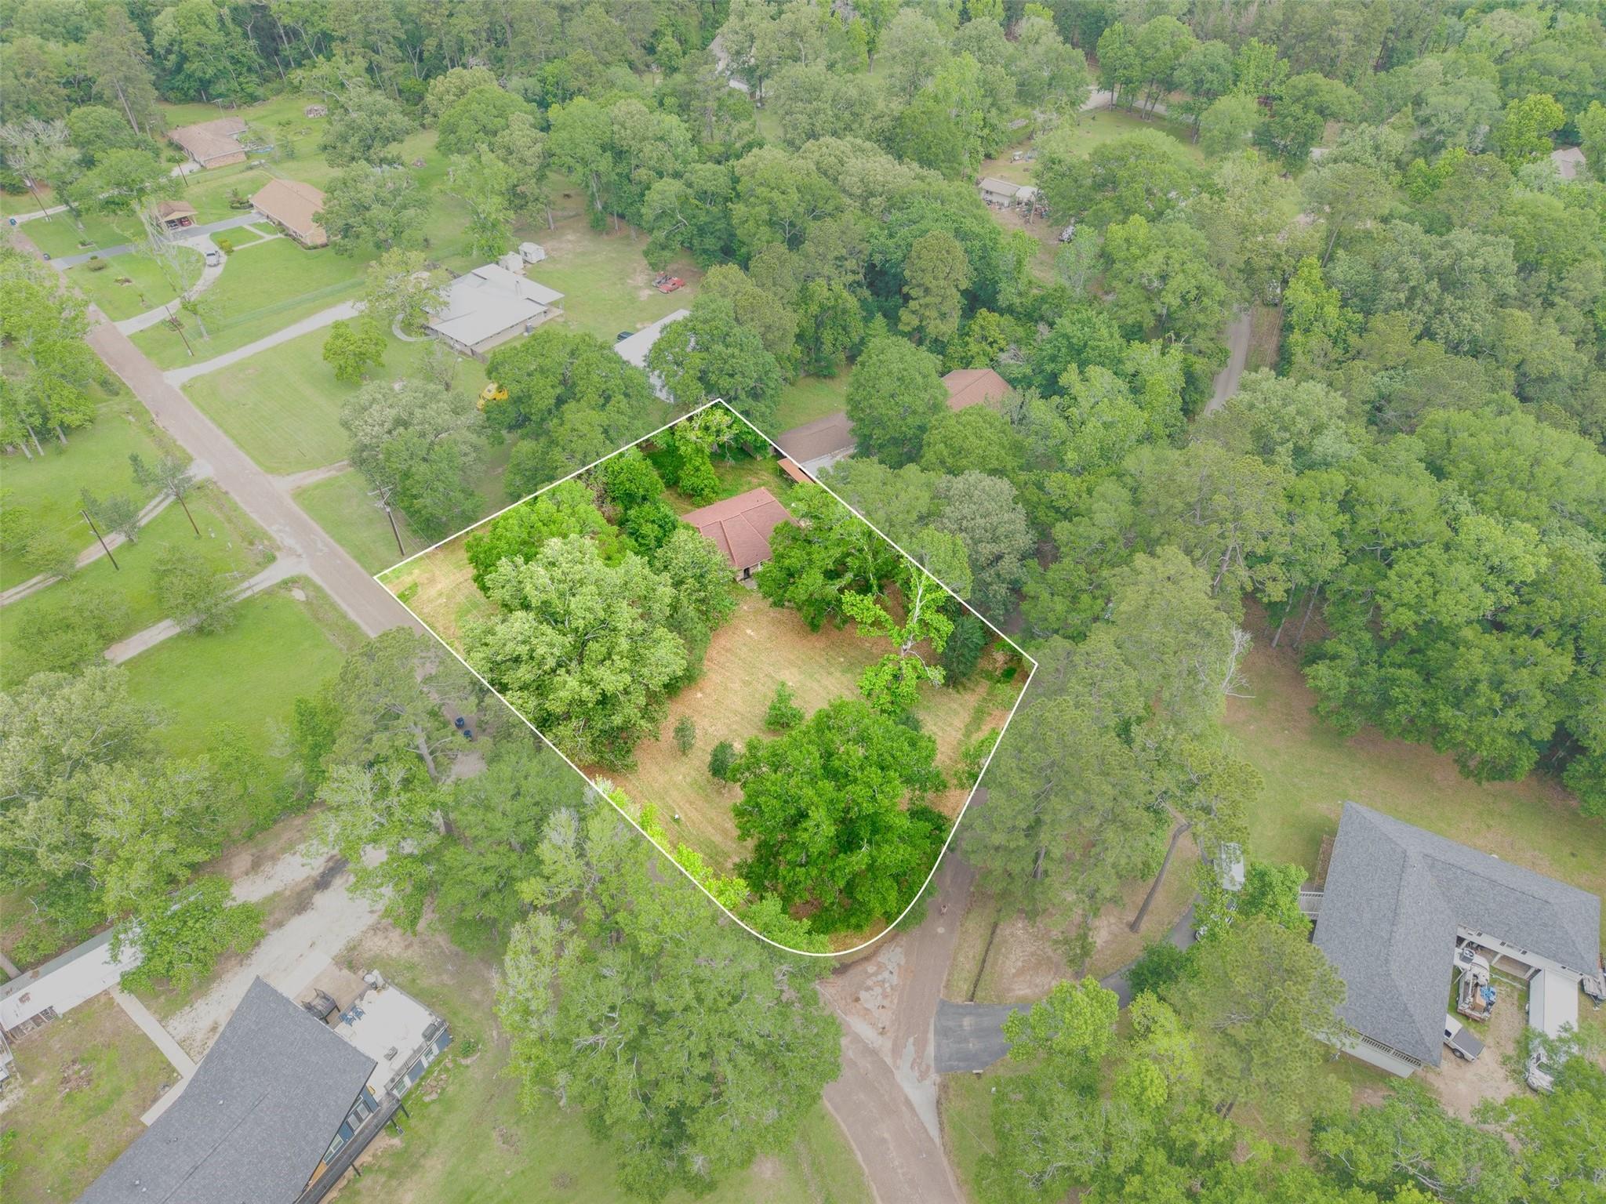
1.0114 Acres
Year Built
1974
MLS Number
36874548
Status
Pending
Property Tax
$4,476
HOA/Condo/Coop Fees
N/A
Sq Ft Source
N/A
Friends & Family
Recent Activity
| 5 days ago | Listing updated with changes from the MLS | |
| 2 months ago | Status changed to Pending | |
| 4 months ago | Listing first seen on site |
General Features
Acres
1.0114
Disclosures
Seller's Disclosure
Foundation
Block
Property Sub Type
Single Family Residence
Sewer
Public Sewer
SqFt Total
1978
Style
Traditional
Water Source
Public
Interior Features
Appliances
DisposalElectric OvenMicrowaveElectric CooktopDishwasherRefrigerator
Cooling
Ceiling Fan(s)Electric
Flooring
ConcreteVinyl
Heating
Electric
Laundry Features
Electric Dryer HookupWasher Hookup
Bedroom
Dimensions - 10x11Level - FirstArea - 110
Master Bedroom
Dimensions - 10x10Level - FirstArea - 100
Save
Ask
Tour
Hide
Exterior Features
Construction Details
BrickWood Siding
Fencing
Partial
Lot Features
Back YardWooded
Roof
Wood
Community Features
MLS Area
40
School District
39 - New Caney
Roads
AsphaltConcrete
Schools
School District
39 - New Caney
Elementary School
Tavola Elementary School (New Caney)
Middle School
Keefer Crossing Middle School
High School
New Caney High School
Listing courtesy of Third Coast Realty LLC kylynn@thirdcoast.team
IDX information is provided exclusively for consumers’ personal, non-commercial use. It may not be used for any purpose other than to identify prospective properties consumers may be interested in purchasing. This data is deemed reliable but is not guaranteed accurate by the MLS.
Data provided by HAR.com © 2026. All information provided should be independently verified.
Neighborhood & Commute
Source: Walkscore
Disclosure: Community information and market data powered by Constellation Data Labs. Information is deemed reliable but not guaranteed.
Save
Ask
Tour
Hide
Did you know? You can invite friends and family to your search. They can join your search, rate and discuss listings with you.