web analytics

14 Summer Crest Circle, The Woodlands, TX, 77381

Save
Ask
Tour
Hide
Share
$330,000
62 Days On Site

14 Summer Crest Circle
The Woodlands, TX 77381

For Sale|Single Family Residence|Active
3
Beds
2
Total Baths
2
Full Baths
1,148
SqFt
$287
/SqFt
1982
Built
Subdivision:
Wdlnds Village Panther Ck 20
County:
Montgomery
Call Now: 832-445-8934
Is this the listing for you? We can help make it yours.
832-445-8934
14 Summer Crest Circle14 Summer Crest Circle14 Summer Crest Circle14 Summer Crest Circle
Save
Ask
Tour
Hide
Share

Mortgage Calculator

Monthly Payment (Est.)

Enter an interest rate to see your estimated monthly payment.
Calculator powered by Showcase IDX, a Constellation1 Company. Copyright ©2026 Information is deemed reliable but not guaranteed.

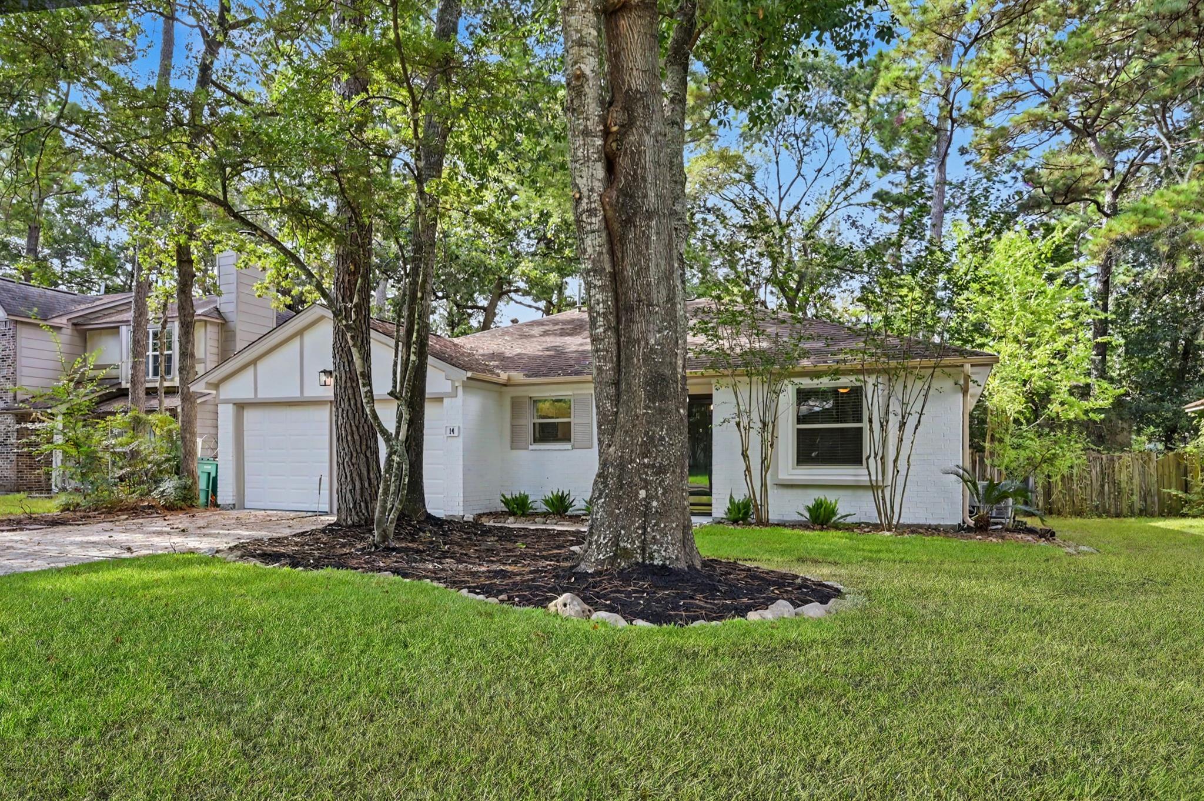
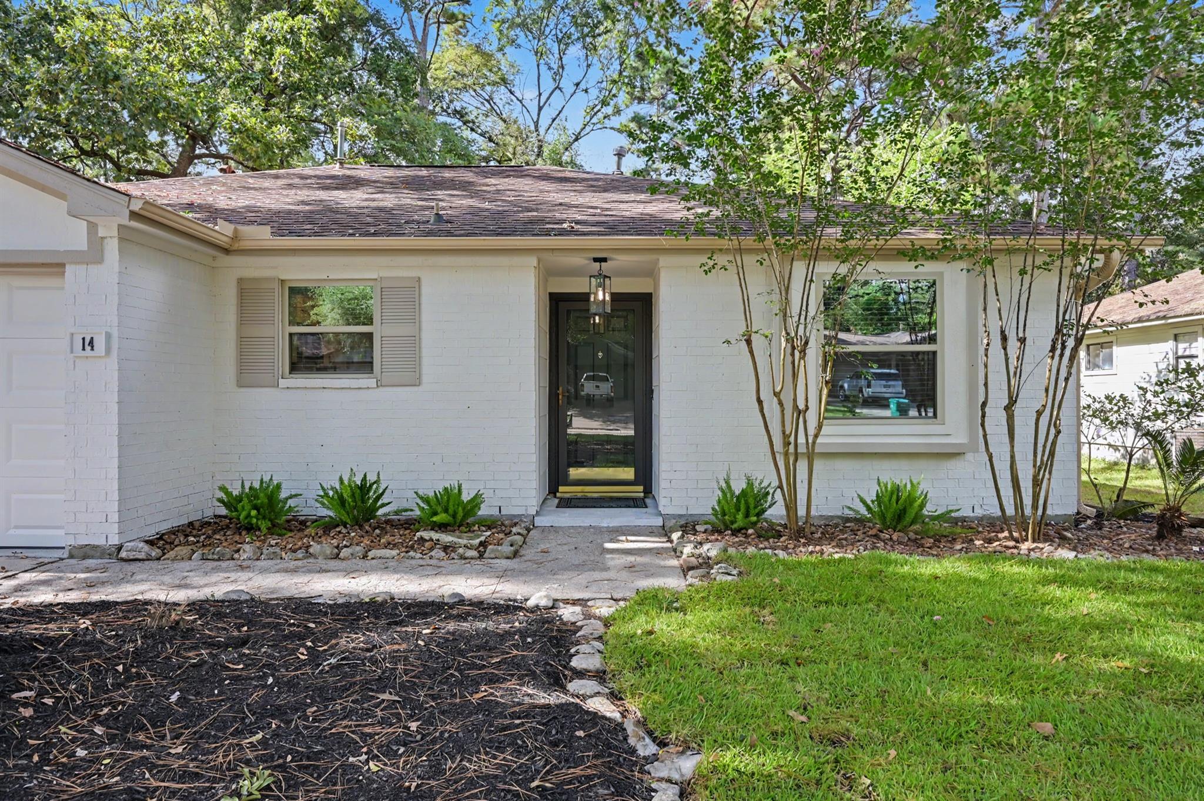
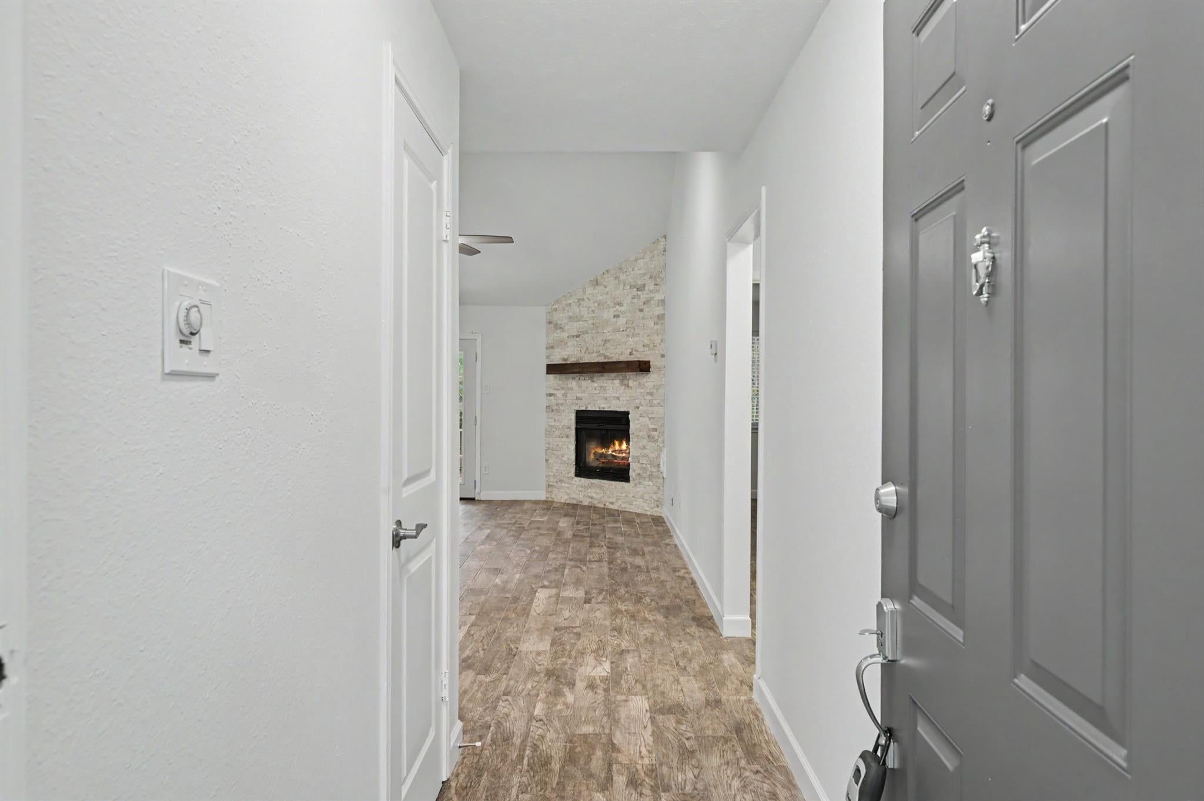
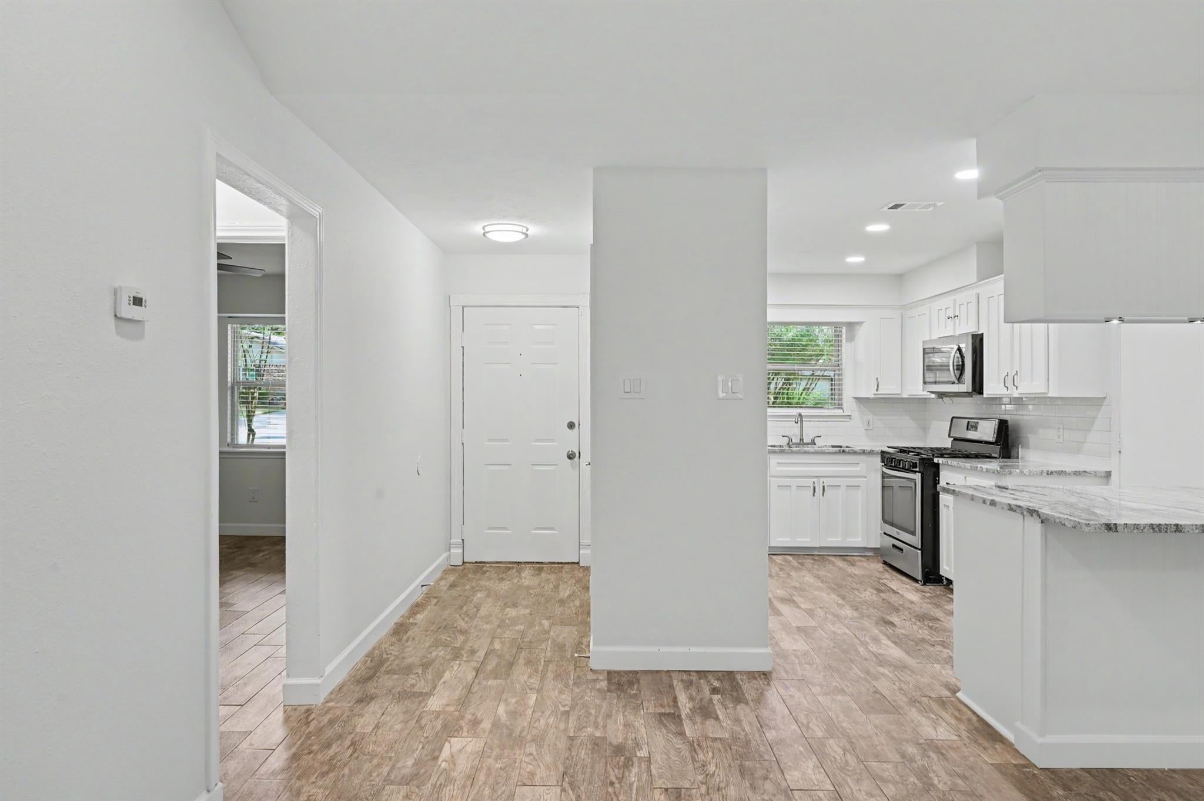
Beautifully updated, move-in ready one-story home in the heart of The Woodlands! Recent upgrades include fresh interior/exterior paint, new light fixtures, double-pane windows and refreshed front landscaping. The remodeled kitchen features new granite countertops, backsplash, freshly painted cabinets and stainless steel appliances. Both bathrooms have been tastefully updated. The living room showcases a stunning floor-to-ceiling stone fireplace, ceramic tile flooring and French doors opening to a spacious, shaded backyard. Ceiling fans in all bedrooms and living room. New garage door opener. Refrigerator, washer & dryer included. Excellent location near shopping, dining and entertainment—approx. 2 minutes from Panther Creek Shopping Center and 6 minutes from The Woodlands Mall and I-45. Zoned to Conroe ISD. A beautifully refreshed home ready for its new owners!

Save
Ask
Tour
Hide
Share
Listing Snapshot
Price 
$330,000
Days On Site 
62 Days
Bedrooms 
3
Inside Area (SqFt) 
1,148 sqft
Total Baths 
2
Full Baths 
2
Partial Baths 
N/A
Lot Size 
0.1551 Acres
Year Built 
1982
MLS Number 
35770948
Status 
Active
Property Tax 
$5,318
HOA/Condo/Coop Fees 
N/A
Sq Ft Source 
N/A
Friends & Family
Recent Activity
2 months agoListing updated with changes from the MLS
2 months agoListing first seen on site
General Features
Acres 
0.1551
Attached Garage 
Yes
Disclosures 
MudSeller may be subject to foreign tax and Buyer withholding per IRSSellers Disclosure
Foundation 
Slab
Garage 
Yes
Garage Spaces 
2
Green Energy Efficient 
Thermostat
Parking 
Attached
Parking Spaces 
2
Property Sub Type 
Single Family Residence
Security 
Prewired
SqFt Total 
1148
Style 
Traditional
Water Source 
Public
Interior Features
Appliances 
DisposalElectric OvenMicrowaveFree-Standing RangeDishwasherDryerRefrigeratorWasher
Cooling 
Ceiling Fan(s)Electric
Fireplace 
Yes
Fireplace Features 
Gas Log
Fireplaces 
1
Flooring 
LaminateTile
Heating 
Natural Gas
Interior 
Walk-In Closet(s)Breakfast BarGranite CountersSmart Thermostat
Laundry Features 
Electric Dryer Hookup
Window Features 
Solar Screens
Bedroom 
Dimensions - 13x12Level - FirstArea - 156
Kitchen 
Dimensions - 12x12Level - FirstArea - 144
Living Room 
Dimensions - 16x15Level - FirstArea - 240
Master Bathroom 
Level - First
Utility Room 
Save
Ask
Tour
Hide
Share
Exterior Features
Construction Details 
Brick
Fencing 
Back YardFull
Lot Features 
Subdivided
Patio And Porch 
Patio
Roof 
Composition
Windows/Doors 
Solar Screens
Community Features
MLS Area 
15
School District 
11 - Conroe
Financing Terms Available 
CashConventionalFHAVA Loan
Roads 
Concrete
Schools
School District
11 - Conroe
Elementary School
Glen Loch Elementary School
Middle School
Mccullough Junior High School
High School
The Woodlands High School
Listing courtesy of Keller Williams Realty The Woodlands vnrealty@valerianava.com

IDX information is provided exclusively for consumers’ personal, non-commercial use. It may not be used for any purpose other than to identify prospective properties consumers may be interested in purchasing. This data is deemed reliable but is not guaranteed accurate by the MLS.

Data provided by HAR.com © 2026. All information provided should be independently verified.

Neighborhood & Commute
Source: Walkscore
Disclosure: Community information and market data powered by Constellation Data Labs. Information is deemed reliable but not guaranteed.
Save
Ask
Tour
Hide
Share