web analytics

5050 Old Spanish Trail, Bryan, TX, 77807

Save
Ask
Tour
Hide
Share
$1,300,000
2 Days On Site

5050 Old Spanish Trail
Bryan, TX 77807

For Sale|Single Family Residence|Active
3
Beds
2
Total Baths
2
Full Baths
2,488
SqFt
$523
/SqFt
2014
Built
Subdivision:
Old Spanish Trail Estates Ph 1
County:
Brazos
Call Now: 832-445-8934
Is this the listing for you? We can help make it yours.
832-445-8934
5050 Old Spanish Trail5050 Old Spanish Trail5050 Old Spanish Trail5050 Old Spanish Trail
Save
Ask
Tour
Hide
Share

Mortgage Calculator

Monthly Payment (Est.)

Enter an interest rate to see your estimated monthly payment.
Calculator powered by Showcase IDX, a Constellation1 Company. Copyright ©2026 Information is deemed reliable but not guaranteed.

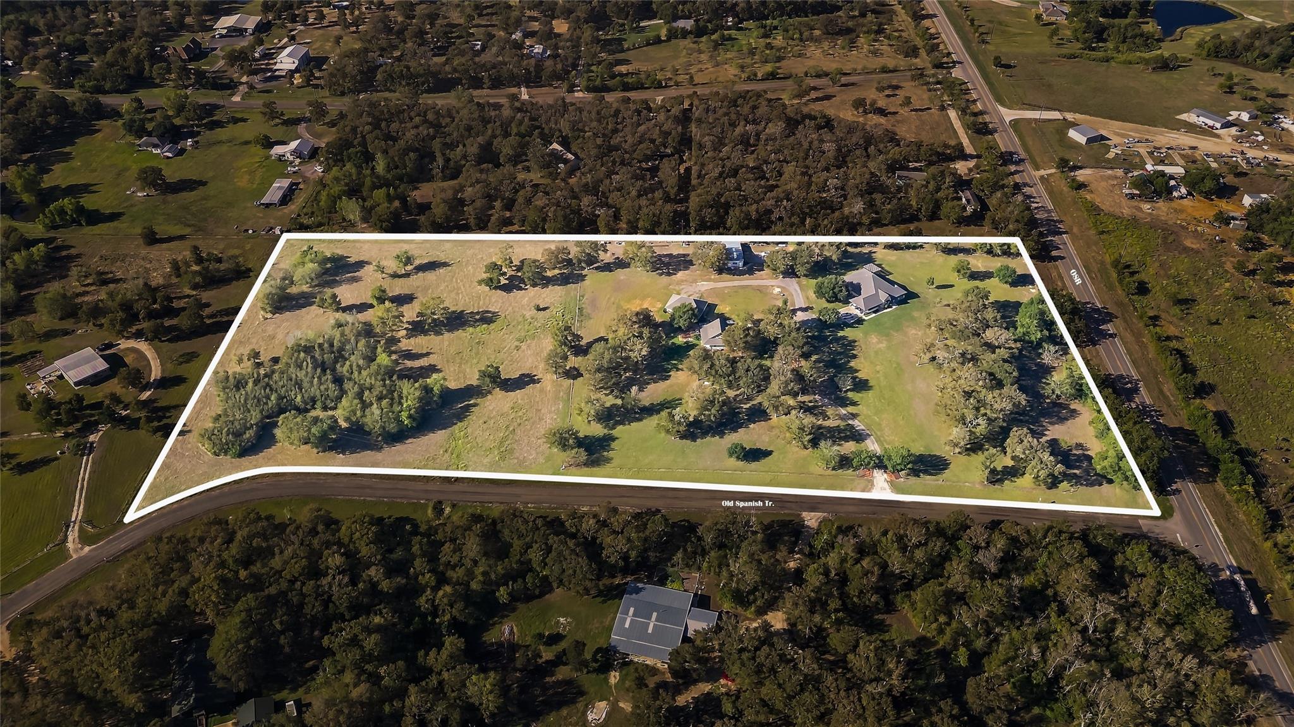
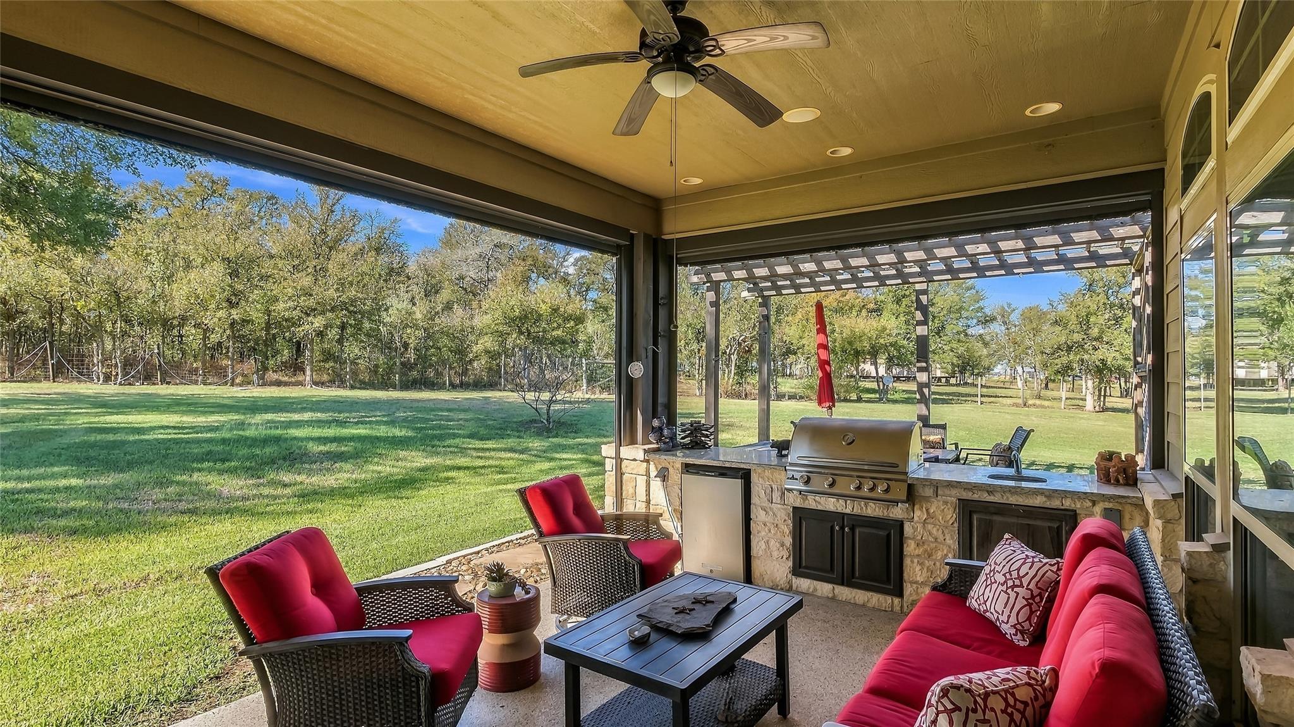
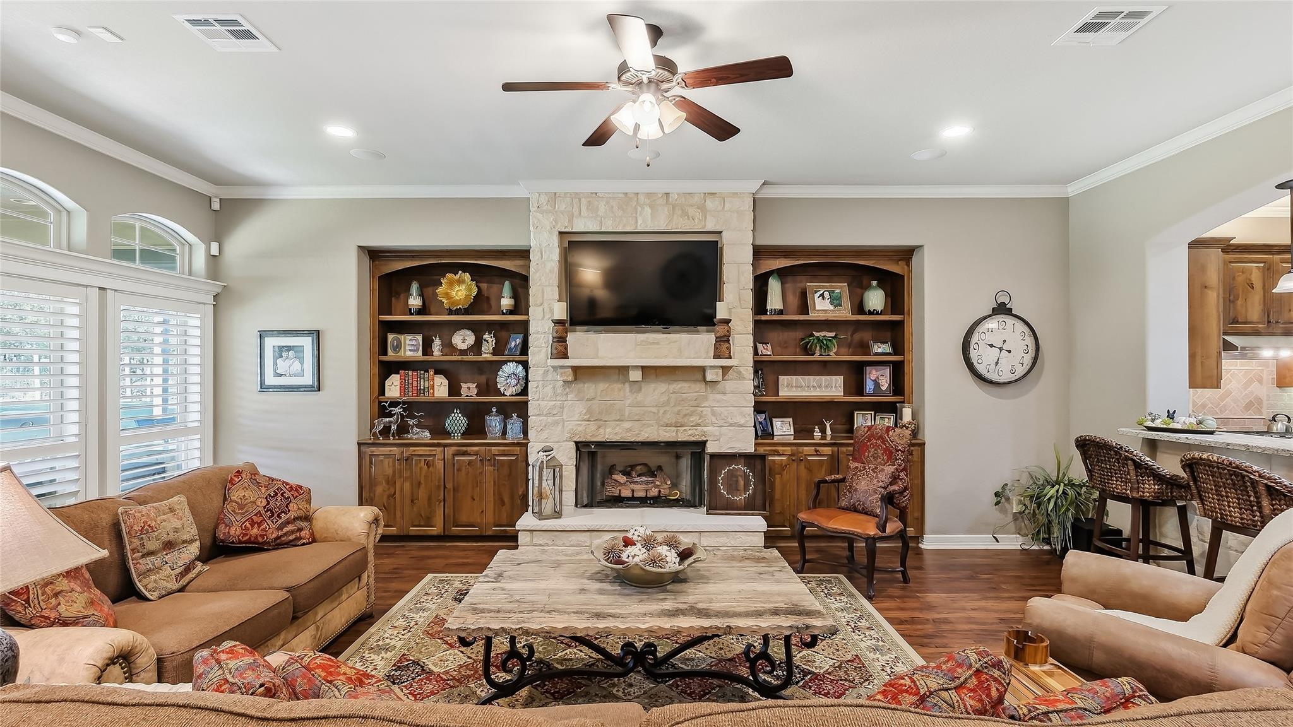
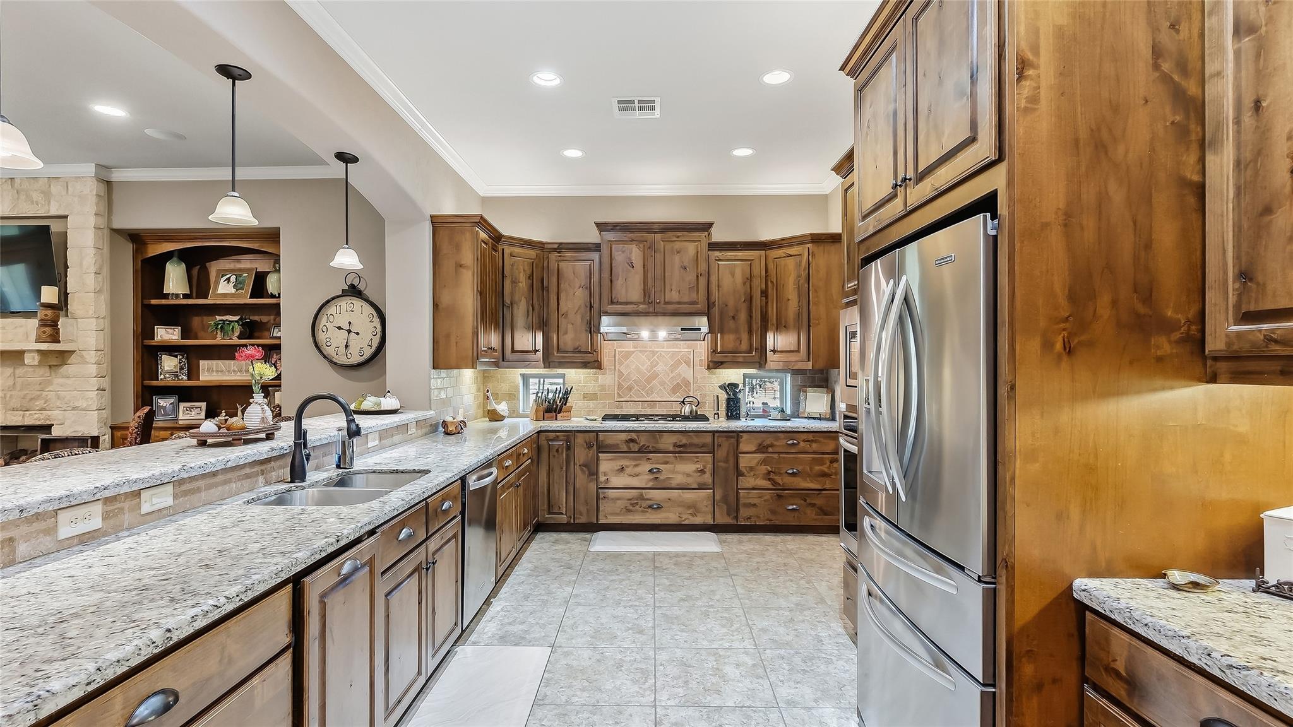
10.75 acres & 3 living quarters-this exceptional property is truly one of a kind! Main house is 2,488 SF with 3 bed 2 baths & study. The cottage is a 2 bed 1 bath w/ 994 SF & a 3rd separate 1 bed 1 bath with 378 sf currently used as a Short Term Rental! Don't forget an impressive 36' x 36' workshop w/ 2,160 SF. All have engineered slabs. Main home features 3 yr old roof, tankless w/h, spray foam attic, upgraded 2x6 exterior walls-more insulation, wood floors, security cameras, 5.5'x5.5' pantry, outdoor kitchen w/ remote sun shades & pergola, extra wide doorways, granite throughout, 2 car carport, plantation shutters & gas log fireplace. The charming 2 bed 1 bath cottage has a 3 sided porch, washer & dryer, shutters, walk-in closet, foamed attic, security & gutters. The separate 1 bed 1bath "hotel-like" suite features large walk-in closet, mini fridge, sink, granite, security alarm & 2 car carport. The spacious workshop features 2 (10x11) roll-up doors, electricity & car lift.

Save
Ask
Tour
Hide
Share
Listing Snapshot
Price 
$1,300,000
Days On Site 
2 Days
Bedrooms 
3
Inside Area (SqFt) 
2,488 sqft
Total Baths 
2
Full Baths 
2
Partial Baths 
N/A
Lot Size 
10.75 Acres
Year Built 
2014
MLS® Number 
35717962
Status 
Active
Property Tax 
$13,755
HOA/Condo/Coop Fees 
N/A
Sq Ft Source 
N/A
Friends & Family
Recent Activity
2 days agoListing updated with changes from the MLS®
2 days agoListing first seen on site
General Features
Acres 
10.75
Additional Property Use 
Other
Carport 
4
Disclosures 
Seller's Disclosure
Foundation 
Slab
Garage 
Yes
Garage Spaces 
2
Green Energy Efficient 
Thermostat
Parking 
Additional ParkingBoatWorkshop in GarageAttached CarportAttachedElectric GateGated
Parking Spaces 
6
Property Sub Type 
Single Family Residence
SqFt Total 
2488
Style 
RanchTraditional
Water Source 
Public
Interior Features
Appliances 
Water HeaterDisposalElectric OvenMicrowaveGas CooktopDishwasher
Cooling 
Ceiling Fan(s)Electric
Fireplace 
Yes
Fireplace Features 
Gas Log
Fireplaces 
1
Flooring 
CarpetTileWood
Heating 
Natural Gas
Interior 
Wired for SoundGranite CountersSmart Thermostat
Laundry Features 
Electric Dryer HookupWasher Hookup
Window Features 
Window CoveringsLow Emissivity Windows
Bedroom 
Dimensions - 11.6 x 15.10Level - FirstArea - 175
Dining Room 
Dimensions - 10.4 x 21.6Level - FirstArea - 224
Kitchen 
Dimensions - 10.11 x 15.4Level - FirstArea - 155
Living Room 
Dimensions - 21.2 x 23.8Level - FirstArea - 504
Master Bedroom 
Dimensions - 13.8 x 16.7Level - FirstArea - 230
Save
Ask
Tour
Hide
Share
Exterior Features
Construction Details 
Spray Foam InsulationStone
Fencing 
Cross FencedFenced
Other Structures 
Barn(s)Guest House
Windows/Doors 
Window CoveringsLow Emissivity Windows
Community Features
MLS Area 
61
School District 
148 - Bryan
Roads 
AsphaltGravel
Horse Allowed 
Yes
Schools
School District
148 - Bryan
Elementary School
Kemp Elementary School
Middle School
Stephen F. Austin Middle School
High School
James Earl Rudder High School
Listing courtesy of Coldwell Banker Apex, REALTORS LLC monica@monicavannest.com

IDX information is provided exclusively for consumers’ personal, non-commercial use. It may not be used for any purpose other than to identify prospective properties consumers may be interested in purchasing. This data is deemed reliable but is not guaranteed accurate by the MLS.

Data provided by HAR.com © 2026. All information provided should be independently verified.

Neighborhood & Commute
Source: Walkscore
Disclosure: Community information and market data powered by Constellation Data Labs. Information is deemed reliable but not guaranteed.
Save
Ask
Tour
Hide
Share