web analytics

23010 Berry Pine Dr, Apple Springs, TX, 77373

Save
Ask
Tour
Hide
Share
$1,750
1 Day On Site

23010 Berry Pine Dr
Apple Springs, TX 77373

For Rent|Single Family Residence|Active
4
Beds
2
Total Baths
2
Full Baths
1,430
SqFt
$1
/SqFt
1975
Built
Subdivision:
Timber Lane
County:
Harris
Call Now: 832-445-8934
Is this the listing for you? We can help make it yours.
832-445-8934
23010 Berry Pine Dr23010 Berry Pine Dr23010 Berry Pine Dr23010 Berry Pine Dr
Save
Ask
Tour
Hide
Share

Mortgage Calculator

Monthly Payment (Est.)

Enter an interest rate to see your estimated monthly payment.
Calculator powered by Showcase IDX, a Constellation1 Company. Copyright ©2026 Information is deemed reliable but not guaranteed.

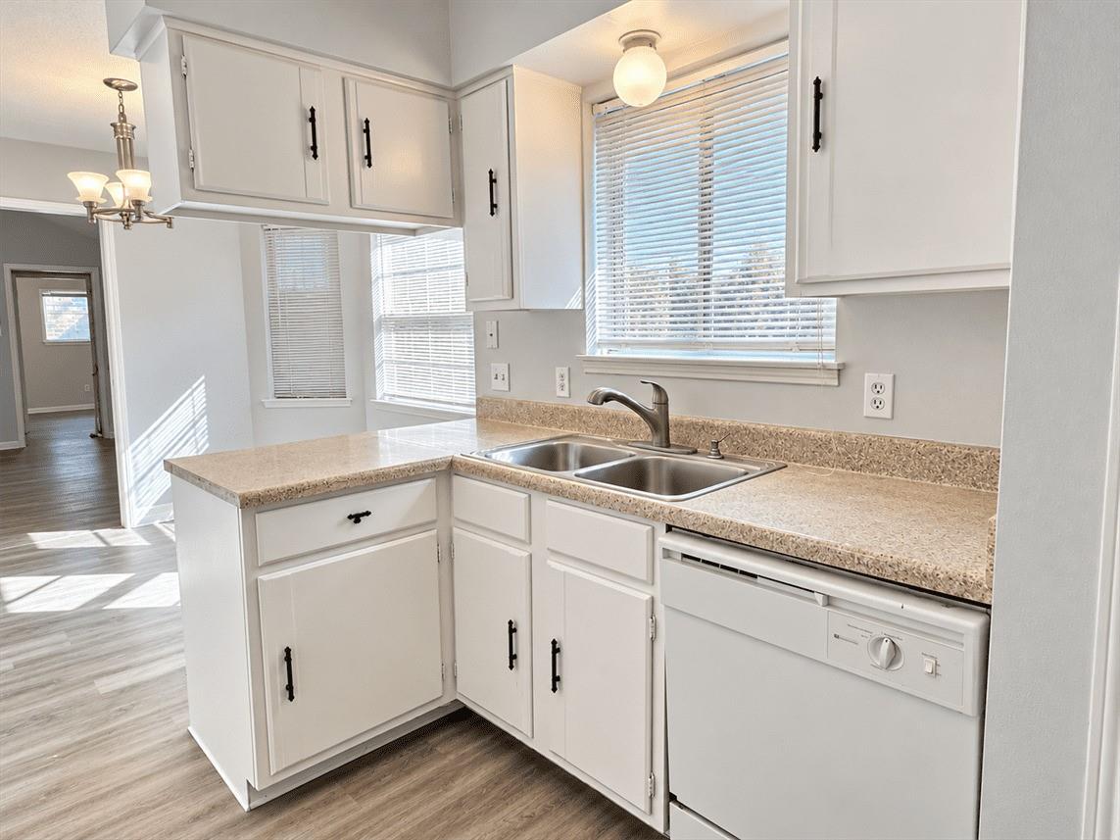
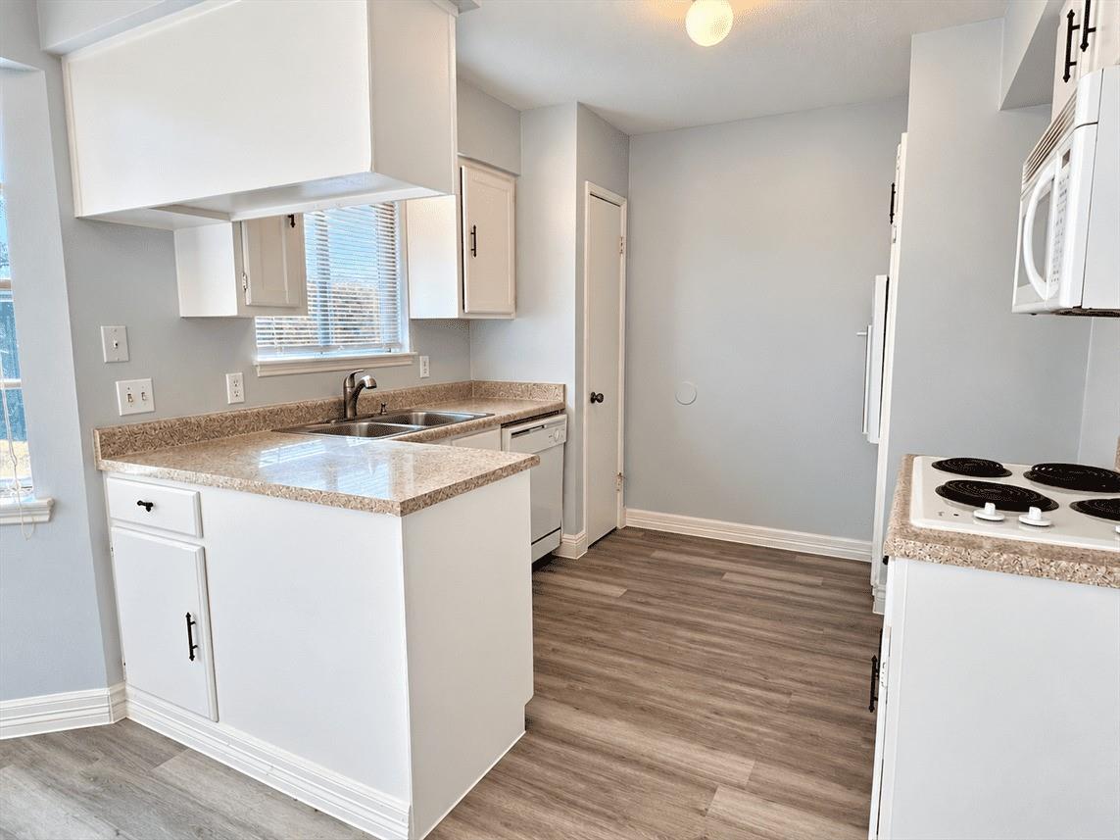
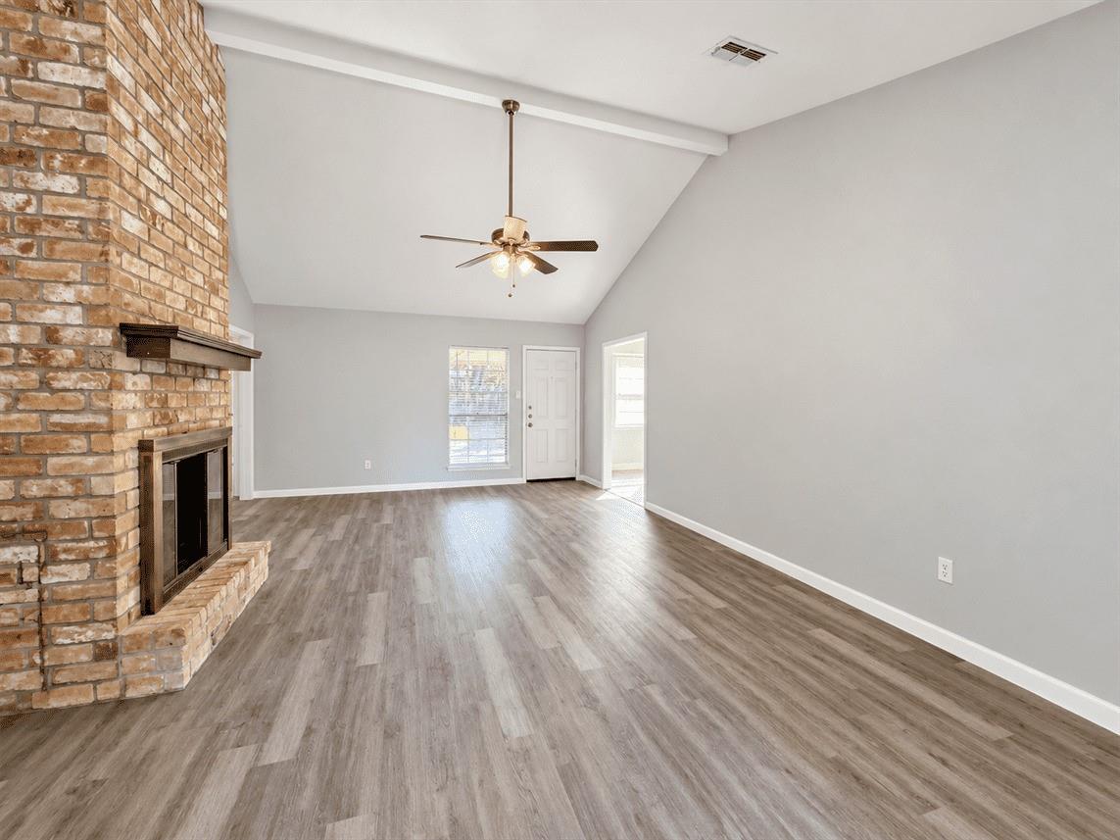
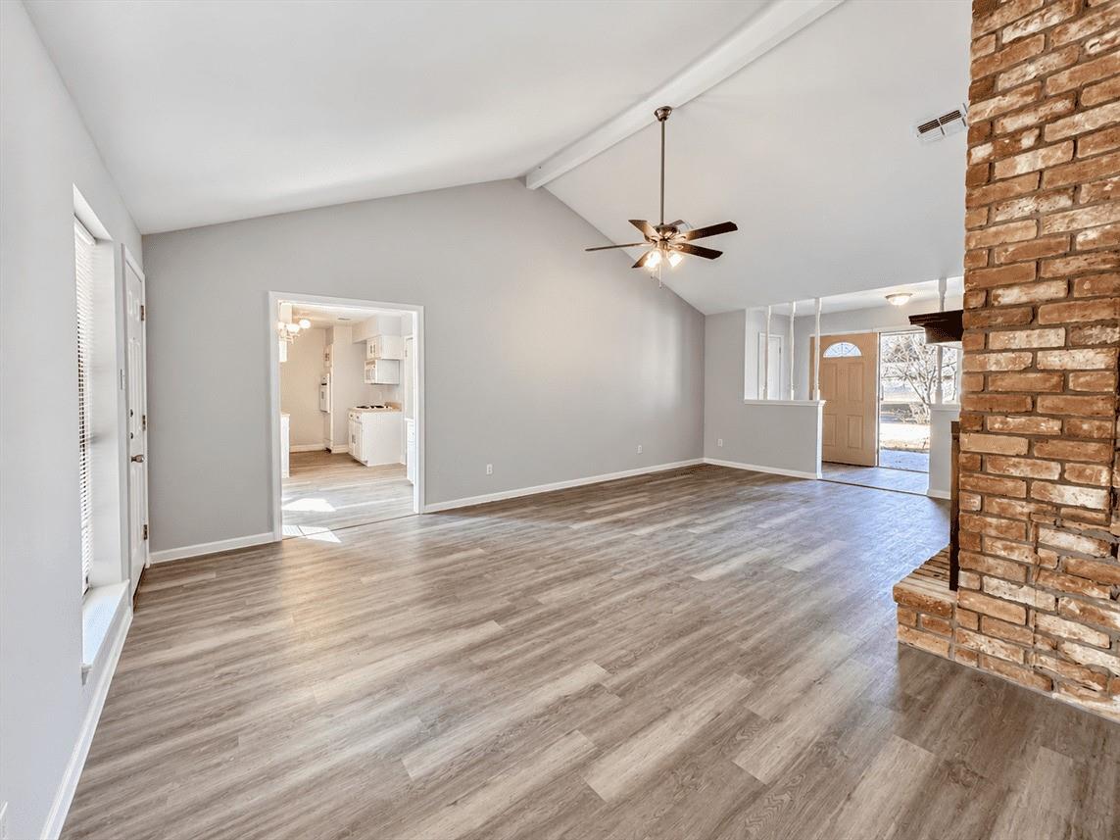
Welcome to this beautifully 4-bedroom, 2-bath home. This spacious residence features over 1,430 sq ft of living space, thoughtfully refreshed with new flooring and freshly painted rooms throughout. Both bathrooms have been stylishly upgraded with modern fixtures and vanities. The home includes a fenced backyard, perfect for outdoor activities, along with a screened-in back porch for relaxing or entertaining. The master bedroom offers two closets for ample storage, and the property provides washer and dryer hookups for added convenience. Appliances include a fridge, stove, oven, dishwasher, and microwave. Pets are welcome with pet fee. The tenant is responsible for all utilities, waste removal, and lawn care. This home also includes a 2-car attached garage. Don’t miss the opportunity to make this lovely home yours! Section 8 is accepted. Minimum Qualification requirements: Your household income must be 3 times the amount of rent-Proof of income will be required-No past evictions.

Save
Ask
Tour
Hide
Share
Listing Snapshot
Price 
$1,750
Days On Site 
1 Day
Bedrooms 
4
Inside Area (SqFt) 
1,430 sqft
Total Baths 
2
Full Baths 
2
Partial Baths 
N/A
Lot Size 
N/A
Year Built 
1975
MLS® Number 
33410980
Status 
Active
Property Tax 
N/A
HOA/Condo/Coop Fees 
N/A
Sq Ft Source 
N/A
Friends & Family
Recent Activity
yesterdayListing updated with changes from the MLS®
yesterdayListing first seen on site
General Features
Attached Garage 
Yes
Disclosures 
No Disclosures
Garage 
Yes
Garage Spaces 
2
Lease Term 
12 Months
Parking 
Attached
Parking Spaces 
2
Pets 
Yes
Property Sub Type 
Single Family Residence
Sewer 
Public Sewer
SqFt Total 
1430
Water Source 
Public
Interior Features
Appliances 
DisposalElectric OvenMicrowaveElectric CooktopRefrigeratorDishwasher
Cooling 
Electric
Flooring 
CarpetTile
Furnished 
Unfurnished
Heating 
Electric
Laundry Features 
Electric Dryer HookupWasher Hookup
Bedroom 
Dimensions - -,Level - First
Master Bedroom 
Dimensions - -,Level - First
Save
Ask
Tour
Hide
Share
Exterior Features
Lot Features 
Subdivided
Community Features
MLS Area 
12
School District 
48 - Spring
Schools
School District
48 - Spring
Elementary School
Pearl M Hirsch Elementary School
Middle School
Twin Creeks Middle School
High School
Spring High School
Listing courtesy of NC Development Group Inc lizmcneilly@ncdevgroup.com

IDX information is provided exclusively for consumers’ personal, non-commercial use. It may not be used for any purpose other than to identify prospective properties consumers may be interested in purchasing. This data is deemed reliable but is not guaranteed accurate by the MLS.

Data provided by HAR.com © 2026. All information provided should be independently verified.

Neighborhood & Commute
Source: Walkscore
Disclosure: Community information and market data powered by Constellation Data Labs. Information is deemed reliable but not guaranteed.
Save
Ask
Tour
Hide
Share