web analytics

8908 Bear Mountain Court, Magnolia, TX, 77354

Save
Ask
Tour
Hide
Share
$284,999
New Listing

8908 Bear Mountain Court
Magnolia, TX 77354

For Sale|Single Family Residence|Active
3
Beds
2
Total Baths
2
Full Baths
1,687
SqFt
$169
/SqFt
2019
Built
Subdivision:
Cimarron Creek
County:
Montgomery
Call Now: 832-445-8934
Is this the listing for you? We can help make it yours.
832-445-8934
8908 Bear Mountain Court8908 Bear Mountain Court8908 Bear Mountain Court8908 Bear Mountain Court
Save
Ask
Tour
Hide
Share

Mortgage Calculator

Monthly Payment (Est.)

Enter an interest rate to see your estimated monthly payment.
Calculator powered by Showcase IDX, a Constellation1 Company. Copyright ©2026 Information is deemed reliable but not guaranteed.

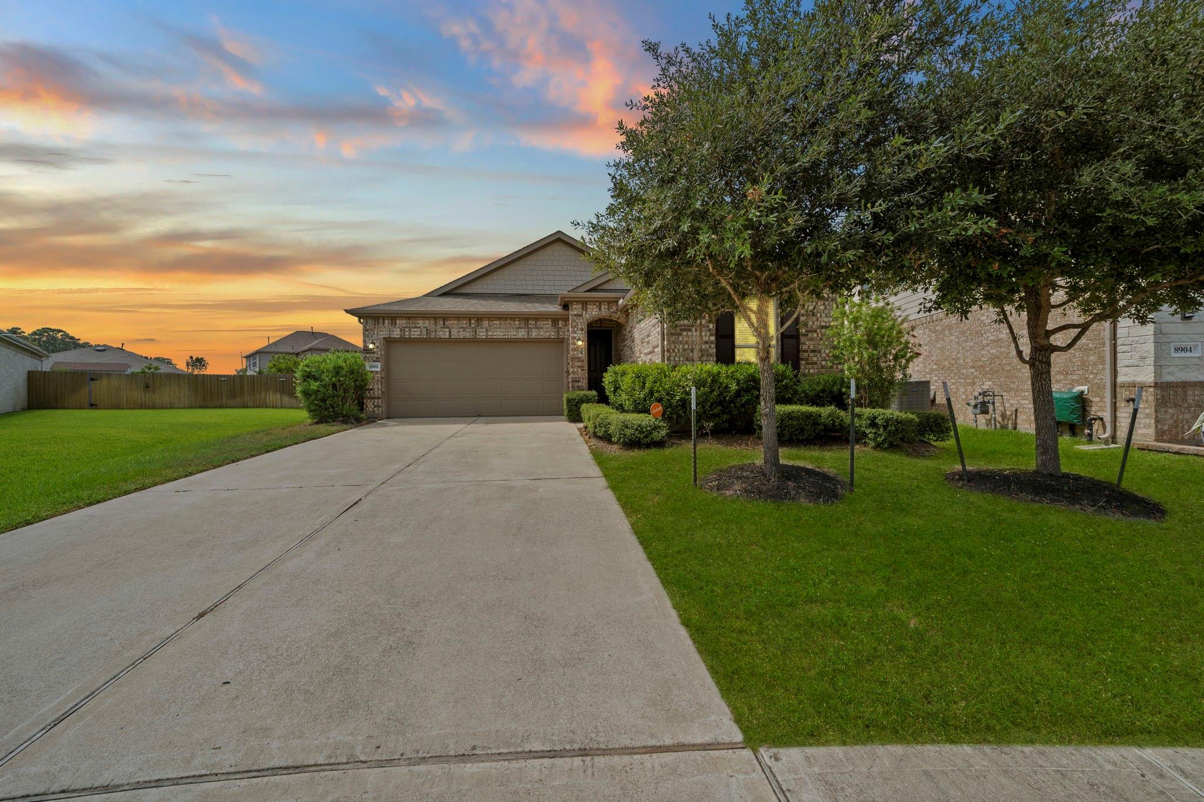
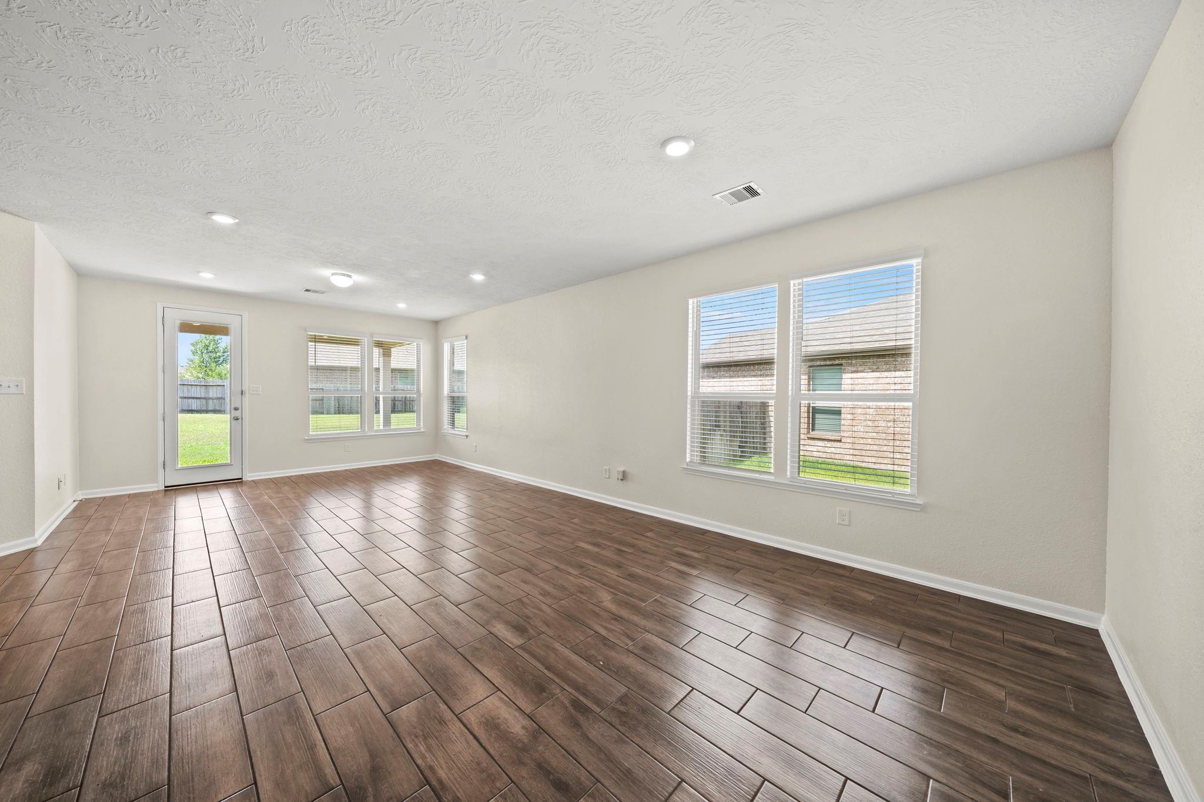
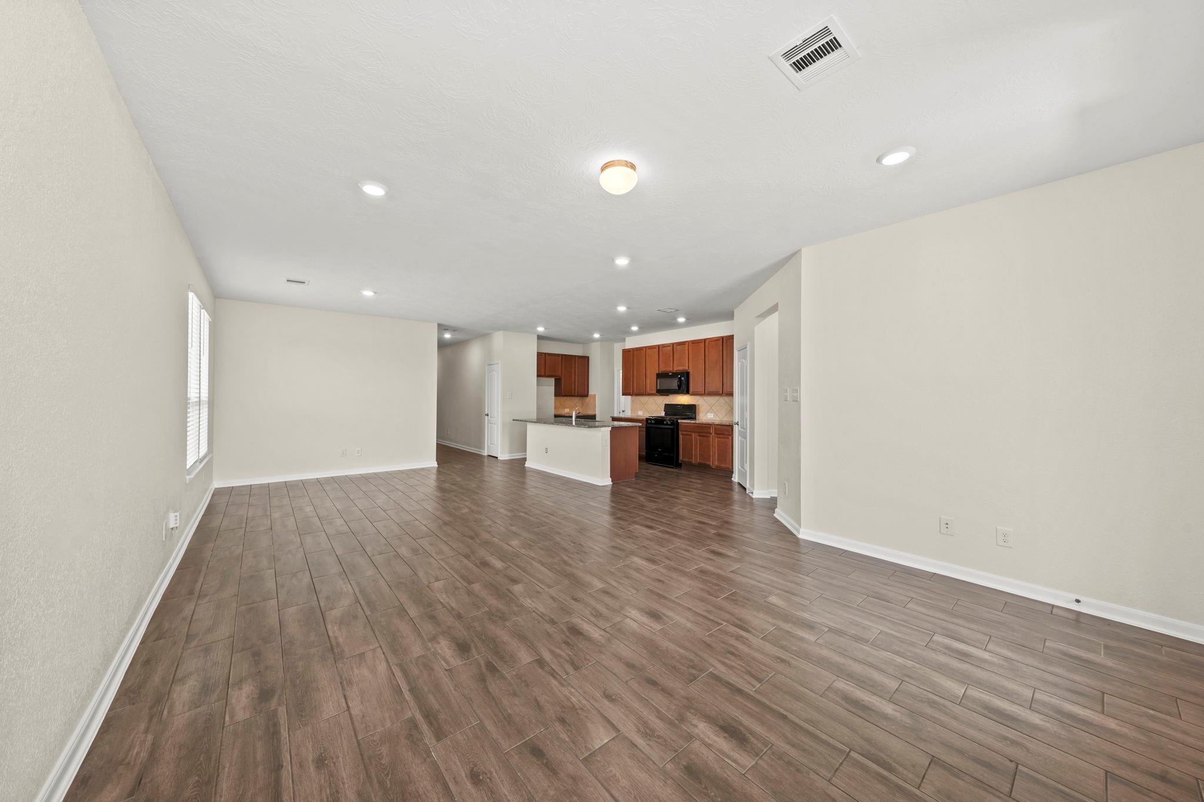
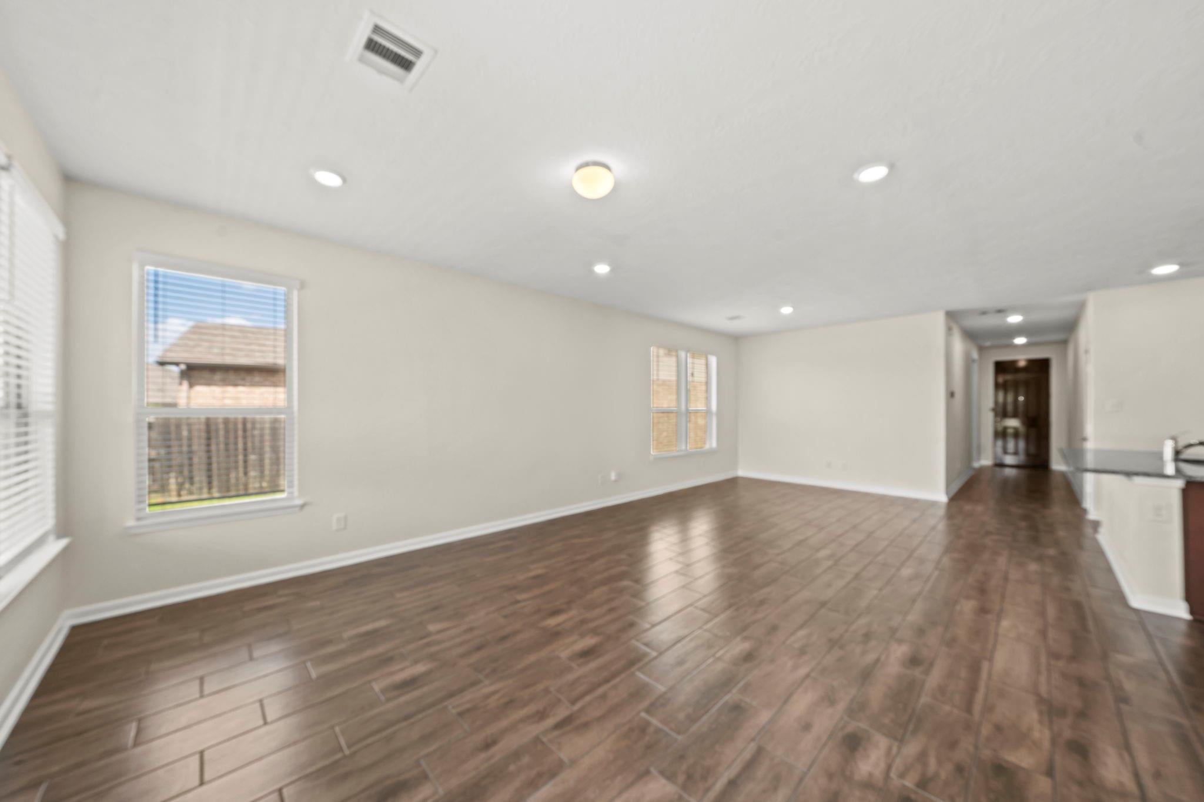
Situated on a quiet cul-de-sac location with one of the largest lots in Cimarron Creek, this single-story home delivers a functional, open-concept layout. The main living spaces feature durable wood-look tile flooring that seamlessly flows into a light-filled kitchen and living area. The primary bedroom is private and welcoming, featuring an bath with a tub/shower combo, and a walk-in closet. Designed for easy meal prep and entertaining, the kitchen is equipped with wood cabinetry, granite countertops, and a central island. Additional secondary bedrooms offer neutral plush carpeting, ceiling fans, and easy access to a full secondary bath with an extended vanity. Step outside to an oversized backyard with a covered patio perfect for outdoor living. Residents of Cimarron Creek can also enjoy community amenities including a swimming pool, clubhouse, playgrounds, and walking trails. With plenty of space, minimal traffic, and a convenient location, this home is ready for its next owner!

Save
Ask
Tour
Hide
Share
Listing Snapshot
Price 
$284,999
Days On Site 
0 Days
Bedrooms 
3
Inside Area (SqFt) 
1,687 sqft
Total Baths 
2
Full Baths 
2
Partial Baths 
N/A
Lot Size 
0.2543 Acres
Year Built 
2019
MLS Number 
32494050
Status 
Active
Property Tax 
$7,720
HOA/Condo/Coop Fees 
$85 monthly
Sq Ft Source 
N/A
Friends & Family
Recent Activity
4 hours agoListing updated with changes from the MLS
4 hours agoListing first seen on site
General Features
Acres 
0.2543
Attached Garage 
Yes
Disclosures 
MudSeller's Disclosure
Foundation 
Slab
Garage 
Yes
Garage Spaces 
2
Green Energy Efficient 
ThermostatAppliances
Parking 
Attached
Parking Spaces 
2
Property Sub Type 
Single Family Residence
Sewer 
Public Sewer
SqFt Total 
1687
Style 
Traditional
Water Source 
Public
Interior Features
Appliances 
ENERGY STAR Qualified AppliancesDisposalGas OvenMicrowaveGas RangeDishwasher
Cooling 
Ceiling Fan(s)Electric
Flooring 
CarpetTile
Heating 
Natural Gas
Interior 
Breakfast BarPantryMaster DownstairsGranite CountersDouble VanitySmart Thermostat
Laundry Features 
Electric Dryer HookupGas Dryer HookupWasher Hookup
Bedroom 
Dimensions - 10 x 10Level - FirstArea - 100
Kitchen 
Dimensions - 9 x 15Level - FirstArea - 135
Living Room 
Dimensions - 25 x 10Level - FirstArea - 250
Master Bedroom 
Dimensions - 17 x 12Level - FirstArea - 204
Save
Ask
Tour
Hide
Share
Exterior Features
Construction Details 
Brick
Fencing 
Back Yard
Lot Features 
Cul-De-Sac
Patio And Porch 
Patio
Roof 
Composition
Community Features
Association Amenities 
ClubhouseParkPlaygroundPool
Association Fee 
$85.0
Association Fee Frequency 
Monthly
Community Features 
Clubhouse
MLS Area 
15
School District 
36 - Magnolia
Schools
School District
36 - Magnolia
Elementary School
Bear Branch Elementary School (Magnolia)
Middle School
Bear Branch Junior High School
High School
Magnolia High School
Listing courtesy of eXp Realty LLC amylippincott@gmail.com

IDX information is provided exclusively for consumers’ personal, non-commercial use. It may not be used for any purpose other than to identify prospective properties consumers may be interested in purchasing. This data is deemed reliable but is not guaranteed accurate by the MLS.

Data provided by HAR.com © 2026. All information provided should be independently verified.

Neighborhood & Commute
Source: Walkscore
Disclosure: Community information and market data powered by Constellation Data Labs. Information is deemed reliable but not guaranteed.
Save
Ask
Tour
Hide
Share