web analytics

612 S Hutchins Street, Bryan, TX, 77803

Save
Ask
Tour
Hide
Share
$649,900
4 Days On Site

612 S Hutchins Street
Bryan, TX 77803

For Sale|Single Family Residence|Active
4
Beds
4
Total Baths
3
Full Baths
1
Partial Bath
1,744
SqFt
$373
/SqFt
1975
Built
Subdivision:
Phillips
County:
Brazos
Call Now: 832-445-8934
Is this the listing for you? We can help make it yours.
832-445-8934
612 S Hutchins Street612 S Hutchins Street612 S Hutchins Street612 S Hutchins Street
Save
Ask
Tour
Hide
Share

Mortgage Calculator

Monthly Payment (Est.)

Enter an interest rate to see your estimated monthly payment.
Calculator powered by Showcase IDX, a Constellation1 Company. Copyright ©2026 Information is deemed reliable but not guaranteed.

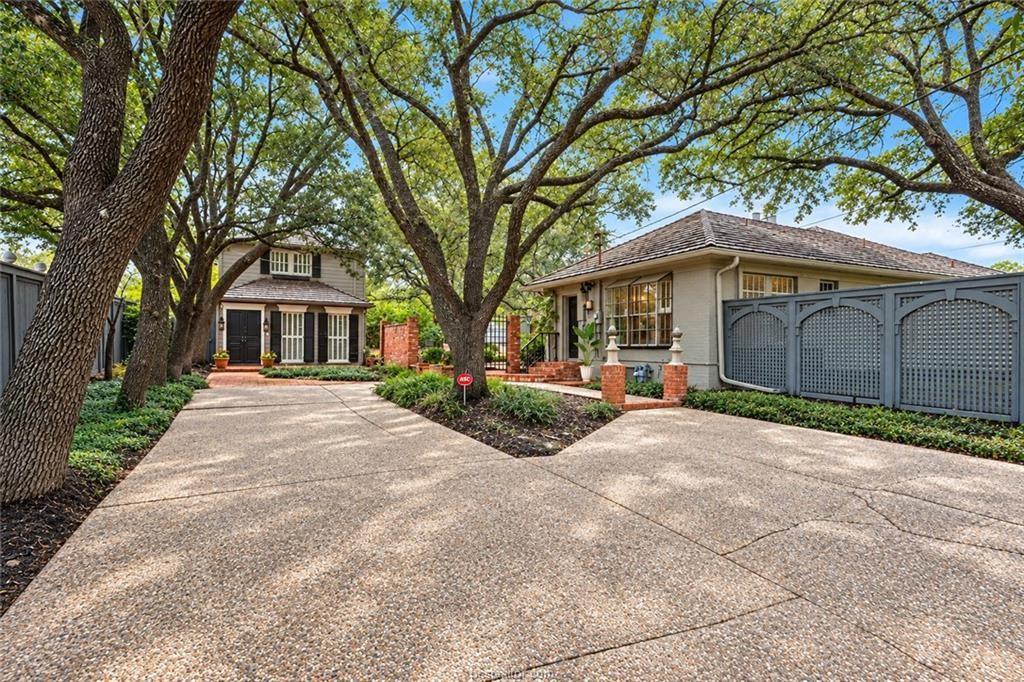
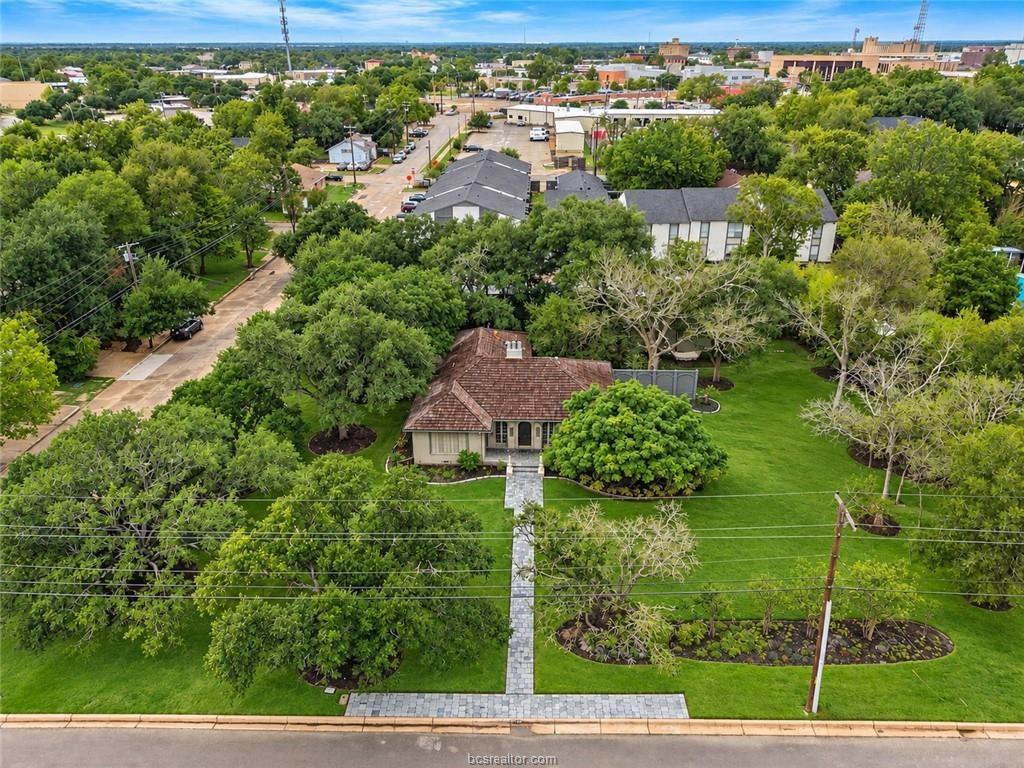
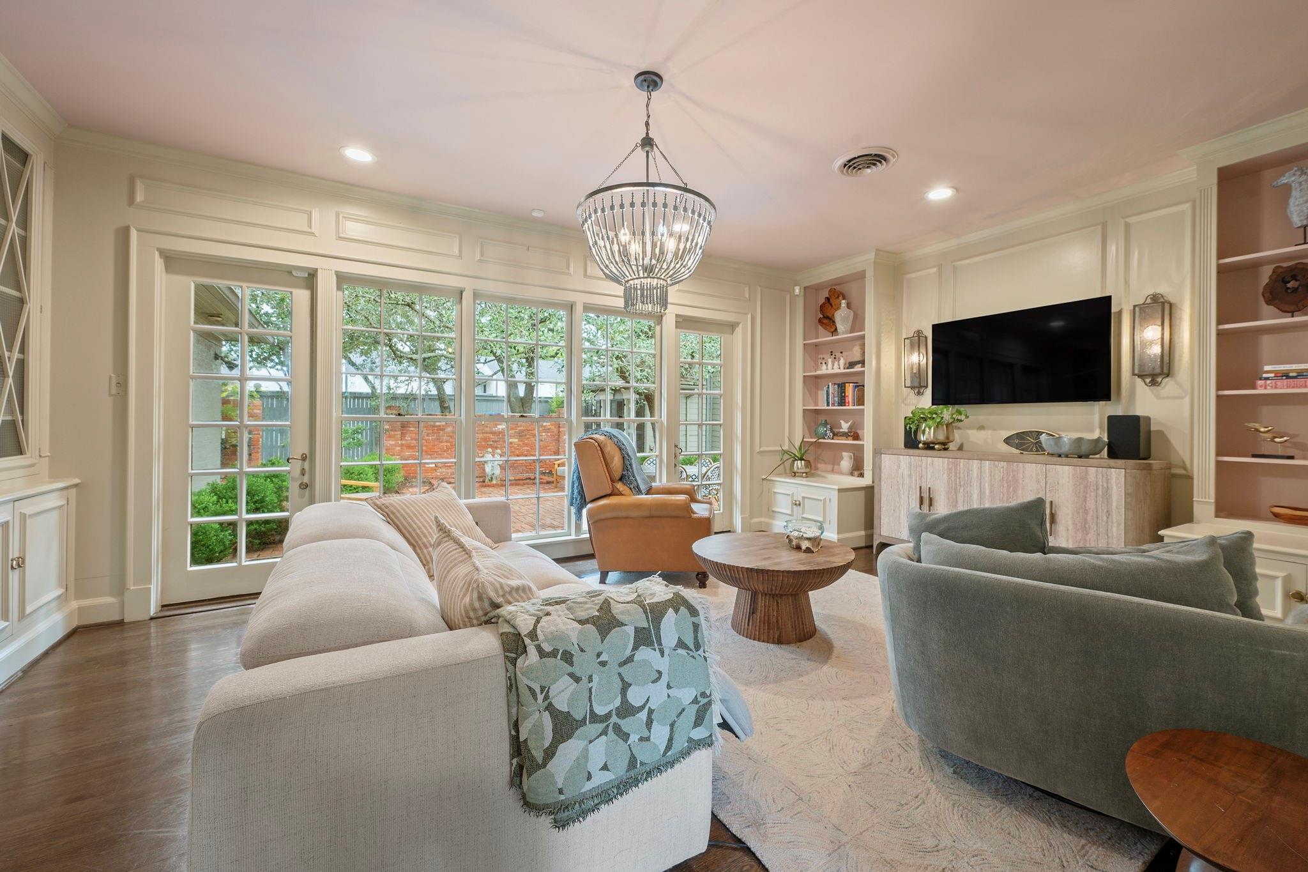
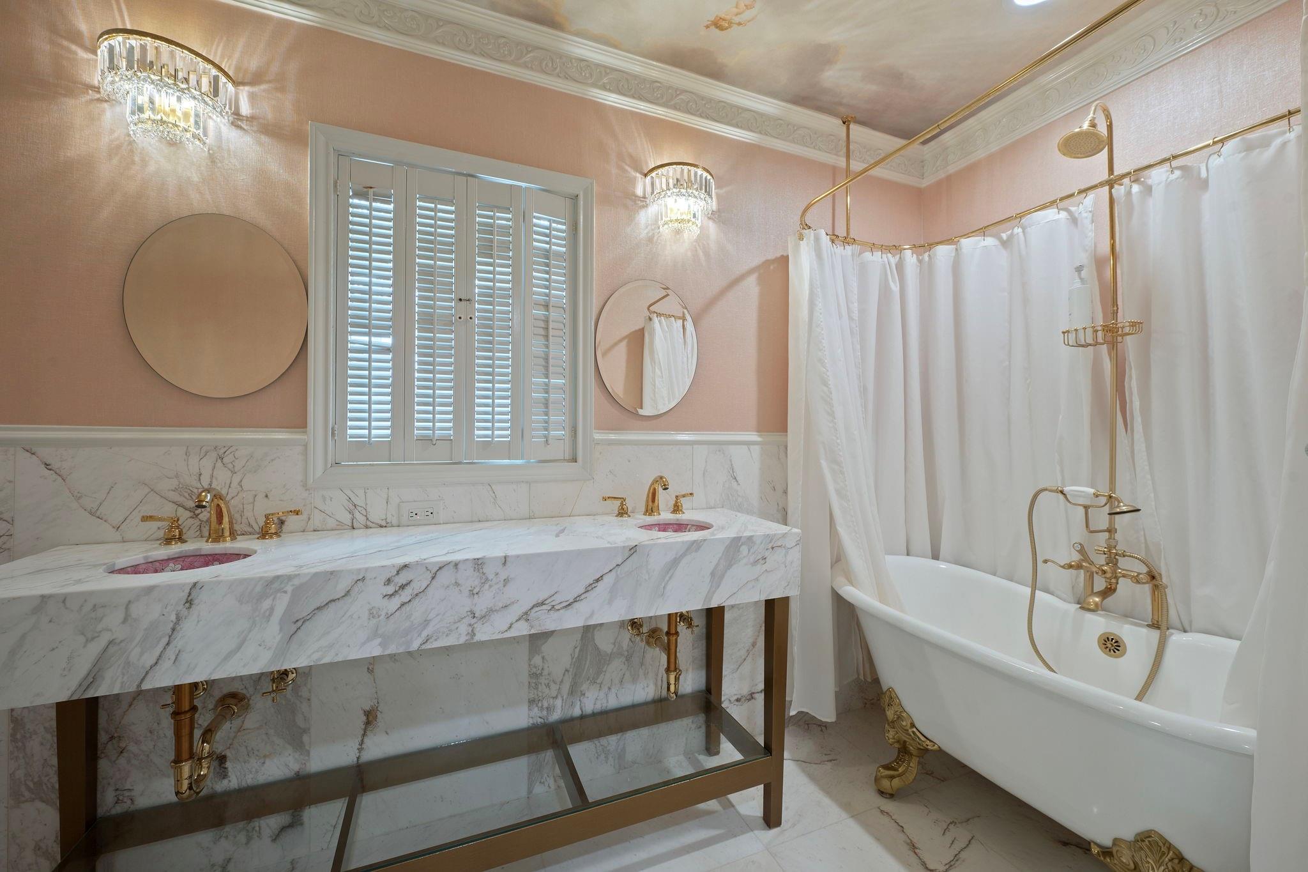
Own a remarkable piece of Bryan history at 612 S. Hutchins, nestled in the Bryan Eastside Historical District. This distinguished property was home to the Bryan family for 63 years and sits on a half-acre lot shaded by beautiful oaks across from Heritage Park. The main home features 3 bedrooms, 2 baths, two living areas, a sunroom, breakfast area, and kitchen, while the separate carriage house offers a gathering space, serving bar, half bath, and an upstairs 1-bedroom, 1-bath suite. Original floors, floor-to-ceiling windows, European doors, marble mantels, Waterworks hardware, soapstone countertops, imported tile, and Château de Versailles–style fencing showcase the home’s timeless character and exceptional craftsmanship. A true piece of Bryan and Brazos County history. Discover a home with a remarkable past and the opportunity to write its next chapter!

Save
Ask
Tour
Hide
Share
Listing Snapshot
Price 
$649,900
Days On Site 
4 Days
Bedrooms 
4
Inside Area (SqFt) 
1,744 sqft
Total Baths 
4
Full Baths 
3
Partial Baths 
1
Lot Size 
0.527 Acres
Year Built 
1975
MLS® Number 
29742530
Status 
Active
Property Tax 
$12,389
HOA/Condo/Coop Fees 
N/A
Sq Ft Source 
N/A
Friends & Family
Recent Activity
4 days agoListing updated with changes from the MLS®
4 days agoListing first seen on site
General Features
Acres 
0.527
Disclosures 
Seller's DisclosureSeller's Water Disclosure
Foundation 
Pillar/Post/Pier
Garage 
Yes
Green Energy Efficient 
Thermostat
Parking 
No Garage
Property Sub Type 
Single Family Residence
Sewer 
Public Sewer
SqFt Total 
1744
Style 
OtherTraditional
Water Source 
Public
Interior Features
Appliances 
Wine RefrigeratorDouble OvenGas OvenGas CooktopDishwasher
Cooling 
Ceiling Fan(s)Electric
Fireplace 
Yes
Fireplace Features 
Gas
Fireplaces 
2
Flooring 
TileWood
Heating 
Natural Gas
Interior 
Crown MoldingHigh CeilingsWet BarWalk-In Closet(s)PantryEntrance FoyerMaster DownstairsDouble VanitySmart Thermostat
Laundry Features 
Electric Dryer HookupWasher Hookup
Bedroom 
Dimensions - 12'10x13'6Level - FirstArea - 173
Breakfast 
Dimensions - 8'2x9'11Level - FirstArea - 80
Dining Room 
Dimensions - 18'4x7'10Level - FirstArea - 143
Kitchen 
Dimensions - 8'2x12'4Level - FirstArea - 100
Living Room 
Dimensions - 19'11x13'10Level - FirstArea - 275
Master Bedroom 
Dimensions - 12'10x13'6Level - FirstArea - 173
Save
Ask
Tour
Hide
Share
Exterior Features
Construction Details 
BrickWood Siding
Lot Features 
Back YardSubdivided
Patio And Porch 
Patio
Roof 
Other
Community Features
Community Features 
Curbs
MLS Area 
61
School District 
148 - Bryan
Financing Terms Available 
CashConventionalVA Loan
Roads 
AsphaltConcrete
Schools
School District
148 - Bryan
Elementary School
Fannin Elementary School (Bryan)
Middle School
Arthur L Davila Middle
High School
Bryan High School
Listing courtesy of Beyond Real Estate myrna@myrnalopez.com

IDX information is provided exclusively for consumers’ personal, non-commercial use. It may not be used for any purpose other than to identify prospective properties consumers may be interested in purchasing. This data is deemed reliable but is not guaranteed accurate by the MLS.

Data provided by HAR.com © 2026. All information provided should be independently verified.

Neighborhood & Commute
Source: Walkscore
Disclosure: Community information and market data powered by Constellation Data Labs. Information is deemed reliable but not guaranteed.
Save
Ask
Tour
Hide
Share