web analytics

9538 Louis Phillip Street, Magnolia, TX, 77354

Save
Ask
Tour
Hide
Share
$320,000
1 Day On Site

9538 Louis Phillip Street
Magnolia, TX 77354

Single Family Residence|Coming Soon
3
Beds
3
Total Baths
2
Full Baths
1
Partial Bath
2,161
SqFt
$148
/SqFt
2022
Built
Subdivision:
Creekside Court
County:
Montgomery
Call Now: 832-445-8934
Is this the listing for you? We can help make it yours.
832-445-8934
9538 Louis Phillip Street9538 Louis Phillip Street9538 Louis Phillip Street9538 Louis Phillip Street
Save
Ask
Tour
Hide
Share

Mortgage Calculator

Monthly Payment (Est.)

Enter an interest rate to see your estimated monthly payment.
Calculator powered by Showcase IDX, a Constellation1 Company. Copyright ©2026 Information is deemed reliable but not guaranteed.

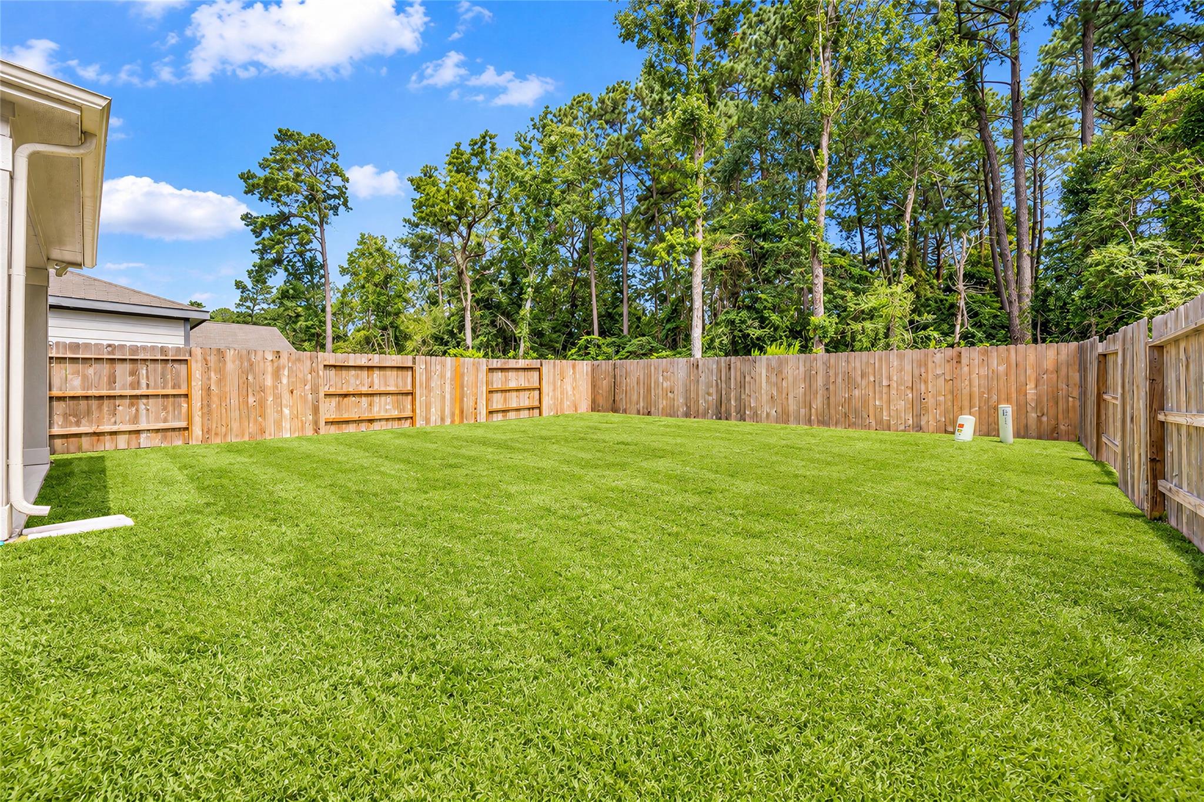
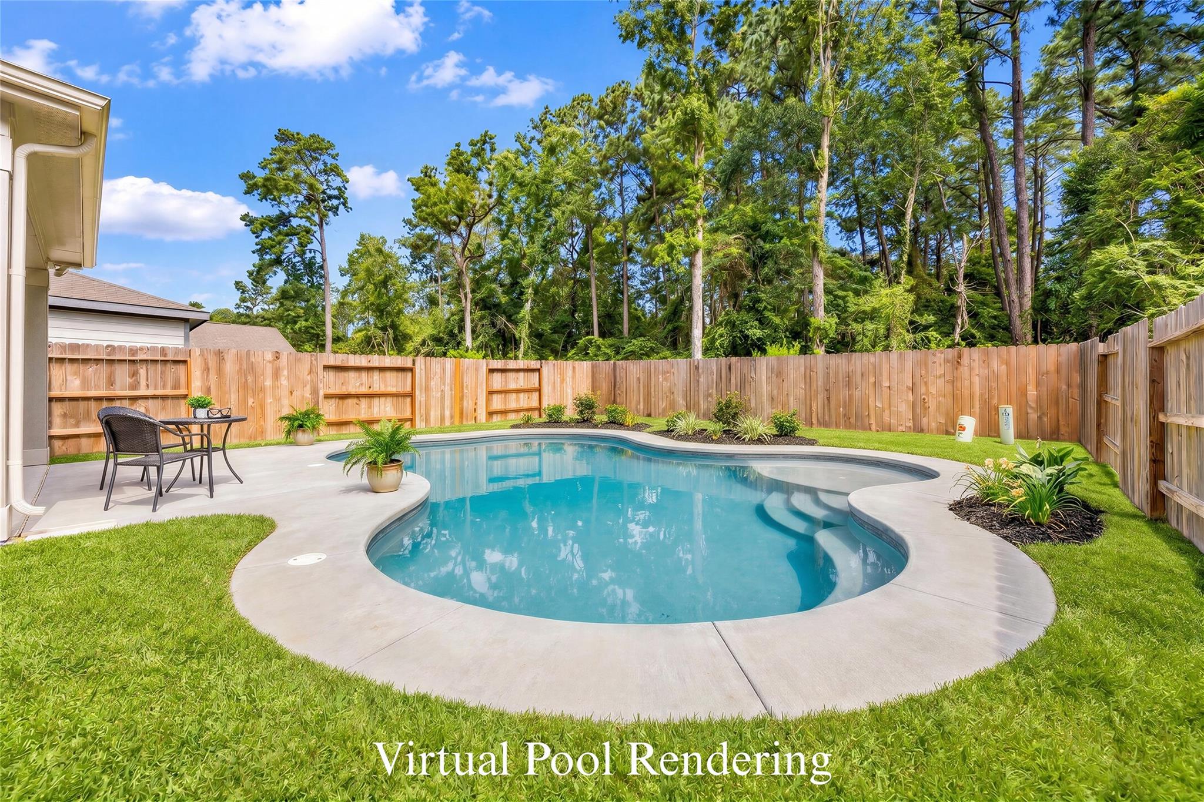
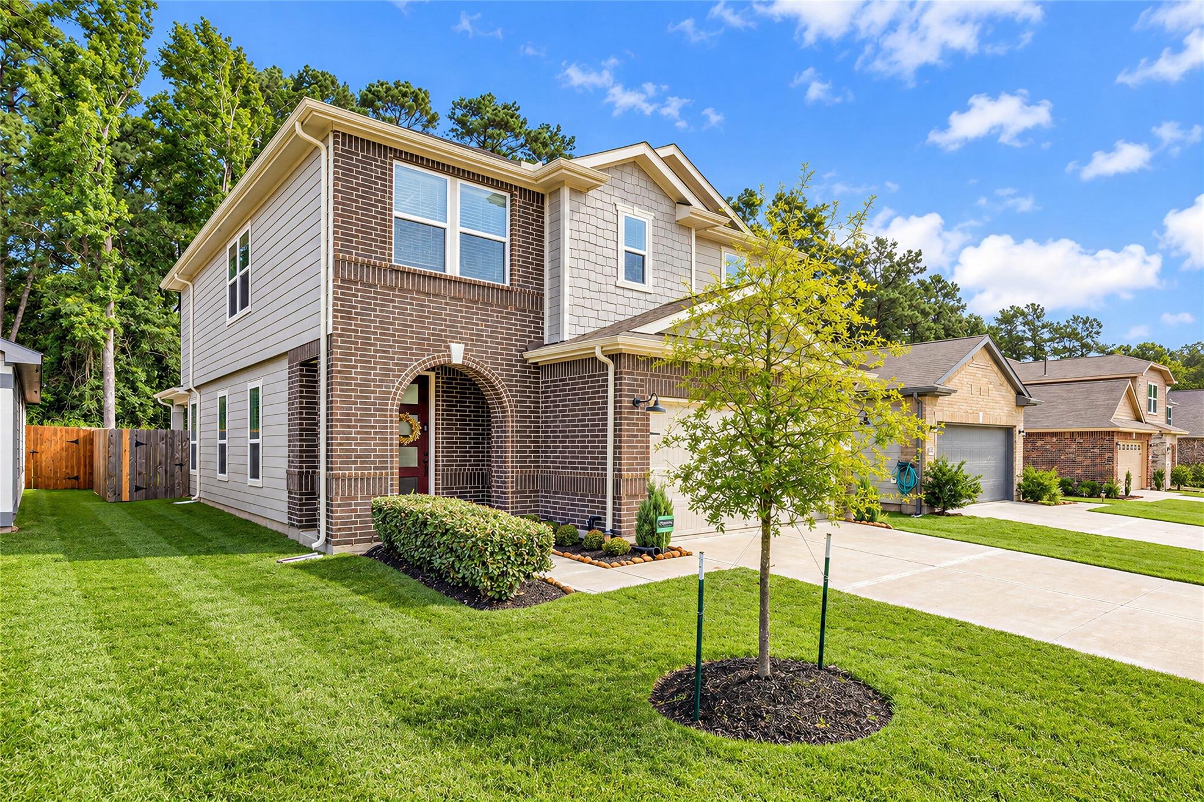
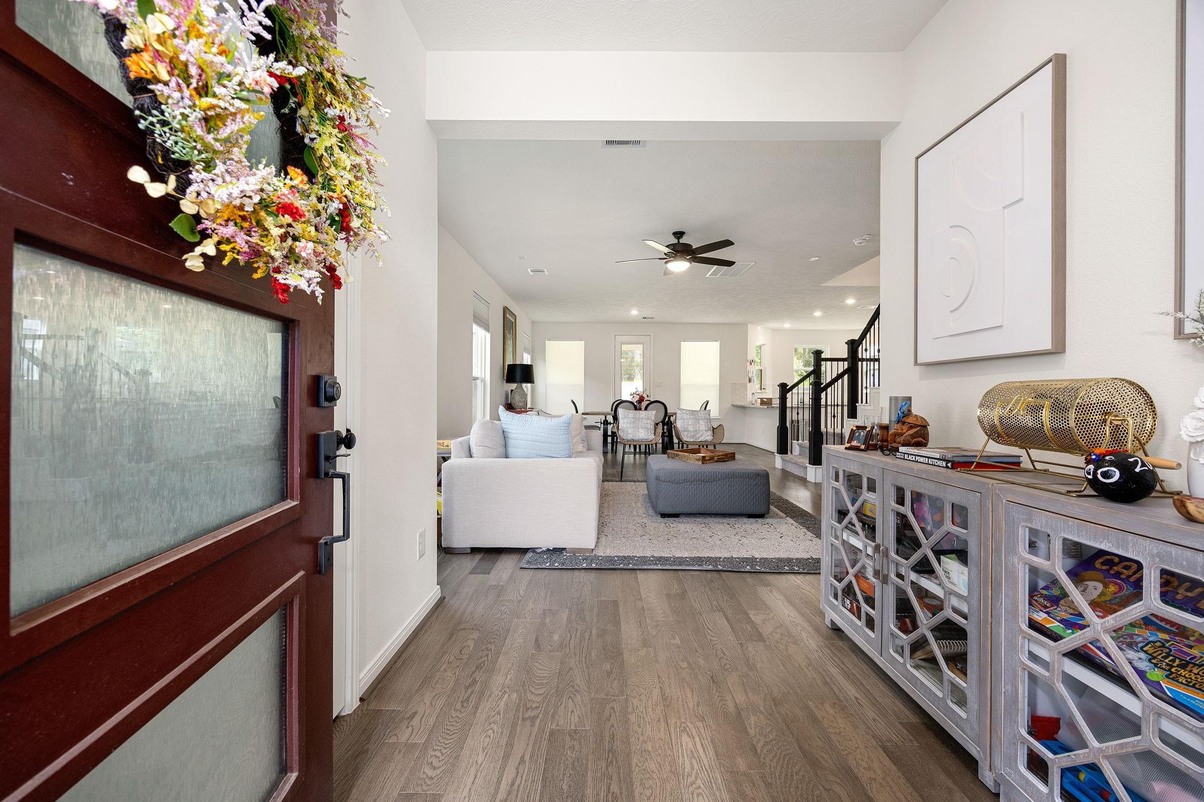
INVESTORS, TAKE NOTICE! TENANT-OCCUPIED FOR IMMEDIATE RENTAL INCOME, this inviting home offers an opportunity to add a property w/ desirable features to your portfolio! A bold red front door leads into an airy, light-filled interior featuring 9-FT CEILINGS, engineered wood flooring & an open layout designed for everyday comfort. The kitchen impresses w/ extended cabinetry, granite counters, contemporary backsplash & gas stove. Overlooking the serene, tree-lined backyard, the primary retreat includes an ensuite bath w/ dual vanities, separate tub & shower. Valuable extras include a smart Ecobee thermostat, premium carpet padding, fully wired alarm system, surround sound prewiring & pest-control perimeter bait stations. A covered back patio, prepped for a ceiling fan, offers room to relax or entertain. Nestled in a quiet, well-kept neighborhood, this property combines appealing finishes, practical upgrades & INCOME FROM DAY ONE. A standout opportunity for your investment portfolio!

Save
Ask
Tour
Hide
Share
Listing Snapshot
Price 
$320,000
Days On Site 
1 Day
Bedrooms 
3
Inside Area (SqFt) 
2,161 sqft
Total Baths 
3
Full Baths 
2
Partial Baths 
1
Lot Size 
0.11 Acres
Year Built 
2022
MLS Number 
25591646
Status 
Coming Soon
Property Tax 
$7,743
HOA/Condo/Coop Fees 
$79.17 monthly
Sq Ft Source 
N/A
Friends & Family
Recent Activity
15 hours agoListing updated with changes from the MLS
yesterdayListing first seen on site
General Features
Acres 
0.11
Attached Garage 
Yes
Direction Faces 
South
Disclosures 
ExclusionsMudSeller's DisclosureTenant Occupied
Foundation 
Slab
Garage 
Yes
Garage Spaces 
2
Green Energy Efficient 
LightingHVACAppliances
Parking 
AttachedGarage Door Opener
Parking Spaces 
2
Property Sub Type 
Single Family Residence
Security 
Prewired
Sewer 
Public Sewer
SqFt Total 
2161
Style 
Traditional
Water Source 
Public
Interior Features
Appliances 
ENERGY STAR Qualified AppliancesDisposalGas OvenMicrowaveGas CooktopDishwasherWater Purifier
Cooling 
Ceiling Fan(s)Electric
Flooring 
CarpetWood
Heating 
Natural Gas
Interior 
High CeilingsWired for SoundWalk-In Closet(s)Breakfast BarPantryEntrance FoyerGranite CountersDouble VanitySoaking Tub
Laundry Features 
Electric Dryer HookupWasher Hookup
Window Features 
Window Coverings
Kitchen 
Dimensions - 14x13Level - FirstArea - 182
Save
Ask
Tour
Hide
Share
Exterior Features
Construction Details 
Batts InsulationFoam InsulationBrickCement SidingVinyl SidingBlown-In Insulation
Fencing 
Back Yard
Lot Features 
GreenbeltSubdivided
Patio And Porch 
Covered
Roof 
Composition
Windows/Doors 
Window Coverings
Community Features
Association Amenities 
PlaygroundRecreation Facilities
Association Fee 
$950.0
Association Fee Frequency 
Annually
Community Features 
Curbs
MLS Area 
15
School District 
36 - Magnolia
Financing Terms Available 
CashConventionalFHAUSDA LoanVA Loan
Roads 
Concrete
Schools
School District
36 - Magnolia
Elementary School
Cedric C. Smith Elementary School
Middle School
Bear Branch Junior High School
High School
Magnolia High School
Listing courtesy of Redfin Corporation wendy.johnson@redfin.com

IDX information is provided exclusively for consumers’ personal, non-commercial use. It may not be used for any purpose other than to identify prospective properties consumers may be interested in purchasing. This data is deemed reliable but is not guaranteed accurate by the MLS.

Data provided by HAR.com © 2026. All information provided should be independently verified.

Neighborhood & Commute
Source: Walkscore
Disclosure: Community information and market data powered by Constellation Data Labs. Information is deemed reliable but not guaranteed.
Save
Ask
Tour
Hide
Share