web analytics

827 Vine Street, Bryan, TX, 77802

Save
Ask
Tour
Hide
Share
$325,000
3 Days On Site

827 Vine Street
Bryan, TX 77802

For Sale|Single Family Residence|Active
3
Beds
2
Total Baths
2
Full Baths
2,144
SqFt
$152
/SqFt
1978
Built
Subdivision:
Pin Oak Creek
County:
Brazos
Call Now: 832-445-8934
Is this the listing for you? We can help make it yours.
832-445-8934
827 Vine Street827 Vine Street827 Vine Street827 Vine Street
Save
Ask
Tour
Hide
Share

Mortgage Calculator

Monthly Payment (Est.)

Enter an interest rate to see your estimated monthly payment.
Calculator powered by Showcase IDX, a Constellation1 Company. Copyright ©2026 Information is deemed reliable but not guaranteed.

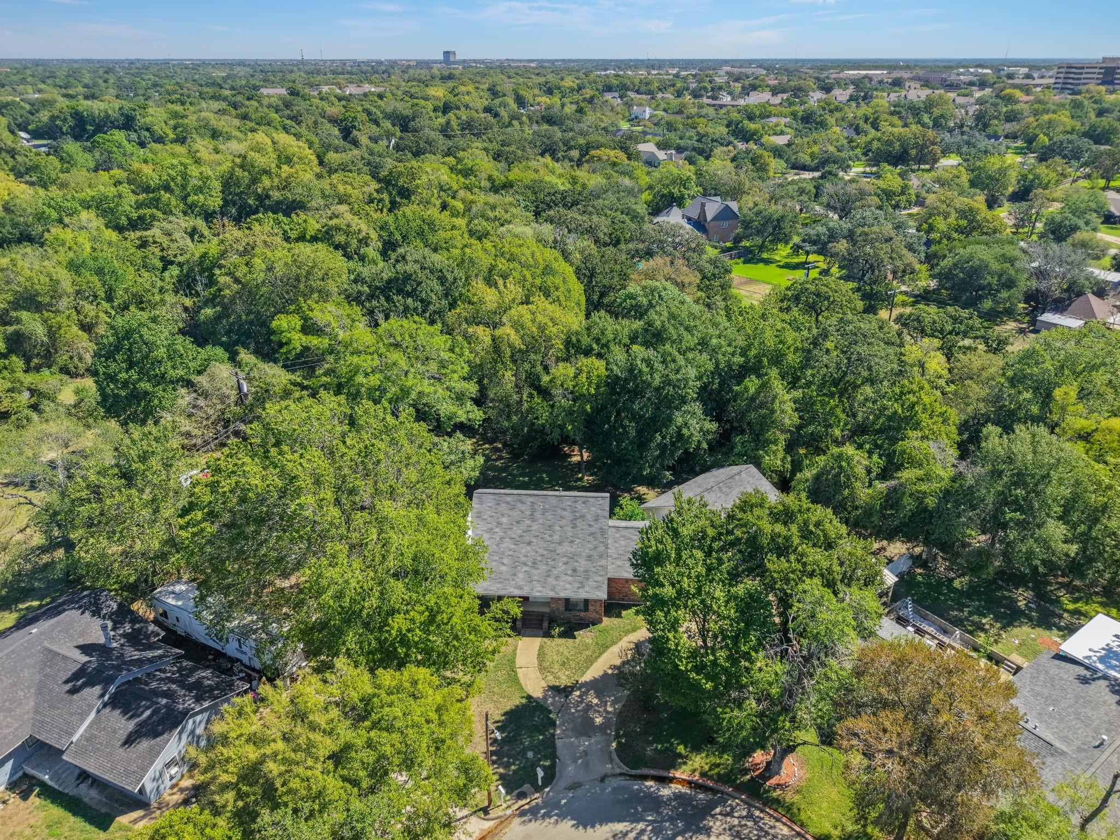
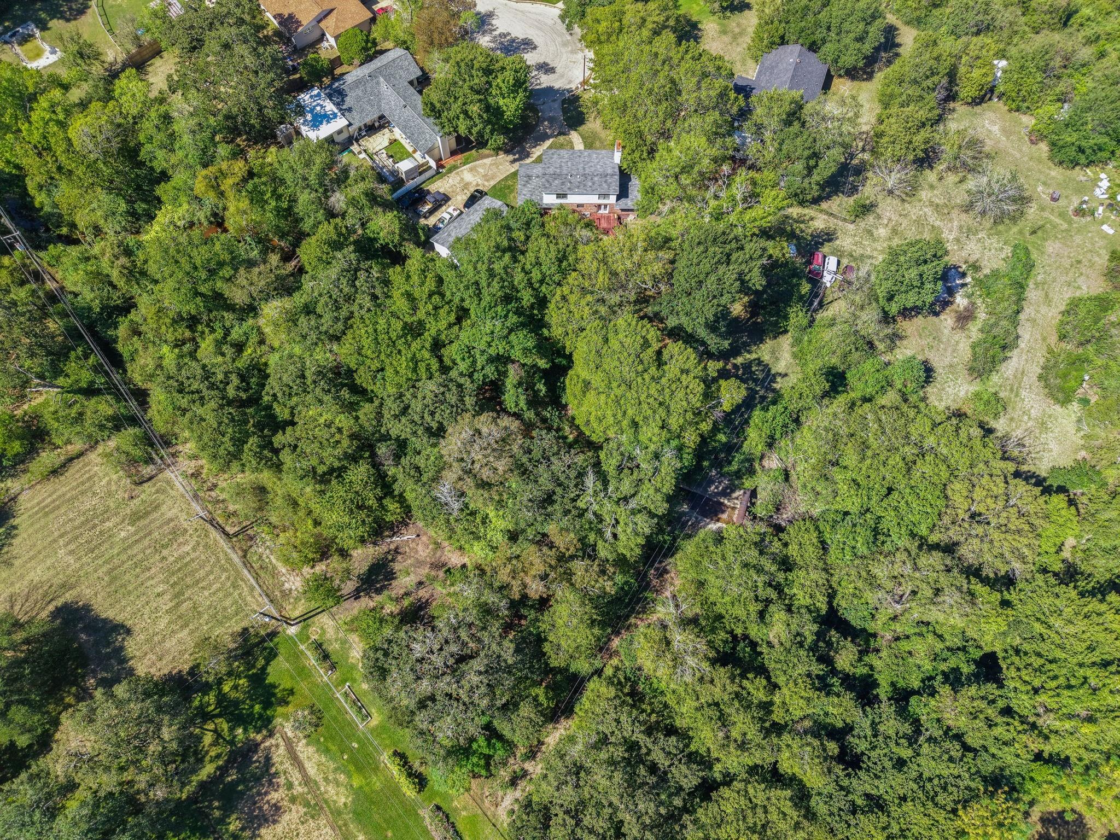
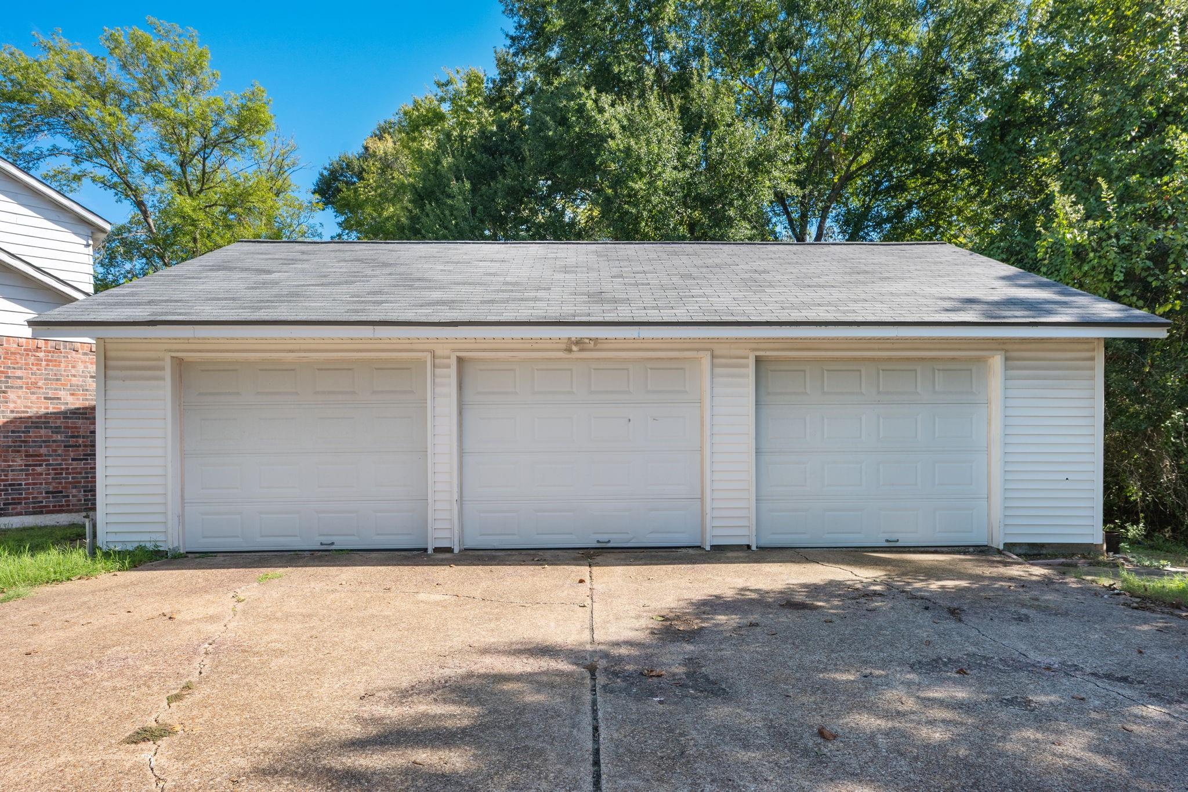
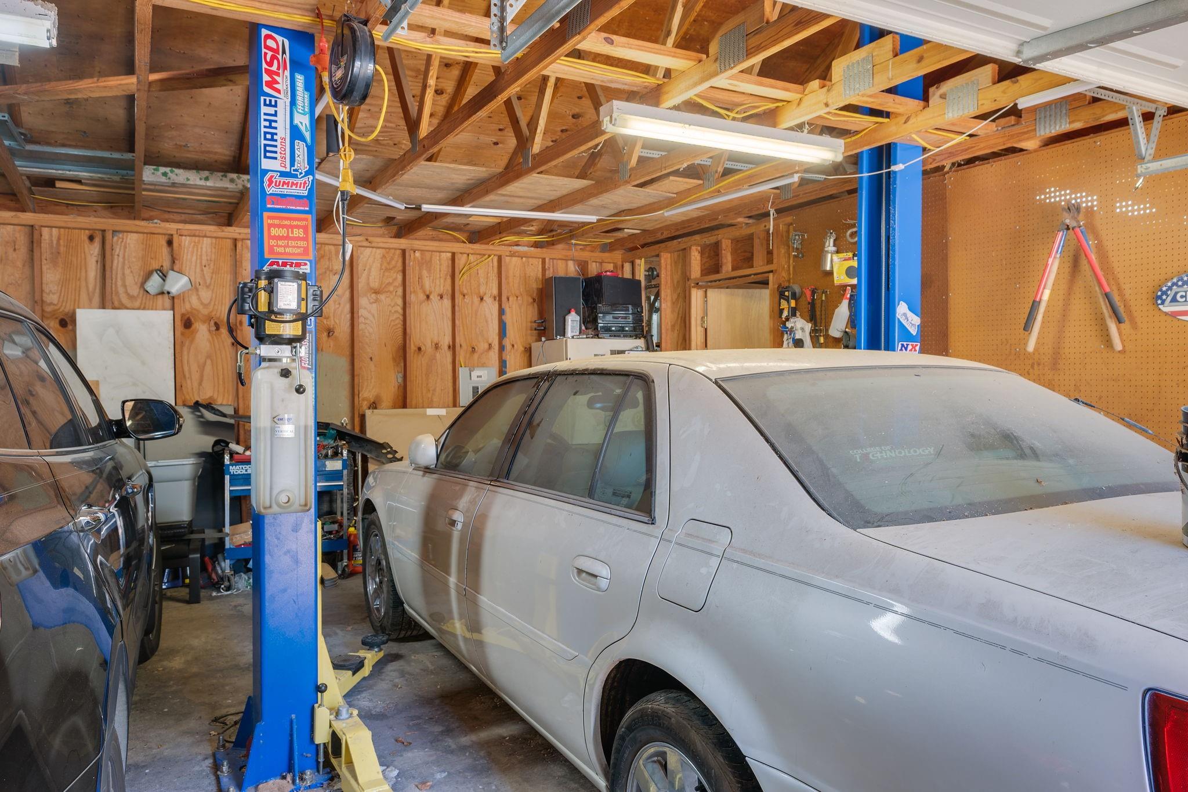
Conveniently located near Texas A&M University, this Bryan property offers approx. 0.86 acre, 2,144 sq. ft. of living space and a detached 3-car garage with an automotive lift that conveys! At approx. 864 sq. ft., the garage has space for vehicles, hobbies or a workshop. The living room features a vaulted ceiling, fireplace, built-ins and open views of the upstairs landing. The kitchen offers white cabinetry, ample counter space and breakfast-bar seating, while French doors lead from the dining area to the rear deck. A spacious primary bedroom is downstairs, while two upstairs bedrooms share a Jack-and-Jill bath. The flex room offers space for a home office, workout room or possible fourth bedroom with appropriate modifications. A dedicated laundry room adds convenient storage. Outside, mature trees and an expansive backyard offer room to relax, play or create an outdoor retreat. The home needs repairs and updating and is priced to reflect its current condition.

Save
Ask
Tour
Hide
Share
Listing Snapshot
Price 
$325,000
Days On Site 
3 Days
Bedrooms 
3
Inside Area (SqFt) 
2,144 sqft
Total Baths 
2
Full Baths 
2
Partial Baths 
N/A
Lot Size 
0.859 Acres
Year Built 
1978
MLS® Number 
23835291
Status 
Active
Property Tax 
$6,592
HOA/Condo/Coop Fees 
N/A
Sq Ft Source 
N/A
Friends & Family
Recent Activity
2 hours agoListing updated with changes from the MLS®
3 days agoListing first seen on site
General Features
Acres 
0.859
Attached Garage 
Yes
Disclosures 
Seller's Disclosure
Foundation 
Pillar/Post/Pier
Garage 
Yes
Garage Spaces 
3
Parking 
AttachedDetached
Parking Spaces 
3
Property Sub Type 
Single Family Residence
Sewer 
Public Sewer
SqFt Total 
2144
Style 
Contemporary/ModernTraditional
Water Source 
Public
Interior Features
Appliances 
Gas Oven
Cooling 
Electric
Heating 
Natural Gas
Interior 
High CeilingsMaster DownstairsVaulted Ceiling(s)
Bathroom 
Level - Second
Bedroom 
Dimensions - 13.75x12.75Level - SecondArea - 175
Dining Room 
Dimensions - 11x12Level - FirstArea - 132
Extra Room 
Dimensions - 11.5x15Level - FirstArea - 172
Kitchen 
Dimensions - 12x9Level - FirstArea - 108
Living Room 
Dimensions - 19.75x16.75Level - FirstArea - 330
Master Bedroom 
Dimensions - 22.5x16.8Level - FirstArea - 378
Utility Room 
Level - First
Save
Ask
Tour
Hide
Share
Exterior Features
Construction Details 
BrickCement SidingVinyl Siding
Lot Features 
Subdivided
Roof 
Composition
Community Features
MLS Area 
61
School District 
148 - Bryan
Schools
School District
148 - Bryan
Elementary School
Sul Ross Elementary School
Middle School
Arthur L Davila Middle
High School
Bryan High School
Listing courtesy of Keller Williams Signature vince.alaniz@kw.com

IDX information is provided exclusively for consumers’ personal, non-commercial use. It may not be used for any purpose other than to identify prospective properties consumers may be interested in purchasing. This data is deemed reliable but is not guaranteed accurate by the MLS.

Data provided by HAR.com © 2026. All information provided should be independently verified.

Neighborhood & Commute
Source: Walkscore
Disclosure: Community information and market data powered by Constellation Data Labs. Information is deemed reliable but not guaranteed.
Save
Ask
Tour
Hide
Share