web analytics

1635 Waukegan Road, Conroe, TX, 77306

Save
Ask
Tour
Hide
Share
$374,990
New Listing

1635 Waukegan Road
Conroe, TX 77306

Single Family Residence|Coming Soon
3
Beds
2
Total Baths
2
Full Baths
1,902
SqFt
$197
/SqFt
2018
Built
Subdivision:
Meadow Glen
County:
Montgomery
Call Now: 832-445-8934
Is this the listing for you? We can help make it yours.
832-445-8934
1635 Waukegan Road1635 Waukegan Road1635 Waukegan Road1635 Waukegan Road
Save
Ask
Tour
Hide
Share

Mortgage Calculator

Monthly Payment (Est.)

Enter an interest rate to see your estimated monthly payment.
Calculator powered by Showcase IDX, a Constellation1 Company. Copyright ©2026 Information is deemed reliable but not guaranteed.

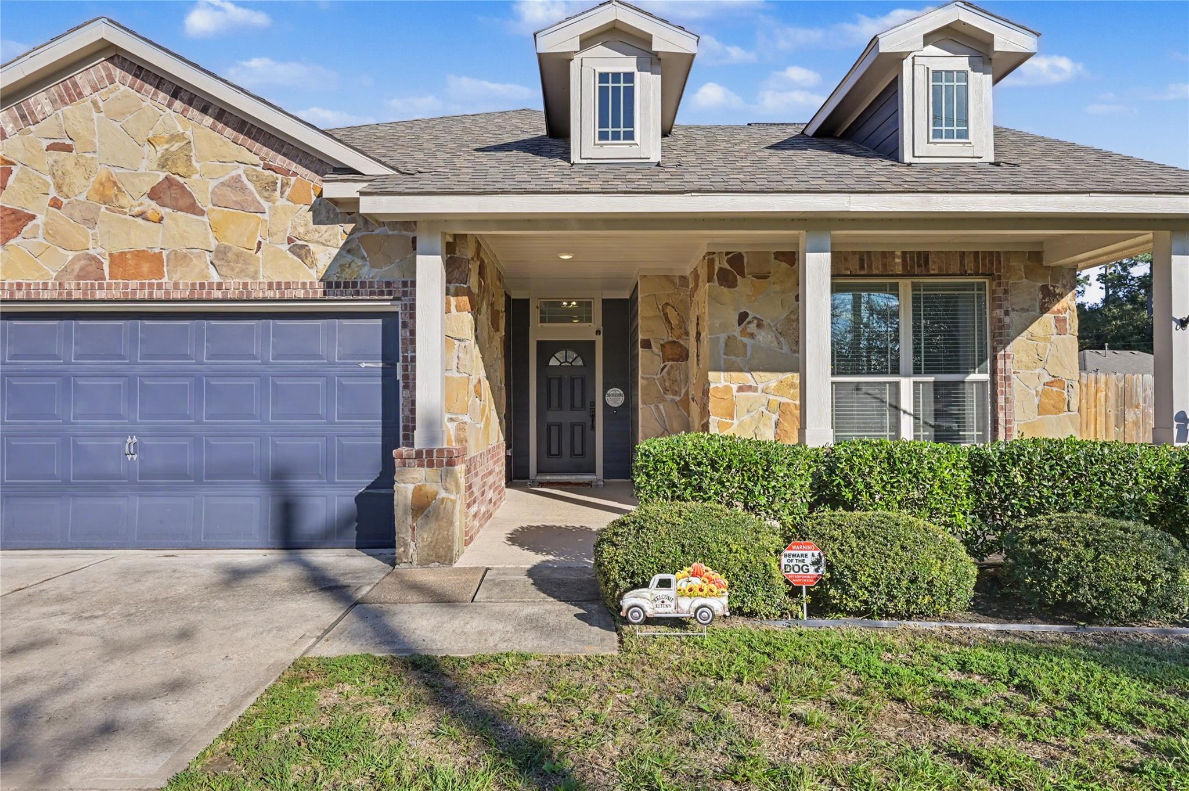
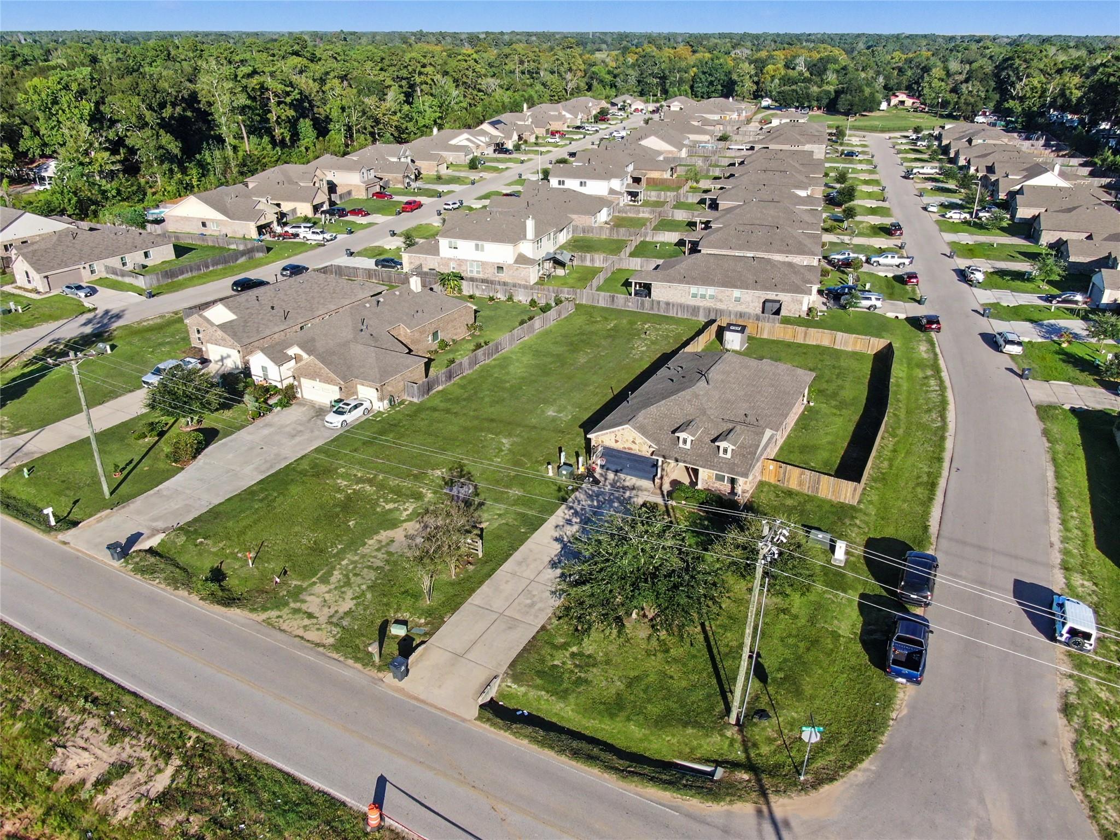
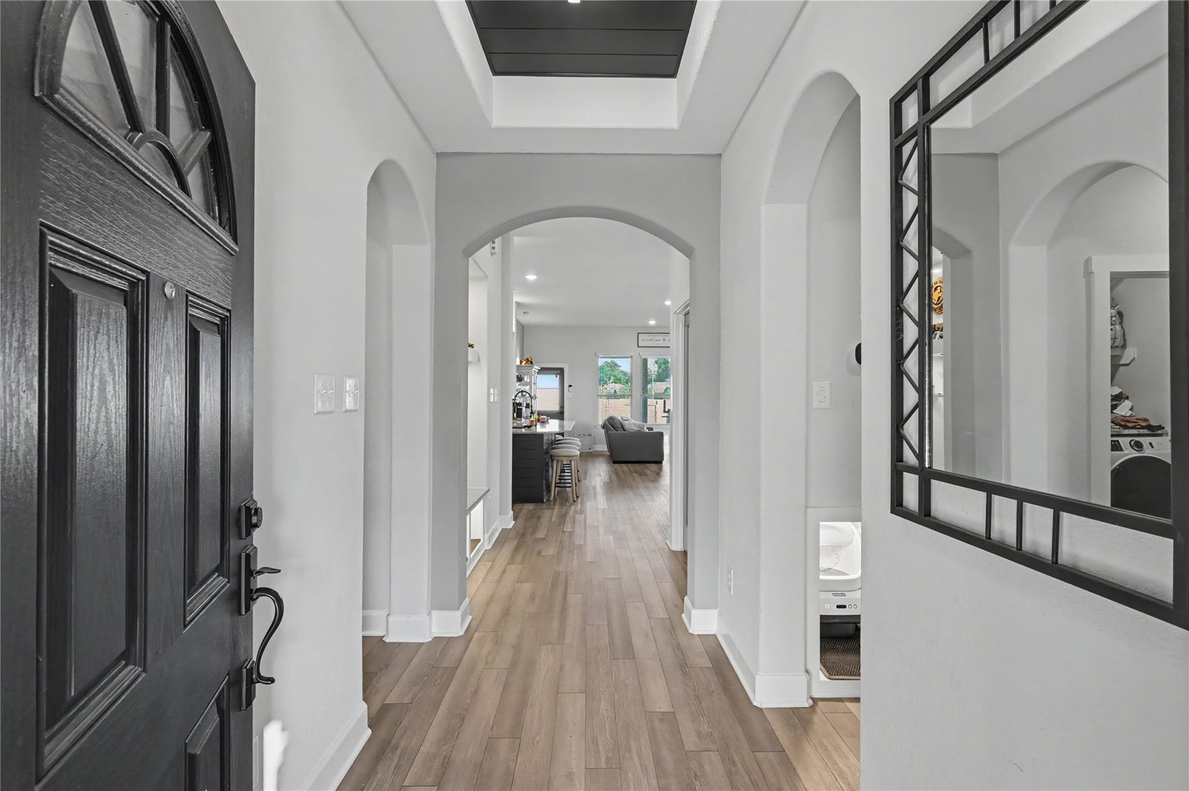
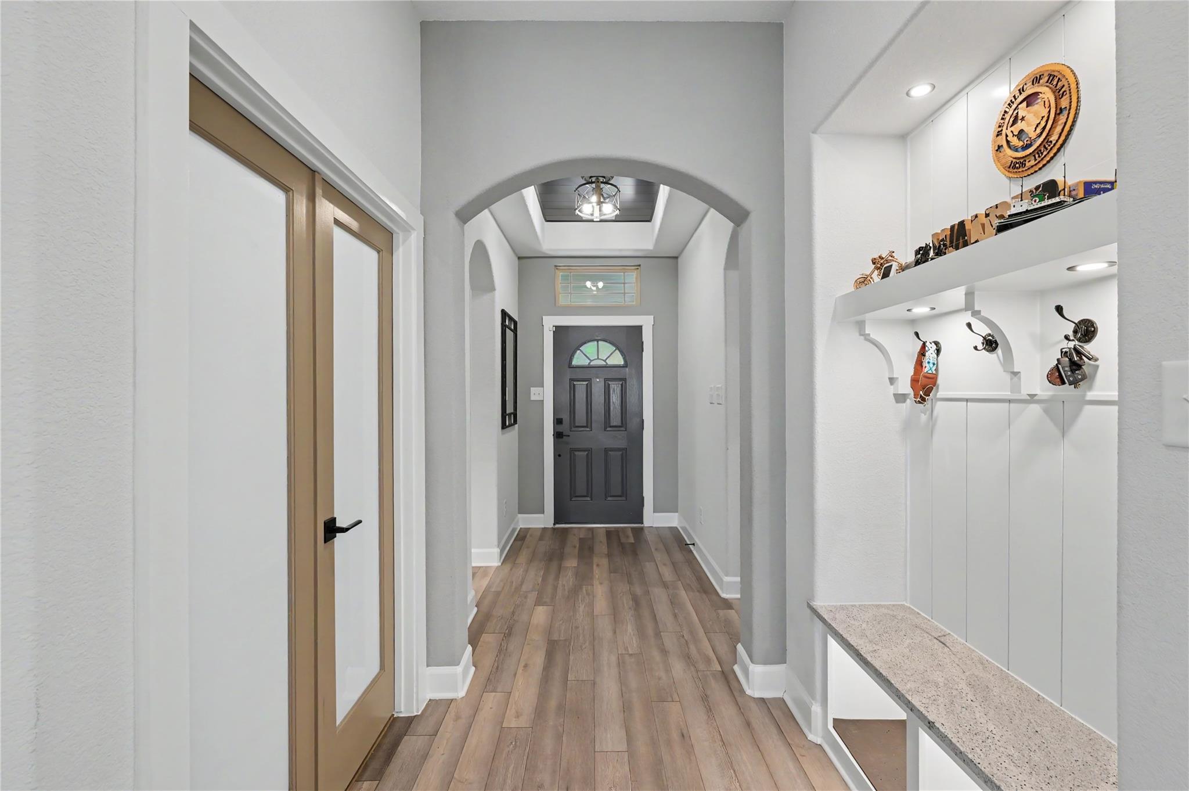
Beautifully updated home plus the lot next door, included as part of the sale! Enjoy the added space & flexibility for privacy. The home feat. new LVP & tile flooring, new carpet in the secondary BRs, new countertops throughout, refreshed cabinetry with new hardware, & sink fixtures. Kitchen shines w/ an Electrolux 36” gas cooktop, Frigidaire built-in oven, Electrolux vent hood, and new backsplash. Craftsman-style baseboards and casing, new door hardware, new toilets, updated bath mirrors & hardware, & fresh interior & exterior paint & custom-painted front door. LED overhead & accent lighting add warmth throughout. Shiplap accents the backpack rack, entry ceiling, and island wall. The study features glass-panel doors, w/ custom shelving in closets and pantry. Enjoy a gas fireplace, gas line on the patio, cool decking on porches, & an epoxy-coated garage floor. An 8x8 backyard shed, blinds, and W/D are included. A rare opportunity to own an upgraded home w/ a lot to build what you want!

Save
Ask
Tour
Hide
Share
Listing Snapshot
Price 
$374,990
Days On Site 
0 Days
Bedrooms 
3
Inside Area (SqFt) 
1,902 sqft
Total Baths 
2
Full Baths 
2
Partial Baths 
N/A
Lot Size 
0.4507 Acres
Year Built 
2018
MLS® Number 
23802041
Status 
Coming Soon
Property Tax 
$4,108
HOA/Condo/Coop Fees 
$30 monthly
Sq Ft Source 
N/A
Friends & Family
Recent Activity
9 hours agoListing updated with changes from the MLS®
9 hours agoListing first seen on site
General Features
Acres 
0.4507
Attached Garage 
Yes
Direction Faces 
West
Disclosures 
Seller's Disclosure
Foundation 
Slab
Garage 
Yes
Garage Spaces 
2
Parking 
Attached
Parking Spaces 
2
Property Sub Type 
Single Family Residence
Sewer 
Public Sewer
SqFt Total 
1902
Style 
Traditional
Water Source 
Public
Interior Features
Appliances 
DisposalGas OvenMicrowaveGas RangeDishwasherRefrigerator
Cooling 
Ceiling Fan(s)Electric
Fireplace 
Yes
Fireplace Features 
Gas
Fireplaces 
1
Flooring 
CarpetTileVinyl
Heating 
Natural Gas
Interior 
High CeilingsWalk-In Closet(s)Breakfast BarKitchen IslandMaster DownstairsGranite CountersDouble Vanity
Laundry Features 
Electric Dryer HookupGas Dryer HookupWasher Hookup
Window Features 
Window Coverings
Bedroom 
Dimensions - 12 x 10Level - FirstArea - 120
Living Room 
Dimensions - 19 x 15Level - FirstArea - 285
Master Bedroom 
Dimensions - 16 x 14Level - FirstArea - 224
Save
Ask
Tour
Hide
Share
Exterior Features
Construction Details 
BrickStone
Fencing 
Back YardFull
Lot Features 
Back YardCorner LotSubdivided
Other Structures 
Shed(s)
Patio And Porch 
CoveredPorchPatio
Roof 
Composition
Windows/Doors 
Window Coverings
Community Features
Association Fee 
$360.0
Association Fee Frequency 
Annually
MLS Area 
40
School District 
11 - Conroe
Financing Terms Available 
CashConventionalFHAVA Loan
Roads 
Asphalt
Schools
School District
11 - Conroe
Elementary School
Austin Elementary School (Conroe)
Middle School
Moorhead Junior High School
High School
Caney Creek High School
Listing courtesy of Creighton Realty Partners, LLC jenny@crp-tx.com

IDX information is provided exclusively for consumers’ personal, non-commercial use. It may not be used for any purpose other than to identify prospective properties consumers may be interested in purchasing. This data is deemed reliable but is not guaranteed accurate by the MLS.

Data provided by HAR.com © 2026. All information provided should be independently verified.

Neighborhood & Commute
Source: Walkscore
Disclosure: Community information and market data powered by Constellation Data Labs. Information is deemed reliable but not guaranteed.
Save
Ask
Tour
Hide
Share