web analytics

2398 Verano Street, Todd Mission, TX, 77316

Save
Ask
Tour
Hide
Share
$386,000
60 Days On Site

2398 Verano Street
Todd Mission, TX 77316

For Sale|Single Family Residence|Active
3
Beds
2
Total Baths
2
Full Baths
1,713
SqFt
$225
/SqFt
Subdivision:
Colton
County:
Montgomery
Call Now: 832-445-8934
Is this the listing for you? We can help make it yours.
832-445-8934
2398 Verano Street2398 Verano Street2398 Verano Street2398 Verano Street
Save
Ask
Tour
Hide
Share

Mortgage Calculator

Monthly Payment (Est.)

Enter an interest rate to see your estimated monthly payment.
Calculator powered by Showcase IDX, a Constellation1 Company. Copyright ©2026 Information is deemed reliable but not guaranteed.

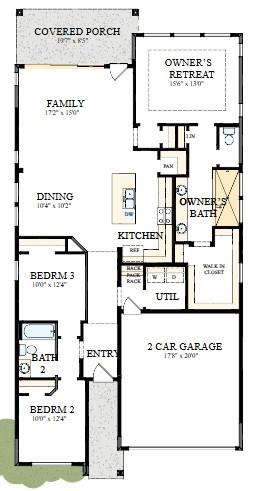
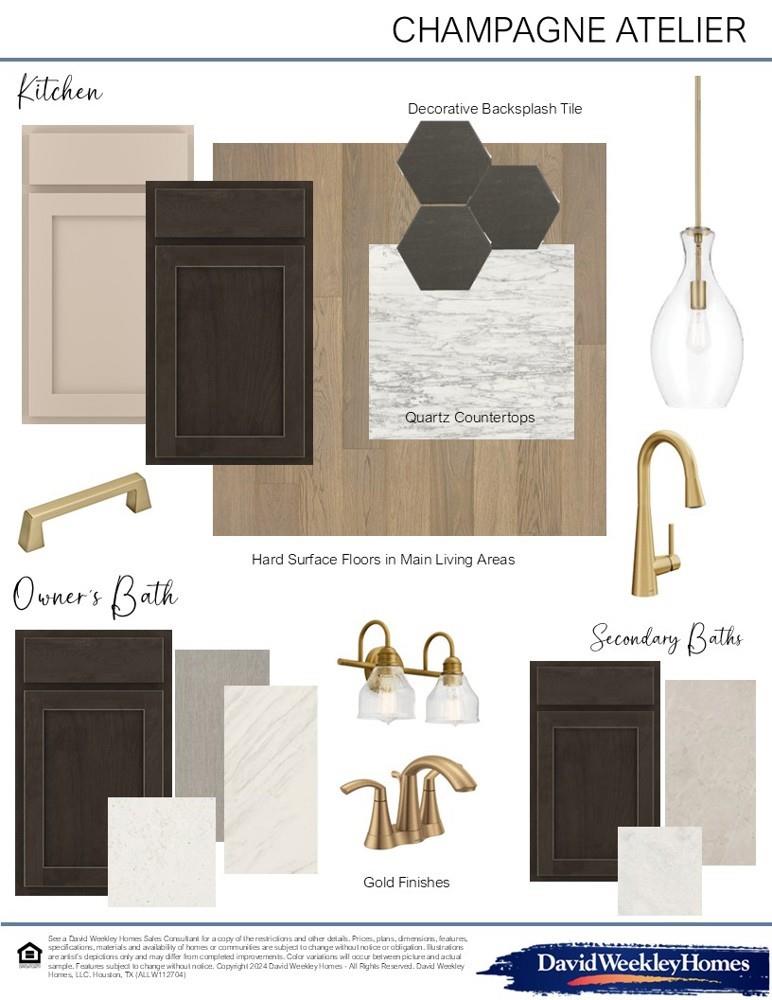
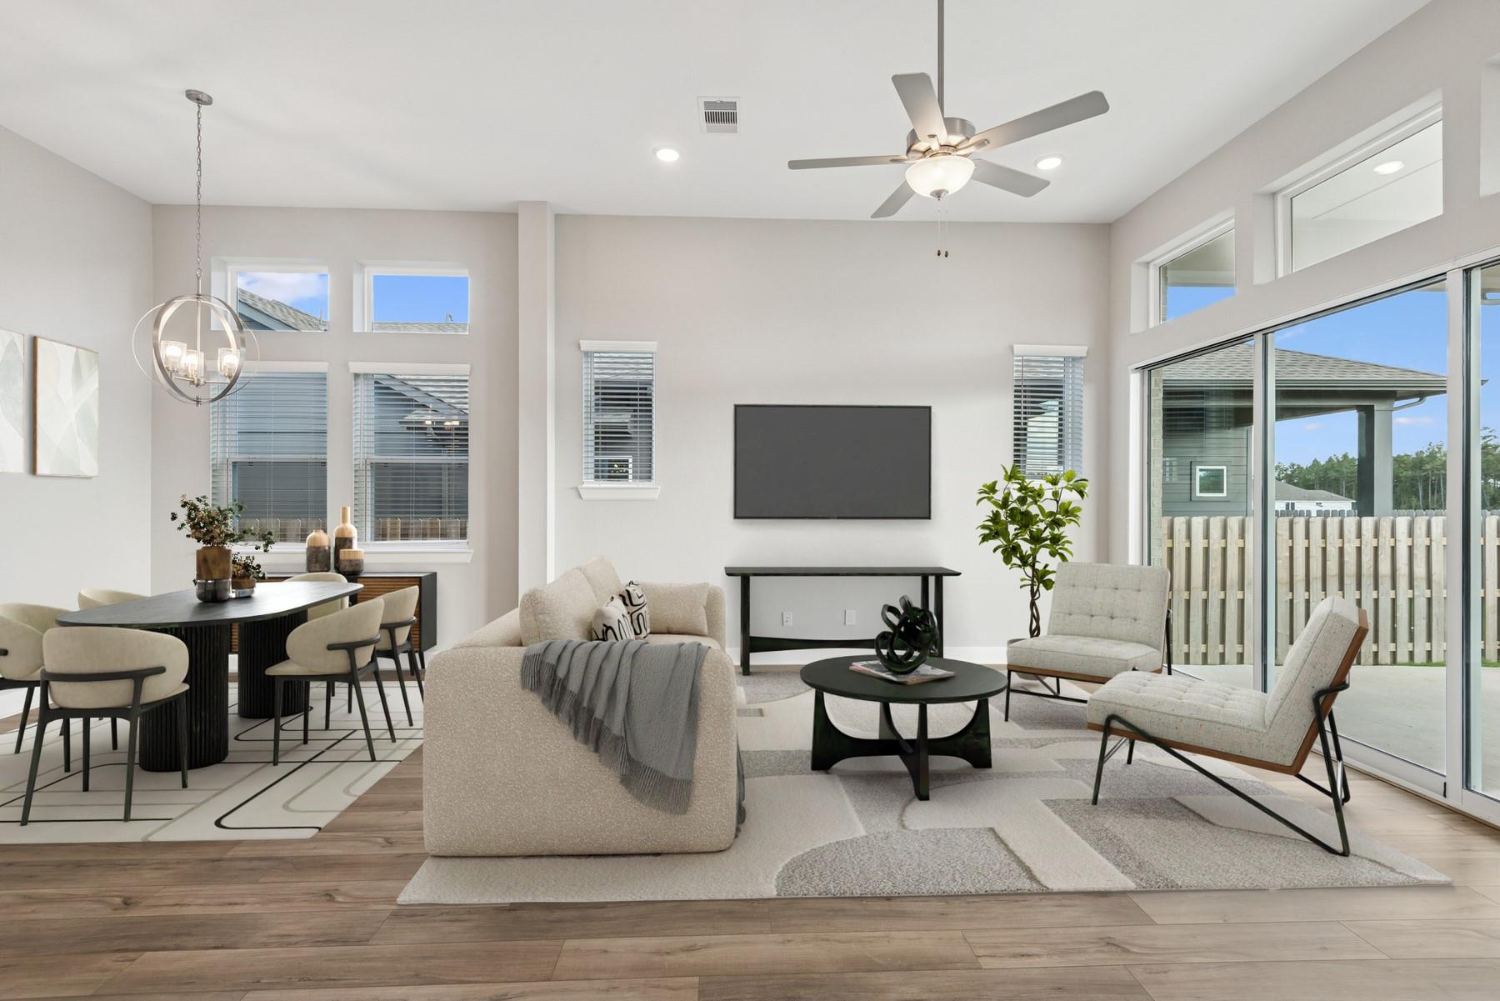
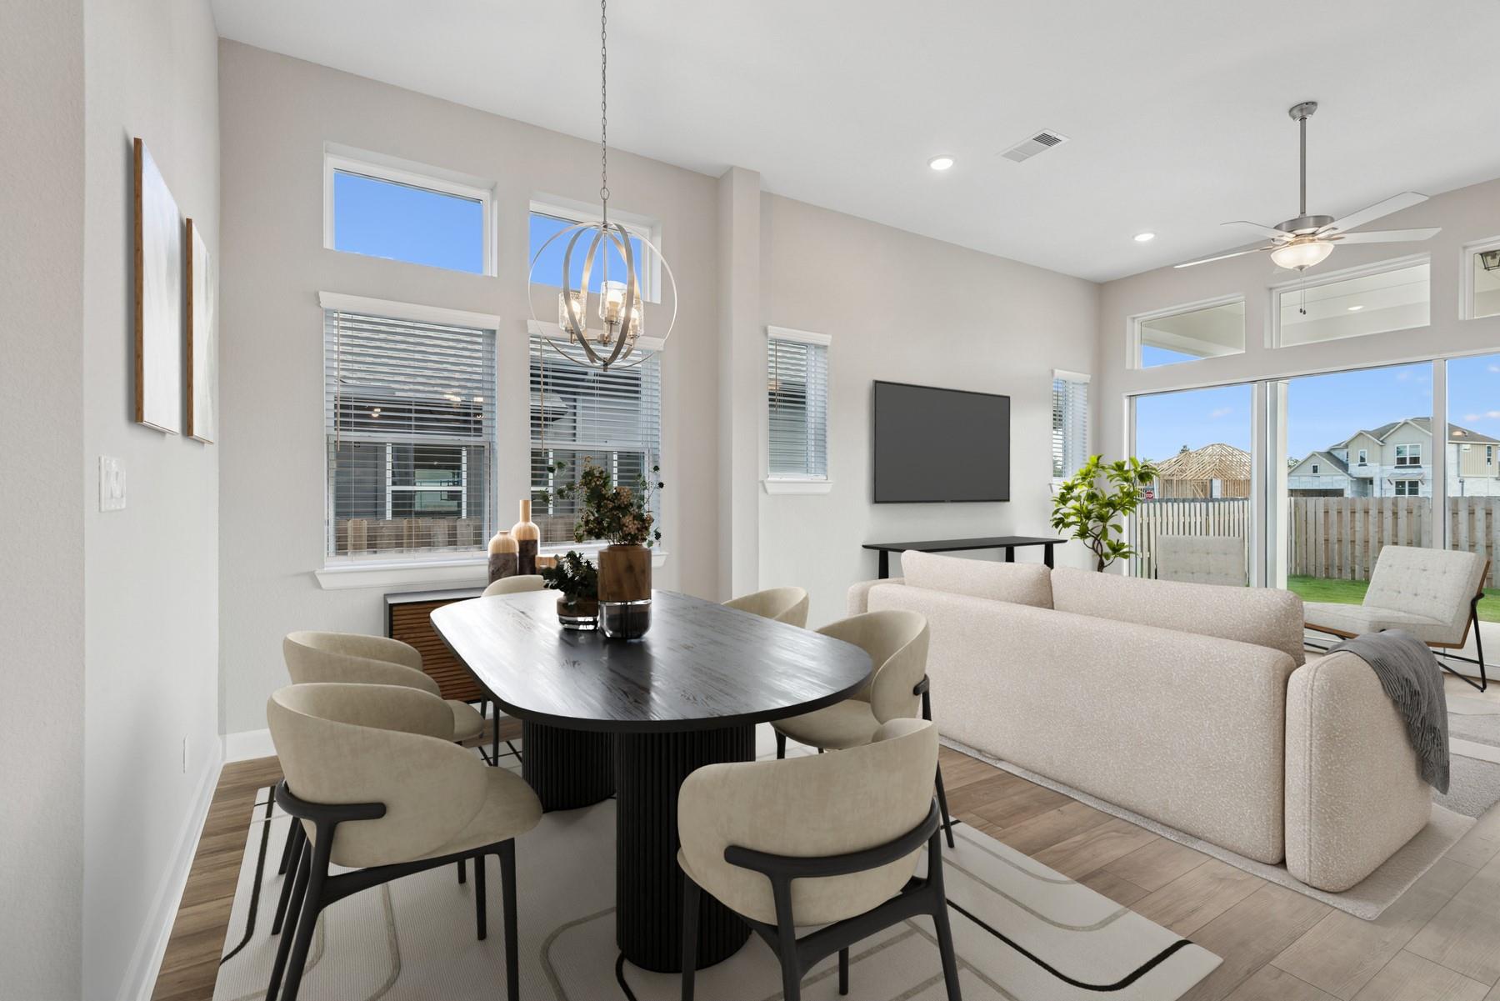
This Brownsville by David Weekley Homes blends timeless luxury with top-quality craftsmanship. Energy-efficient windows fill the open-concept family and dining areas with natural light, while soaring 12-foot ceilings enhance the spacious atmosphere. The streamlined kitchen features built-in appliances, a center island, and clear sight lines for easy entertaining and everyday living. A large sliding glass door opens to the covered, gas-ready porch, perfect for grilling and enjoying the peaceful surroundings. Two junior bedrooms sit on either side of a shared full bathroom, offering comfort and privacy. The luxurious Owner’s Retreat features an impressive 11-foot tray ceiling, spacious walk-in closet, and superb en suite bath with a super shower.

Save
Ask
Tour
Hide
Share
Listing Snapshot
Price 
$386,000
Days On Site 
60 Days
Bedrooms 
3
Inside Area (SqFt) 
1,713 sqft
Total Baths 
2
Full Baths 
2
Partial Baths 
N/A
Lot Size 
0.1446 Acres
Year Built 
N/A
MLS® Number 
23775125
Status 
Active
Property Tax 
N/A
HOA/Condo/Coop Fees 
$120 monthly
Sq Ft Source 
N/A
Friends & Family
Recent Activity
4 weeks agoListing updated with changes from the MLS®
a month agoPrice changed to $386,000
2 months agoListing first seen on site
General Features
Acres 
0.1446
Attached Garage 
Yes
Direction Faces 
South
Disclosures 
Home Protection PlanMud
Foundation 
Slab
Garage 
Yes
Garage Spaces 
2
Parking 
AttachedTandem
Parking Spaces 
2
Property Condition 
Under Construction
Property Sub Type 
Single Family Residence
Sewer 
Public Sewer
SqFt Total 
1713
Style 
Traditional
Water Source 
Public
Interior Features
Appliances 
DisposalConvection OvenMicrowaveGas RangeDishwasher
Cooling 
Electric
Flooring 
CarpetTileVinyl
Heating 
Natural Gas
Interior 
Walk-In Closet(s)Kitchen IslandMaster DownstairsPantryDouble Vanity
Bedroom 
Dimensions - 10x12.4Level - SecondArea - 124
Dining Room 
Dimensions - 10.4x10.2Level - FirstArea - 106
Family Room 
Dimensions - 17.2x15Level - FirstArea - 258
Master Bedroom 
Dimensions - 15.6x13Level - FirstArea - 202
Save
Ask
Tour
Hide
Share
Exterior Features
Construction Details 
Cement SidingStone
Fencing 
Back Yard
Lot Features 
Back YardSubdivided
Patio And Porch 
CoveredPorch
Roof 
Composition
Community Features
Association Amenities 
PoolSport Court
Association Fee 
$1440.0
Association Fee Frequency 
Annually
MLS Area 
15
School District 
36 - Magnolia
Financing Terms Available 
CashConventionalFHAVA Loan
Schools
School District
36 - Magnolia
Elementary School
Willie E. Williams Elementary School
Middle School
Magnolia Parkway Junior High
High School
Magnolia West High School
Listing courtesy of Weekley Properties Beverly Bradley houstonia@dwhomes.com

IDX information is provided exclusively for consumers’ personal, non-commercial use. It may not be used for any purpose other than to identify prospective properties consumers may be interested in purchasing. This data is deemed reliable but is not guaranteed accurate by the MLS.

Data provided by HAR.com © 2026. All information provided should be independently verified.

Neighborhood & Commute
Source: Walkscore
Disclosure: Community information and market data powered by Constellation Data Labs. Information is deemed reliable but not guaranteed.
Save
Ask
Tour
Hide
Share