web analytics

9219 Amelia Drive, Anderson, TX, 77830

Save
Ask
Tour
Hide
Share
$900,000
100 Days On Site

9219 Amelia Drive
Anderson, TX 77830

For Sale|Single Family Residence|Active
3
Beds
3
Total Baths
2
Full Baths
1
Partial Bath
2,479
SqFt
$363
/SqFt
2009
Built
Subdivision:
Timber Hills Sec 1
County:
Grimes
Call Now: 832-445-8934
Is this the listing for you? We can help make it yours.
832-445-8934
9219 Amelia Drive9219 Amelia Drive9219 Amelia Drive9219 Amelia Drive
Save
Ask
Tour
Hide
Share

Mortgage Calculator

Monthly Payment (Est.)

Enter an interest rate to see your estimated monthly payment.
Calculator powered by Showcase IDX, a Constellation1 Company. Copyright ©2026 Information is deemed reliable but not guaranteed.

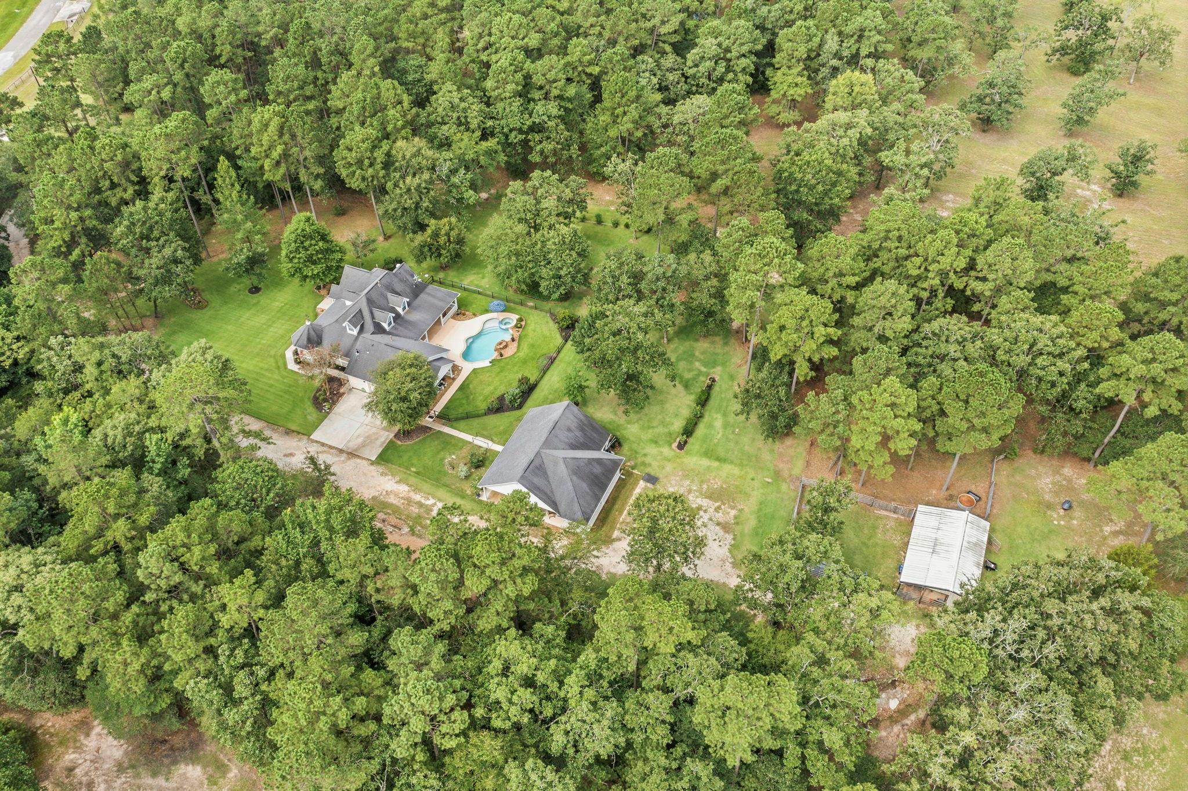
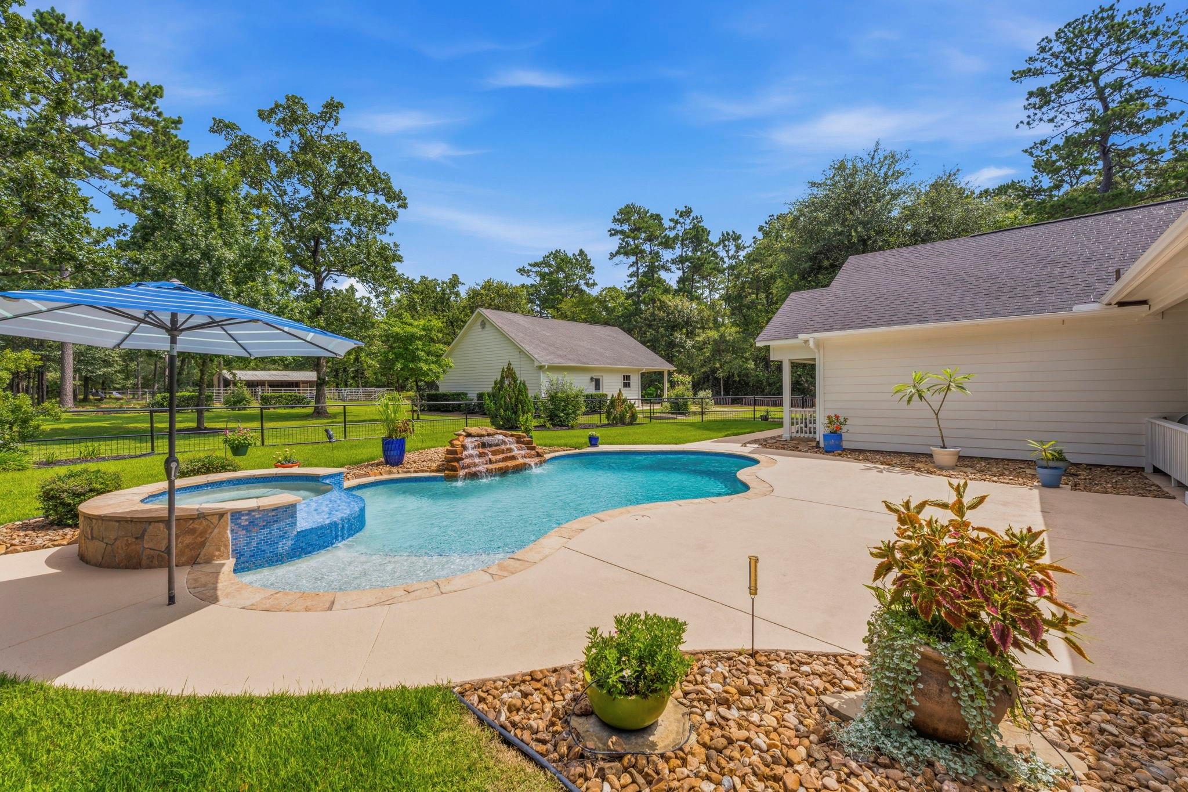
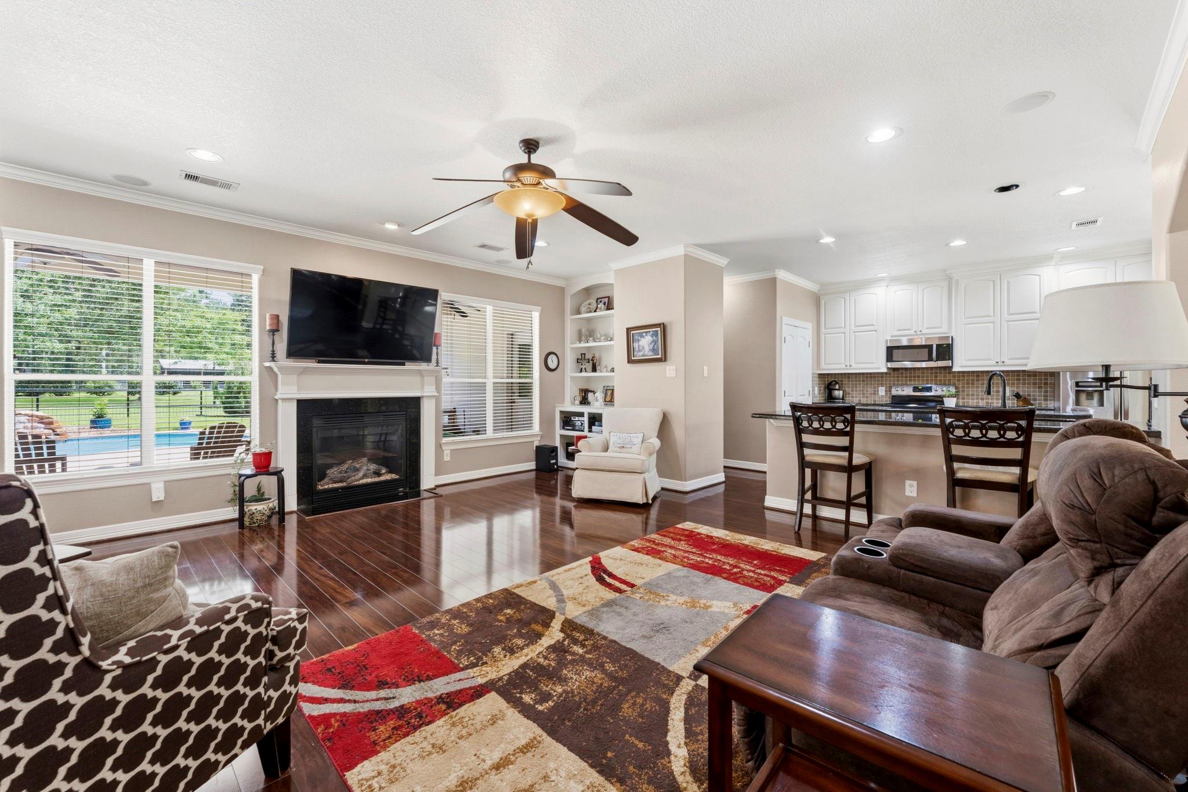
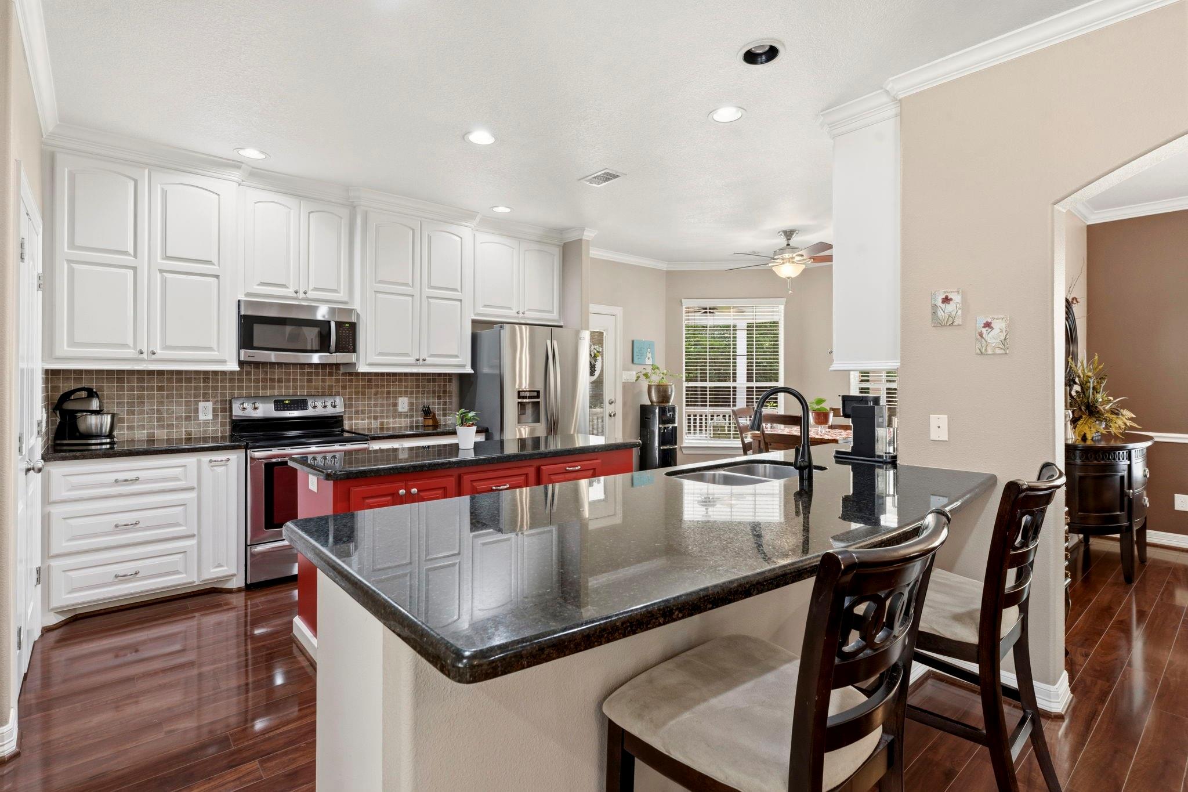
Escape to the perfect blend of charm, space, and functionality at 9219 Amelia Drive. Nestled on 6 beautiful fully fenced acres, this inviting 3-bedroom, 2.5-bath home offers a thoughtfully designed floorplan with a dedicated home office, open-concept kitchen and living area, and warm, welcoming finishes throughout. Enjoy peaceful mornings and relaxing evenings from the covered front and back porches overlooking the sparkling pool and spa. The property is accessed by a picturesque bridge, creating a stunning first impression as you arrive. In addition to the oversized 2-car garage, you’ll find a massive 1,000-square-foot shop and a barn—perfect for hobbies, equipment, animals, or extra storage. Ideally located just 12 miles from downtown Montgomery, this one-of-a-kind property offers privacy, versatility, and endless amenities with room to live, work, and play. Too many features to list—this is a must-see!

Save
Ask
Tour
Hide
Share
Listing Snapshot
Price 
$900,000
Days On Site 
100 Days
Bedrooms 
3
Inside Area (SqFt) 
2,479 sqft
Total Baths 
3
Full Baths 
2
Partial Baths 
1
Lot Size 
6 Acres
Year Built 
2009
MLS® Number 
19432937
Status 
Active
Property Tax 
$8,644
HOA/Condo/Coop Fees 
$18.33 monthly
Sq Ft Source 
N/A
Friends & Family
Recent Activity
3 months agoListing updated with changes from the MLS®
3 months agoListing first seen on site
General Features
Acres 
6
Additional Property Use 
Horses
Attached Garage 
Yes
Disclosures 
Sellers Disclosure
Foundation 
Slab
Garage 
Yes
Garage Spaces 
2
Green Energy Efficient 
HVAC
Parking 
AttachedOversizedAdditional ParkingWorkshop in GarageElectric Gate
Parking Spaces 
2
Property Sub Type 
Single Family Residence
Sewer 
Aerobic SepticSeptic Tank
SqFt Total 
2479
Style 
Traditional
Water Source 
Public
Interior Features
Appliances 
DisposalWater SoftenerElectric OvenMicrowaveElectric RangeDishwasherInstant Hot Water
Cooling 
Ceiling Fan(s)Electric
Fireplace 
Yes
Fireplace Features 
Gas Log
Fireplaces 
1
Flooring 
CarpetTileWood
Heating 
PropaneHot Water
Interior 
Crown MoldingHigh CeilingsWalk-In Closet(s)Breakfast BarKitchen IslandEntrance FoyerMaster DownstairsGranite Counters
Laundry Features 
Electric Dryer Hookup
Spa 
Yes
Window Features 
Window CoveringsLow Emissivity Windows
Bedroom 
Dimensions - 14x12Level - SecondArea - 168
Breakfast 
Dimensions - 10x10Level - FirstArea - 100
Dining Room 
Dimensions - 10x10Level - FirstArea - 100
Extra Room 
Dimensions - 12x9Level - SecondArea - 108
Family Room 
Dimensions - 18x16Level - FirstArea - 288
Kitchen 
Dimensions - 14x14Level - FirstArea - 196
Master Bedroom 
Dimensions - 15x14Level - FirstArea - 210
Save
Ask
Tour
Hide
Share
Exterior Features
Exterior 
Storage
Fencing 
Fenced
Lot Features 
Greenbelt
Other Structures 
Shed(s)
Pool Features 
Heated
Private Pool 
Yes
Road Frontage 
None
Spa 
Yes
Windows/Doors 
Window CoveringsLow Emissivity Windows
Community Features
Association Fee 
$220.0
Association Fee Frequency 
Annually
MLS Area 
60
School District 
213 - Richards
Financing Terms Available 
CashConventional
Roads 
Concrete
Horse Allowed 
Yes
Schools
School District
213 - Richards
Elementary School
Richards Elementary School
Middle School
Richards High School
High School
Richards High School
Listing courtesy of Compass RE Texas, LLC - The Woodlands eric@depoyrealtygroup.com

IDX information is provided exclusively for consumers’ personal, non-commercial use. It may not be used for any purpose other than to identify prospective properties consumers may be interested in purchasing. This data is deemed reliable but is not guaranteed accurate by the MLS.

Data provided by HAR.com © 2026. All information provided should be independently verified.

Neighborhood & Commute
Source: Walkscore
Disclosure: Community information and market data powered by Constellation Data Labs. Information is deemed reliable but not guaranteed.
Save
Ask
Tour
Hide
Share