
Save
Ask
Tour
Hide
$405,000
New Listing
30902 Kate DriveMagnolia, TX 77355
For Sale|Single Family Residence|Active
3
Beds
2
Total Baths
2
Full Baths
1,580
SqFt
$256
/SqFt
2021
Built
Subdivision:
Brown Soloman
County:
Montgomery
Call Now: 832-445-8934
Is this the listing for you? We can help make it yours.
832-445-8934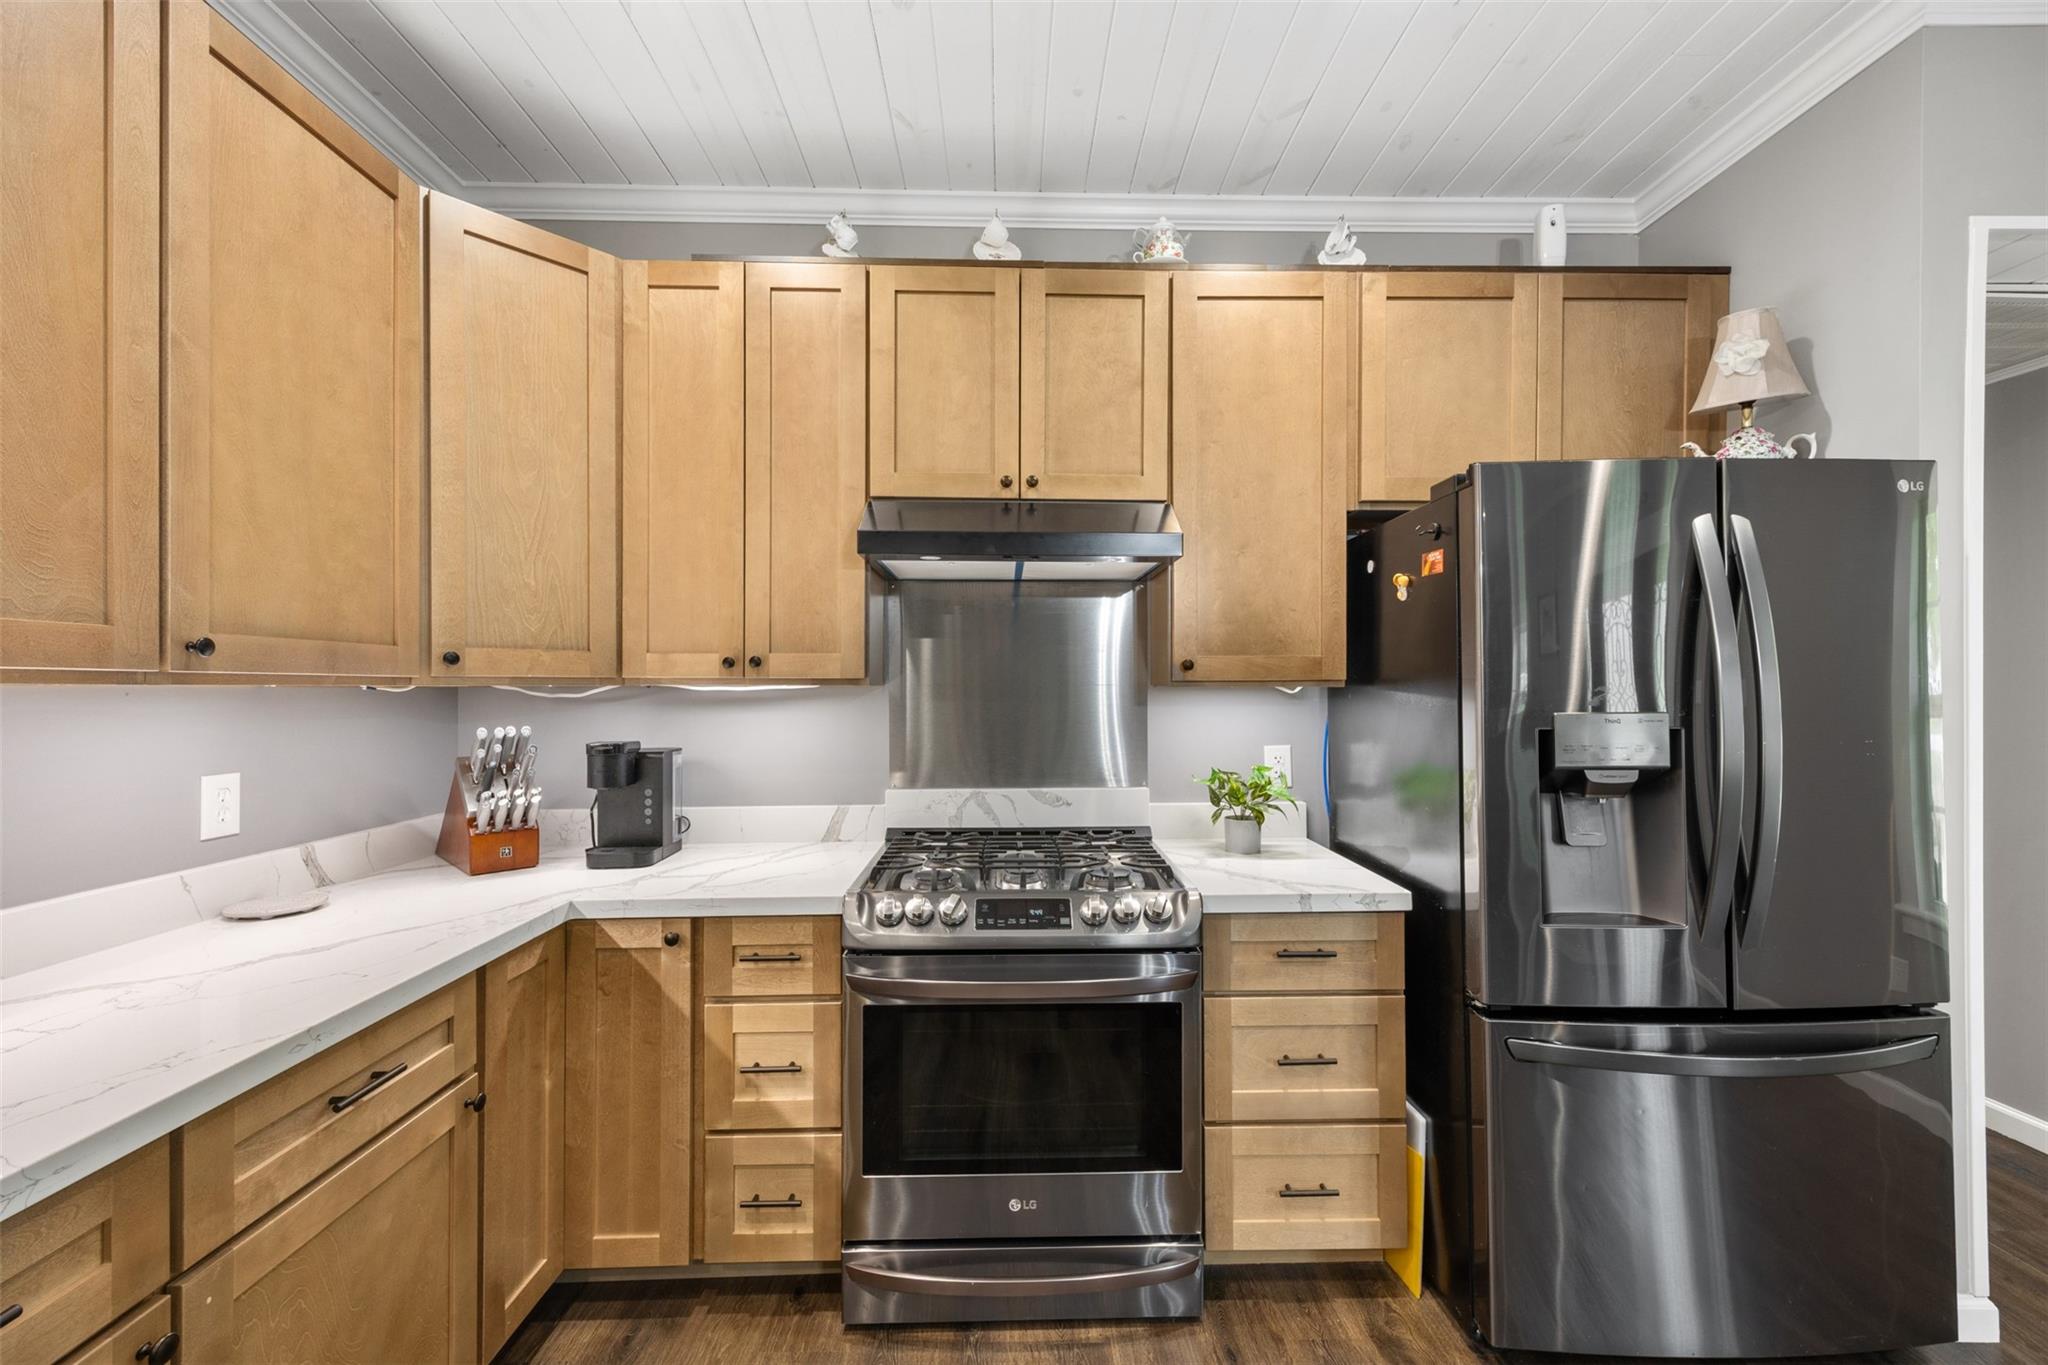
Save
Ask
Tour
Hide
Mortgage Calculator
Monthly Payment (Est.)
Enter an interest rate to see your estimated monthly payment.Calculator powered by Showcase IDX, a Constellation1 Company. Copyright ©2026 Information is deemed reliable but not guaranteed.
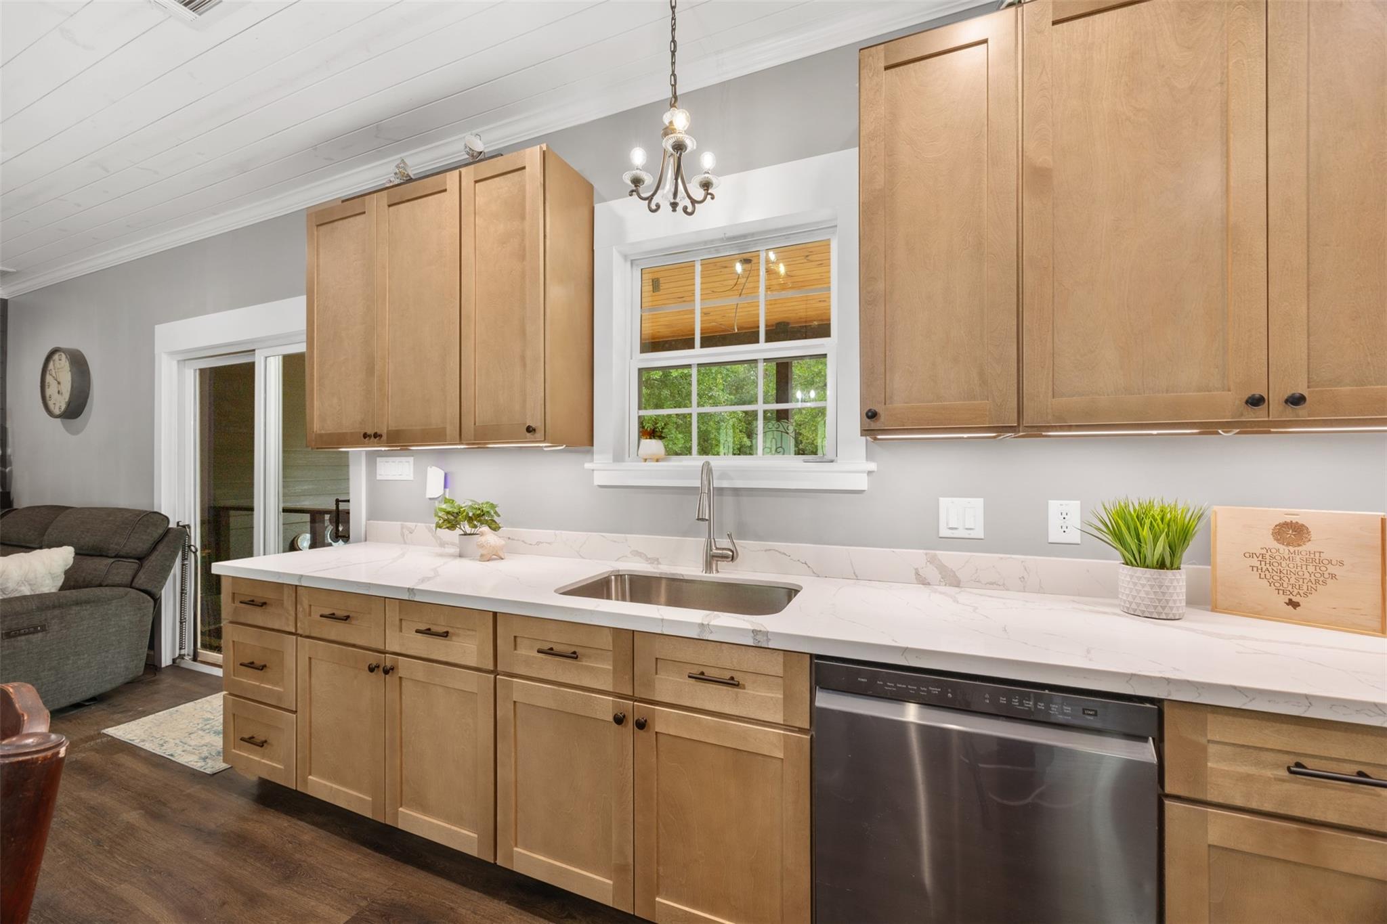
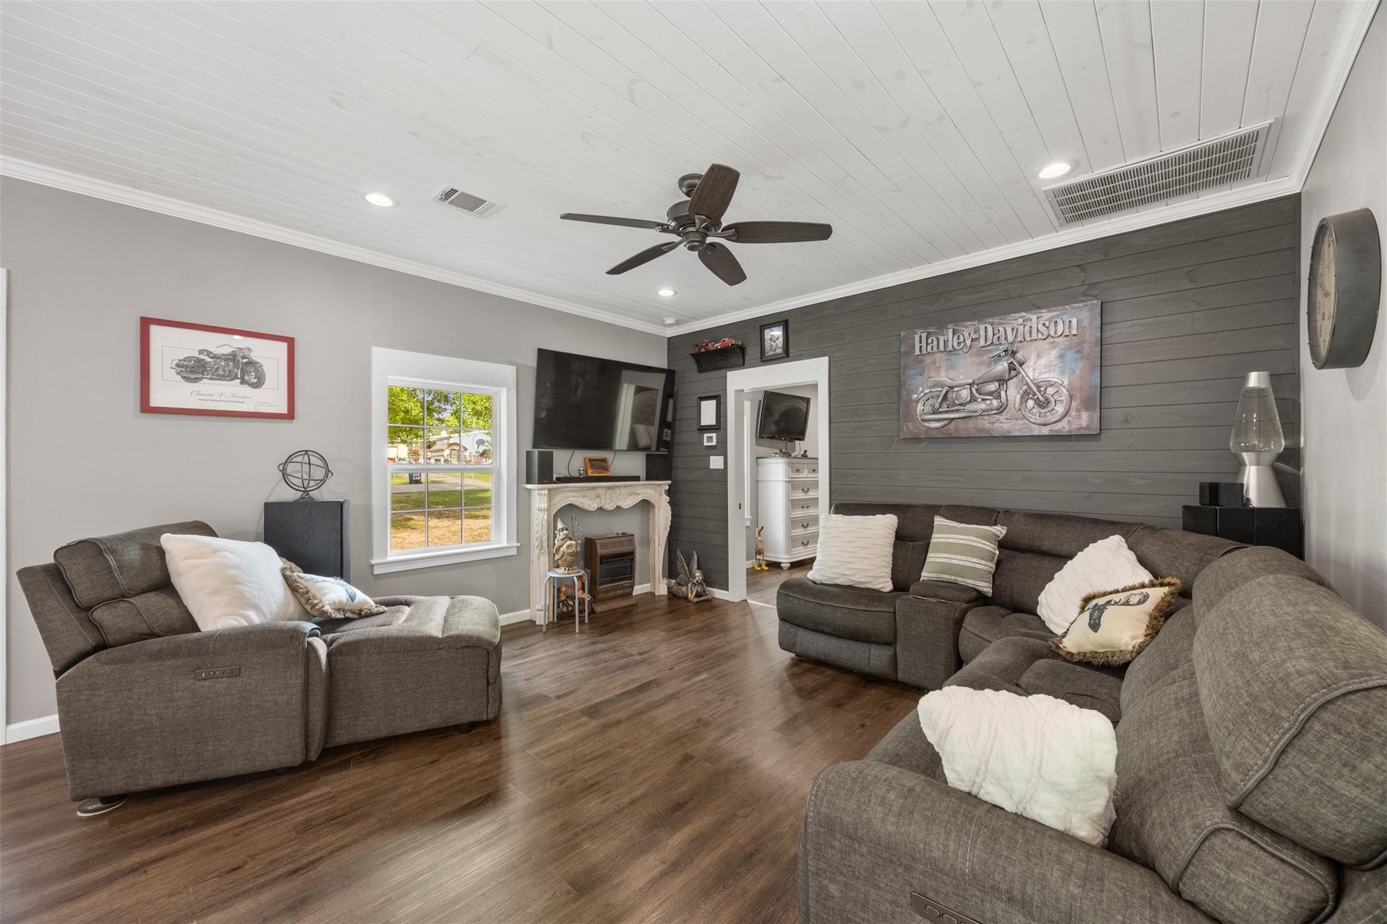
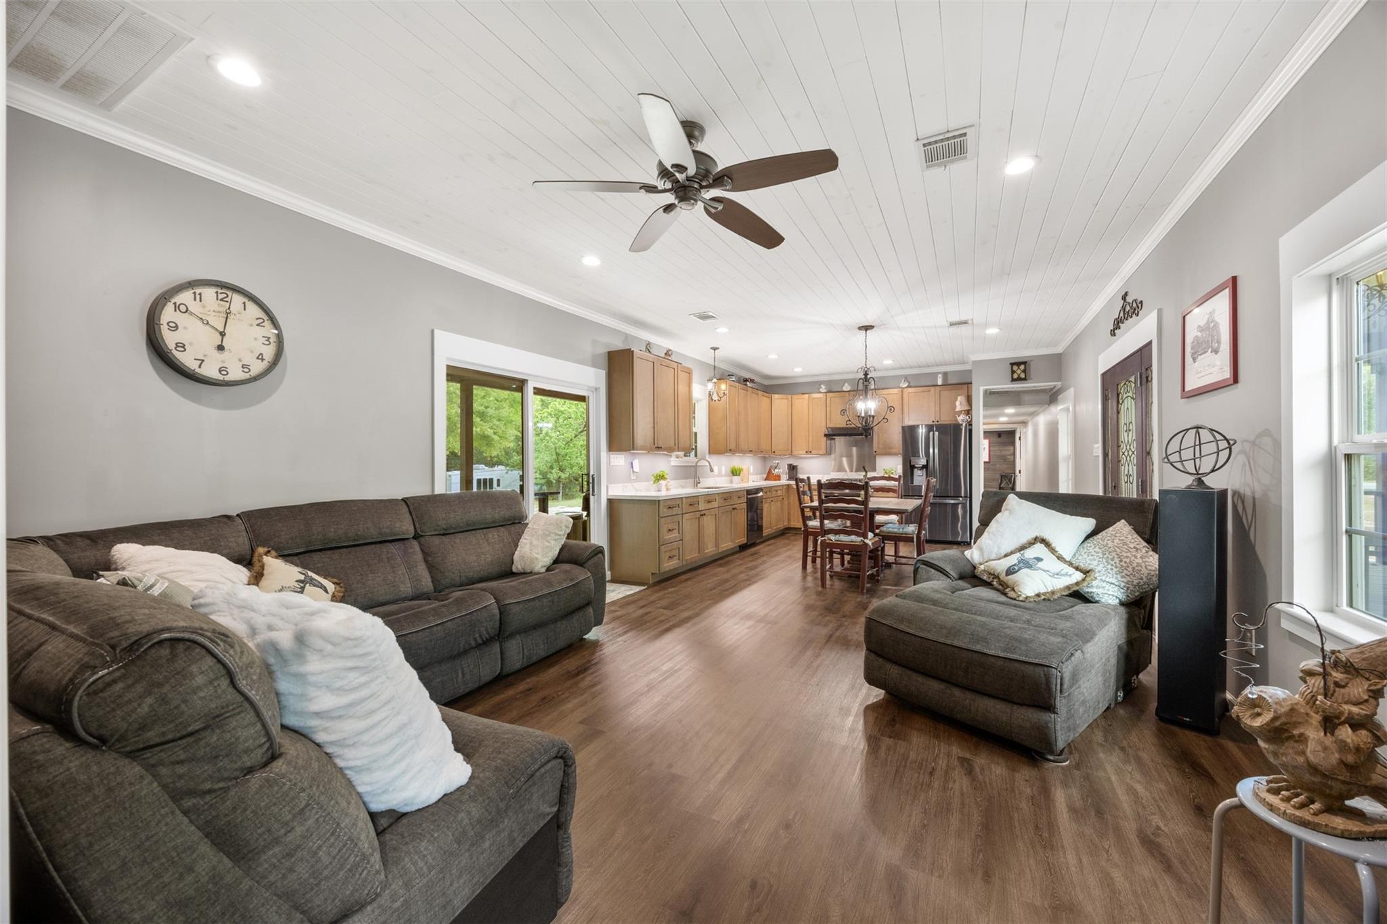
Charming, fully renovated ranch-style home nestled on nearly 2.5 wooded unrestricted acres in the highly sought-after Magnolia area. This inviting property blends modern updates with peaceful country living, featuring unique lighting fixtures throughout that add character and warmth. The kitchen is equipped with stainless steel appliances, and the washer, dryer, and refrigerator are all included for added convenience. Step outside to enjoy a huge covered patio, perfect for relaxing or entertaining, overlooking the serene, tree-filled lot. Additional highlights include a versatile carport/workshop, offering plenty of space for projects, storage, or hobbies. A rare find with space, style, and comfort all in one
Save
Ask
Tour
Hide
Listing Snapshot
Price
$405,000
Days On Site
0 Days
Bedrooms
3
Inside Area (SqFt)
1,580 sqft
Total Baths
2
Full Baths
2
Partial Baths
N/A
Lot Size
2.4737 Acres
Year Built
2021
MLS Number
17592254
Status
Active
Property Tax
$3,060
HOA/Condo/Coop Fees
N/A
Sq Ft Source
N/A
Friends & Family
Recent Activity
| 8 hours ago | Listing updated with changes from the MLS | |
| 8 hours ago | Listing first seen on site |
General Features
Acres
2.4737
Carport
2
Direction Faces
Southwest
Disclosures
Seller's Disclosure
Foundation
Slab
Parking
Attached CarportAttached
Parking Spaces
2
Property Sub Type
Single Family Residence
Sewer
Aerobic Septic
SqFt Total
1580
Style
Ranch
Water Source
Public
Interior Features
Appliances
Water HeaterWater SoftenerGas RangeDishwasherDryerOvenRefrigeratorWasher
Cooling
Ceiling Fan(s)Electric
Flooring
Laminate
Heating
Electric
Interior
Soaking Tub
Laundry Features
Electric Dryer HookupWasher Hookup
Bathroom
Dimensions - 4 x 7Level - FirstArea - 28
Bedroom
Dimensions - 0 x 0Level - First
Kitchen
Dimensions - 16 x 15Level - FirstArea - 240
Living Room
Dimensions - 13 x 15Level - FirstArea - 195
Master Bathroom
Dimensions - 8 x 13Level - FirstArea - 104
Master Bedroom
Dimensions - 12 x 15Level - FirstArea - 180
Utility Room
Dimensions - 11 x 9Level - FirstArea - 99
Save
Ask
Tour
Hide
Exterior Features
Construction Details
Cement Siding
Lot Features
Subdivided
Patio And Porch
CoveredPatio
Roof
Metal
Community Features
MLS Area
15
School District
36 - Magnolia
Financing Terms Available
CashConventionalFHAVA Loan
Roads
Asphalt
Schools
School District
36 - Magnolia
Elementary School
J.L. Lyon Elementary School
Middle School
Magnolia Junior High School
High School
Magnolia West High School
Listing courtesy of Brooks Ballard International Real Estate vivian.marlatt@brooksballardproperties.com
IDX information is provided exclusively for consumers’ personal, non-commercial use. It may not be used for any purpose other than to identify prospective properties consumers may be interested in purchasing. This data is deemed reliable but is not guaranteed accurate by the MLS.
Data provided by HAR.com © 2026. All information provided should be independently verified.
Neighborhood & Commute
Source: Walkscore
Disclosure: Community information and market data powered by Constellation Data Labs. Information is deemed reliable but not guaranteed.
Save
Ask
Tour
Hide
Did you know? You can invite friends and family to your search. They can join your search, rate and discuss listings with you.