web analytics

38527 Winding Meadows Drive, Magnolia, TX, 77354

Save
Ask
Tour
Hide
Share
$385,000
1 Day On Site

38527 Winding Meadows Drive
Magnolia, TX 77354

For Sale|Single Family Residence|Active
5
Beds
4
Total Baths
4
Full Baths
2,706
SqFt
$142
/SqFt
2023
Built
Subdivision:
Magnolia Place
County:
Montgomery
Call Now: 832-445-8934
Is this the listing for you? We can help make it yours.
832-445-8934
Upcoming Open Houses
Sat, Oct 24, 12:00 PM - 2:00 PM
38527 Winding Meadows Drive38527 Winding Meadows Drive38527 Winding Meadows Drive38527 Winding Meadows Drive
Save
Ask
Tour
Hide
Share

Mortgage Calculator

Monthly Payment (Est.)

Enter an interest rate to see your estimated monthly payment.
Calculator powered by Showcase IDX, a Constellation1 Company. Copyright ©2026 Information is deemed reliable but not guaranteed.

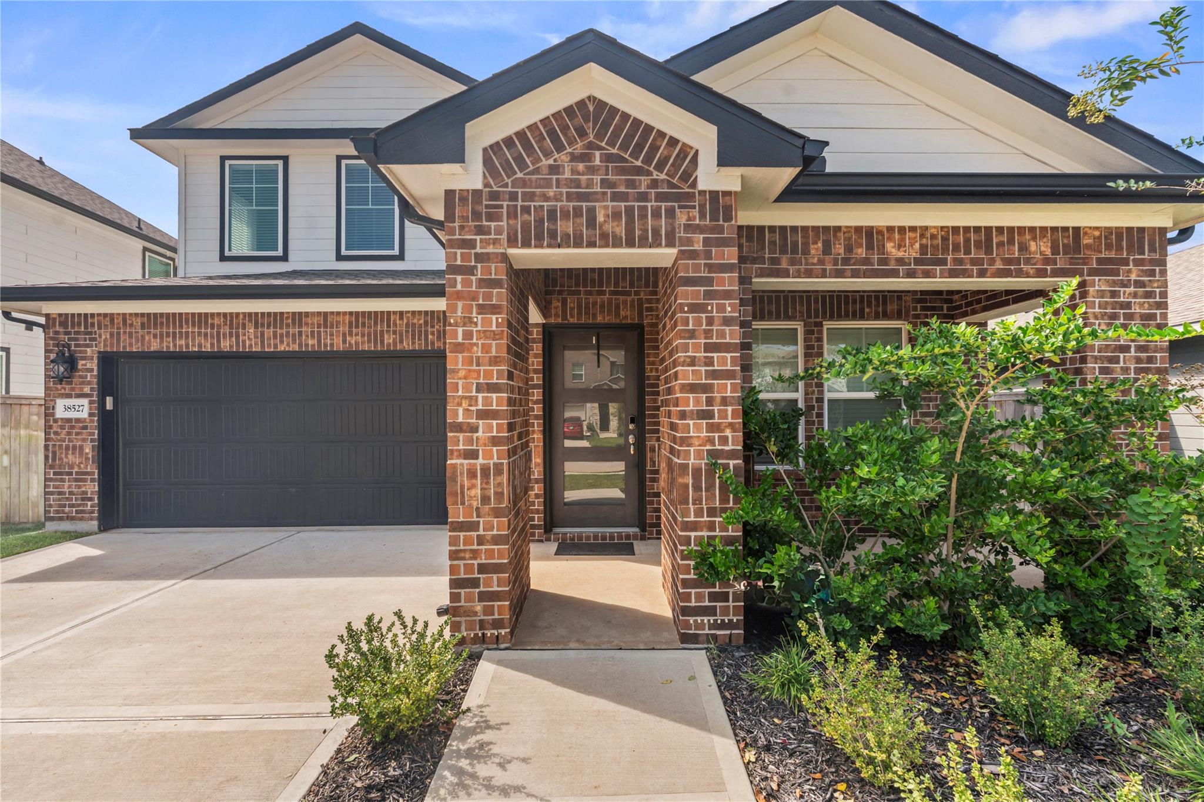
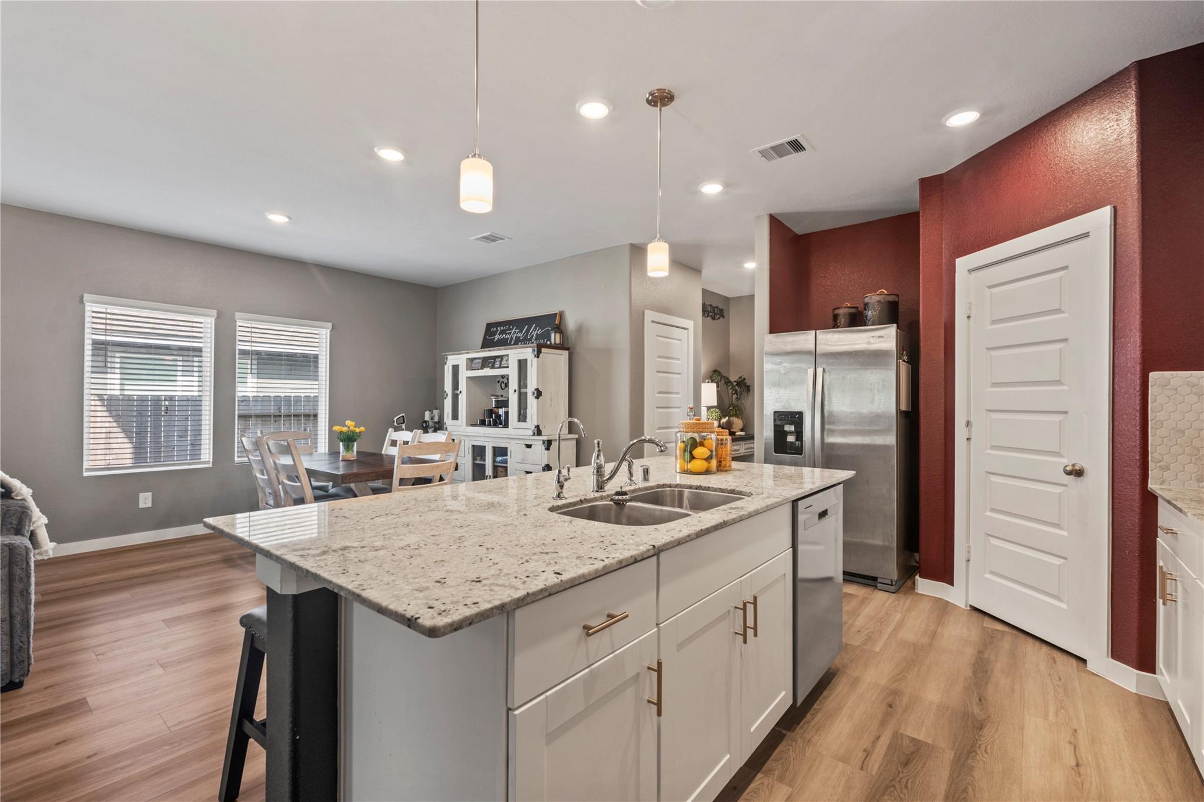
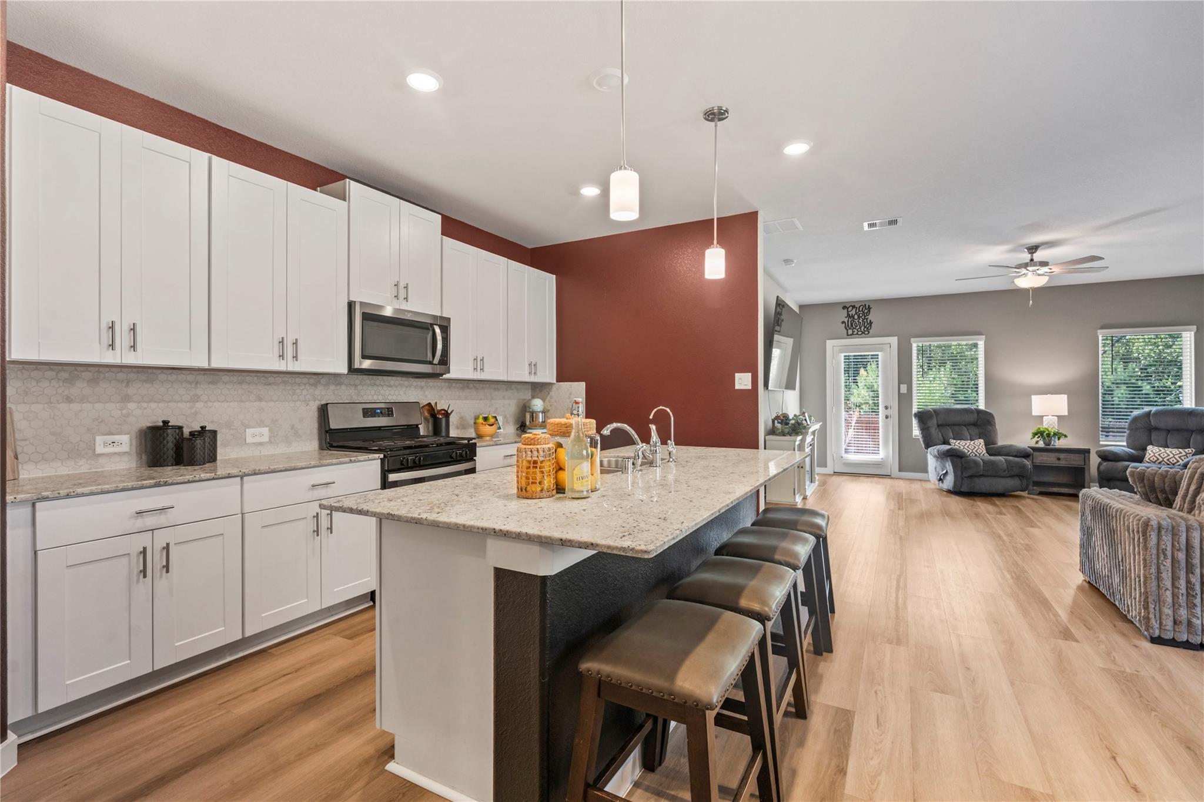
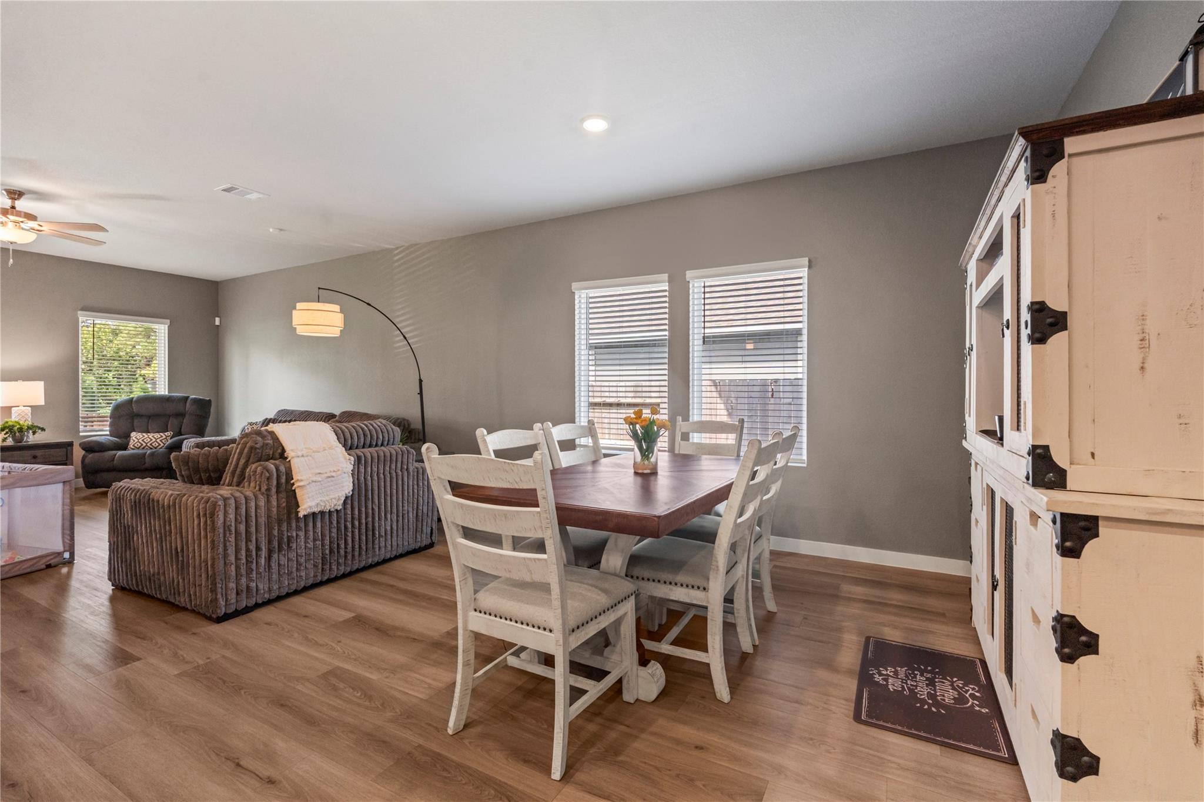
Welcome to this beautiful 5-bedroom, 4-bath home in the heart of Magnolia! Built just 2+ years ago and zoned to sought-after Magnolia ISD, this thoughtfully designed home offers the ideal blend of comfort, style, and room to grow. The bright, open-concept layout is filled with natural light, creating inviting spaces for family time, entertaining, and making memories. The stunning kitchen features upgraded cabinetry, stylish countertops, and designer finishes, making it the perfect gathering spot for busy mornings and family dinners. A private primary suite offers a peaceful retreat, while additional bedrooms provide space for children, guests, a playroom, or a home office. With a game room for movie nights and playtime, a dedicated office, and generous living spaces, there’s room for everyone. Conveniently located near shopping, dining, parks, and major routes, this move-in-ready Magnolia gem delivers modern comfort, convenience, and the space your family deserves!

Save
Ask
Tour
Hide
Share
Listing Snapshot
Price 
$385,000
Days On Site 
1 Day
Bedrooms 
5
Inside Area (SqFt) 
2,706 sqft
Total Baths 
4
Full Baths 
4
Partial Baths 
N/A
Lot Size 
0.1669 Acres
Year Built 
2023
MLS Number 
17404540
Status 
Active
Property Tax 
$8,596
HOA/Condo/Coop Fees 
N/A
Sq Ft Source 
N/A
Friends & Family
Recent Activity
6 hours agoListing updated with changes from the MLS
yesterdayListing first seen on site
General Features
Acres 
0.1669
Attached Garage 
Yes
Disclosures 
Seller's Disclosure
Foundation 
Slab
Garage 
Yes
Garage Spaces 
2
Parking 
Attached
Parking Spaces 
2
Property Sub Type 
Single Family Residence
Sewer 
Public Sewer
SqFt Total 
2706
Style 
Other
Water Source 
Public
Interior Features
Appliances 
DisposalWater Softener RentedGas OvenMicrowaveGas CooktopDishwasher
Cooling 
Electric
Flooring 
CarpetVinyl
Heating 
Electric
Interior 
High CeilingsWalk-In Closet(s)Master DownstairsPantryGranite CountersDouble Vanity
Laundry Features 
Electric Dryer HookupWasher Hookup
Bedroom 
Dimensions - 11x10Level - FirstArea - 110
Game Room 
Dimensions - 20x25Level - SecondArea - 500
Kitchen 
Dimensions - 11x15Level - FirstArea - 165
Living Room 
Dimensions - 18x10Level - FirstArea - 180
Master Bedroom 
Dimensions - 18x16Level - FirstArea - 288
Save
Ask
Tour
Hide
Share
Exterior Features
Construction Details 
BrickCement Siding
Lot Features 
Subdivided
Roof 
Composition
Community Features
Association Amenities 
Playground
MLS Area 
15
School District 
36 - Magnolia
Financing Terms Available 
CashConventionalFHAVA Loan
Roads 
Concrete
Schools
School District
36 - Magnolia
Elementary School
Magnolia Parkway Elementary School
Middle School
Magnolia Parkway Junior High
High School
Magnolia High School
Listing courtesy of CB&A, Realtors realtor.abbyw@gmail.com

IDX information is provided exclusively for consumers’ personal, non-commercial use. It may not be used for any purpose other than to identify prospective properties consumers may be interested in purchasing. This data is deemed reliable but is not guaranteed accurate by the MLS.

Data provided by HAR.com © 2026. All information provided should be independently verified.

Neighborhood & Commute
Source: Walkscore
Disclosure: Community information and market data powered by Constellation Data Labs. Information is deemed reliable but not guaranteed.
Save
Ask
Tour
Hide
Share