web analytics

1718 Frito Court, Todd Mission, TX, 77316

Save
Ask
Tour
Hide
Share
$974,990
46 Days On Site

1718 Frito Court
Todd Mission, TX 77316

For Sale|Single Family Residence|Active
4
Beds
5
Total Baths
4
Full Baths
1
Partial Bath
4,362
SqFt
$224
/SqFt
2026
Built
Subdivision:
Colton
County:
Montgomery
Call Now: 832-445-8934
Is this the listing for you? We can help make it yours.
832-445-8934
1718 Frito Court1718 Frito Court1718 Frito Court1718 Frito Court
Save
Ask
Tour
Hide
Share

Mortgage Calculator

Monthly Payment (Est.)

Enter an interest rate to see your estimated monthly payment.
Calculator powered by Showcase IDX, a Constellation1 Company. Copyright ©2026 Information is deemed reliable but not guaranteed.

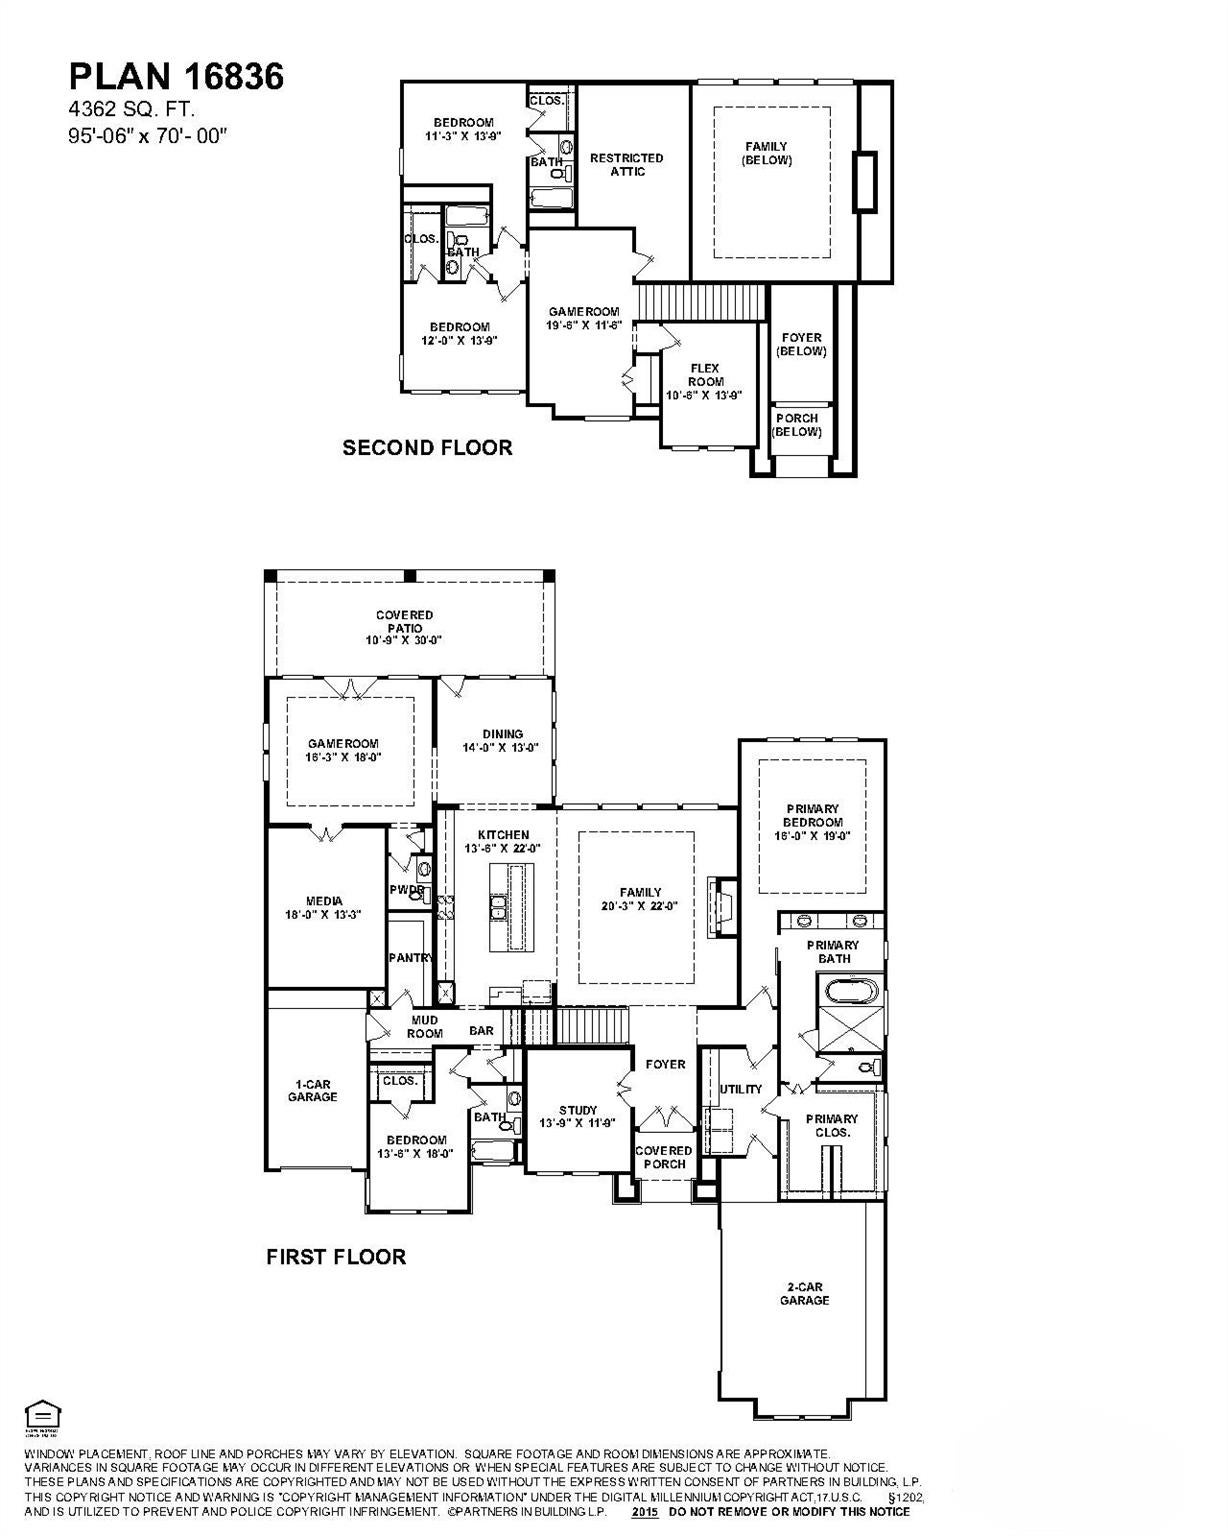
NEW CONSTRUCTION BY PARTNERS IN BUILDING! EST. COMPLETION MAY 2027! Situated in the highly desirable new Colton community in Todd Mission & zoned to Magnolia ISD, this exceptional home combines luxury, functionality, & thoughtful design in a peaceful country setting. A unique split 3-car garage layout features a single-car garage & separate two-car garage, enhancing both convenience & curb appeal. Features a private study, spacious family room with fireplace, open-concept gourmet kitchen, dining area, media room, & game room with access to a large, covered patio. The secluded first-floor primary suite includes a spa-inspired bath, oversized walk-in closet, & direct utility room access. A secondary bedroom & mudroom complete the first floor. Upstairs offers two additional bedrooms, a game room, flex room, & open-to-below views overlooking the foyer & family room. Exceptional craftsmanship, thoughtful design, & versatile living spaces throughout. Pool not included in price.

Save
Ask
Tour
Hide
Share
Listing Snapshot
Price 
$974,990
Days On Site 
46 Days
Bedrooms 
4
Inside Area (SqFt) 
4,362 sqft
Total Baths 
5
Full Baths 
4
Partial Baths 
1
Lot Size 
0.28 Acres
Year Built 
2026
MLS® Number 
16641602
Status 
Active
Property Tax 
N/A
HOA/Condo/Coop Fees 
$120 monthly
Sq Ft Source 
N/A
Friends & Family
Recent Activity
4 weeks agoListing updated with changes from the MLS®
2 months agoListing first seen on site
General Features
Acres 
0.28
Attached Garage 
Yes
Disclosures 
MudOther Disclosures
Foundation 
Slab
Garage 
Yes
Garage Spaces 
3
Green Energy Efficient 
LightingHVACAppliances
Parking 
Attached
Parking Spaces 
3
Property Condition 
Under Construction
Property Sub Type 
Single Family Residence
Security 
Prewired
Sewer 
Public Sewer
SqFt Total 
4362
Style 
Contemporary/ModernFarmhouse
Water Source 
Public
Interior Features
Appliances 
ENERGY STAR Qualified AppliancesWater HeaterDisposalDouble OvenMicrowaveGas RangeDishwasher
Cooling 
Ceiling Fan(s)Electric
Fireplace 
Yes
Fireplace Features 
Gas
Fireplaces 
1
Flooring 
CarpetTile
Heating 
Natural Gas
Interior 
High CeilingsWalk-In Closet(s)Kitchen IslandEntrance FoyerMaster DownstairsPantryDouble VanitySoaking Tub
Laundry Features 
Electric Dryer HookupGas Dryer HookupWasher Hookup
Bedroom 
Dimensions - 14x18Level - FirstArea - 252
Dining Room 
Dimensions - 14x13Level - FirstArea - 182
Exterior Porch/Balcony 
Dimensions - 11x30Level - FirstArea - 330
Extra Room 
Dimensions - 11x14Level - SecondArea - 154
Family Room 
Dimensions - 20x22Level - FirstArea - 440
Game Room 
Dimensions - 20x12Level - SecondArea - 240
Kitchen 
Dimensions - 14x22Level - FirstArea - 308
Master Bedroom 
Dimensions - 16x19Level - FirstArea - 304
Media Room 
Dimensions - 18x13Level - FirstArea - 234
Save
Ask
Tour
Hide
Share
Exterior Features
Construction Details 
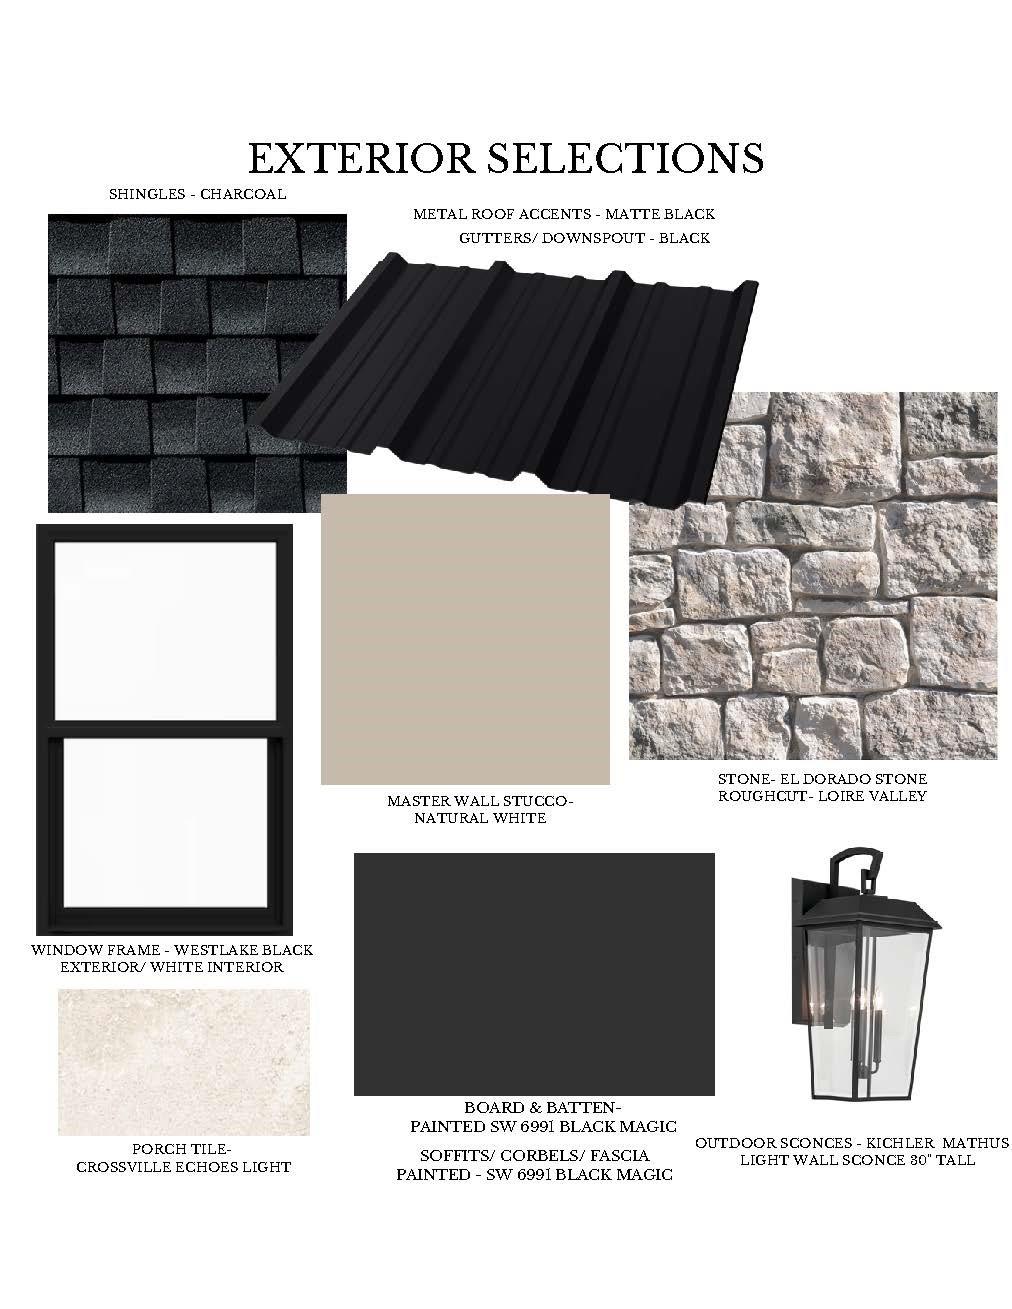
Spray Foam InsulationCement SidingStoneStucco
Fencing 
Back Yard
Lot Features 
SubdividedWooded
Patio And Porch 
Covered
Roof 
CompositionMetal
Community Features
Association Amenities 
Fitness CenterParkPicnic AreaTrail(s)
Association Fee 
$1440.0
Association Fee Frequency 
Annually
Community Features 
Curbs
MLS Area 
15
School District 
36 - Magnolia
Financing Terms Available 
CashConventionalFHAVA Loan
Roads 
Concrete
Schools
School District
36 - Magnolia
Elementary School
Willie E. Williams Elementary School
Middle School
Magnolia Parkway Junior High
High School
Magnolia West High School
Listing courtesy of Partners In Building team@thefranklinteaminc.com

IDX information is provided exclusively for consumers’ personal, non-commercial use. It may not be used for any purpose other than to identify prospective properties consumers may be interested in purchasing. This data is deemed reliable but is not guaranteed accurate by the MLS.

Data provided by HAR.com © 2026. All information provided should be independently verified.

Neighborhood & Commute
Source: Walkscore
Disclosure: Community information and market data powered by Constellation Data Labs. Information is deemed reliable but not guaranteed.
Save
Ask
Tour
Hide
Share