web analytics

12106 Obsidian Lane, Mont Belvieu, TX, 77535

Save
Ask
Tour
Hide
Share
$3,700
1 Day On Site

12106 Obsidian Lane
Mont Belvieu, TX 77535

For Rent|Single Family Residence|Coming Soon
5
Beds
4
Total Baths
3
Full Baths
1
Partial Bath
3,554
SqFt
$1
/SqFt
2017
Built
Subdivision:
Brookstone Sub Sec 3
County:
Chambers
Call Now: 832-445-8934
Is this the listing for you? We can help make it yours.
832-445-8934
12106 Obsidian Lane
Save
Ask
Tour
Hide
Share

Mortgage Calculator

Monthly Payment (Est.)

Enter an interest rate to see your estimated monthly payment.
Calculator powered by Showcase IDX, a Constellation1 Company. Copyright ©2026 Information is deemed reliable but not guaranteed.

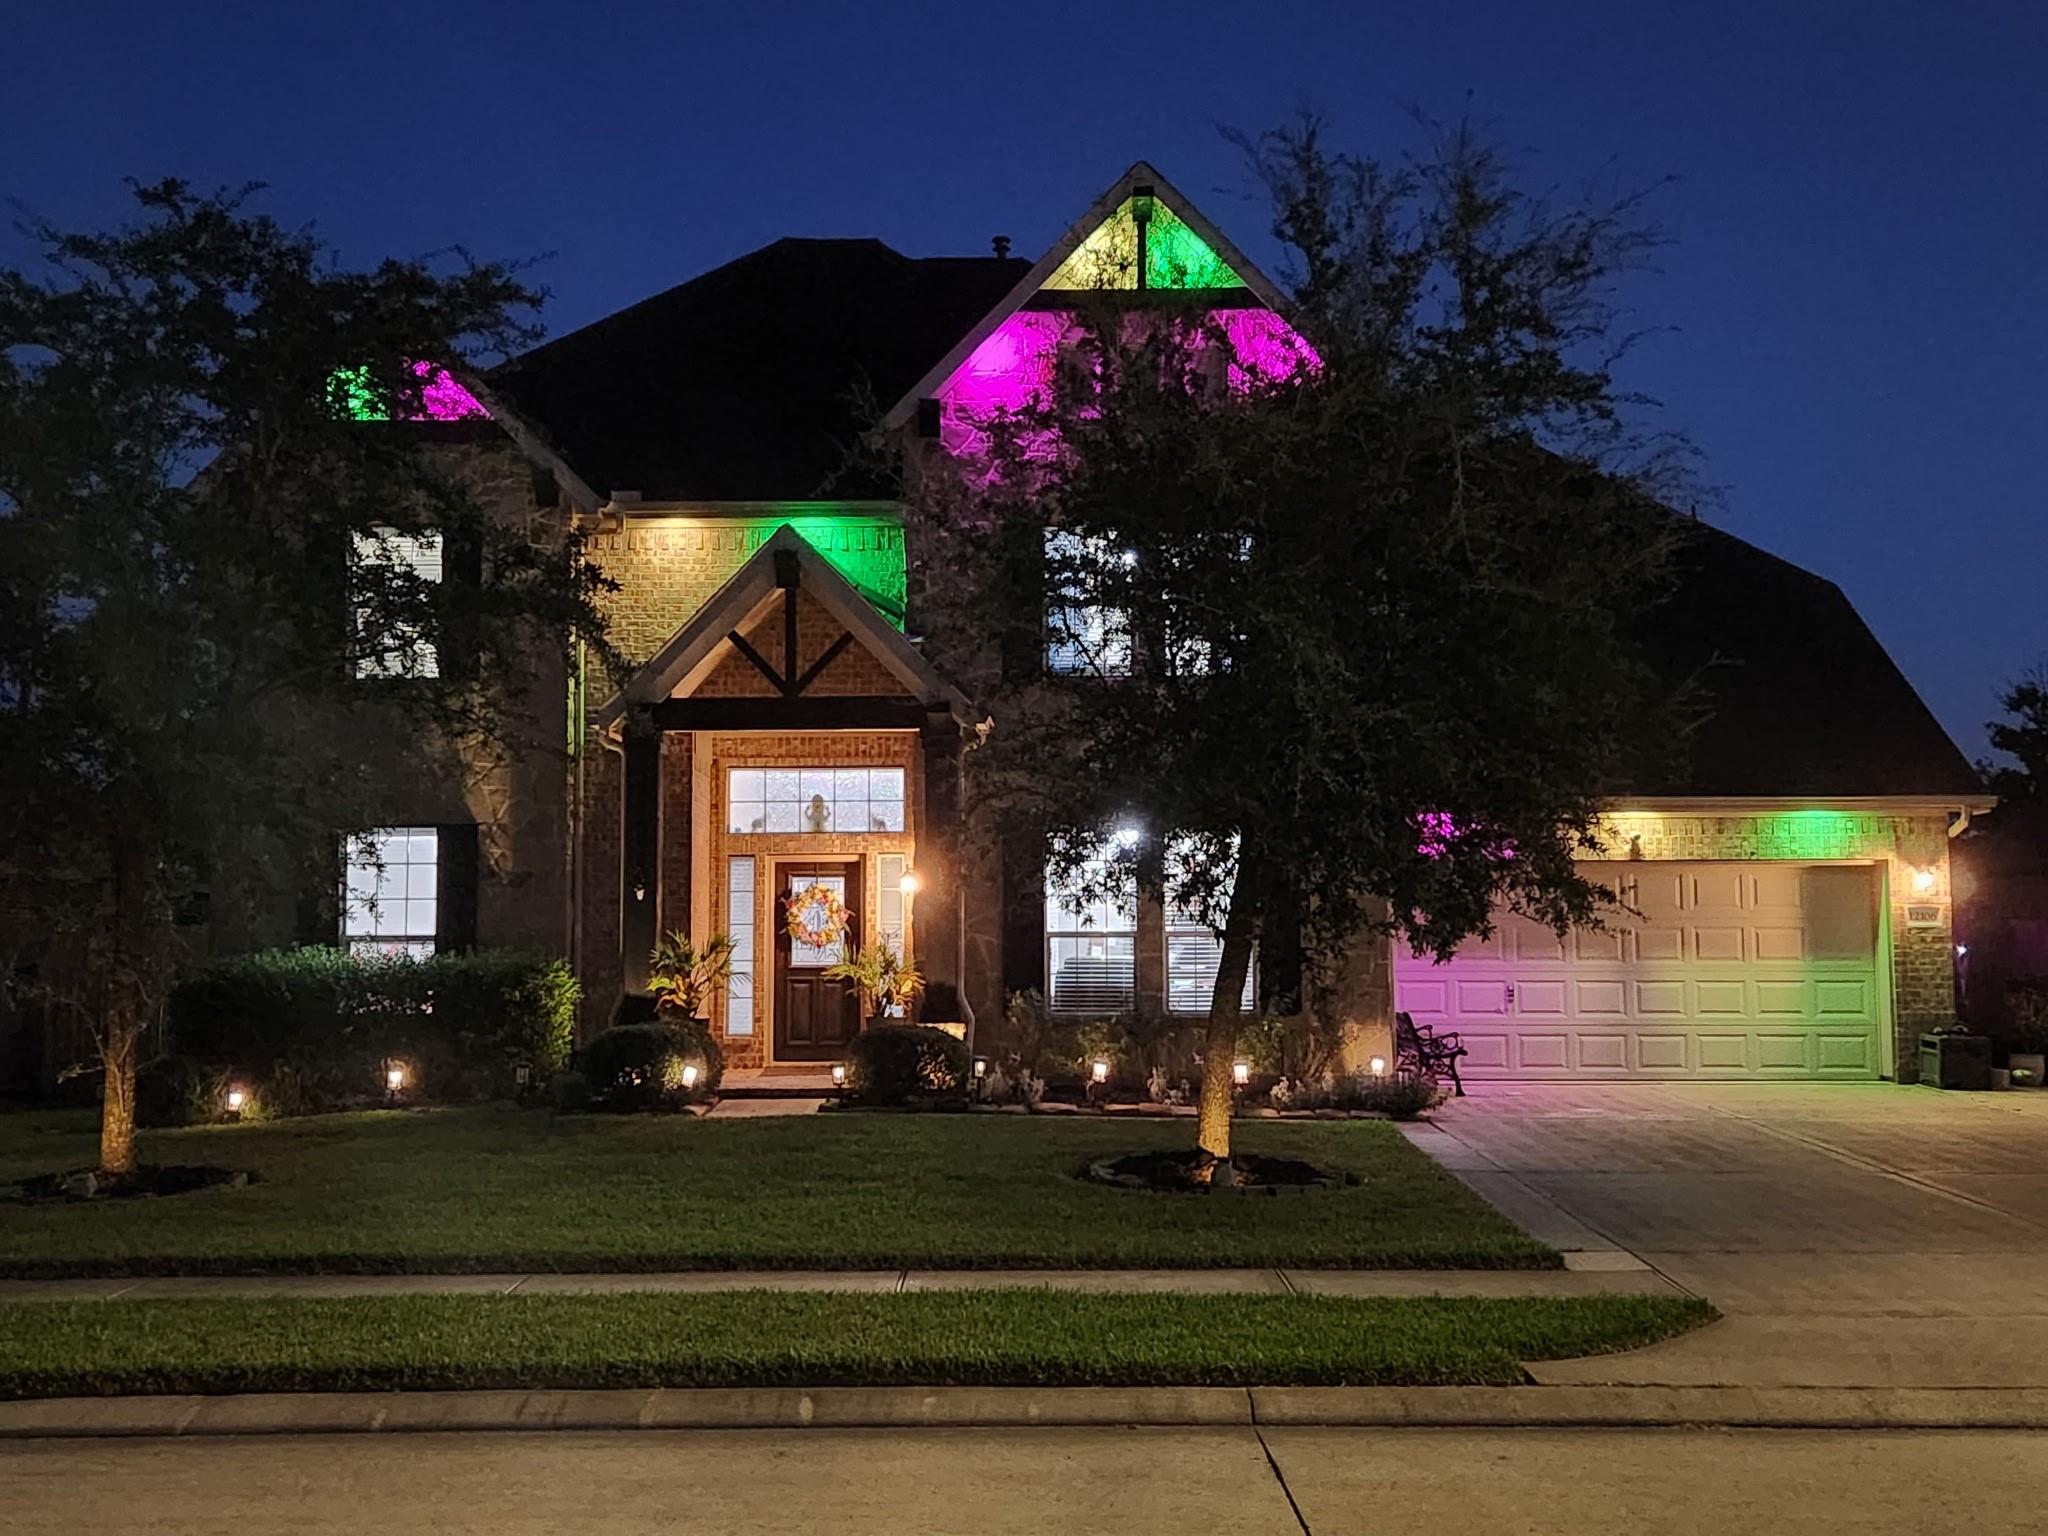
Welcome Home to Luxury Living Near Eagle Point Golf Course! Nestled steps from the prestigious golf course, recreation center, wave pool, and 2-mile walking trails in the Brookstone Subdivision, this magnificent 3,554 sqft, 2-story stone home offers the ultimate blend of elegance and comfort. Built by KHOV with durable premium stone from top to bottom, featuring soaring entry ceilings, a formal dining room, a half bath, and a private office with French doors. Hardwood floors lead into an open-concept kitchen and family room with a rock fireplace, breakfast room, sunroom, and covered patio overlooking a sprawling backyard with plenty of room for a custom pool and spa. The main-floor primary suite boasts an oversized bath and walk-ins. Upstairs includes 4 bedrooms all with large walk-in closets, 2 full-sized baths, a game room, and a media room. Located just minutes from dining and amenities, this exceptional property delivers an unbeatable lifestyle!

Save
Ask
Tour
Hide
Share
Listing Snapshot
Price 
$3,700
Days On Site 
1 Day
Bedrooms 
5
Inside Area (SqFt) 
3,554 sqft
Total Baths 
4
Full Baths 
3
Partial Baths 
1
Lot Size 
0.207 Acres
Year Built 
2017
MLS® Number 
16479945
Status 
Coming Soon
Property Tax 
N/A
HOA/Condo/Coop Fees 
N/A
Sq Ft Source 
N/A
Friends & Family
Recent Activity
yesterdayListing updated with changes from the MLS®
yesterdayListing first seen on site
General Features
Acres 
0.207
Attached Garage 
Yes
Disclosures 
No Disclosures
Garage 
Yes
Garage Spaces 
3
Green Energy Efficient 
LightingHVAC
Lease Term 
12 Months
Parking 
AttachedTandemGarage Door Opener
Parking Spaces 
3
Pets 
Call
Property Sub Type 
Single Family Residence
Security 
Prewired
Sewer 
Public Sewer
SqFt Total 
3554
Style 
Contemporary/Modern
Water Source 
Public
Interior Features
Appliances 
DisposalIce MakerElectric OvenMicrowaveGas CooktopDishwasherCooktop
Cooling 
Attic FanCeiling Fan(s)Electric
Fireplace 
Yes
Fireplace Features 
GasGas Log
Fireplaces 
1
Flooring 
TileWood
Furnished 
Unfurnished
Heating 
Natural Gas
Interior 
Crown MoldingHigh CeilingsWalk-In Closet(s)Breakfast BarPantryEntrance FoyerMaster DownstairsVaulted Ceiling(s)Kitchen IslandDouble Vanity
Laundry Features 
Electric Dryer HookupWasher Hookup
Window Features 
Solar Screens
Bedroom 
Dimensions - 13 x 14Level - SecondArea - 182
Master Bedroom 
Dimensions - 15 x 20Level - FirstArea - 300
Media Room 
Level - Second
Sunroom 
Level - First
Save
Ask
Tour
Hide
Share
Exterior Features
Fencing 
Back Yard
Lot Features 
Subdivided
Patio And Porch 
Patio
Windows/Doors 
Solar Screens
Community Features
Accessibility Features 
Therapeutic Whirlpool
Community Features 
Curbs
MLS Area 
53
School District 
6 - Barbers Hill
Roads 
Concrete
Schools
School District
6 - Barbers Hill
Elementary School
Barbers Hill North Elementary School
Middle School
Barbers Hill North Middle School
High School
Barbers Hill High School
Listing courtesy of Call It Closed Int'l Realty bhdlbounds@gmail.com

IDX information is provided exclusively for consumers’ personal, non-commercial use. It may not be used for any purpose other than to identify prospective properties consumers may be interested in purchasing. This data is deemed reliable but is not guaranteed accurate by the MLS.

Data provided by HAR.com © 2026. All information provided should be independently verified.

Neighborhood & Commute
Source: Walkscore
Disclosure: Community information and market data powered by Constellation Data Labs. Information is deemed reliable but not guaranteed.
Save
Ask
Tour
Hide
Share