web analytics

14533 Valley Ridge Drive, New Caney, TX, 77357

Save
Ask
Tour
Hide
Share
$220,000
2 Days On Site

14533 Valley Ridge Drive
New Caney, TX 77357

Single Family Residence|Pending
3
Beds
3
Total Baths
2
Full Baths
1
Partial Bath
1,858
SqFt
$118
/SqFt
2022
Built
Subdivision:
Harrington Trails
County:
Montgomery
Call Now: 832-445-8934
Is this the listing for you? We can help make it yours.
832-445-8934
14533 Valley Ridge Drive14533 Valley Ridge Drive14533 Valley Ridge Drive14533 Valley Ridge Drive
Save
Ask
Tour
Hide
Share

Mortgage Calculator

Monthly Payment (Est.)

Enter an interest rate to see your estimated monthly payment.
Calculator powered by Showcase IDX, a Constellation1 Company. Copyright ©2026 Information is deemed reliable but not guaranteed.

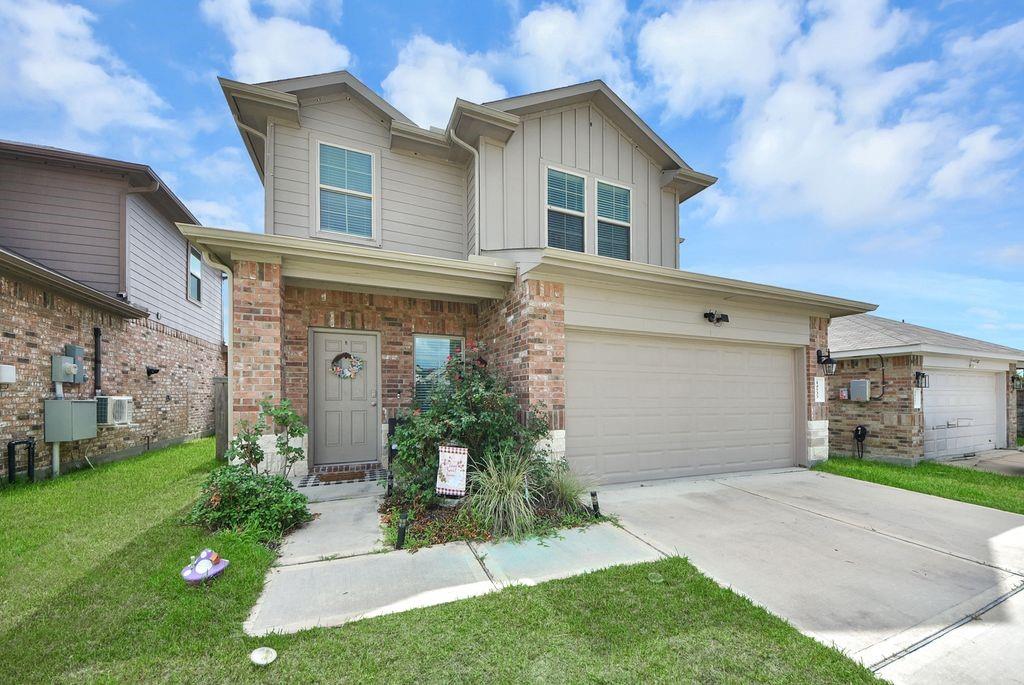
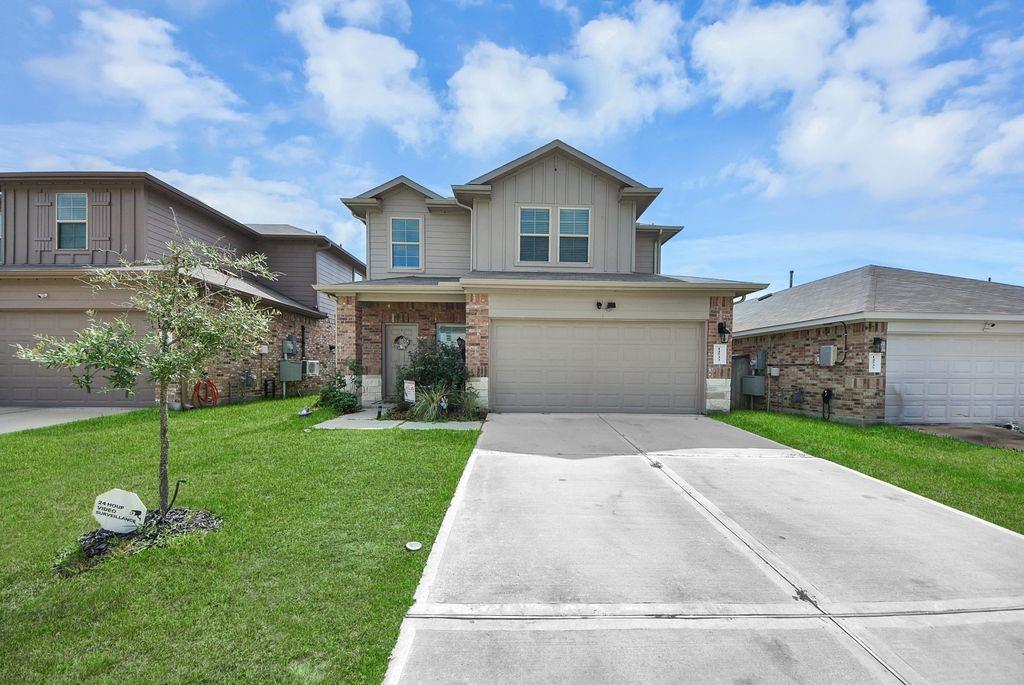
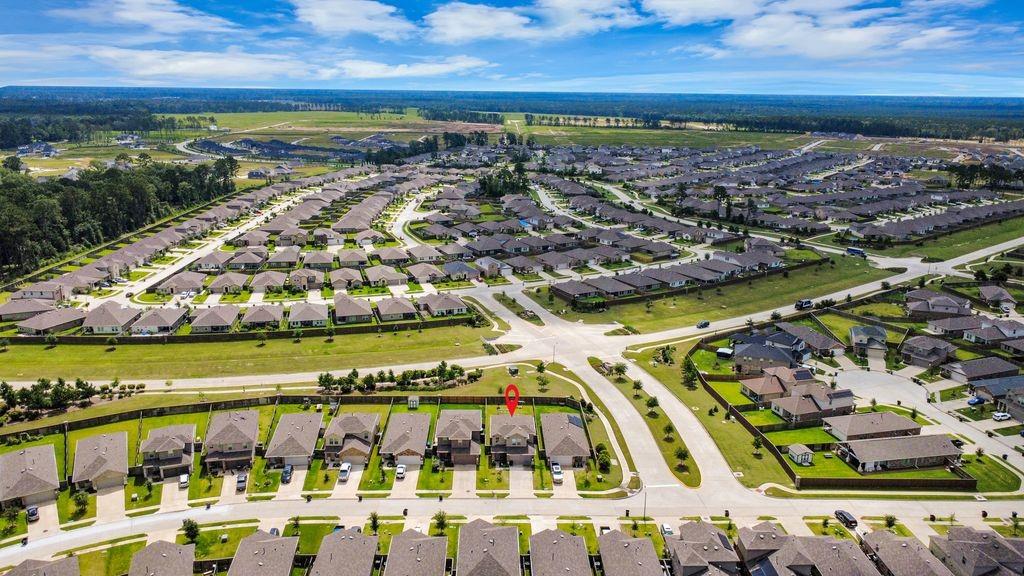
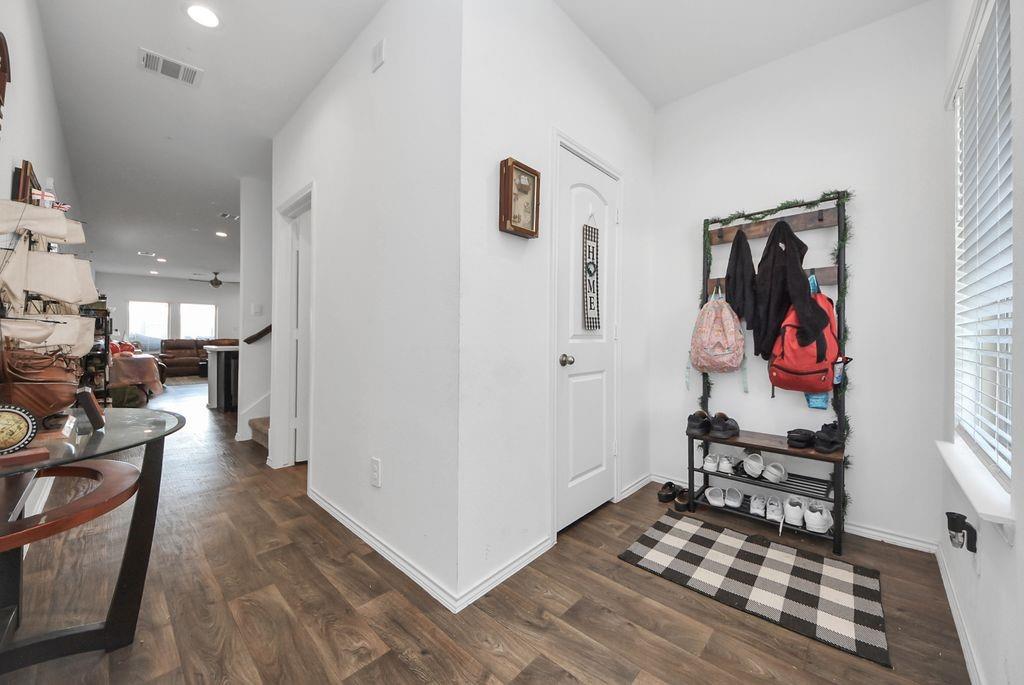
Move in ready! NO BACK NEIGHBORS. Comes with smart home system, gutters, sprinkler system, refrigerator, washer, and dryer! Just 25 minutes from IAH airport and 30 minutes from downtown Houston. Community amenities include pool, splash pad, recreation center, walking trails and onsite elementary school. Enjoy the comfort achieved in utilizing every square foot of this 2 story, 3 bedroom, 2.5 bathroom home with 2 car garage. This home is equipped with a quaint front patio on each of its elevations, also includes a rear covered patio, which is seen from the windows of the expansive family room. The dining area and family room are conveniently located next to the kitchen, with its island for entertaining and spacious pantry for needed storage; making this an easy set up to navigate for the chef in you! Master bedroom offers a generous sized walk-in-closet and spacious bathroom. Upstairs features 2 spacious rooms, a full bathroom and second living space.

Save
Ask
Tour
Hide
Share
Listing Snapshot
Price 
$220,000
Days On Site 
2 Days
Bedrooms 
3
Inside Area (SqFt) 
1,858 sqft
Total Baths 
3
Full Baths 
2
Partial Baths 
1
Lot Size 
0.124 Acres
Year Built 
2022
MLS® Number 
14849623
Status 
Pending
Property Tax 
N/A
HOA/Condo/Coop Fees 
N/A
Sq Ft Source 
N/A
Friends & Family
Recent Activity
yesterdayListing updated with changes from the MLS®
2 days agoListing first seen on site
General Features
Acres 
0.124
Attached Garage 
Yes
Disclosures 
Seller's Disclosure
Foundation 
Slab
Garage 
Yes
Garage Spaces 
2
Parking 
Attached
Parking Spaces 
2
Property Sub Type 
Single Family Residence
Sewer 
Public Sewer
SqFt Total 
1858
Style 
Traditional
Water Source 
Public
Interior Features
Appliances 
DisposalMicrowaveDishwasher
Cooling 
Gas
Heating 
Electric
Interior 
Breakfast BarMaster DownstairsDouble Vanity
Master Bedroom 
Dimensions - 17x14Level - FirstArea - 238
Save
Ask
Tour
Hide
Share
Exterior Features
Construction Details 
BrickCement Siding
Lot Features 
Subdivided
Roof 
Composition
Community Features
MLS Area 
40
School District 
47 - Splendora
Financing Terms Available 
CashConventionalFHAVA Loan
Schools
School District
47 - Splendora
Elementary School
Timber Lakes Elementary School
Middle School
Splendora Junior High
High School
Splendora High School
Listing courtesy of Lion Drive Realty beverly@housebuyerstexas.net

IDX information is provided exclusively for consumers’ personal, non-commercial use. It may not be used for any purpose other than to identify prospective properties consumers may be interested in purchasing. This data is deemed reliable but is not guaranteed accurate by the MLS.

Data provided by HAR.com © 2026. All information provided should be independently verified.

Neighborhood & Commute
Source: Walkscore
Disclosure: Community information and market data powered by Constellation Data Labs. Information is deemed reliable but not guaranteed.
Save
Ask
Tour
Hide
Share