
Save
Ask
Tour
Hide
$749,990
1 Day On Site
12944 French Quarter DriveWillis, TX 77318
For Sale|Single Family Residence|Active
4
Beds
4
Total Baths
4
Full Baths
3,949
SqFt
$190
/SqFt
2026
Built
Subdivision:
French Quarter On Lake Conroe
County:
Montgomery
Call Now: 832-445-8934
Is this the listing for you? We can help make it yours.
832-445-8934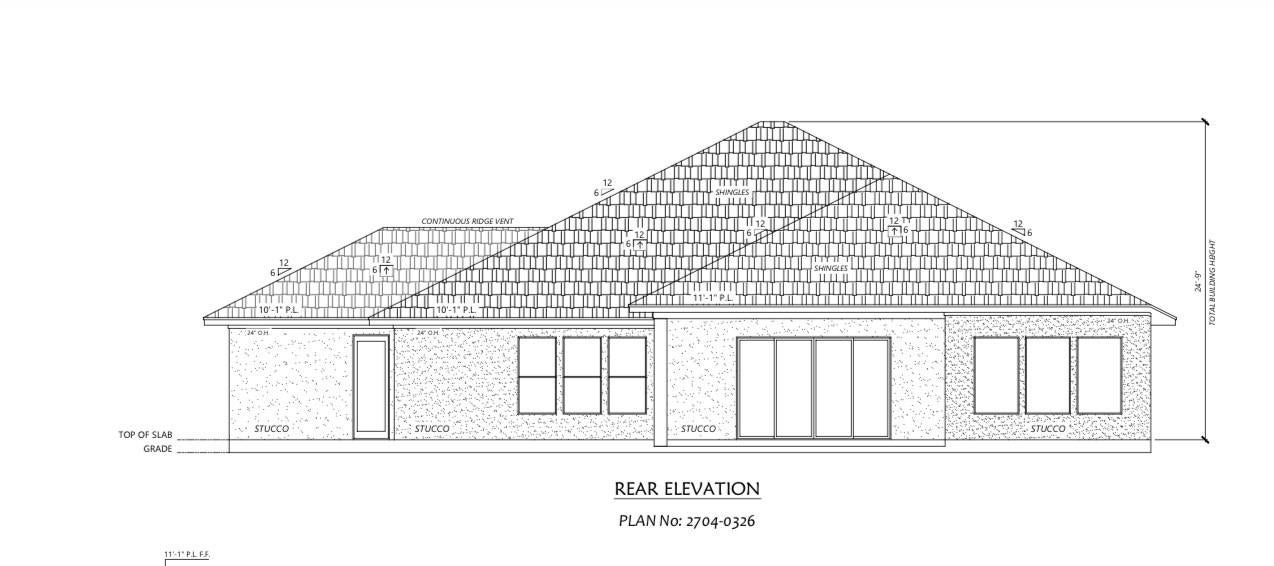
Save
Ask
Tour
Hide
Mortgage Calculator
Monthly Payment (Est.)
Enter an interest rate to see your estimated monthly payment.Calculator powered by Showcase IDX, a Constellation1 Company. Copyright ©2026 Information is deemed reliable but not guaranteed.
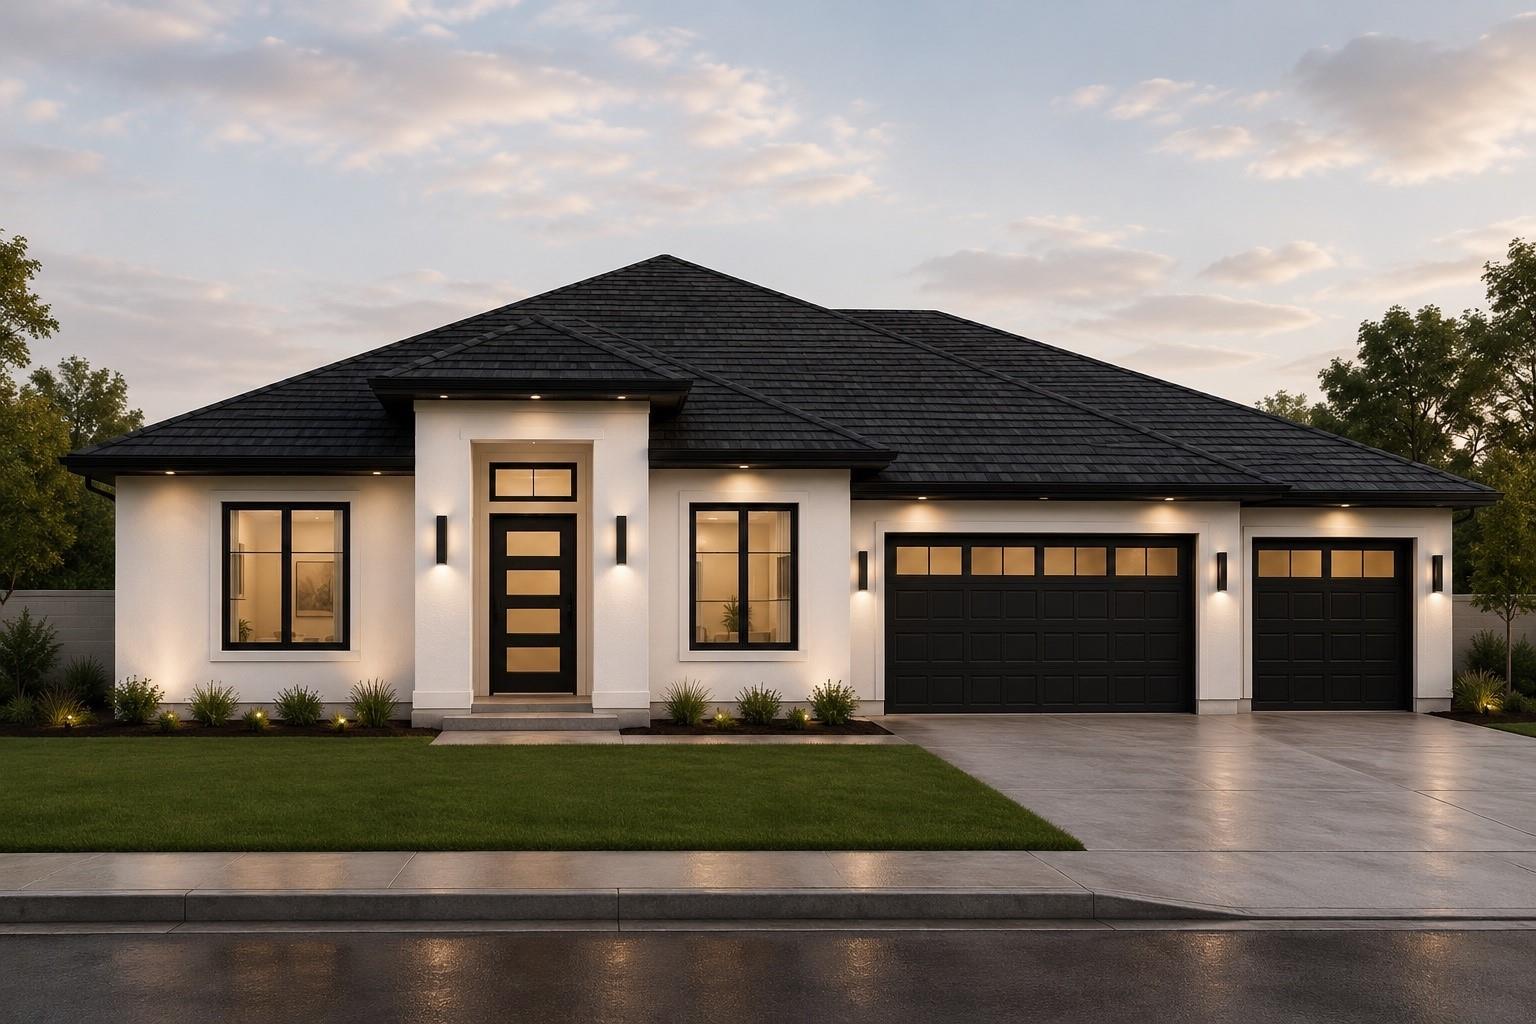
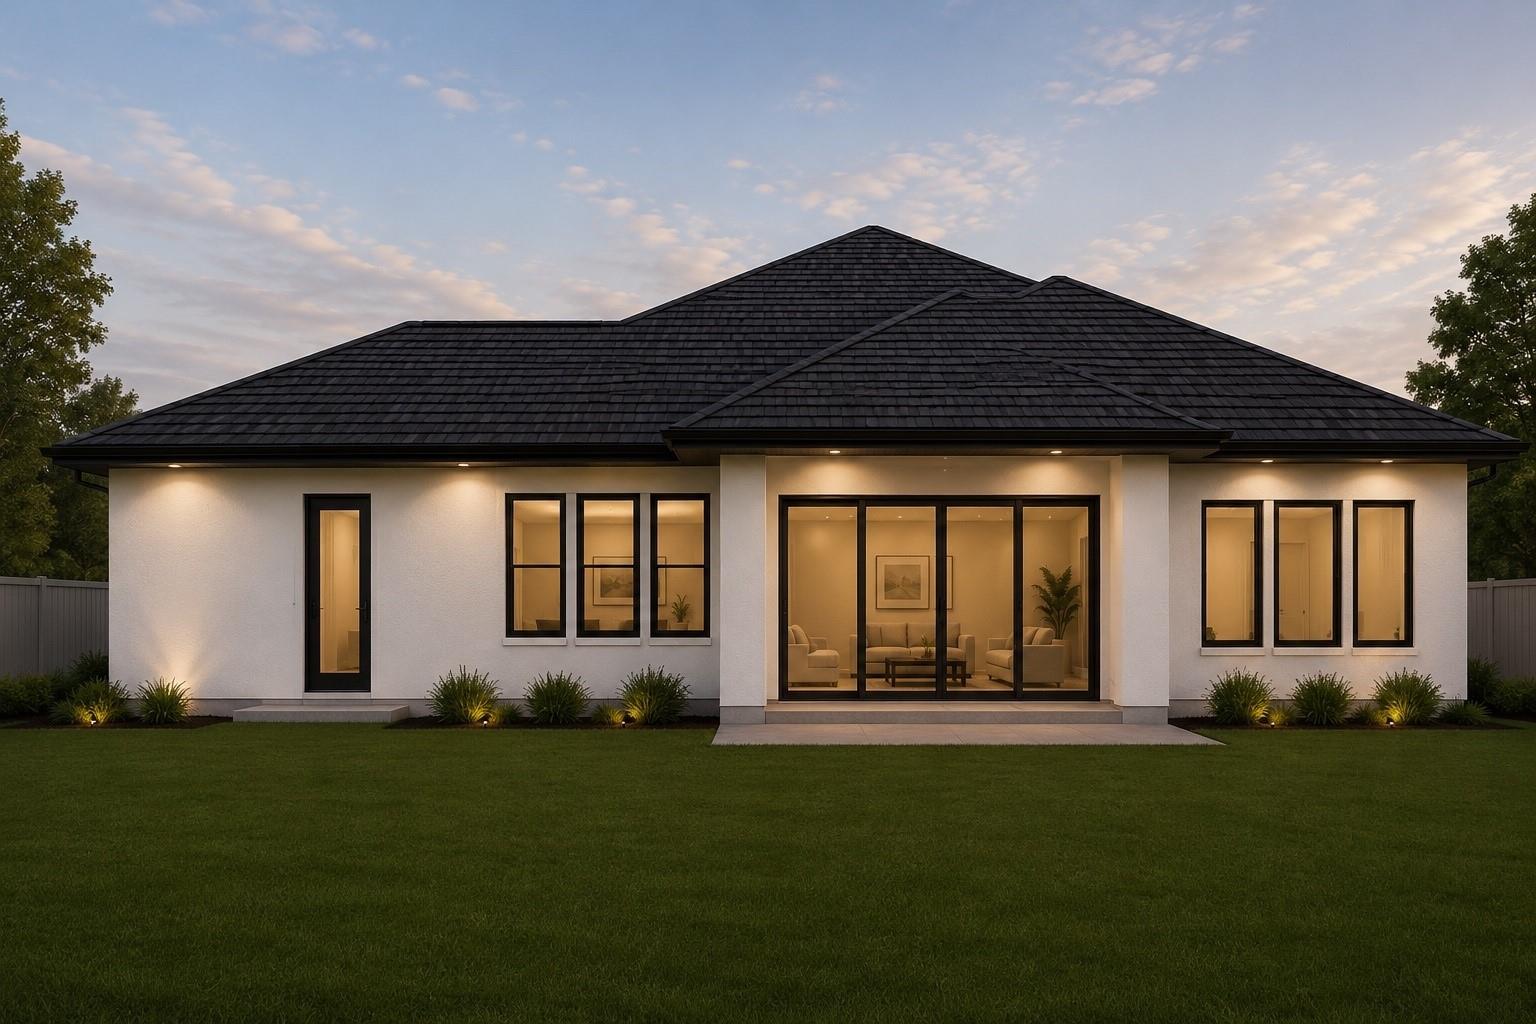
Beautiful 4-bedroom, 4.5-bath home located in a private, gated community with scenic views and access to Lake Conroe. The community features a clubhouse and marina, offering opportunities for waterfront recreation and leisure. Enjoy a peaceful setting away from the hustle and bustle of the city while remaining conveniently close to shopping, restaurants, grocery stores, pharmacies, entertainment, and easy access to I-45.
Save
Ask
Tour
Hide
Listing Snapshot
Price
$749,990
Days On Site
1 Day
Bedrooms
4
Inside Area (SqFt)
3,949 sqft
Total Baths
4
Full Baths
4
Partial Baths
N/A
Lot Size
0.2254 Acres
Year Built
2026
MLS Number
13871815
Status
Active
Property Tax
$1,138
HOA/Condo/Coop Fees
$300 monthly
Sq Ft Source
N/A
Friends & Family
Recent Activity
| 19 hours ago | Listing updated with changes from the MLS | |
| 20 hours ago | Status changed to Active | |
| yesterday | Listing first seen on site |
General Features
Acres
0.2254
Attached Garage
Yes
Disclosures
Owner/Agent
Foundation
Slab
Garage
Yes
Garage Spaces
3
Parking
Attached
Parking Spaces
3
Property Condition
New Construction
Property Sub Type
Single Family Residence
Sewer
Public Sewer
SqFt Total
3949
Style
French
Water Source
Public
Interior Features
Appliances
Water HeaterDisposalElectric OvenMicrowaveGas CooktopDishwasherRefrigerator
Cooling
Electric
Fireplace
Yes
Fireplace Features
Electric
Fireplaces
2
Flooring
Laminate
Heating
Electric
Laundry Features
Electric Dryer HookupWasher Hookup
Bathroom
Dimensions - 5' x 14'Level - FirstArea - 70
Bedroom
Dimensions - 13' x 16'Level - FirstArea - 208
Dining Room
Dimensions - 16' x 13'Level - FirstArea - 208
Kitchen
Dimensions - 19' x 16'Level - FirstArea - 304
Living Room
Dimensions - 20' x 24'Level - FirstArea - 480
Master Bathroom
Dimensions - 8' x 17'Level - FirstArea - 136
Master Bedroom
Dimensions - 18' x 14'Level - FirstArea - 252
Utility Room
Dimensions - 9' x 7'Level - FirstArea - 63
Save
Ask
Tour
Hide
Exterior Features
Construction Details
Spray Foam InsulationStucco
Exterior
Dock
Fencing
Back Yard
Lot Features
Cleared
Roof
Built-Up
Waterfront Features
Pond
Community Features
Association Amenities
Boat DockClubhouseMarinaParkParty RoomPool
Association Fee
$300.0
Association Fee Frequency
Monthly
Community Features
Clubhouse
MLS Area
39
School District
56 - Willis
Roads
Concrete
Schools
School District
56 - Willis
Elementary School
Lagway Elementary School
Middle School
Calfee Middle School
High School
Willis High School
Listing courtesy of Cattell Real Estate Group, INC marianagasperirealty@gmail.com
IDX information is provided exclusively for consumers’ personal, non-commercial use. It may not be used for any purpose other than to identify prospective properties consumers may be interested in purchasing. This data is deemed reliable but is not guaranteed accurate by the MLS.
Data provided by HAR.com © 2026. All information provided should be independently verified.
Neighborhood & Commute
Source: Walkscore
Disclosure: Community information and market data powered by Constellation Data Labs. Information is deemed reliable but not guaranteed.
Save
Ask
Tour
Hide
Did you know? You can invite friends and family to your search. They can join your search, rate and discuss listings with you.