web analytics

11609 Grand View Drive, Montgomery, TX, 77356

Save
Ask
Tour
Hide
Share
$915,000
New Listing

11609 Grand View Drive
Montgomery, TX 77356

Single Family Residence|Coming Soon
5
Beds
4
Total Baths
3
Full Baths
1
Partial Bath
3,623
SqFt
$253
/SqFt
2021
Built
Subdivision:
Grand Harbor
County:
Montgomery
Call Now: 832-445-8934
Is this the listing for you? We can help make it yours.
832-445-8934
11609 Grand View Drive11609 Grand View Drive11609 Grand View Drive11609 Grand View Drive
Save
Ask
Tour
Hide
Share

Mortgage Calculator

Monthly Payment (Est.)

Enter an interest rate to see your estimated monthly payment.
Calculator powered by Showcase IDX, a Constellation1 Company. Copyright ©2026 Information is deemed reliable but not guaranteed.

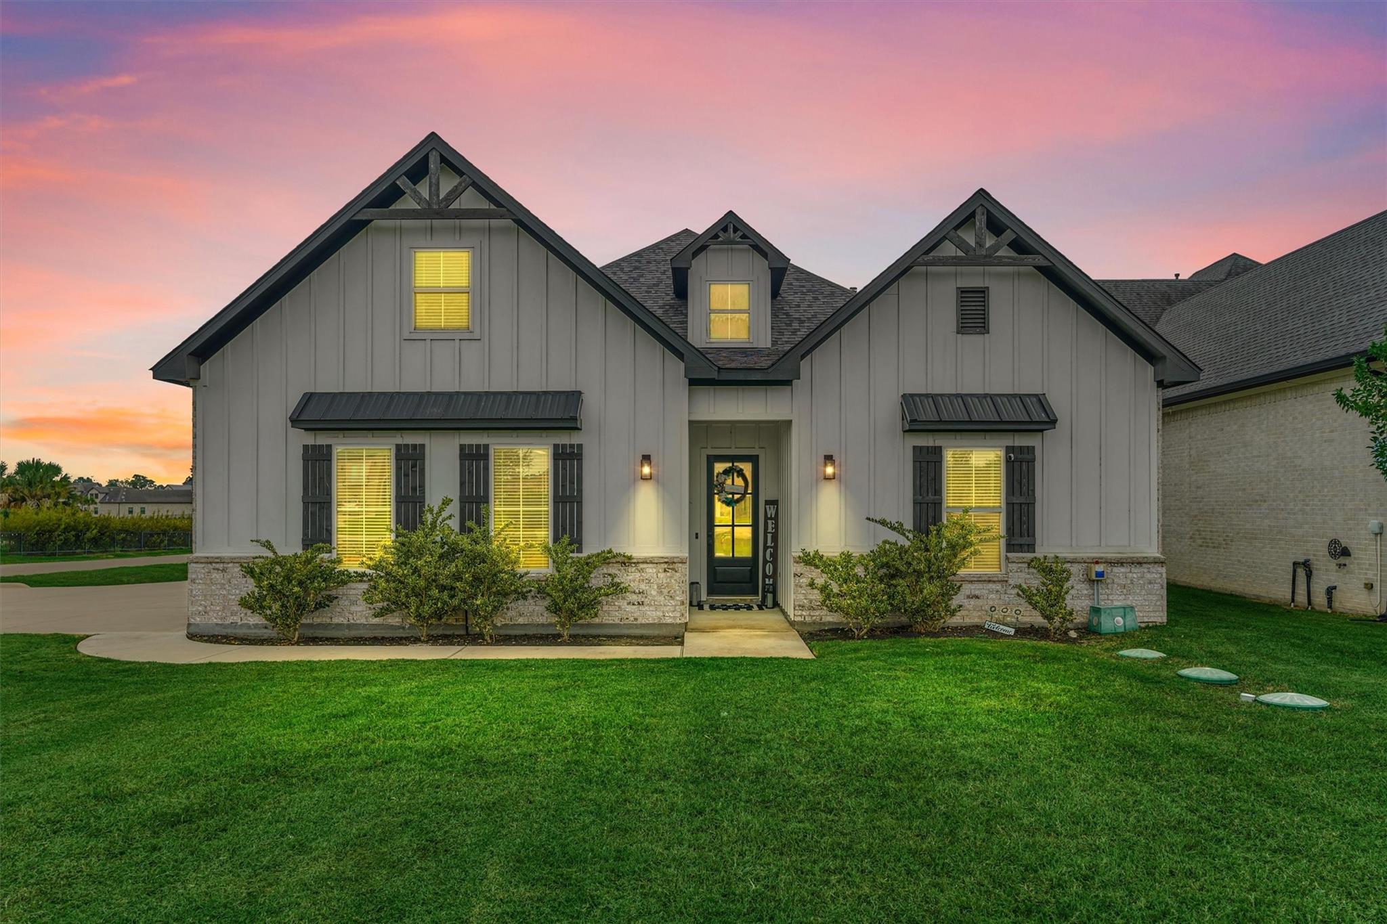
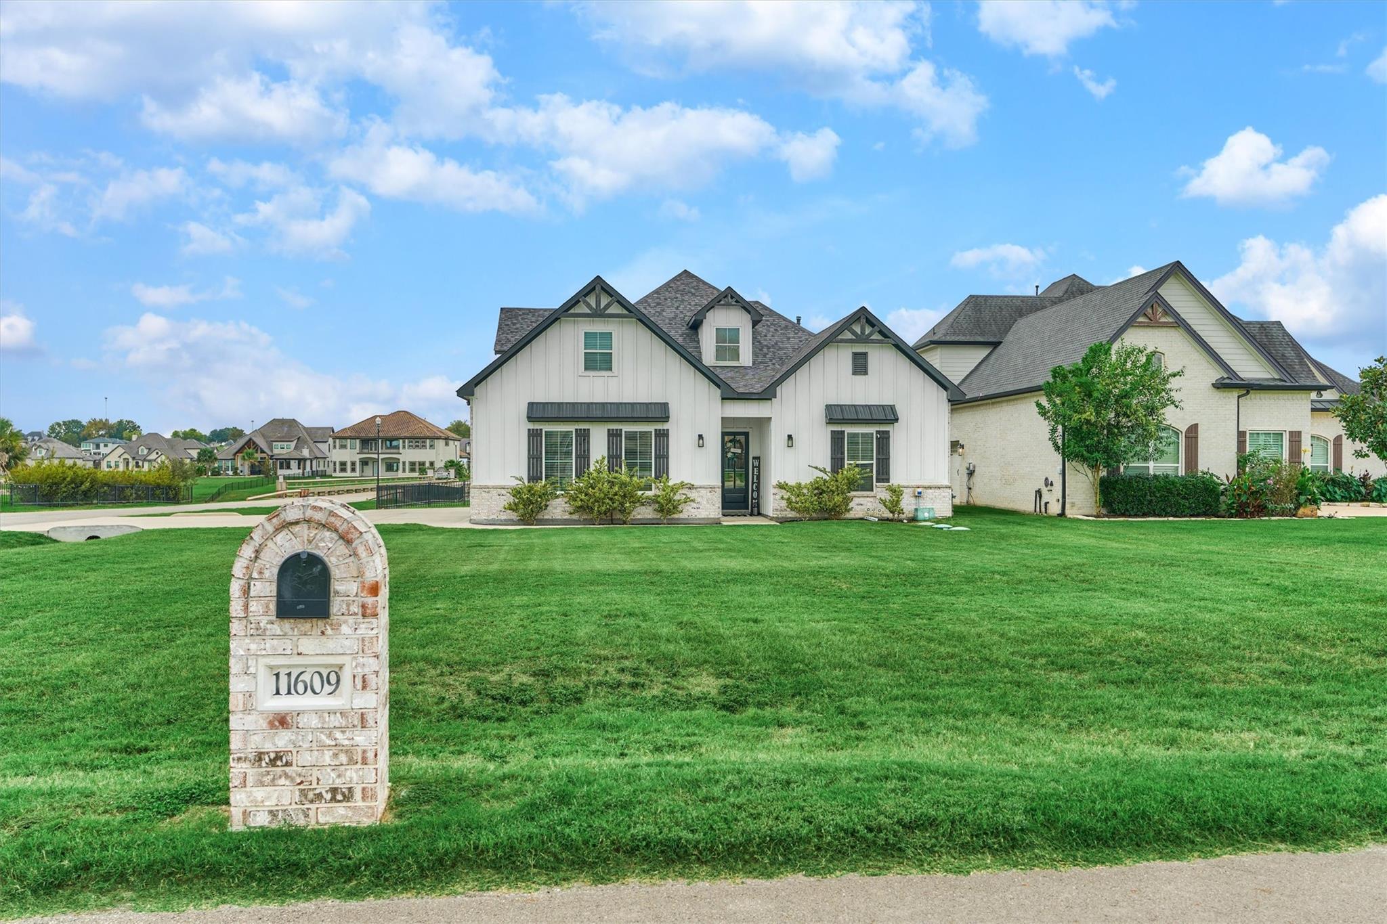
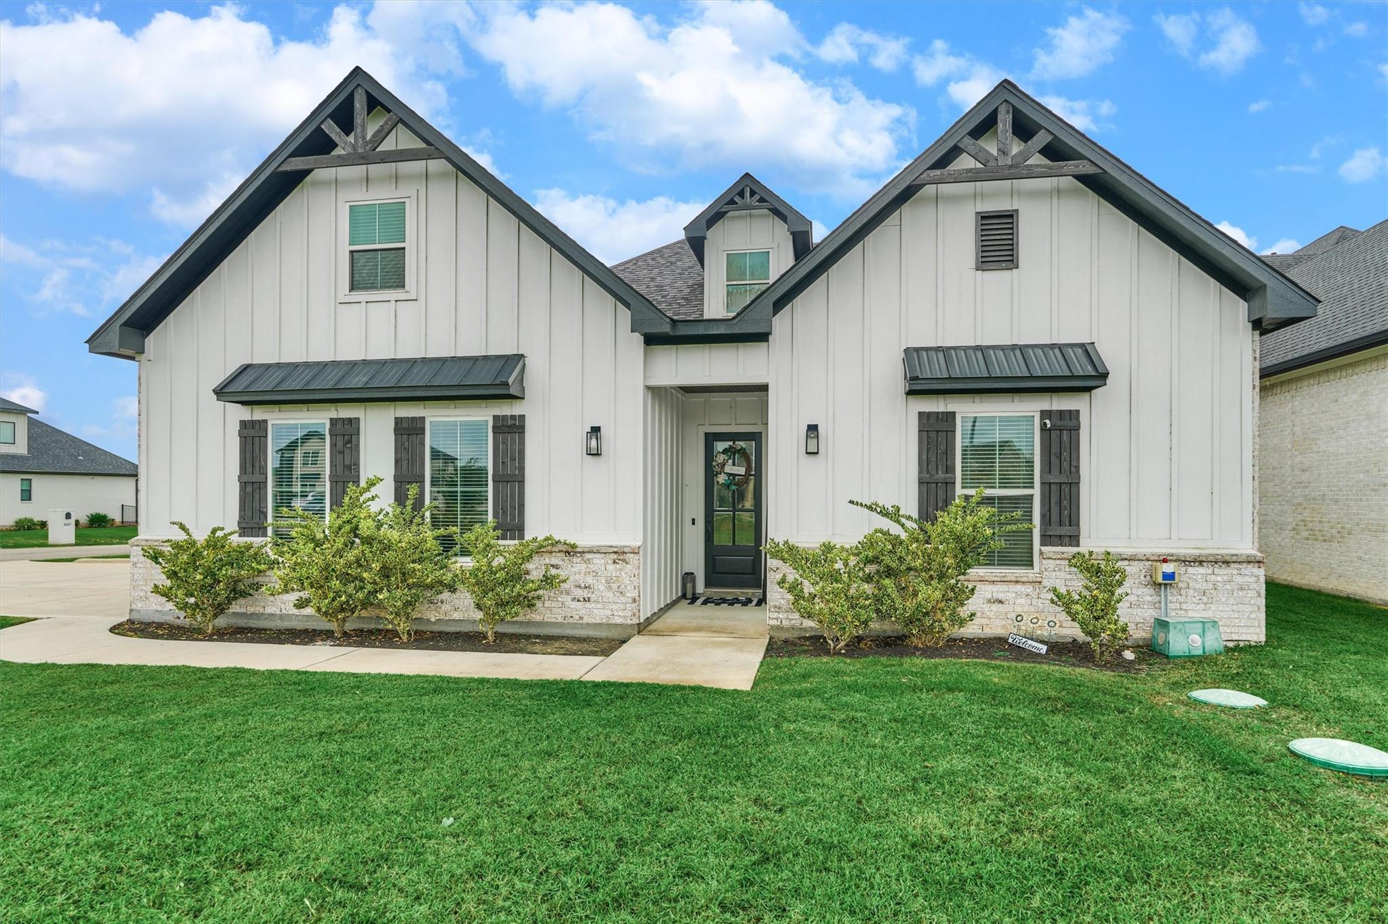
Experience the best of Lake Conroe living in this spacious waterfront home situated on an oversized canal lot in the gated Grand Harbor community. Offering 5 bedrooms, 3.5 baths and 3,623 square feet, this home provides plenty of room for everyday living, entertaining and hosting family and friends. Inside, you’ll find a thoughtfully designed floor plan with an upgraded kitchen, generous living spaces and an impressive upstairs game room/flex space that can easily serve as an office, media room, playroom, home gym or additional lounge. Step outside and enjoy the large fenced in backyard and covered outdoor living space complete with outdoor fireplace. With approximately half an acre, there is plenty of room to relax, entertain and enjoy. The property is situated on a canal and includes an existing boat dock, adding to the unique setting and future possibilities of the property.

Save
Ask
Tour
Hide
Share
Listing Snapshot
Price 
$915,000
Days On Site 
0 Days
Bedrooms 
5
Inside Area (SqFt) 
3,623 sqft
Total Baths 
4
Full Baths 
3
Partial Baths 
1
Lot Size 
0.5542 Acres
Year Built 
2021
MLS Number 
13314069
Status 
Coming Soon
Property Tax 
$3,037
HOA/Condo/Coop Fees 
$133.33 monthly
Sq Ft Source 
N/A
Friends & Family
Recent Activity
18 hours agoListing updated with changes from the MLS
18 hours agoListing first seen on site
General Features
Acres 
0.5542
Attached Garage 
Yes
Direction Faces 
North
Disclosures 
ExclusionsOther DisclosuresSeller's DisclosureSeller's Water DisclosureTenant Occupied
Garage 
Yes
Garage Spaces 
3
Parking 
AttachedGarage Door Opener
Parking Spaces 
3
Property Sub Type 
Single Family Residence
Sewer 
Septic Tank
SqFt Total 
3623
Style 
Traditional
Interior Features
Appliances 
Water HeaterDisposalDouble OvenMicrowaveGas CooktopDishwasher
Cooling 
Electric
Fireplace 
Yes
Fireplace Features 
OutsideGasWood Burning
Fireplaces 
1
Flooring 
CarpetTile
Heating 
Natural Gas
Interior 
Crown MoldingHigh CeilingsWalk-In Closet(s)Breakfast BarKitchen IslandEntrance FoyerMaster DownstairsPantryGranite CountersDouble VanitySoaking Tub
Laundry Features 
Electric Dryer HookupWasher Hookup
Bedroom 
Dimensions - 15x12Level - FirstArea - 180
Dining Room 
Dimensions - 16x13Level - FirstArea - 208
Game Room 
Dimensions - 29x12Level - SecondArea - 348
Kitchen 
Dimensions - 16x13Level - FirstArea - 208
Living Room 
Dimensions - 20x20Level - FirstArea - 400
Master Bedroom 
Dimensions - 20x13Level - FirstArea - 260
Save
Ask
Tour
Hide
Share
Exterior Features
Construction Details 
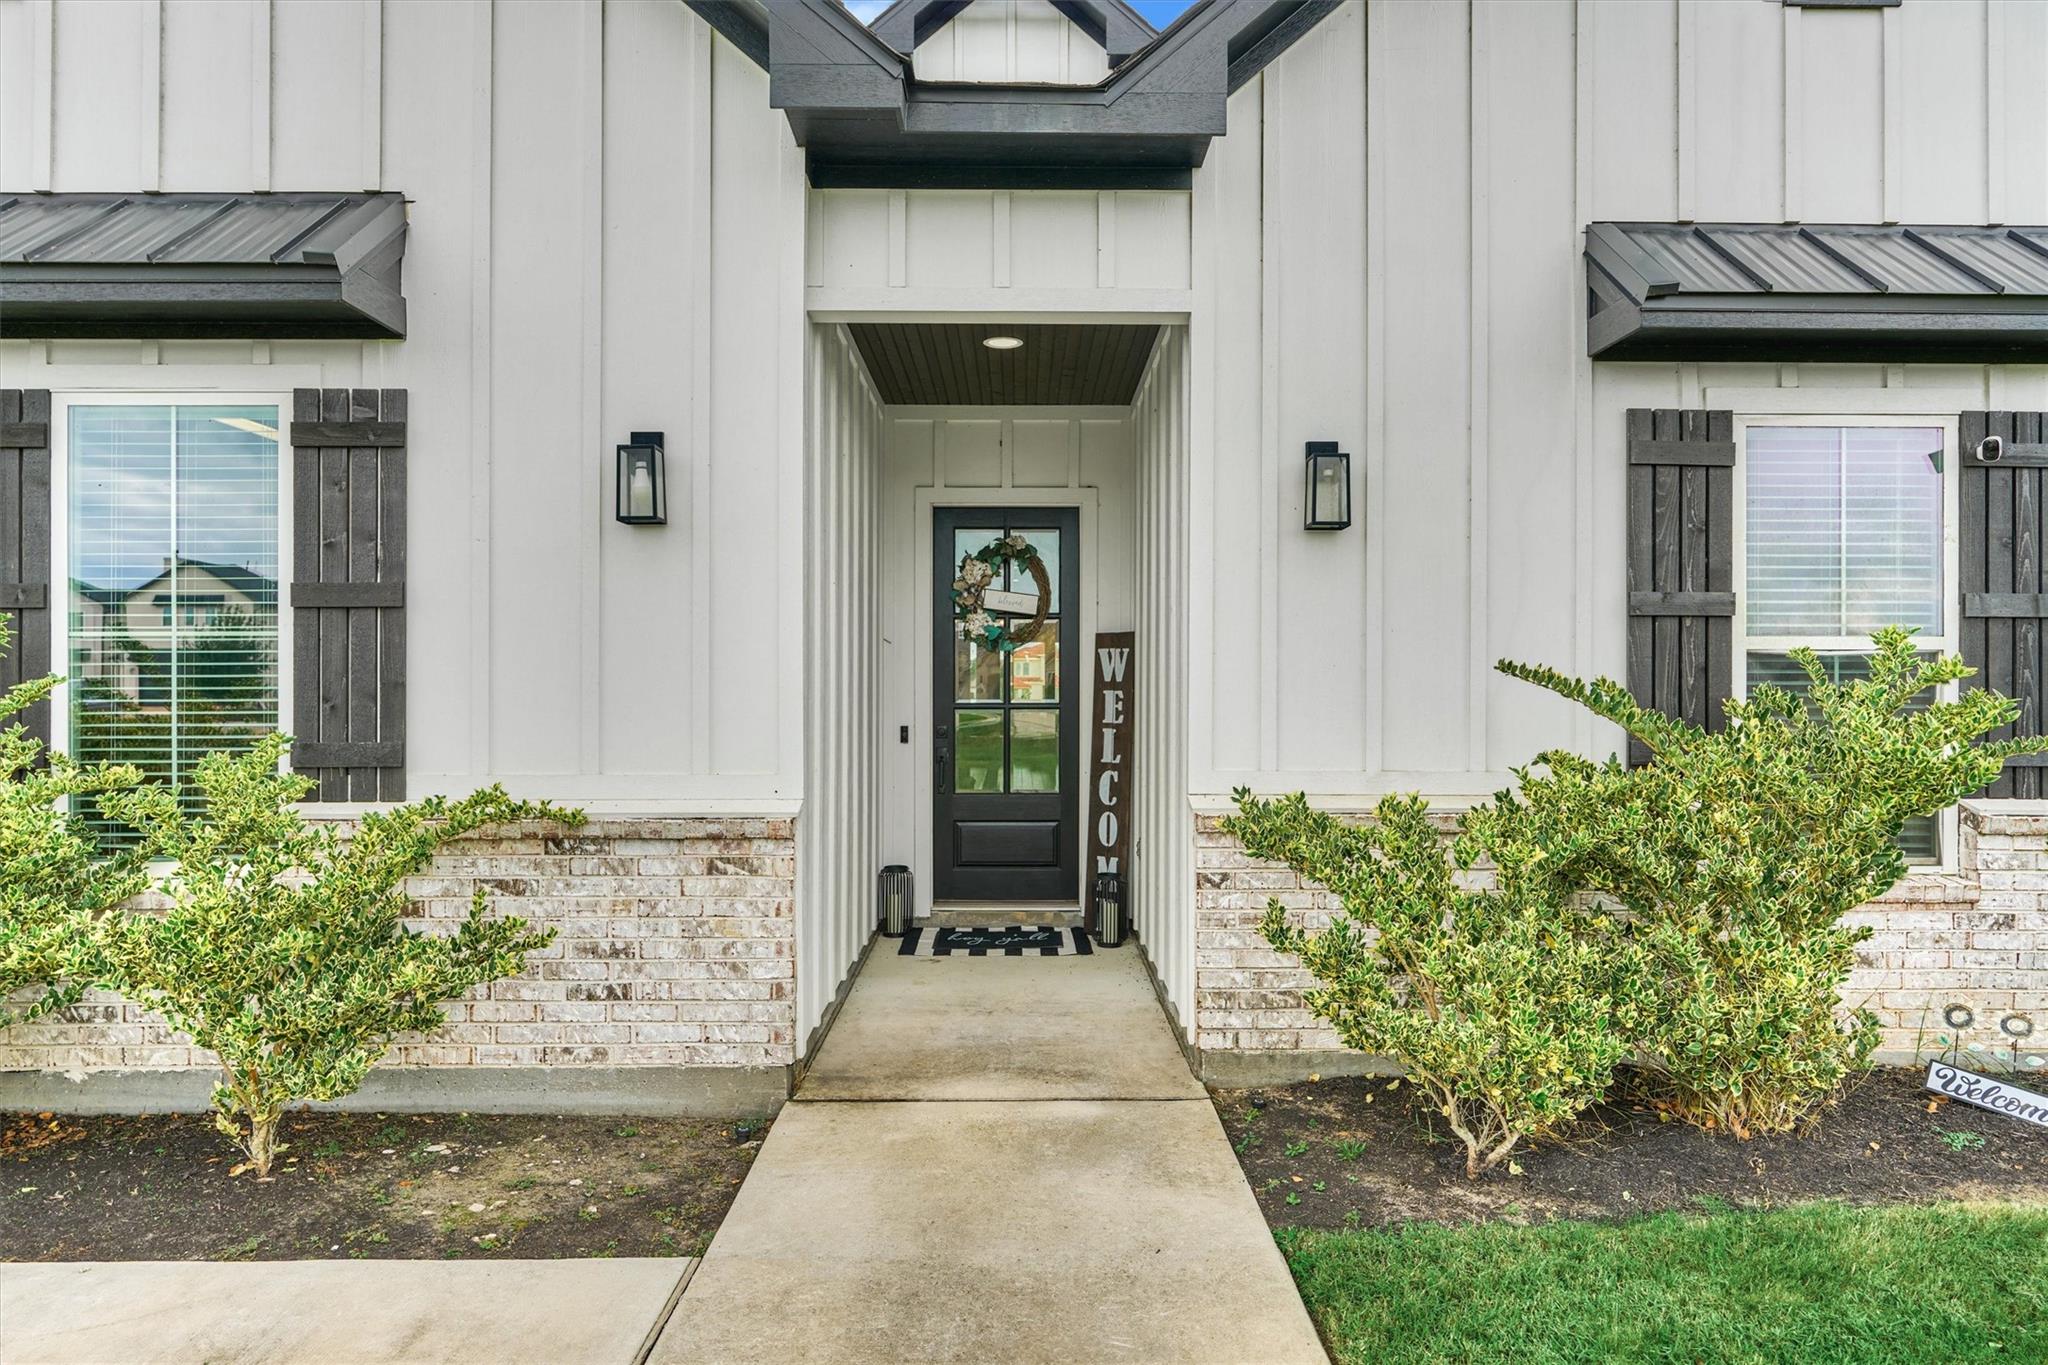
Spray Foam InsulationBrickCement Siding
Exterior 
Boat Slip
Fencing 
Back Yard
Frontage 
Waterfront
Lot Features 
Corner LotWaterfront
Patio And Porch 
CoveredPatio
Roof 
Composition
View 
Canal
Waterfront 
Yes
Waterfront Features 
Canal FrontPondWaterfront
Waterview 
Canal
Community Features
Association Amenities 
Basketball CourtJogging PathSport CourtTennis Court(s)
Association Fee 
$1600.0
Association Fee Frequency 
Annually
Community Features 
Tennis Court(s)
MLS Area 
39
School District 
37 - Montgomery
Financing Terms Available 
CashConventionalFHAVA Loan
Schools
School District
37 - Montgomery
Elementary School
Madeley Ranch Elementary School
Middle School
Montgomery Junior High School
High School
Montgomery High School
Listing courtesy of The McKellar Group kimberlypipich@gmail.com

IDX information is provided exclusively for consumers’ personal, non-commercial use. It may not be used for any purpose other than to identify prospective properties consumers may be interested in purchasing. This data is deemed reliable but is not guaranteed accurate by the MLS.

Data provided by HAR.com © 2026. All information provided should be independently verified.

Neighborhood & Commute
Source: Walkscore
Disclosure: Community information and market data powered by Constellation Data Labs. Information is deemed reliable but not guaranteed.
Save
Ask
Tour
Hide
Share