web analytics

27526 Gatlin Lane, Spring, TX, 77386

Save
Ask
Tour
Hide
Share
$319,900
125 Days On Site

27526 Gatlin Lane
Spring, TX 77386

For Sale|Single Family Residence|Active
3
Beds
2
Total Baths
2
Full Baths
1,945
SqFt
$164
/SqFt
2009
Built
Subdivision:
Spring Trails
County:
Montgomery
Call Now: 832-445-8934
Is this the listing for you? We can help make it yours.
832-445-8934
27526 Gatlin Lane27526 Gatlin Lane27526 Gatlin Lane27526 Gatlin Lane
Save
Ask
Tour
Hide
Share

Mortgage Calculator

Monthly Payment (Est.)

Enter an interest rate to see your estimated monthly payment.
Calculator powered by Showcase IDX, a Constellation1 Company. Copyright ©2026 Information is deemed reliable but not guaranteed.

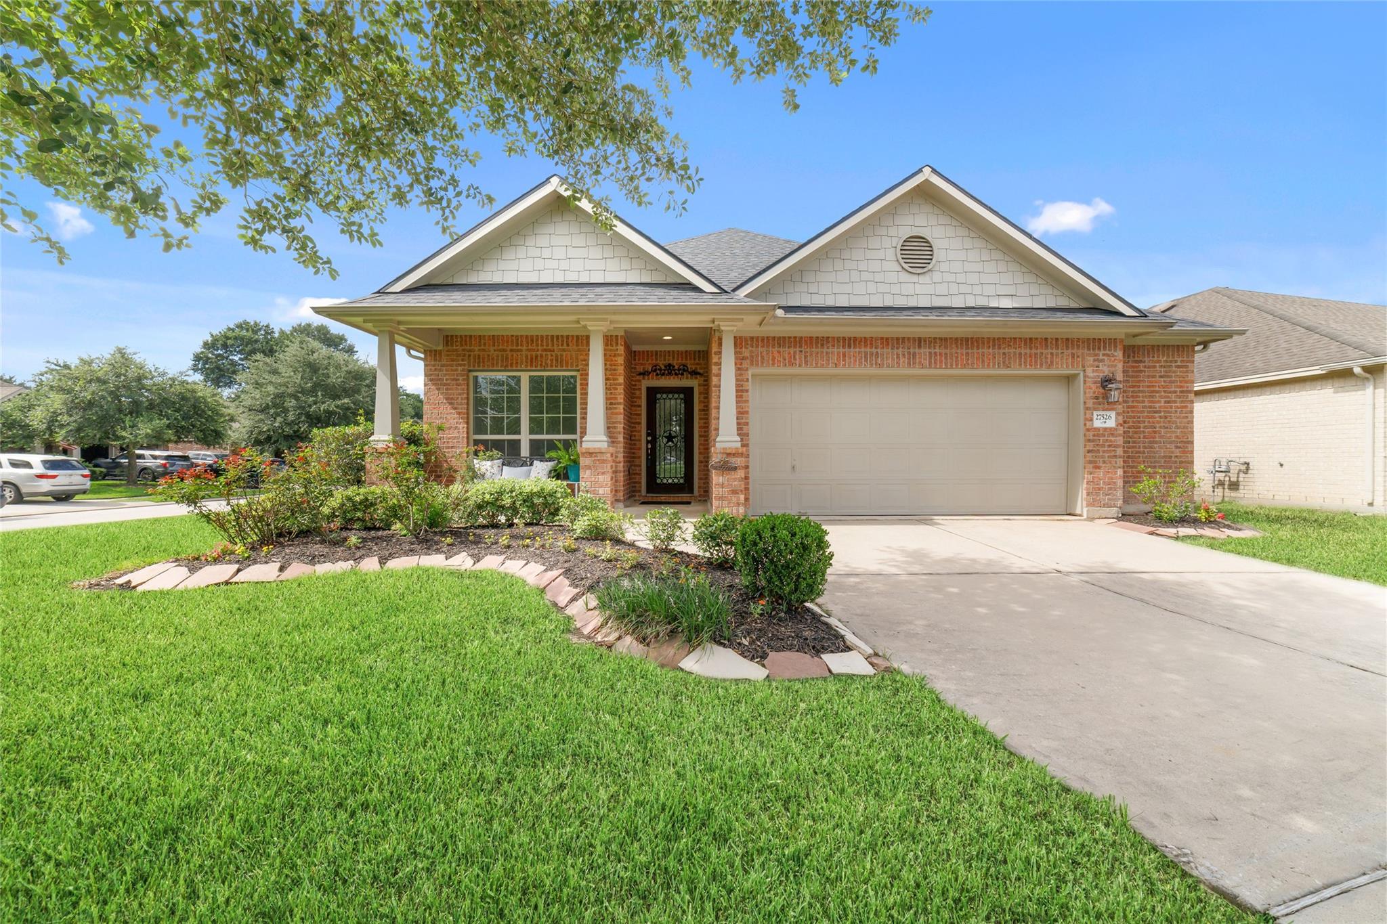
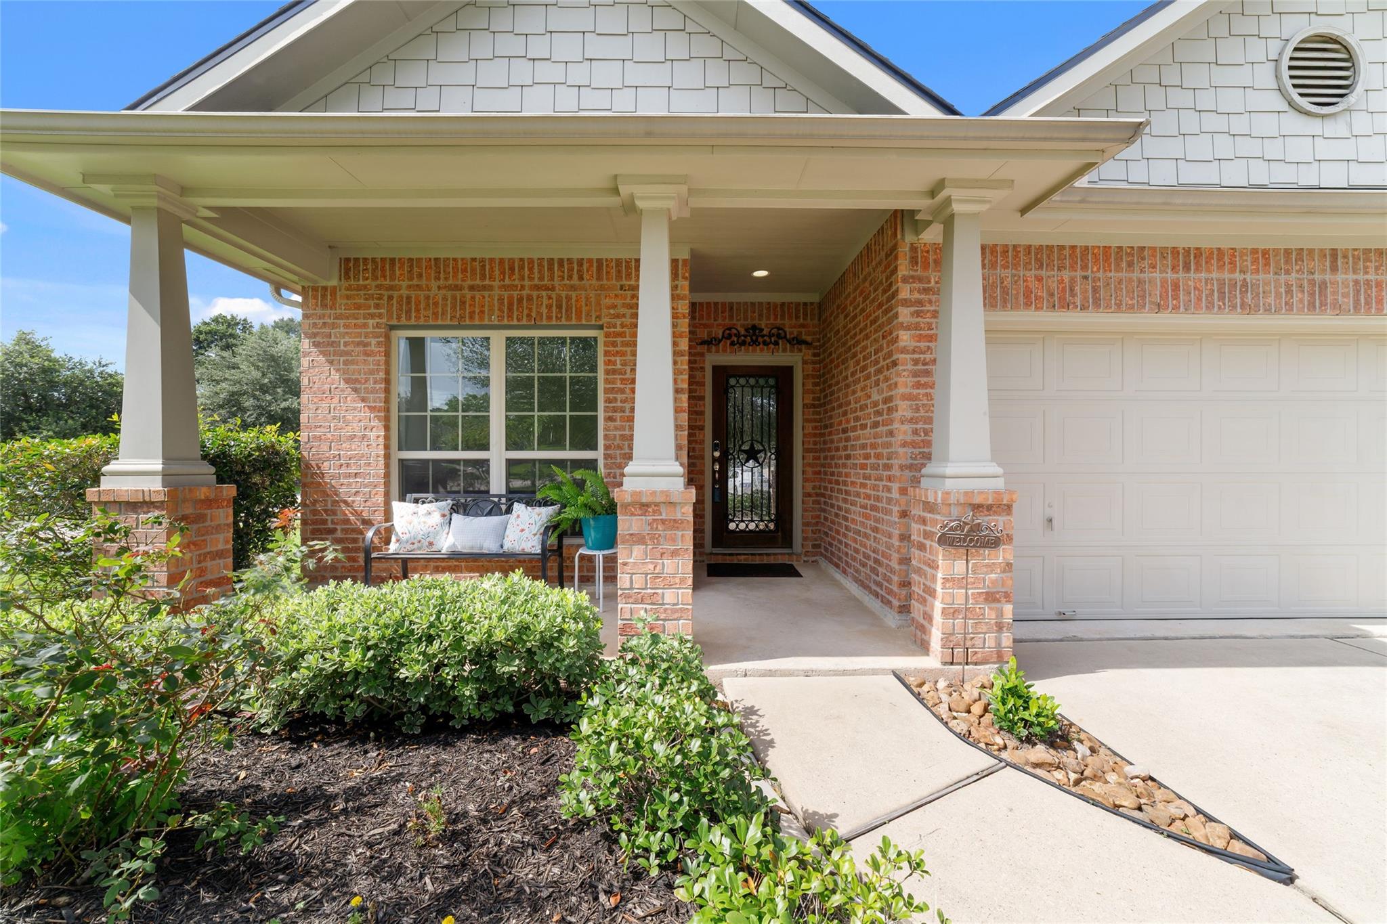
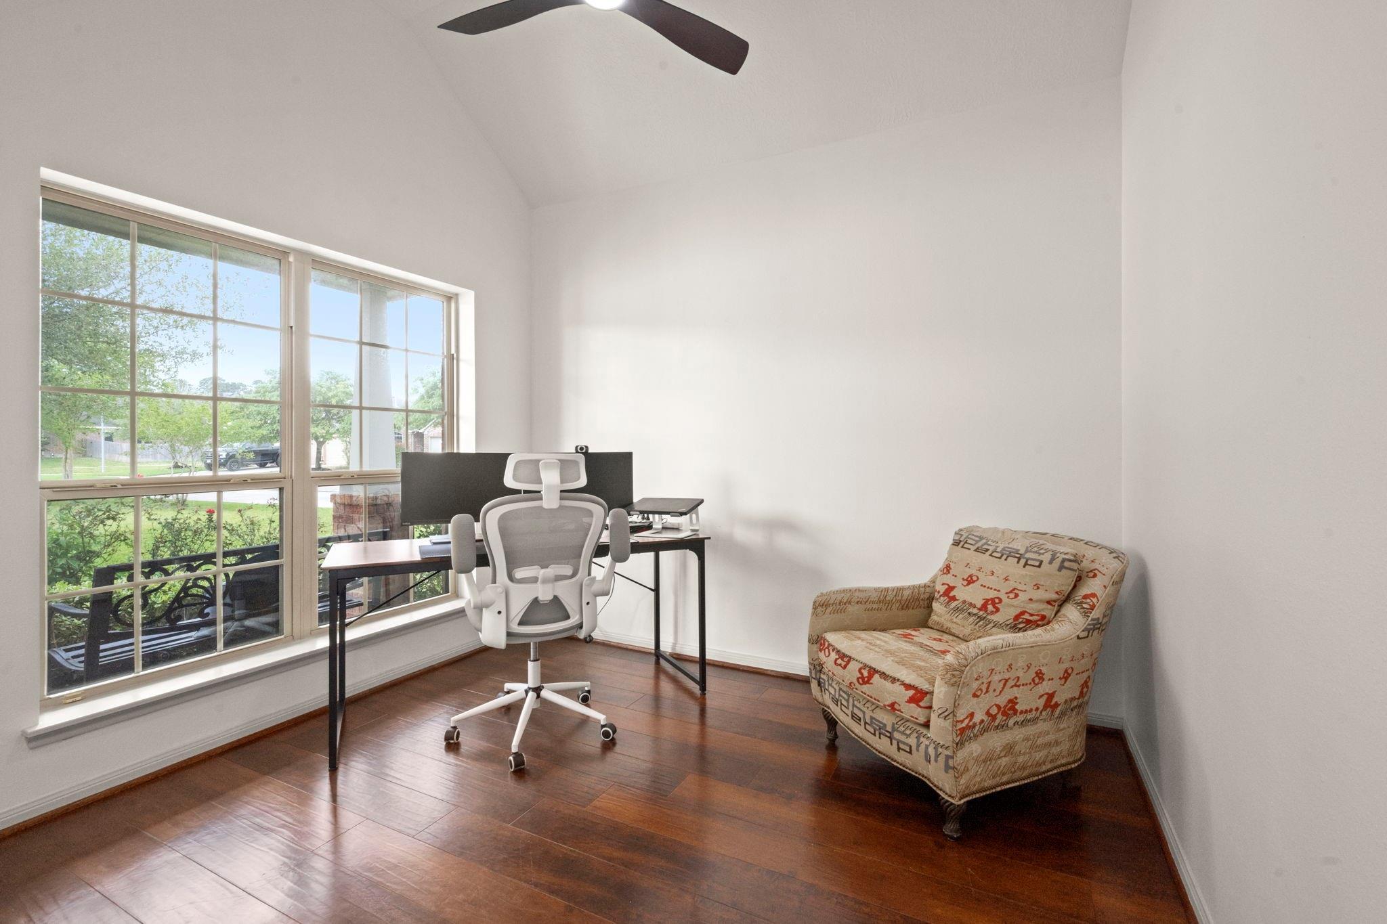
Set on a quiet cul-de-sac in Spring Trails, this meticulously maintained 3-bedroom, 2-bath home offers 1,945 square feet of thoughtfully designed living space with flexibility where it matters most. A dedicated front office provides a comfortable workspace, while the versatile bonus room is ready to serve as a guest suite, playroom, hobby space, or whatever fits your needs. The primary bath features a relaxing garden soaking tub, and the hall bath offers double sinks with a tub/shower combination. An extended garage provides additional room for parking, storage, or gear. Recent improvements make this home truly move-in ready, including a brand-new roof, new furnace, fresh interior paint, new carpet, and new privacy fence. Located in the established Spring Trails community with convenient access to shopping, dining, recreation, and major roadways, 27526 Gatlin Ln combines everyday functionality with valuable recent updates. Schedule your private showing.

Save
Ask
Tour
Hide
Share
Listing Snapshot
Price 
$319,900
Days On Site 
125 Days
Bedrooms 
3
Inside Area (SqFt) 
1,945 sqft
Total Baths 
2
Full Baths 
2
Partial Baths 
N/A
Lot Size 
0.1339 Acres
Year Built 
2009
MLS Number 
13129691
Status 
Active
Property Tax 
$7,272
HOA/Condo/Coop Fees 
$67.08 monthly
Sq Ft Source 
N/A
Friends & Family
Recent Activity
2 days agoListing updated with changes from the MLS
3 weeks agoPrice changed to $319,900
4 months agoListing first seen on site
General Features
Acres 
0.1339
Attached Garage 
Yes
Disclosures 
ExclusionsMudSeller's Disclosure
Foundation 
Slab
Garage 
Yes
Garage Spaces 
2
Green Energy Efficient 
Thermostat
Parking 
AttachedOversized
Parking Spaces 
2
Property Sub Type 
Single Family Residence
SqFt Total 
1945
Style 
Traditional
Water Source 
Public
Interior Features
Appliances 
DisposalConvection OvenMicrowaveGas CooktopDishwasher
Cooling 
Ceiling Fan(s)Electric
Heating 
Natural Gas
Interior 
Kitchen IslandPantryDouble VanitySoaking TubSmart Thermostat
Laundry Features 
Washer Hookup
Bedroom 
Dimensions - 9x12Level - FirstArea - 108
Breakfast 
Dimensions - 13x19Level - FirstArea - 247
Family Room 
Dimensions - 18x9Level - FirstArea - 162
Kitchen 
Dimensions - 17x13Level - FirstArea - 221
Living Room 
Dimensions - 16x16Level - FirstArea - 256
Master Bathroom 
Dimensions - 7x12Level - FirstArea - 84
Master Bedroom 
Dimensions - 14X13Level - FirstArea - 182
Utility Room 
Dimensions - 6x4Level - FirstArea - 24
Save
Ask
Tour
Hide
Share
Exterior Features
Construction Details 
BrickCement Siding
Lot Features 
Corner LotCul-De-Sac
Roof 
Composition
Community Features
Association Amenities 
Basketball CourtClubhouseParkPlaygroundPoolTennis Court(s)Trail(s)Sport Court
Association Fee 
$805.0
Association Fee Frequency 
Annually
Community Features 
Clubhouse
MLS Area 
40
School District 
11 - Conroe
Financing Terms Available 
CashConventionalFHAVA Loan
Roads 
Concrete
Schools
School District
11 - Conroe
Elementary School
Broadway Elementary School
Middle School
York Junior High School
High School
Grand Oaks High School
Listing courtesy of CB&A, Realtors elida.lunsford@gmail.com

IDX information is provided exclusively for consumers’ personal, non-commercial use. It may not be used for any purpose other than to identify prospective properties consumers may be interested in purchasing. This data is deemed reliable but is not guaranteed accurate by the MLS.

Data provided by HAR.com © 2026. All information provided should be independently verified.

Neighborhood & Commute
Source: Walkscore
Disclosure: Community information and market data powered by Constellation Data Labs. Information is deemed reliable but not guaranteed.
Save
Ask
Tour
Hide
Share