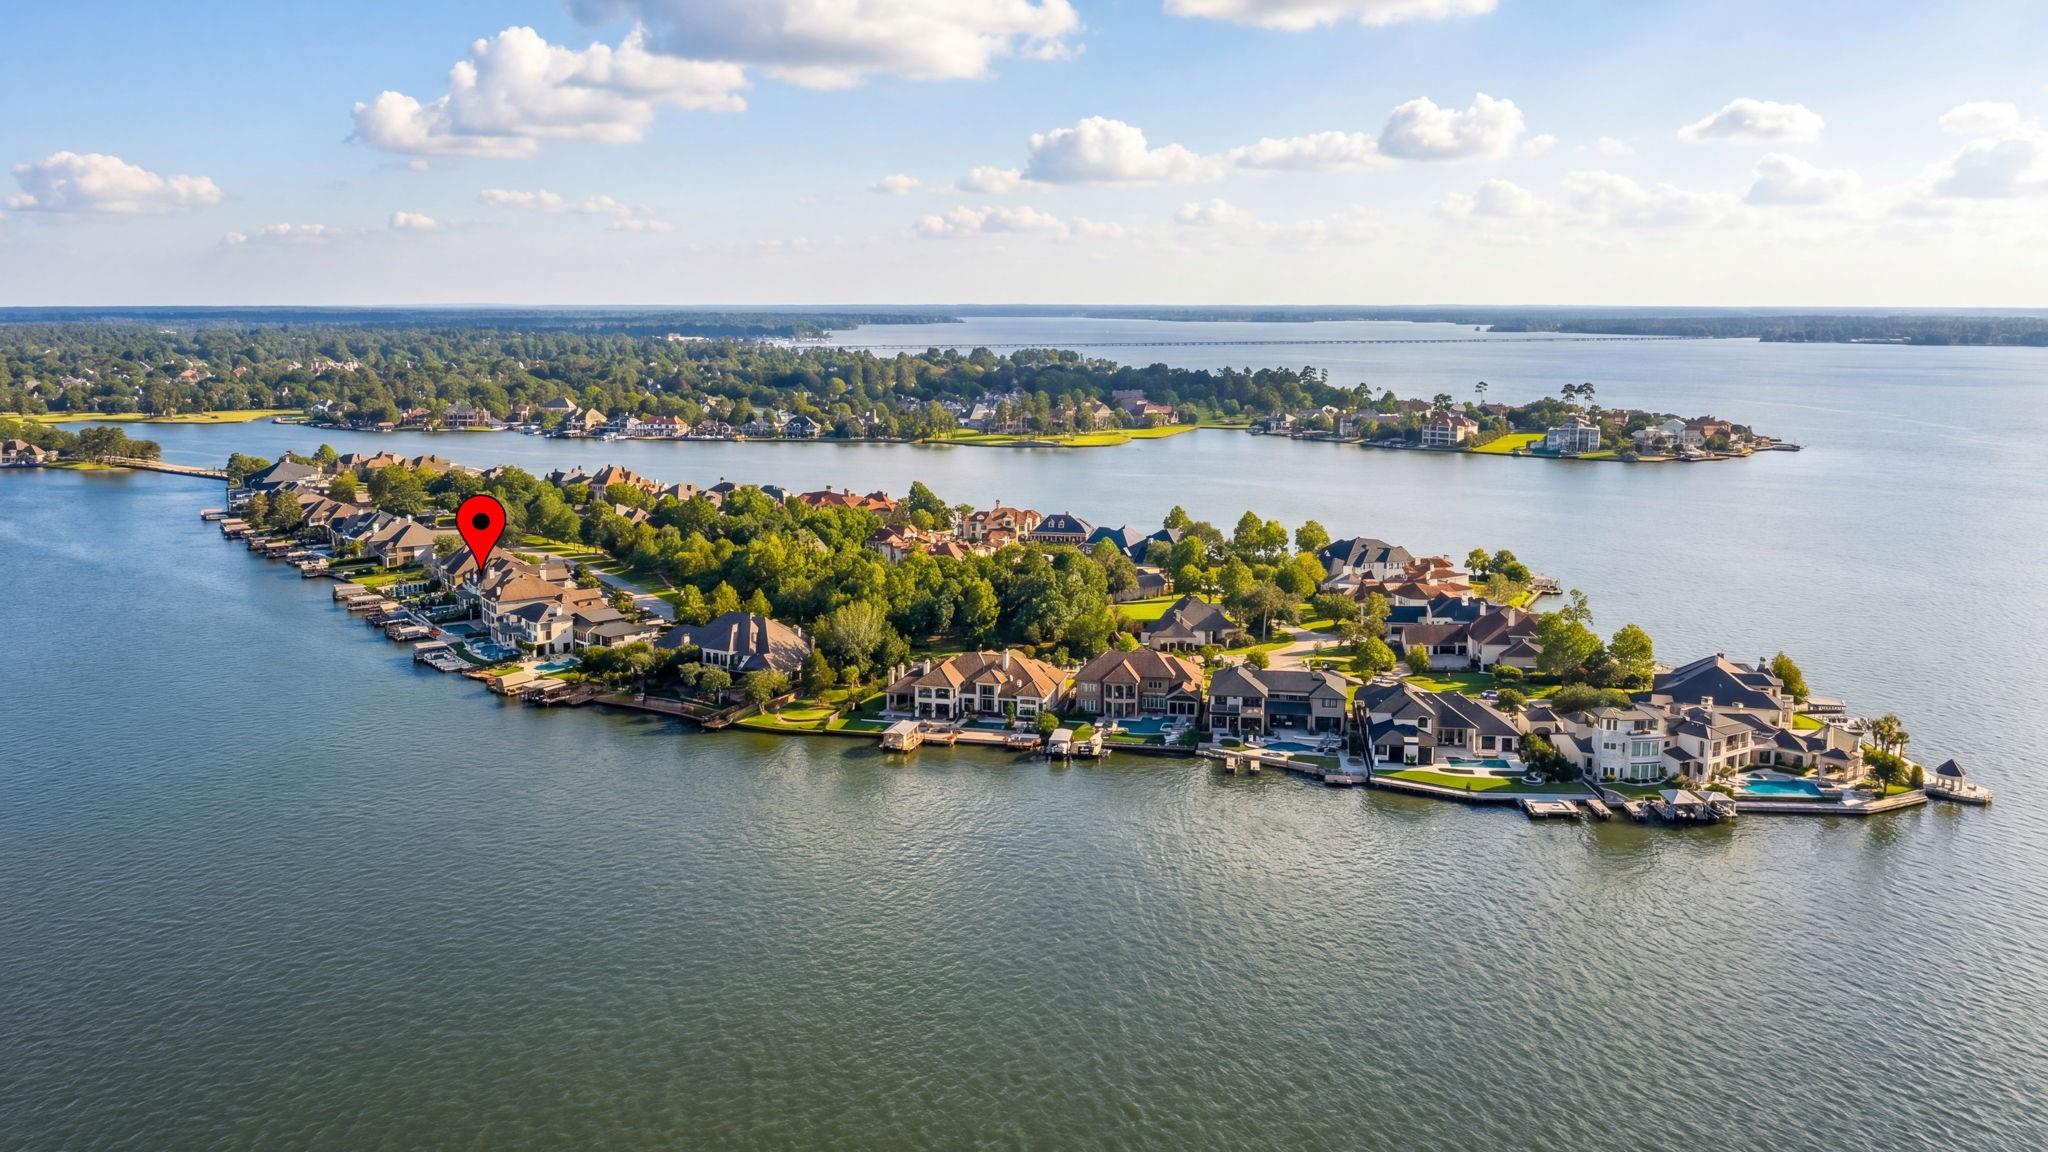
Exclusive island living on Benthaven Isle, one of Lake Conroe's most prestigious and private waterfront enclaves. Behind a private gate and surrounded by open-water views, this extraordinary estate offers a resort lifestyle. Membership in the renowned Grand Pines Golf Club, 3 championship golf courses, along with tennis and pickleball courts, and world-class amenities.
This masterpiece was created for effortless entertaining and luxurious everyday living. The home features 4 private bedroom suites, 9bathrooms, elevator access to all levels, a fully equipped prep kitchen, butler's pantry, wine grotto, media room, game room, concealed safe closets.
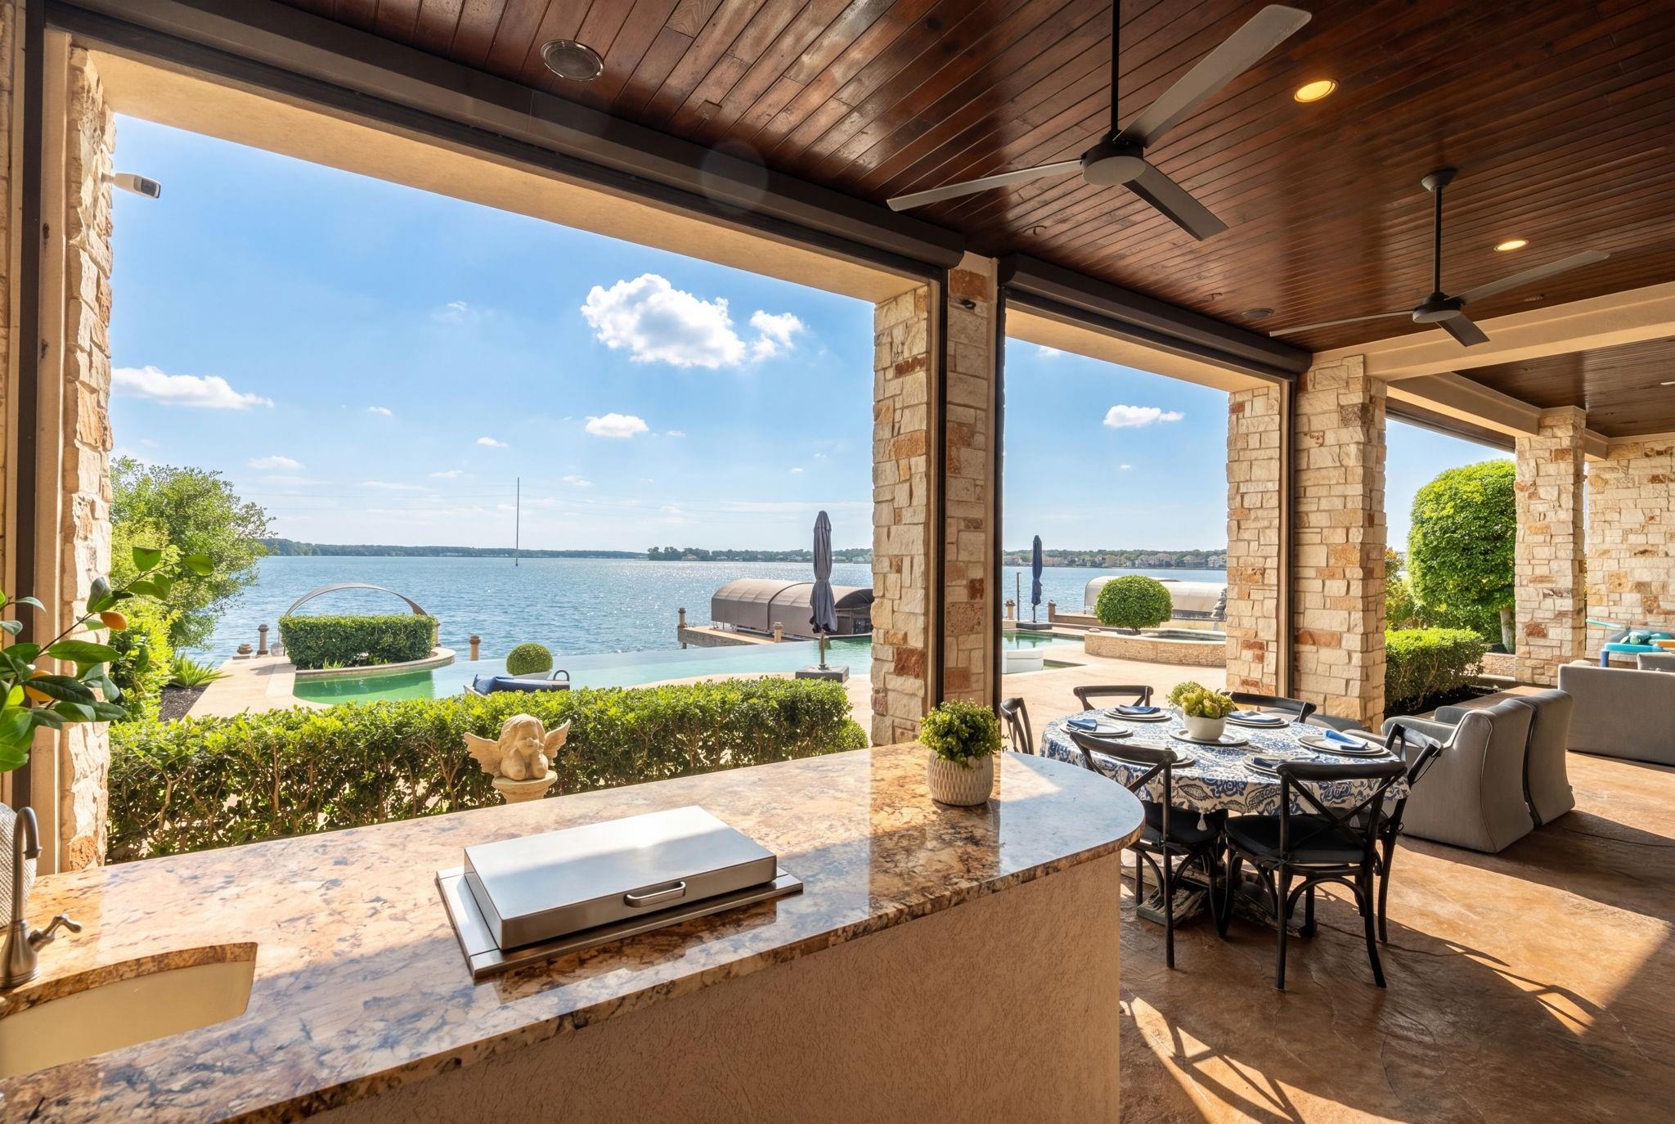
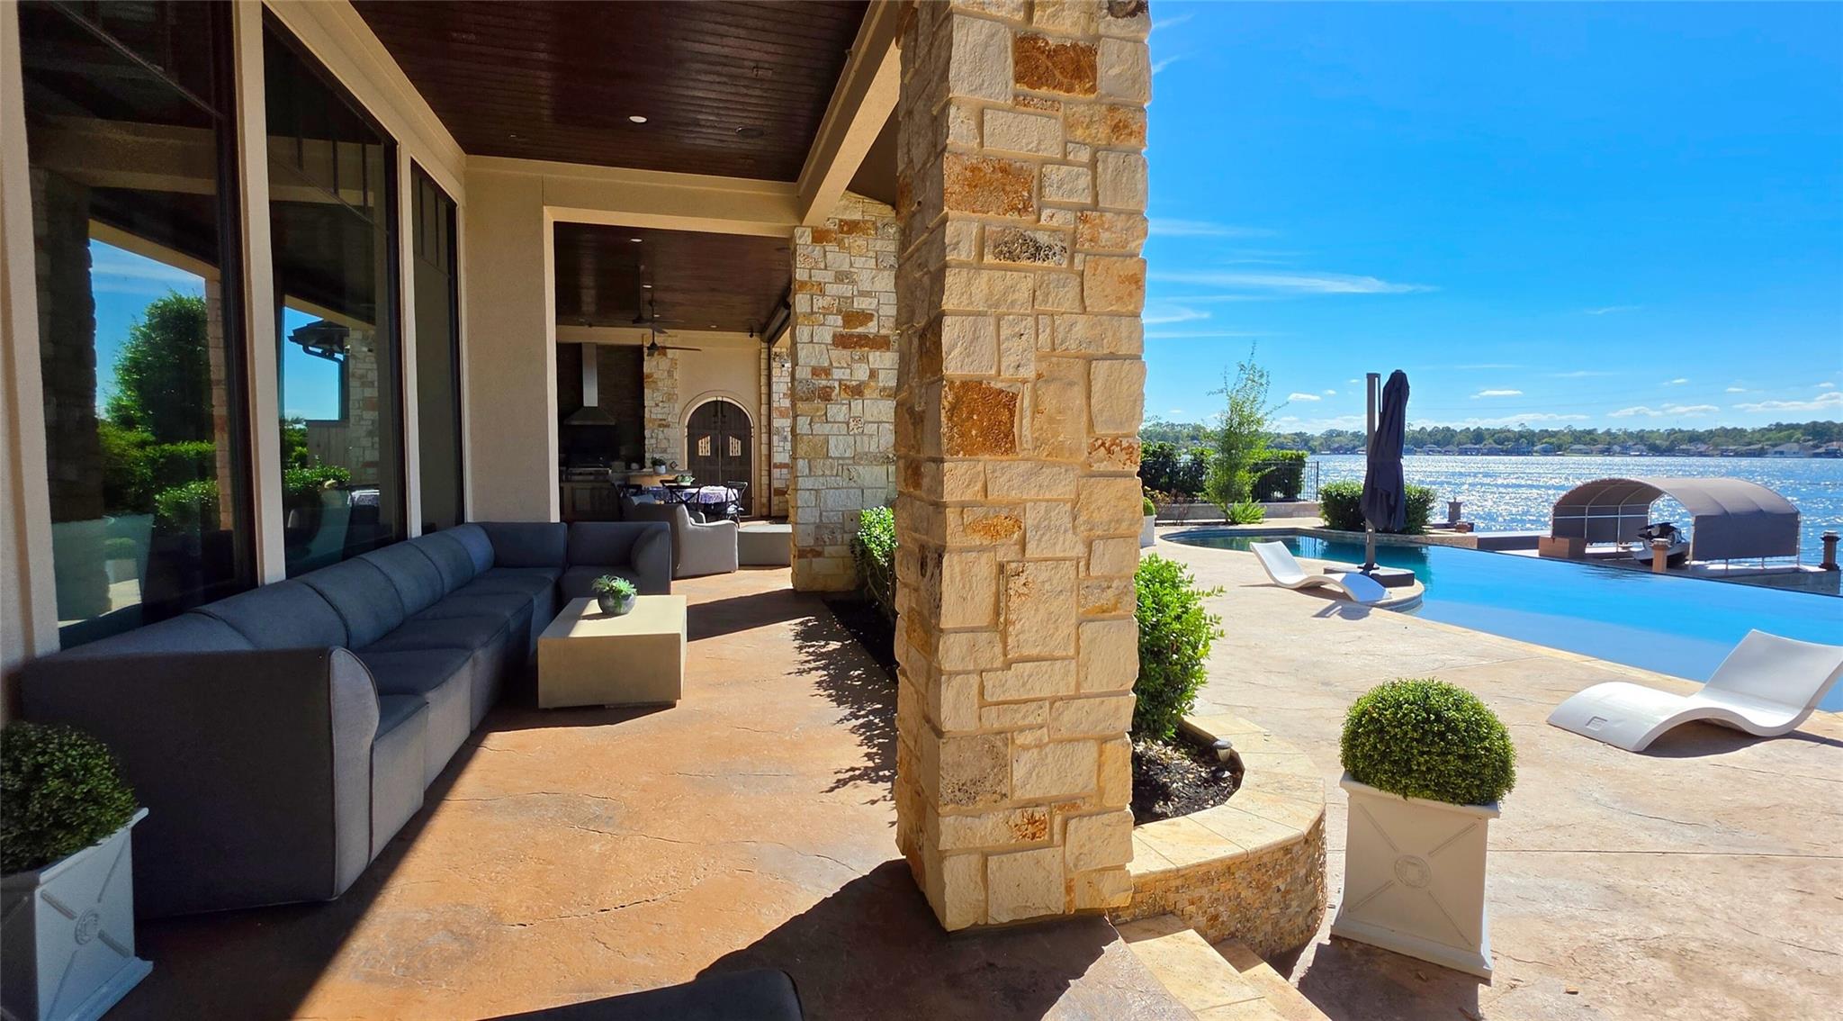
Outdoor living features the spectacular summer kitchen, infinity-edge saltwater pool and spa, covered terraces, Trex dock with boat and j et ski lifts, steel bulkhead, and breathtaking sunset views.
This is more than a home, it's a private waterfront retreat where every day feels like a luxury vacation, without ever leaving Lake Conroe.
Save
Ask
Tour
Hide
Share
Listing Snapshot
Price
$3,500,000
Days On Site
5 Days
Bedrooms
4
Inside Area (SqFt)
7,116 sqft
Total Baths
9
Full Baths
6
Partial Baths
3
Lot Size
0.2918 Acres
Year Built
2009
MLS® Number
12509638
Status
Active Under Contract
Property Tax
$37,264
HOA/Condo/Coop Fees
$207.5 monthly
Sq Ft Source
N/A
Friends & Family
React
Comment
Invite
No Comments Yet
Did you know? You can invite friends and family to your search. They can join your search, rate and discuss listings with you.
Recent Activity
yesterday
Listing updated with changes from the MLS®
yesterday
Status changed to Active Under Contract
5 days ago
Listing first seen on site
General Features
Acres
0.2918
Attached Garage
Yes
Direction Faces
East
Disclosures
MudOwner/AgentSeller's Disclosure
Garage
Yes
Garage Spaces
3
Parking
AttachedOversizedGarage Door Opener
Parking Spaces
3
Property Sub Type
Single Family Residence
SqFt Total
7116
Style
Traditional
Water Source
Public
Interior Features
Appliances
Water HeaterDisposalIce MakerWine RefrigeratorMicrowaveGas RangeDishwasherRefrigerator
Cooling
Ceiling Fan(s)Electric
Fireplace
Yes
Fireplace Features
Gas Log
Fireplaces
1
Flooring
StoneWood
Heating
Natural Gas
Interior
Central VacuumDry BarElevatorHigh CeilingsWet BarBreakfast BarEntrance FoyerMaster DownstairsPantry
Spa
Yes
Window Features
Solar ScreensLow Emissivity Windows
Bedroom
Dimensions - 17X16Level - SecondArea - 272
Breakfast
Dimensions - 11X10Level - FirstArea - 110
Dining Room
Dimensions - 19X13Level - FirstArea - 247
Extra Room
Dimensions - 10X8Level - SecondArea - 80
Game Room
Dimensions - 18X16Level - SecondArea - 288
Kitchen
Dimensions - 21X10Level - FirstArea - 210
Living Room
Dimensions - 22X18Level - FirstArea - 396
Master Bedroom
Dimensions - 15X22Level - SecondArea - 330
Media Room
Dimensions - 18X16Level - SecondArea - 288
Save
Ask
Tour
Hide
Share
Exterior Features
Construction Details
StoneStucco
Exterior
BalconyOutdoor KitchenBoat SlipDock
Frontage
WaterfrontLakefront
Lot Features
Near Golf CourseSubdividedWaterfront
Patio And Porch
CoveredScreenedPatio
Pool Features
GuniteHeatedIn GroundSalt Water
Private Pool
Yes
Roof
Composition
Spa
Yes
View
LakeWater
Waterfront
Yes
Waterfront Features
Lake FrontPondWaterfront
Waterview
LakeWater
Windows/Doors
Solar ScreensLow Emissivity Windows
Community Features
Accessibility Features
Accessible BedroomAccessible DoorsAccessible Elevator Installed
Listing courtesy of PRG, Realtors debbieherring333@gmail.com
IDX information is provided exclusively for consumers’ personal, non-commercial use. It may not be used for any purpose other than to identify prospective properties consumers may be interested in purchasing. This data is deemed reliable but is not guaranteed accurate by the MLS.

Did you know? You can invite friends and family to your search. They can join your search, rate and discuss listings with you.