web analytics

135 Snug Harbor Drive, Conroe, TX, 77356

Save
Ask
Tour
Hide
Share
$269,900
14 Days On Site

135 Snug Harbor Drive
Conroe, TX 77356

For Sale|Single Family Residence|Active
3
Beds
2
Total Baths
2
Full Baths
1,389
SqFt
$194
/SqFt
2003
Built
Subdivision:
April Sound
County:
Montgomery
Call Now: 832-445-8934
Is this the listing for you? We can help make it yours.
832-445-8934
135 Snug Harbor Drive135 Snug Harbor Drive135 Snug Harbor Drive135 Snug Harbor Drive
Save
Ask
Tour
Hide
Share

Mortgage Calculator

Monthly Payment (Est.)

Enter an interest rate to see your estimated monthly payment.
Calculator powered by Showcase IDX, a Constellation1 Company. Copyright ©2026 Information is deemed reliable but not guaranteed.

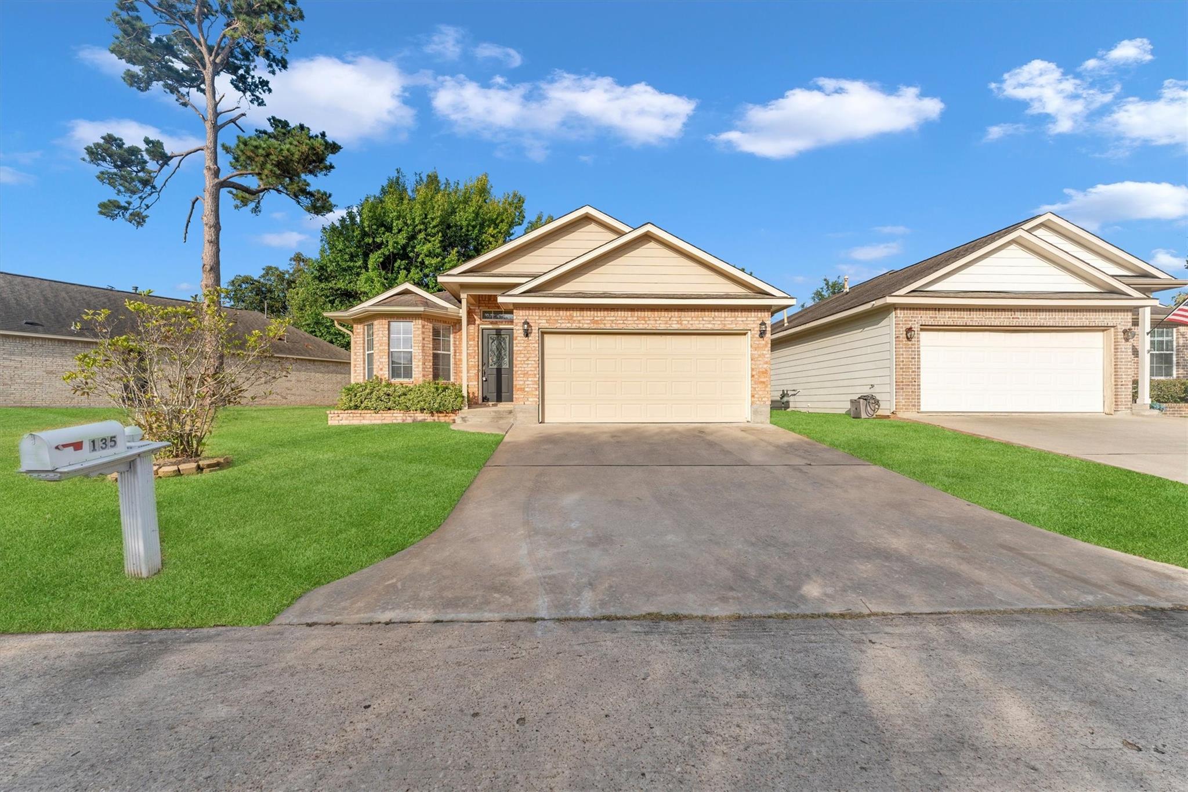
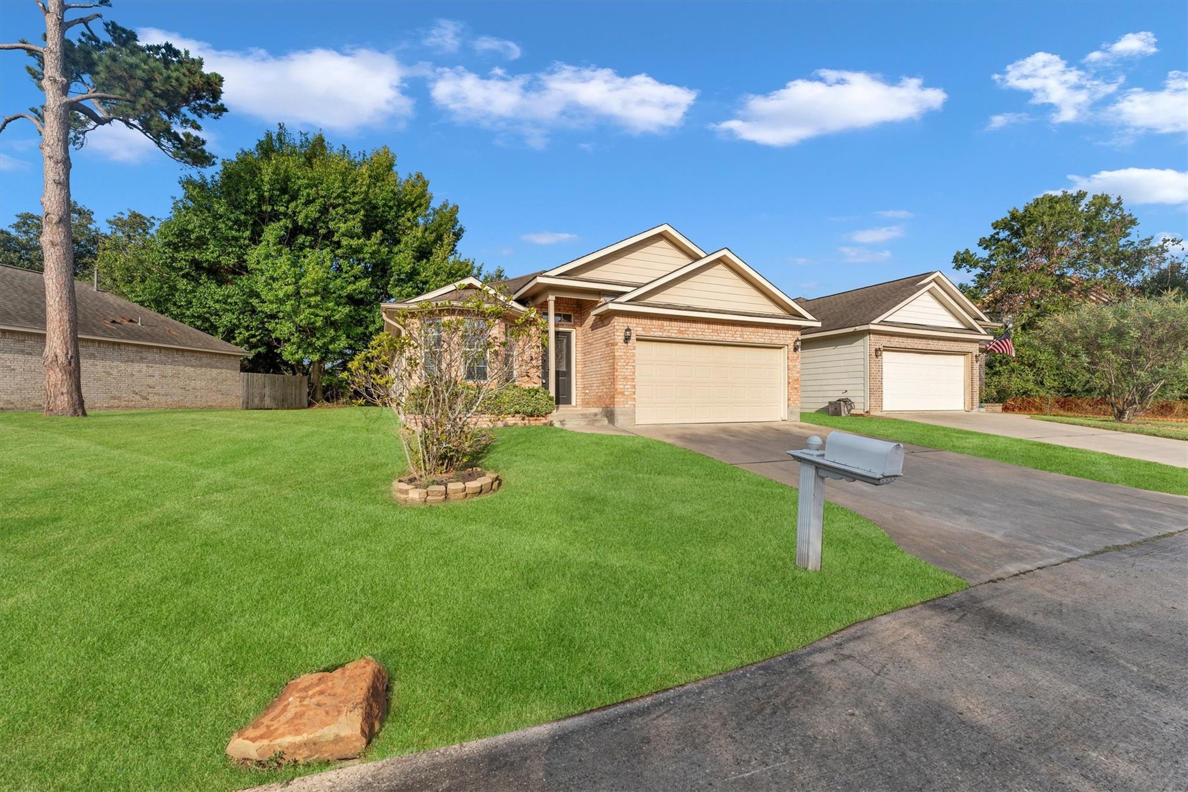
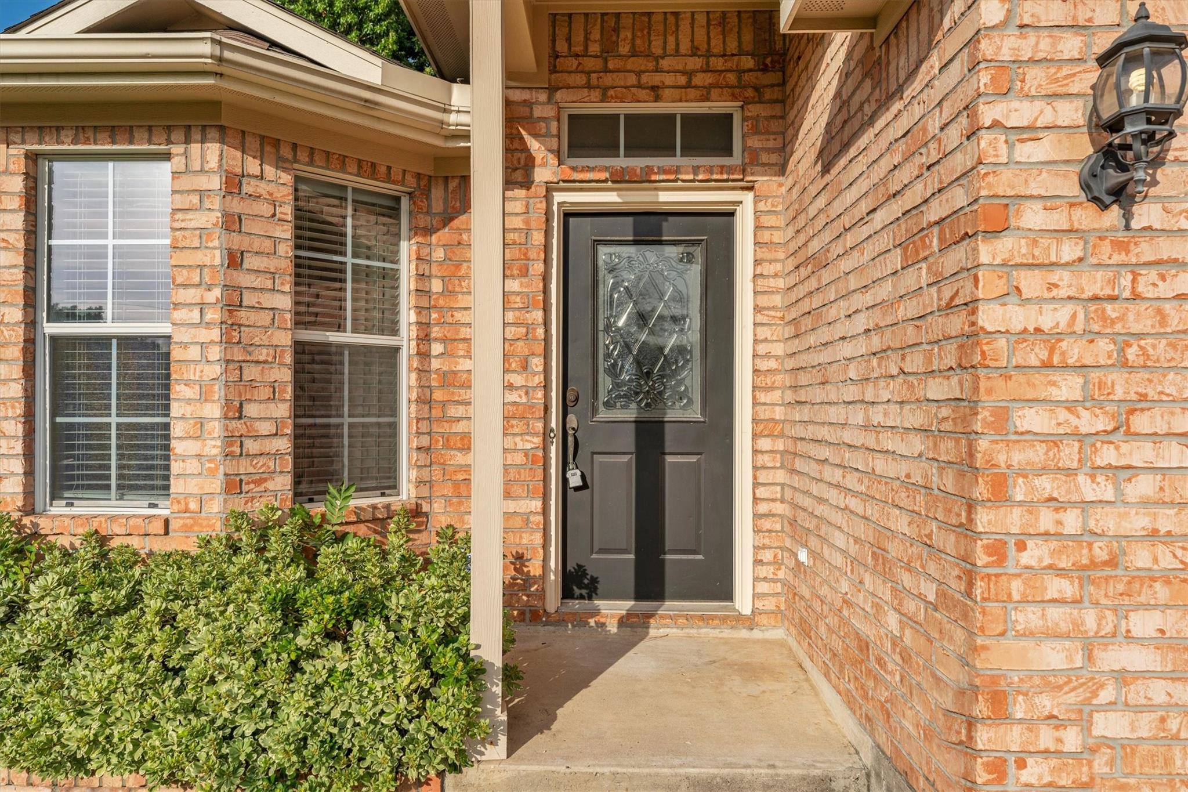
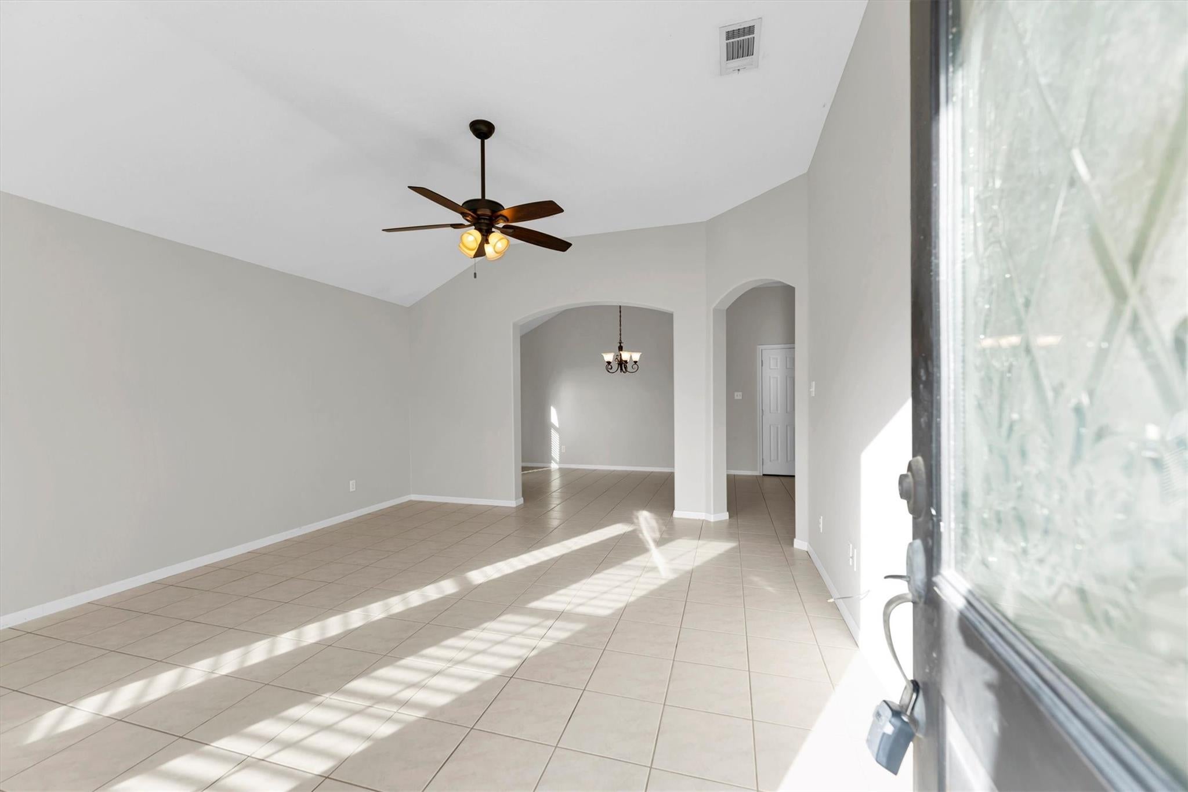
Take a look at this newly refreshed 3 bedroom 2 bath home in the highly coveted April Sound. Pulling up, you'll immediately be taken aback by the presence and curb appeal of the brick elevation. Once inside the tile flooring, fresh paint, large windows, and tall ceilings are sure to impress. The kitchen offers beautiful stainless steel appliances, designer quartz countertops, full height custom tile backsplash, plenty of storage, and a large pantry. The spacious bedrooms feature new, high end carpet with upgraded padding. The bathrooms are both light and bright. The primary features a Texas sized walk in shower, and a very generous walk in closet. Situated up against green space on two sides, the yard offers a great deal of privacy. With 24/7 armed security, Country Club with two restaurants, 27 holes of golf, fitness center, pools, tennis center, over water driving range, parks, and so much more, come discover why so many choose to call April Sound home.

Save
Ask
Tour
Hide
Share
Listing Snapshot
Price 
$269,900
Days On Site 
14 Days
Bedrooms 
3
Inside Area (SqFt) 
1,389 sqft
Total Baths 
2
Full Baths 
2
Partial Baths 
N/A
Lot Size 
0.1033 Acres
Year Built 
2003
MLS® Number 
11630416
Status 
Active
Property Tax 
$5,053
HOA/Condo/Coop Fees 
$95.67 monthly
Sq Ft Source 
N/A
Friends & Family
Recent Activity
6 days agoListing updated with changes from the MLS®
2 weeks agoListing first seen on site
General Features
Acres 
0.1033
Attached Garage 
Yes
Direction Faces 
East
Disclosures 
MudSeller's Disclosure
Foundation 
Slab
Garage 
Yes
Garage Spaces 
2
Parking 
Attached
Parking Spaces 
2
Property Sub Type 
Single Family Residence
Security 
Security ServiceSecurity Guard
Sewer 
Public Sewer
SqFt Total 
1389
Style 
Traditional
Water Source 
Public
Interior Features
Appliances 
DisposalElectric OvenMicrowaveGas CooktopDishwasher
Cooling 
Electric
Heating 
Natural Gas
Interior 
High CeilingsWalk-In Closet(s)Breakfast BarPantryMaster Downstairs
Laundry Features 
Electric Dryer HookupGas Dryer Hookup
Bedroom 
Dimensions - 12x14Level - FirstArea - 168
Master Bedroom 
Dimensions - 15x15Level - FirstArea - 225
Save
Ask
Tour
Hide
Share
Exterior Features
Construction Details 
BrickCement Siding
Exterior 
Dock
Lot Features 
GreenbeltNear Golf CourseSubdivided
Roof 
Composition
Waterfront Features 
Pond
Community Features
Association Amenities 
Basketball CourtBoat DockBoat SlipClubhouseDog ParkFitness CenterGolf CourseMarinaParkParty RoomPicnic AreaPlaygroundPoolSecuritySport CourtTennis Court(s)Recreation Facilities
Association Fee 
$287.0
Association Fee Frequency 
Quarterly
Community Features 
ClubhouseGolf
MLS Area 
39
School District 
37 - Montgomery
Financing Terms Available 
CashConventionalFHAVA Loan
Roads 
Concrete
Schools
School District
37 - Montgomery
Elementary School
Stewart Creek Elementary School
Middle School
Oak Hill Junior High School
High School
Lake Creek High School
Listing courtesy of Southern Star Realty christine.harperhomesllc@gmail.com

IDX information is provided exclusively for consumers’ personal, non-commercial use. It may not be used for any purpose other than to identify prospective properties consumers may be interested in purchasing. This data is deemed reliable but is not guaranteed accurate by the MLS.

Data provided by HAR.com © 2026. All information provided should be independently verified.

Neighborhood & Commute
Source: Walkscore
Disclosure: Community information and market data powered by Constellation Data Labs. Information is deemed reliable but not guaranteed.
Save
Ask
Tour
Hide
Share