web analytics

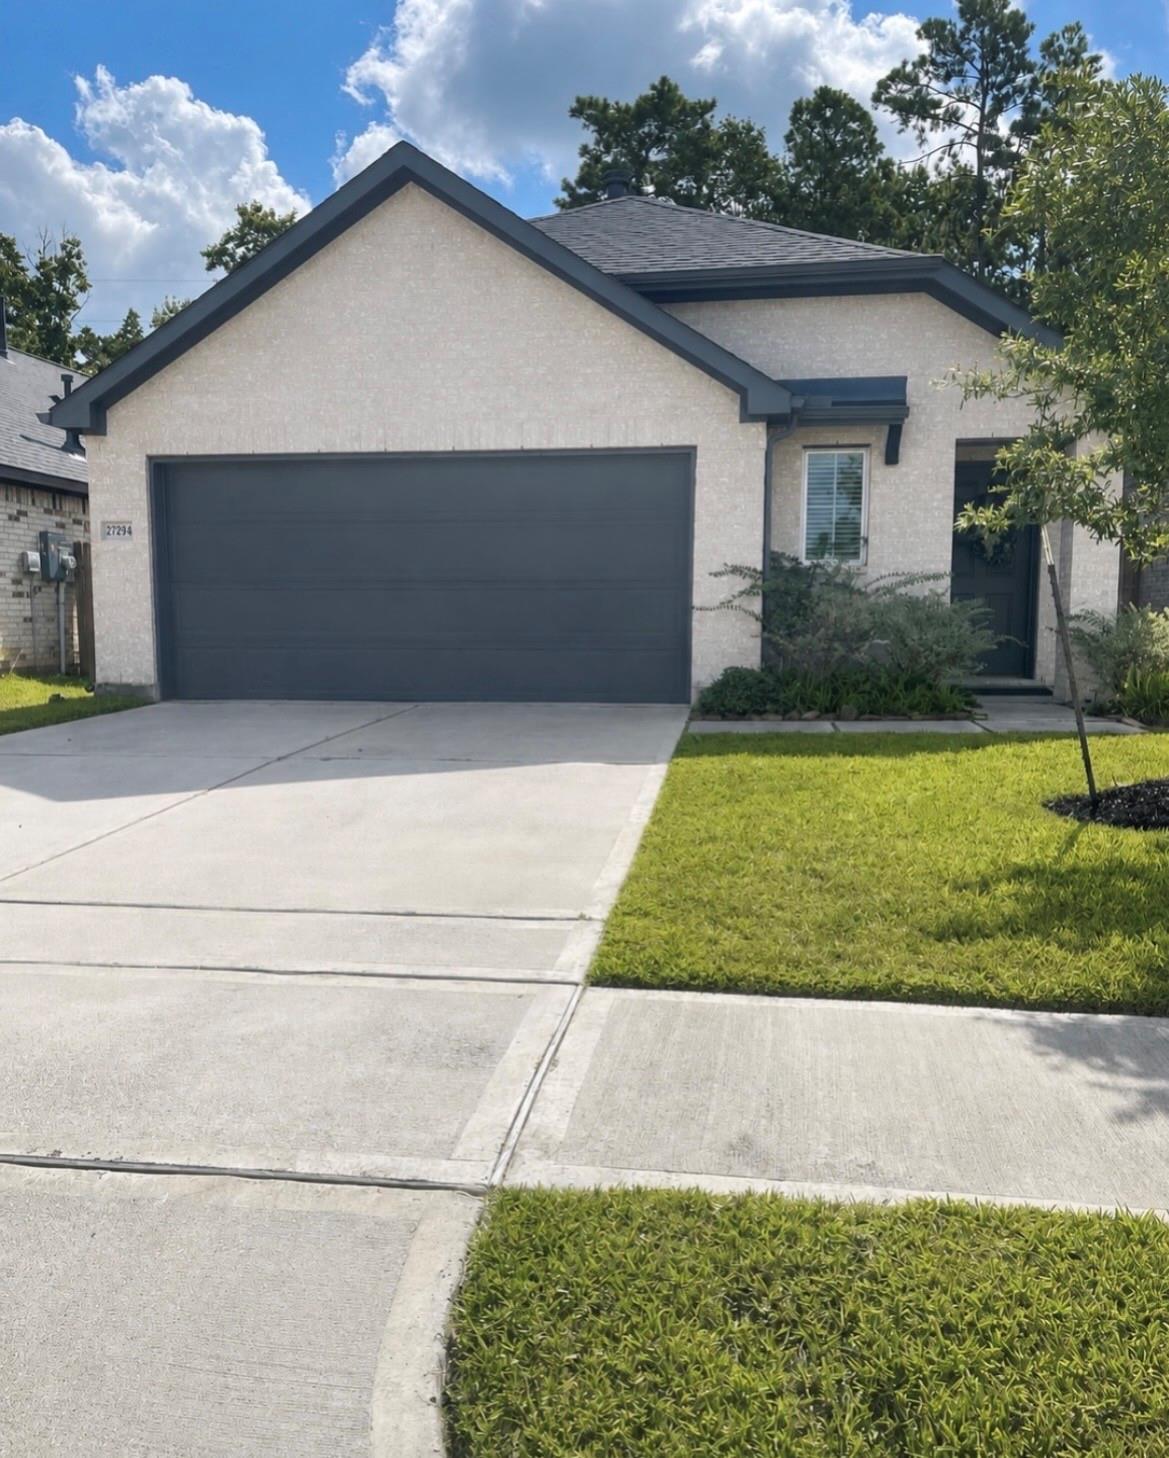
27294 Grey Fox Run, Magnolia, TX, 77354

Save
Ask
Tour
Hide
Share
$2,200
1 Day On Site

27294 Grey Fox Run
Magnolia, TX 77354

For Rent|Single Family Residence|Active
3
Beds
2
Total Baths
2
Full Baths
1,744
SqFt
$1
/SqFt
2022
Built
Subdivision:
Mill Creek North
County:
Montgomery
Call Now: 832-445-8934
Is this the listing for you? We can help make it yours.
832-445-8934
27294 Grey Fox Run27294 Grey Fox Run27294 Grey Fox Run27294 Grey Fox Run
Save
Ask
Tour
Hide
Share

Mortgage Calculator

Monthly Payment (Est.)

Enter an interest rate to see your estimated monthly payment.
Calculator powered by Showcase IDX, a Constellation1 Company. Copyright ©2026 Information is deemed reliable but not guaranteed.

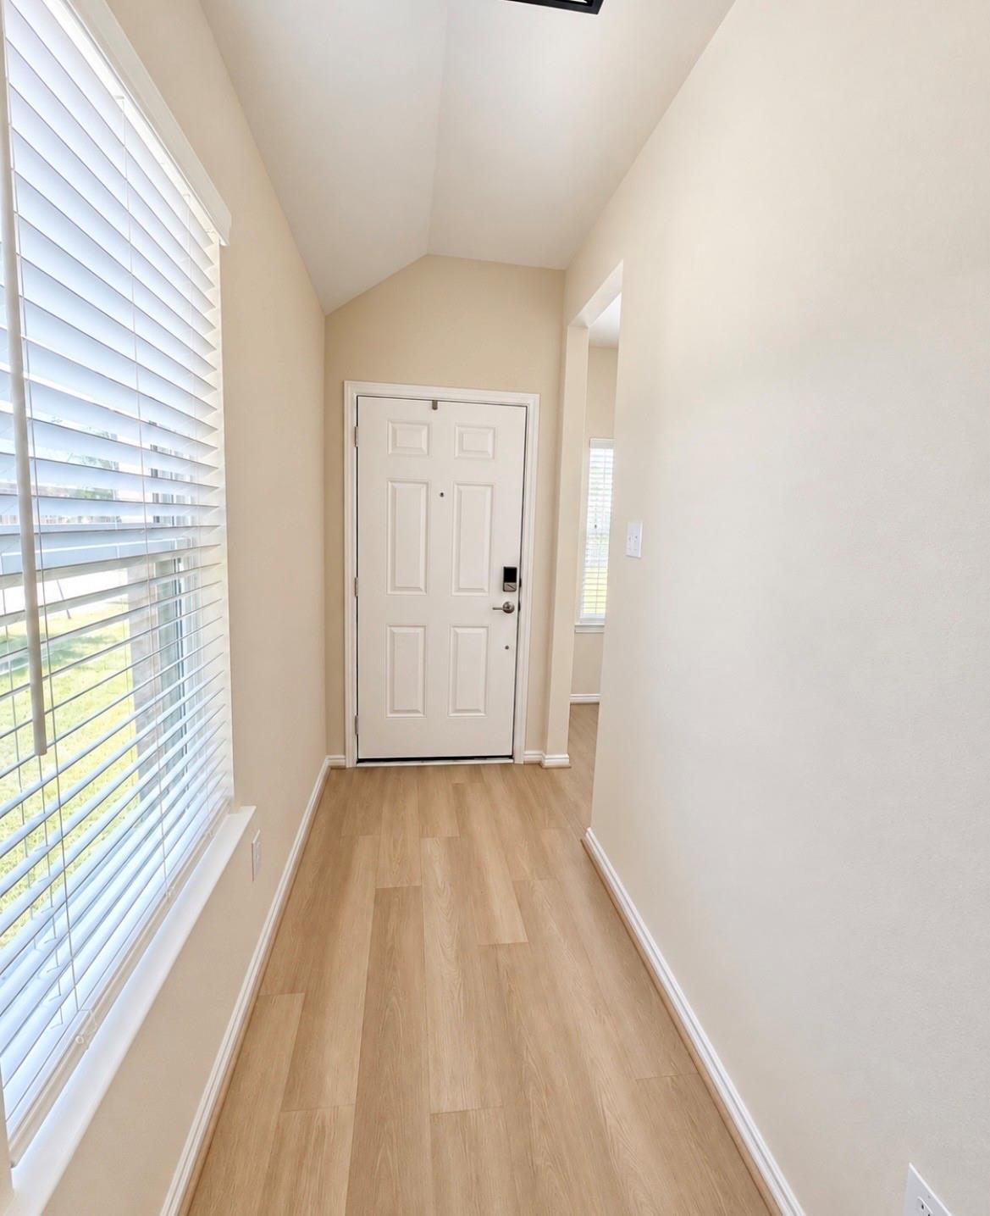
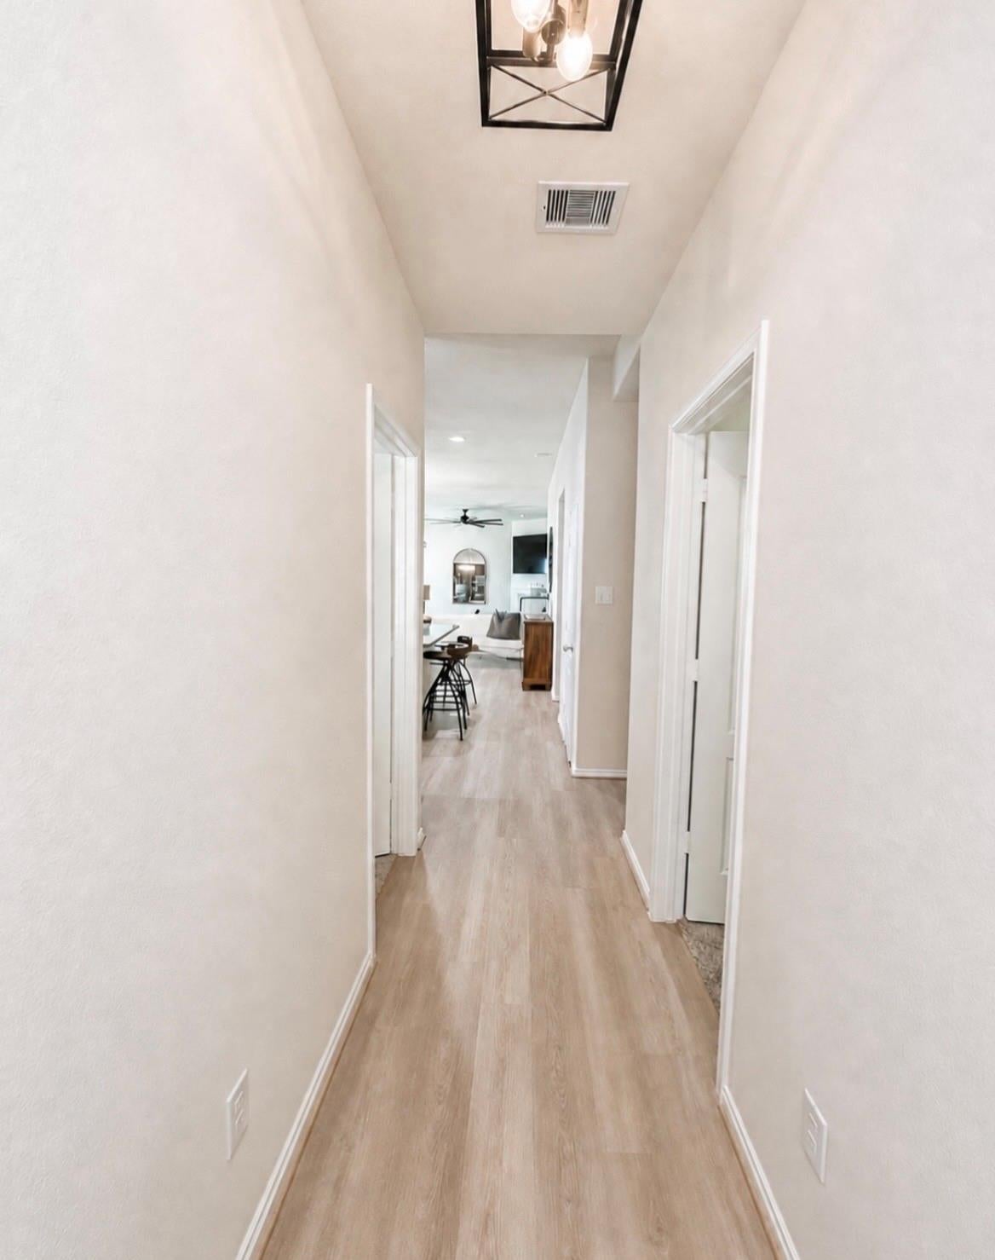
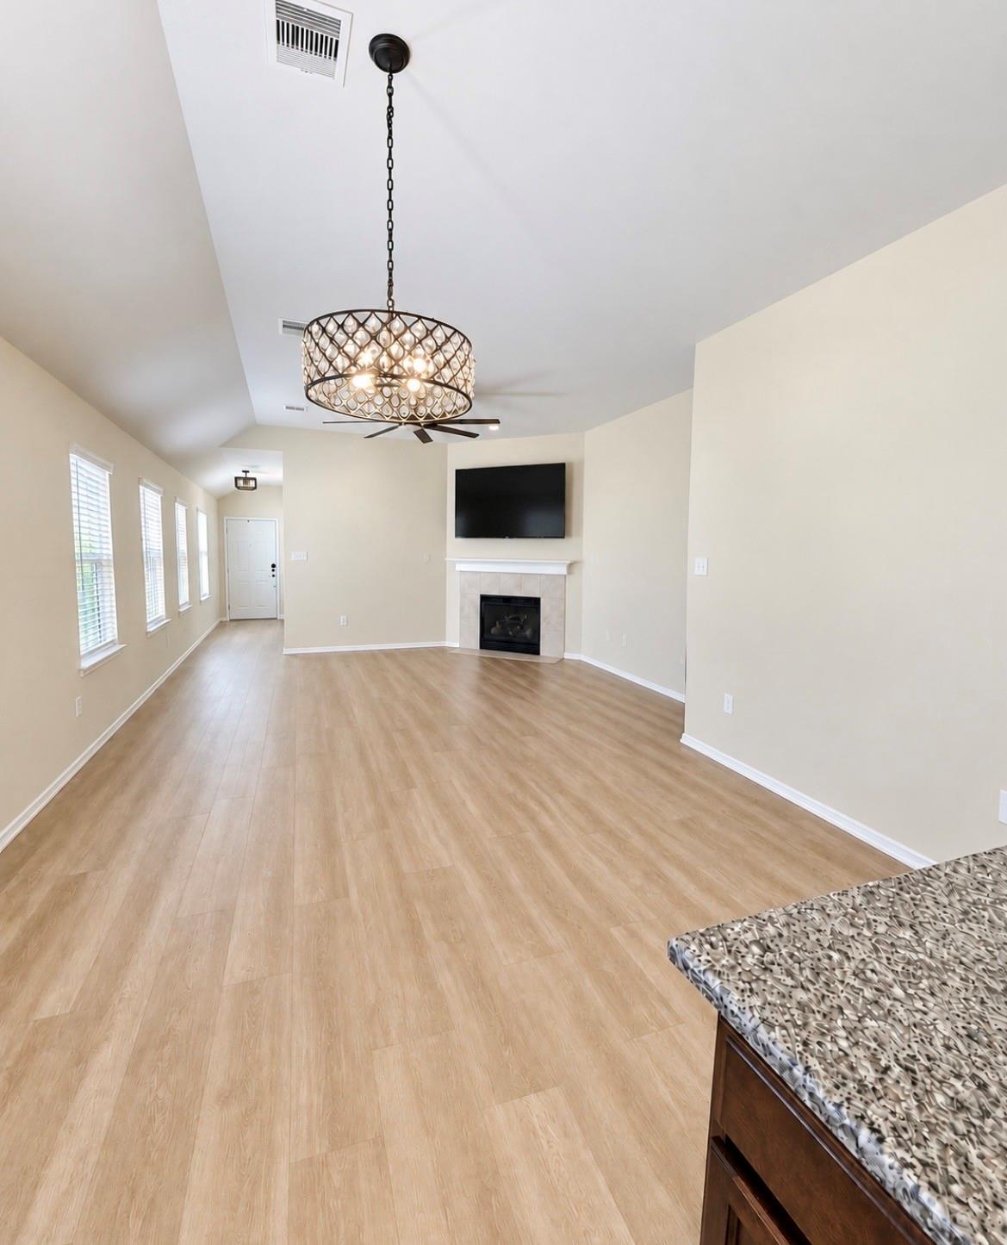
Beautifully upgraded 3-bedroom, 2-bath home offering 1,744 square feet in Mill Creek North. The chef-inspired kitchen features KitchenAid SS appliances, soft close cabinets, undermount lighting, a gas cooktop w/griddle & an oversized island. Luxury vinyl plank flooring, updated light fixtures and ceiling fans extend throughout. The living area offers a gas-log fireplace w/built-in internet cabling and mounted TV. Features pocket office, ideal for working from home. The spacious primary suite features an en-suite bath, dual walk-in closets w/ mounted TV. Enjoy private backyard and a covered patio w/epoxy flooring and a new remote controlled ceiling fan w/mounted TV. Floodlight off back patio for added nighttime illumination. Additional upgrades include security cameras, epoxy garage flooring, six-zone sprinkler system. Energy-efficient TechShield attic decking. Conveniently located near Grand Parkway 99, Woodlands Parkway, shopping & dining & new Grand Magnolia Lagoon!

Save
Ask
Tour
Hide
Share
Listing Snapshot
Price 
$2,200
Days On Site 
1 Day
Bedrooms 
3
Inside Area (SqFt) 
1,744 sqft
Total Baths 
2
Full Baths 
2
Partial Baths 
N/A
Lot Size 
0.1129 Acres
Year Built 
2022
MLS® Number 
11615303
Status 
Active
Property Tax 
N/A
HOA/Condo/Coop Fees 
N/A
Sq Ft Source 
N/A
Friends & Family
Recent Activity
yesterdayListing updated with changes from the MLS®
yesterdayStatus changed to Active
yesterdayListing first seen on site
General Features
Acres 
0.1129
Attached Garage 
Yes
Direction Faces 
West
Disclosures 
No Disclosures
Garage 
Yes
Garage Spaces 
2
Green Energy Efficient 
ThermostatLightingHVAC
Lease Term 
12 Months
Parking 
AttachedGarage Door Opener
Parking Spaces 
2
Pets 
No
Property Sub Type 
Single Family Residence
SqFt Total 
1744
Style 
Traditional
Water Source 
Public
Interior Features
Appliances 
DisposalWater Softener RentedGas OvenMicrowaveGas RangeDryerRefrigeratorWasherDishwasherOven
Cooling 
Attic FanCeiling Fan(s)Electric
Fireplace 
Yes
Fireplace Features 
Gas Log
Fireplaces 
1
Flooring 
CarpetVinyl
Heating 
Natural Gas
Interior 
High CeilingsWalk-In Closet(s)Kitchen IslandPantryMaster DownstairsGranite CountersSmart Thermostat
Laundry Features 
Electric Dryer HookupGas Dryer HookupWasher Hookup
Window Features 
Low Emissivity Windows
Bathroom 
Level - First
Bedroom 
Dimensions - 13x15Level - FirstArea - 195
Dining Room 
Level - First
Kitchen 
Level - First
Living Room 
Level - First
Master Bathroom 
Level - First
Master Bedroom 
Dimensions - 15X17Level - FirstArea - 255
Utility Room 
Level - First
Save
Ask
Tour
Hide
Share
Exterior Features
Construction Details 
Batts Insulation
Fencing 
Back Yard
Lot Features 
Back YardSubdivided
Windows/Doors 
Low Emissivity Windows
Community Features
MLS Area 
15
School District 
36 - Magnolia
Roads 
Concrete
Schools
School District
36 - Magnolia
Elementary School
Cedric C. Smith Elementary School
Middle School
Bear Branch Junior High School
High School
Magnolia High School
Listing courtesy of Relationship Realty LLC melissagalloway@relationshiprealtytx.com

IDX information is provided exclusively for consumers’ personal, non-commercial use. It may not be used for any purpose other than to identify prospective properties consumers may be interested in purchasing. This data is deemed reliable but is not guaranteed accurate by the MLS.

Data provided by HAR.com © 2026. All information provided should be independently verified.

Neighborhood & Commute
Source: Walkscore
Disclosure: Community information and market data powered by Constellation Data Labs. Information is deemed reliable but not guaranteed.
Save
Ask
Tour
Hide
Share